HomeDiagramsDatabaseMapsForum About
     

Go Back   SkyscraperPage Forum > Regional Sections > Canada > Alberta & British Columbia > Vancouver > Metro Vancouver & the Fraser Valley


    Altus at Solo District in the SkyscraperPage Database

• Building Data Page   • Comparison Diagram   • Burnaby Skyscraper Diagram

• Map Location

Reply

 
Thread Tools Display Modes
     
     
  #1121  
Old Posted Aug 26, 2017, 4:47 AM
Vin Vin is offline
 
Join Date: Sep 2013
Posts: 8,739
Quote:
Originally Posted by Klazu View Post
Yeah, I don't like the office portion either. It is of strange proportions, just like officedweller says.

Sounds like you have a nice view, sburnaby33. You should post us with a photo.
When I first saw the rendering years ago, I already thought the office and the residential portion wouldn't quite match, and the design was pretty ugly. But then again I accepted this project for the 4 tall towers, and the fact that after the surrounding towers are all completed, this particular building won't really stand out anymore.
Reply With Quote
     
     
  #1122  
Old Posted Aug 29, 2017, 8:13 PM
officedweller officedweller is offline
 
Join Date: Jul 2001
Posts: 41,840
From Brentwood Station Blog August 26th from the Sears rooftop:


http://brentwoodstation.blogspot.ca/
Reply With Quote
     
     
  #1123  
Old Posted Aug 29, 2017, 8:24 PM
Vin Vin is offline
 
Join Date: Sep 2013
Posts: 8,739
Love this shot! Thank you.
Reply With Quote
     
     
  #1124  
Old Posted Sep 2, 2017, 8:23 AM
mcminsen's Avatar
mcminsen mcminsen is offline
 
Join Date: Sep 2007
Posts: 9,980
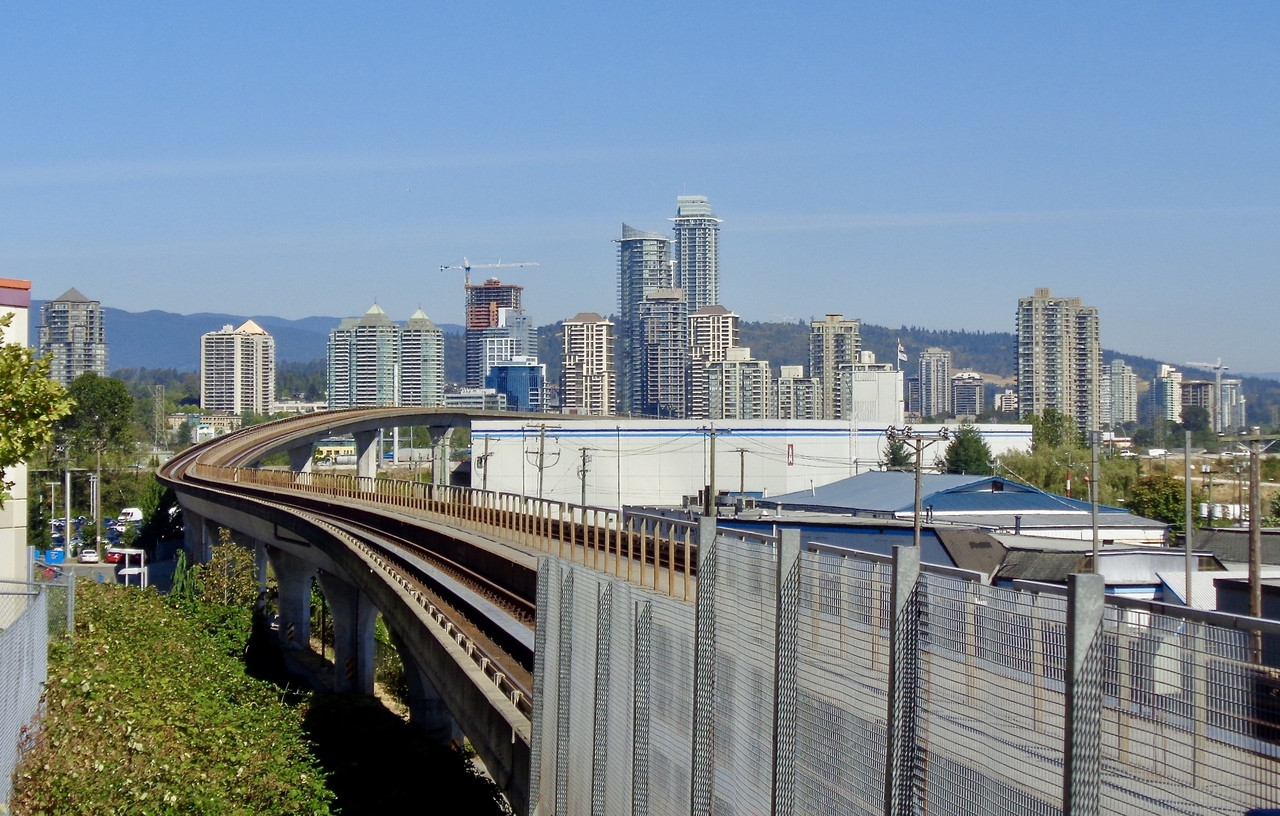
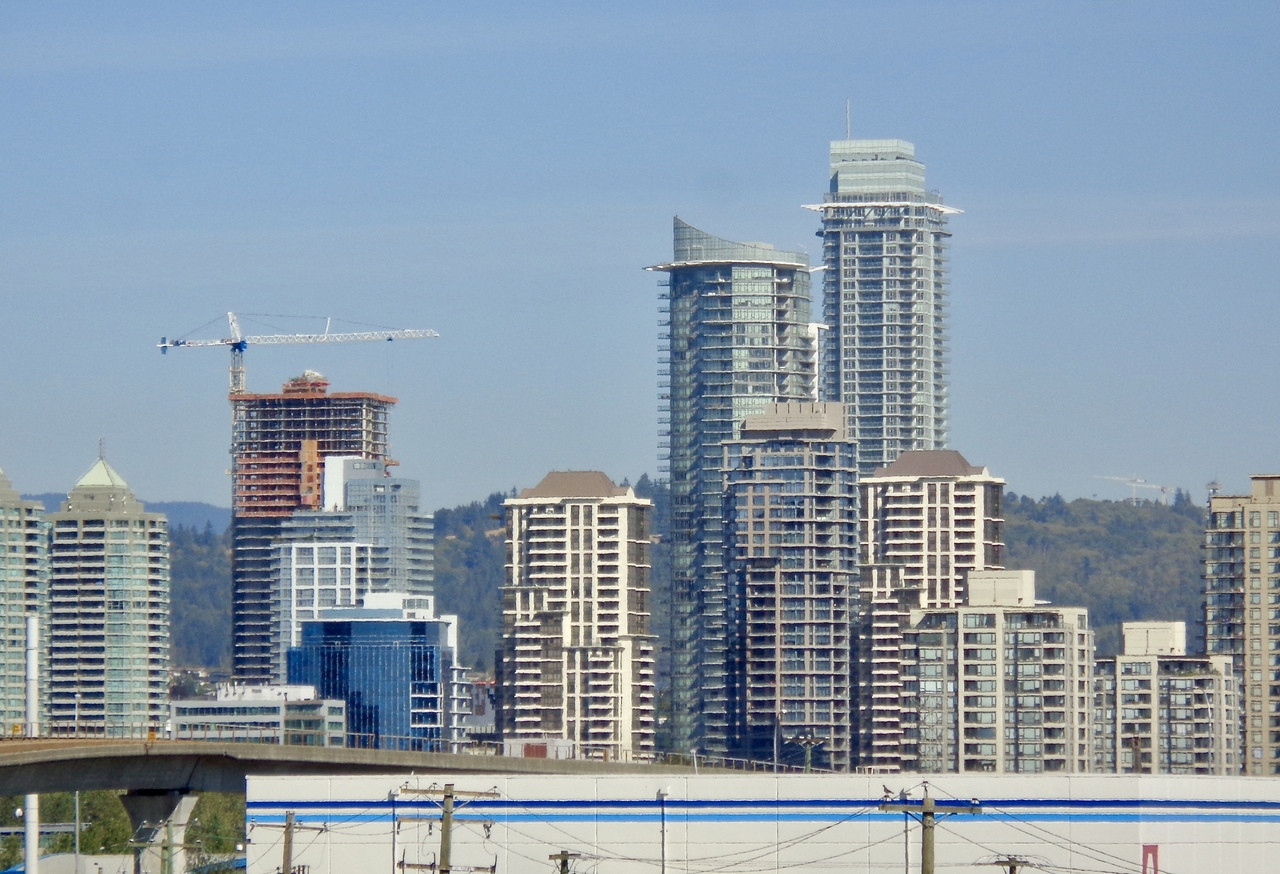
As seen from Rupert Station.


Sept.1 '17, my pics


Reply With Quote
     
     
  #1125  
Old Posted Sep 4, 2017, 11:47 PM
officedweller officedweller is offline
 
Join Date: Jul 2001
Posts: 41,840
Older design:

Quote:
Originally Posted by towerseeker101 View Post
Quote:
Originally Posted by GilmoreStation View Post
This represents the changes made in about April 2016:

Quote:
Originally Posted by officedweller View Post
Nice shots.

*****
Tower 3 and 4 update from VancouverMarket.ca:

http://www.vancouvermarket.ca/2016/04/25/market-spotlight-burnaby-rezoning-applications/

SOLO District Phases 3 & 4

Rezoning for Appia’s four tower SOLO District project was approved back in 2012, and since that time two towers have now been substantially sold out, with tower one having been completed, and tower 2 currently under construction.

Appia is now seeking a rezoning amendment to tweak some of the details of the remaining two towers. The design changes include:
◾Phase 3 tower: ◾increase height from 39-storeys to 42-storeys
◾decrease unit count from 328 to 280
◾increase commercial area from 18,000 SF to 45,000 SF

◾Phase 4 tower: ◾increase tower height from 43-storeys to 48-storeys
◾decrease unit count from 365 to 319
◾increase commercial area from 35,000 SF to 60,000 SF

The architectural design, by Chris Dikeakos, has also been amended.
Quote:
Originally Posted by officedweller View Post
I checked the Burnaby staff report and it said that:
- looking from east and west, the towers would relate to each other.
- looking from the west, both towers (1 & 3) would have curves.
- looking from the east, both towers (2 & 4) would be squared off.

Found this rendering of Phase 3 and Phase 4.

Nicer podium - a bit like Modello.


http://www.adessavisuals.com/projects/

Southwest tower with driveway facing Whole Foods.
Note how the courtyard driveway does not exit to the alley to the south.


http://www.adessavisuals.com/projects/

Last edited by officedweller; Sep 5, 2017 at 3:35 AM.
Reply With Quote
     
     
  #1126  
Old Posted Sep 5, 2017, 8:23 AM
Vin Vin is offline
 
Join Date: Sep 2013
Posts: 8,739
Looks like there will be another tower with an office podium, although this one looks quite a lot smaller.

Love the increased commercial space. Wonder if it will be retail or otherwise?

Last edited by Vin; Sep 5, 2017 at 6:13 PM.
Reply With Quote
     
     
  #1127  
Old Posted Sep 5, 2017, 1:27 PM
GilmoreStation GilmoreStation is offline
 
Join Date: Apr 2016
Posts: 465
Increased the heights and reduced the unit count... what...?!?!
Reply With Quote
     
     
  #1128  
Old Posted Sep 5, 2017, 2:56 PM
Jebby's Avatar
Jebby Jebby is offline
 
Join Date: Dec 2010
Posts: 3,330
Quote:
Originally Posted by GilmoreStation View Post
Increased the heights and reduced the unit count... what...?!?!
Sounds great. Hopefully they remove studios and 1-bed and add more 2 and 3 beds.
Reply With Quote
     
     
  #1129  
Old Posted Mar 13, 2018, 4:12 AM
Klazu's Avatar
Klazu Klazu is offline
 
Join Date: Apr 2012
Posts: 10,408
Solo District yesterday.


Reply With Quote
     
     
  #1130  
Old Posted Mar 13, 2018, 4:22 AM
vanman's Avatar
vanman vanman is offline
 
Join Date: Sep 2006
Posts: 6,487
Awesome pics Klazu!
Reply With Quote
     
     
  #1131  
Old Posted Mar 13, 2018, 8:43 AM
makibre makibre is offline
 
Join Date: Feb 2016
Posts: 26
Reply With Quote
     
     
  #1132  
Old Posted Mar 13, 2018, 3:58 PM
rofina rofina is offline
 
Join Date: Nov 2013
Posts: 5,149
Brentwood 1 looks pretty well level with the Crown on top of Altus.

Should be a good clip higher with the penthouse and Mech levels.

That's cool!

Edit: Klazu - those pano locations are excellent.

In 5 years time those shots will be dramatically different - there must be 7-8 new towers that will be in the view by then.
Reply With Quote
     
     
  #1133  
Old Posted Mar 13, 2018, 5:45 PM
VarBreStr18 VarBreStr18 is offline
 
Join Date: Nov 2014
Posts: 750
Quote:
Originally Posted by makibre View Post
OoooooMG, thanks for sharing. I was shaking just by looking at the video. Well done.
Reply With Quote
     
     
  #1134  
Old Posted Apr 5, 2018, 11:38 PM
officedweller officedweller is offline
 
Join Date: Jul 2001
Posts: 41,840
From the Metro paper.
Phase 3 is called "Cirrus" (as in the cloud) and starts sales this month.

Meet the Condo: Cirrus (SOLO District) in Burnaby


http://www.metronews.ca/your-home/vancou...ndo-cirrus-solo-district-in-burnaby.html
Reply With Quote
     
     
  #1135  
Old Posted Apr 13, 2018, 4:08 AM
SpongeG's Avatar
SpongeG SpongeG is offline
 
Join Date: Jun 2006
Posts: 40,139
the site April 12

2018-04-12_08-44-49 by snub_you, on Flickr

2018-04-12_08-44-41 by snub_you, on Flickr
Reply With Quote
     
     
  #1136  
Old Posted Apr 19, 2018, 2:40 PM
exhaust exhaust is offline
 
Join Date: Apr 2016
Posts: 5
These appears to be the price range for Cirrus (Solo 3)
1 Bed + Den $600k+
2 Bed $800k+
3 Bed $1.2mil+

For comparison, can somebody please remind me the price per sq/ft for Solo 1 & 2 few years ago?
Reply With Quote
     
     
  #1137  
Old Posted Apr 19, 2018, 5:16 PM
VarBreStr18 VarBreStr18 is offline
 
Join Date: Nov 2014
Posts: 750
Quote:
Originally Posted by exhaust View Post
These appears to be the price range for Cirrus (Solo 3)
1 Bed + Den $600k+
2 Bed $800k+
3 Bed $1.2mil+

For comparison, can somebody please remind me the price per sq/ft for Solo 1 & 2 few years ago?
I thought someone else posted Brentwood 1 bed room starts at $650K?
Solo 3 starts at $600K is a very good price considering its location.
Reply With Quote
     
     
  #1138  
Old Posted Apr 19, 2018, 5:37 PM
EggetteMan EggetteMan is offline
 
Join Date: Jun 2017
Posts: 6
Quote:
Originally Posted by VarBreStr18 View Post
I thought someone else posted Brentwood 1 bed room starts at $650K?
Solo 3 starts at $600K is a very good price considering its location.
How accurate are these quotes for solo 3?
Reply With Quote
     
     
  #1139  
Old Posted Apr 19, 2018, 5:39 PM
idunno idunno is offline
 
Join Date: Feb 2010
Posts: 957
For Brentwood, correct me if I'm wrong, but aren't the first 30 floors or so rental? So the 1 bedrooms would 'start' on the 31st floor. For Solo 3, it's fair to assume that the 600,000 1 beds would be on level 4 or whatever.

Pretty big difference.
Reply With Quote
     
     
  #1140  
Old Posted Apr 19, 2018, 6:34 PM
pok3mytummy pok3mytummy is offline
 
Join Date: May 2015
Posts: 37
Quote:
Originally Posted by EggetteMan View Post
How accurate are these quotes for solo 3?
Pretty accurate

Typical Collection (Levels 8- 34)

1 Bed + Den, Plan Type B, 621sqft, starting price $600s
1 Bed + Den, Plan Type B2, 637 sqft, starting price $610s
2 Brs, 864-989 sqft, starting price $790s-930s

Reply With Quote
     
     
This discussion thread continues

Use the page links to the lower-right to go to the next page for additional posts
 
 
Reply

Go Back   SkyscraperPage Forum > Regional Sections > Canada > Alberta & British Columbia > Vancouver > Metro Vancouver & the Fraser Valley
Forum Jump


Forum Jump


All times are GMT. The time now is 9:43 AM.


Powered by vBulletin® Version 3.8.7
Copyright ©2000 - 2026, vBulletin Solutions, Inc.