HomeDiagramsDatabaseMapsForum About
     

Go Back   SkyscraperPage Forum > Discussion Forums > Buildings & Architecture


    The St. Regis Chicago in the SkyscraperPage Database

Building Data Page   • Comparison Diagram   • Chicago Skyscraper Diagram

Map Location
Chicago Projects & Construction Forum

Reply

 
Thread Tools Display Modes
     
     
  #2501  
Old Posted Jun 29, 2017, 2:11 PM
BuildThemTaller BuildThemTaller is offline
Registered User
 
Join Date: Oct 2014
Location: Long Island City, NY
Posts: 1,171
Quote:
Originally Posted by KWILLSKYLINE View Post
Anyone have any idea what hotel prices are going to look like? I can only assume something comparable to trump's.
I'm assuming that they will have room comparable with the other high end hotels, including the Langham, the Four Seasons, Ritz-Carlton, etc. Those are all in the $300-350 range based on a quick Google search. As someone that travels to DC quite often, those are damn good prices for a high end hotel. The GSA rate for DC is like $242 right now. Chicago is so affordable compared to its peers (DC, San Francisco, New York, etc.).

On another note, I was wondering what all of you were talking about with angled columns. DAAAAAAAAAAAAAAMMMMNNN. This is getting exciting-er. It was already exciting, but now, more so.

Reply With Quote
     
     
  #2502  
Old Posted Jun 29, 2017, 2:53 PM
nergie nergie is offline
Registered User
 
Join Date: Jul 2005
Posts: 431

Angled Columns- Sorry for the poor quality photo

Reply With Quote
     
     
  #2503  
Old Posted Jun 29, 2017, 8:59 PM
left of center's Avatar
left of center left of center is offline
1st Ward
 
Join Date: Sep 2006
Location: The Big Onion
Posts: 2,963
I know its already been said, several times already... but those angled columns...


The view when taking the Wacker exit from LSD is going to be jaw-dropping!
Reply With Quote
     
     
  #2504  
Old Posted Jun 30, 2017, 1:15 PM
harryc's Avatar
harryc harryc is offline
Registered User
 
Join Date: Jun 2007
Location: Oak Park, Il
Posts: 14,941

June 23


June 28

Angle Columns


Concrete Angle Columns (!)


The climbing form awaits the next floors re-bar


__________________
Harry C - Urbanize Chicago- My Flickr stream HRC_OakPark
The man who trades freedom for security does not deserve nor will he ever receive either. B Franklin.
Reply With Quote
     
     
  #2505  
Old Posted Jun 30, 2017, 1:57 PM
jc5680's Avatar
jc5680 jc5680 is offline
Registered User
 
Join Date: Oct 2007
Location: LA
Posts: 1,368
From bKL's twitter:

Reply With Quote
     
     
  #2506  
Old Posted Jul 1, 2017, 3:07 PM
chris08876's Avatar
chris08876 chris08876 is offline
NYC/NJ/Miami-Dade
 
Join Date: Jul 2013
Location: Great State of NJ
Posts: 49,397

Maybe when this tower is close to topping out, one of those rooftopping folks will climb it, and do their thing. You know, gopro, and getting close to the edge with no fall protection system. The rooftoppers and train surfers are common in NY.

Neverthess, this project demonstrates what good time management and timetable progression is about. They did not hesitate or cause delays. They got right to work, and its moving quite rapidly for its magnitude.
Reply With Quote
     
     
  #2507  
Old Posted Jul 2, 2017, 3:21 PM
SolarWind's Avatar
SolarWind SolarWind is offline
Chicago
 
Join Date: Jun 2006
Posts: 5,629
June 30, 2017

Reply With Quote
     
     
  #2508  
Old Posted Jul 4, 2017, 7:19 PM
harryc's Avatar
harryc harryc is offline
Registered User
 
Join Date: Jun 2007
Location: Oak Park, Il
Posts: 14,941
July 3


Forms preceding function


__________________
Harry C - Urbanize Chicago- My Flickr stream HRC_OakPark
The man who trades freedom for security does not deserve nor will he ever receive either. B Franklin.
Reply With Quote
     
     
  #2509  
Old Posted Jul 4, 2017, 8:56 PM
denizen467 denizen467 is offline
Registered User
 
Join Date: Feb 2006
Location: Chicago
Posts: 3,212
All bow down, the frustums have landed!


^ Btw, nice wordplay Harry.
Reply With Quote
     
     
  #2510  
Old Posted Jul 5, 2017, 6:33 PM
vexxed82's Avatar
vexxed82 vexxed82 is offline
Registered User
 
Join Date: Jun 2007
Location: Chicago
Posts: 586




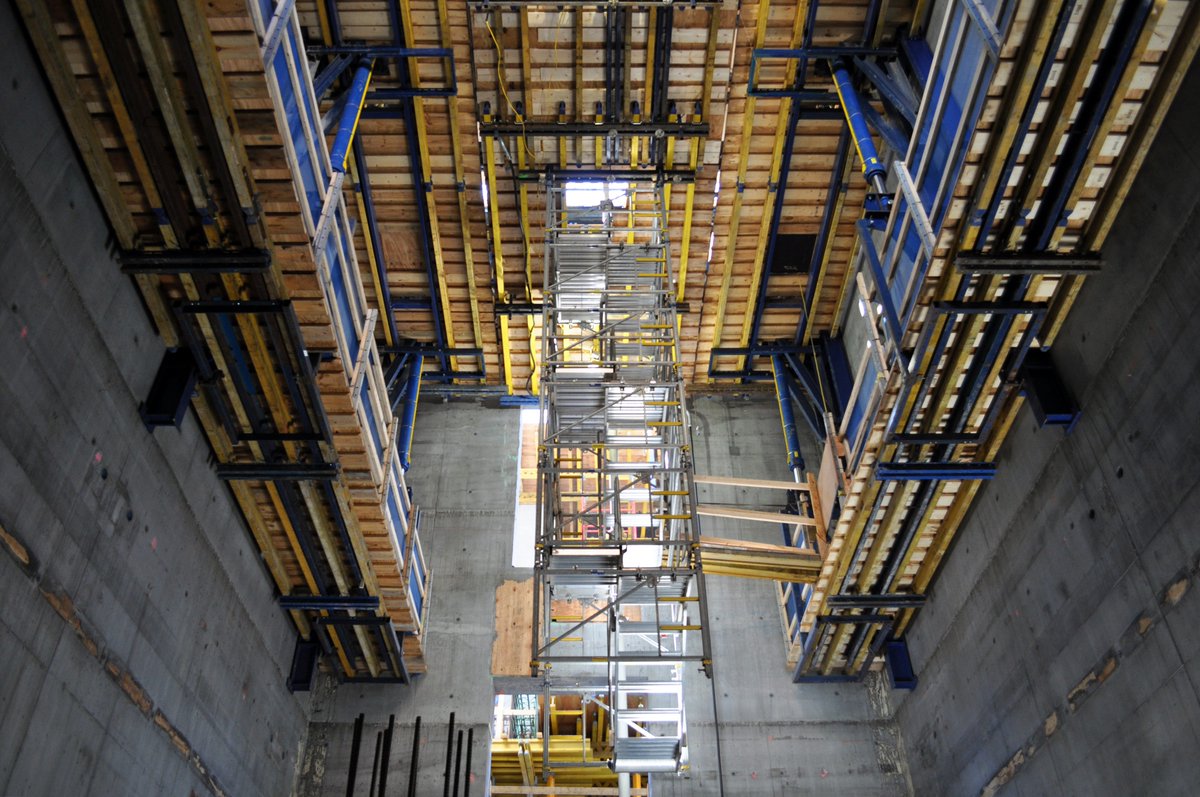






Stopped by the site today for a few photos of the angles column formwork. Before I left this caught my eye:



It looks like at least one of the core walls has a gentle slope in it. Can't remember which floor this was, but it was level with the elevated terrace of Lakeshore East.

Makes me wonder if the core walls will mimic the frustum shape, at least on the first few public/amenity floors. I guess we'll find out as the tower rises...
__________________
Nick Ulivieri | instagram | Bluesky | Facebook
Reply With Quote
     
     
  #2511  
Old Posted Jul 5, 2017, 6:45 PM
harryc's Avatar
harryc harryc is offline
Registered User
 
Join Date: Jun 2007
Location: Oak Park, Il
Posts: 14,941
__________________
Harry C - Urbanize Chicago- My Flickr stream HRC_OakPark
The man who trades freedom for security does not deserve nor will he ever receive either. B Franklin.
Reply With Quote
     
     
  #2512  
Old Posted Jul 5, 2017, 6:55 PM
Notyrview Notyrview is offline
BANNED
 
Join Date: Dec 2012
Location: New York City
Posts: 1,648
All around
Reply With Quote
     
     
  #2513  
Old Posted Jul 5, 2017, 10:41 PM
kayosthery kayosthery is offline
Registered User
 
Join Date: Oct 2005
Posts: 301
Quote:
Originally Posted by vexxed82 View Post
Stopped by the site today for a few photos of the angles column formwork. Before I left this caught my eye:


It looks like at least one of the core walls has a gentle slope in it. Can't remember which floor this was, but it was level with the elevated terrace of Lakeshore East.

Makes me wonder if the core walls will mimic the frustum shape, at least on the first few public/amenity floors. I guess we'll find out as the tower rises...
The two exterior shear walls on the West core will slope with the building. One exterior shear wall on the East core will slope with the building.
__________________
Paper is fine, nerf Rock. Signed - Scissors.
Reply With Quote
     
     
  #2514  
Old Posted Jul 6, 2017, 12:30 AM
vexxed82's Avatar
vexxed82 vexxed82 is offline
Registered User
 
Join Date: Jun 2007
Location: Chicago
Posts: 586
Quote:
Originally Posted by kayosthery View Post
The two exterior shear walls on the West core will slope with the building. One exterior shear wall on the East core will slope with the building.
Awesome! Thanks for the info! I take it the floor above this one will tilt outwards slightly?


Also, here are a few more shots...


Just for fun: Angled formwork straightened


And...Vista's southern 'face'
__________________
Nick Ulivieri | instagram | Bluesky | Facebook
Reply With Quote
     
     
  #2515  
Old Posted Jul 6, 2017, 1:40 PM
aaron38's Avatar
aaron38 aaron38 is offline
312
 
Join Date: Mar 2006
Location: Palatine
Posts: 4,344
Shades of 150 N. Riverside. I hadn't seen anything in the renderings to suggest structure like this.
Reply With Quote
     
     
  #2516  
Old Posted Jul 6, 2017, 1:49 PM
jc5680's Avatar
jc5680 jc5680 is offline
Registered User
 
Join Date: Oct 2007
Location: LA
Posts: 1,368
Quote:
Originally Posted by vexxed82 View Post

And...Vista's southern 'face'
I quite like these punchouts, particularly since you won't ever see them from the outside once the platform/deck is installed. Those kind of things usually get VE'd to oblivion.
Reply With Quote
     
     
  #2517  
Old Posted Jul 6, 2017, 2:08 PM
F1 Tommy's Avatar
F1 Tommy F1 Tommy is online now
Registered User
 
Join Date: Feb 2007
Posts: 1,129
This one is fun to watch with some rather complicated formwork. Must be a pain to fix when they make a minor mistake.
Reply With Quote
     
     
  #2518  
Old Posted Jul 6, 2017, 2:14 PM
Kenmore Kenmore is offline
Registered User
 
Join Date: Jun 2011
Location: Uptown
Posts: 653
sickness^
Reply With Quote
     
     
  #2519  
Old Posted Jul 6, 2017, 2:55 PM
LouisVanDerWright LouisVanDerWright is offline
Registered User
 
Join Date: Jul 2012
Posts: 7,443
Quote:
Originally Posted by aaron38 View Post
Shades of 150 N. Riverside. I hadn't seen anything in the renderings to suggest structure like this.
You haven't? This lobby rendering has been posted several times recently:


vistatowerchicago.com

Apparently there will be not one, but two sets of angled columns here supporting the little bump out in the middle at the base. Upon further examination it appears that the columns being framed out now might actually be the less severe set as well which means we could be seeing some really wild engineering once they get around to the next set.
Reply With Quote
     
     
  #2520  
Old Posted Jul 6, 2017, 2:59 PM
vexxed82's Avatar
vexxed82 vexxed82 is offline
Registered User
 
Join Date: Jun 2007
Location: Chicago
Posts: 586
Quote:
Originally Posted by aaron38 View Post
Shades of 150 N. Riverside. I hadn't seen anything in the renderings to suggest structure like this.
They're not necessarily a major structural component of the entire structure. From what I gather, these angled beams will make up the lobby/amenity portion of the hotel - or that small box that seems to hang from the bottom of the middle tower


__________________
Nick Ulivieri | instagram | Bluesky | Facebook
Reply With Quote
     
     
This discussion thread continues

Use the page links to the lower-right to go to the next page for additional posts
 
 
Reply

Go Back   SkyscraperPage Forum > Discussion Forums > Buildings & Architecture
Forum Jump


Forum Jump


All times are GMT. The time now is 9:32 PM.


Powered by vBulletin® Version 3.8.7
Copyright ©2000 - 2026, vBulletin Solutions, Inc.