HomeDiagramsDatabaseMapsForum About
     

Go Back   SkyscraperPage Forum > Regional Sections > Canada > Alberta & British Columbia > Vancouver > Downtown & City of Vancouver


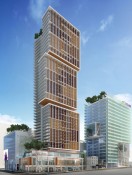
    Telus Garden Residential Tower in the SkyscraperPage Database

• Building Data Page   • Comparison Diagram   • Vancouver Skyscraper Diagram

• Map Location

Reply

 
Thread Tools Display Modes
     
     
  #3281  
Old Posted Mar 21, 2017, 4:25 PM
s211 s211 is offline
 
Join Date: Oct 2008
Posts: 8,519
This project is getting ridiculously stalled. They haven't installed a single glass panel in at least a month. The blue cherry-picker is no longer on site either.
Reply With Quote
     
     
  #3282  
Old Posted Mar 21, 2017, 4:54 PM
O-tacular's Avatar
O-tacular O-tacular is offline
 
Join Date: Jul 2008
Posts: 26,351
Quote:
Originally Posted by officedweller View Post
Pics by me today - sidewalk is poured.

Looks like some of those alcoves will be very deep doorways.


The glass on this confuses me. Based on the zig zagging brackets, or whatever they're called, I would have thought the glass would be installed at an angle. It looks like there's just a curtainwall of flat glass though. Why the zig-zag brackets then?
Reply With Quote
     
     
  #3283  
Old Posted Mar 21, 2017, 7:18 PM
officedweller officedweller is offline
 
Join Date: Jul 2001
Posts: 41,844
Quote:
Originally Posted by s211 View Post
This project is getting ridiculously stalled. They haven't installed a single glass panel in at least a month. The blue cherry-picker is no longer on site either.
I'm hoping they rethink the stagger in the pattern.

Quote:
Originally Posted by O-tacular View Post
The glass on this confuses me. Based on the zig zagging brackets, or whatever they're called, I would have thought the glass would be installed at an angle. It looks like there's just a curtainwall of flat glass though. Why the zig-zag brackets then?
The new glass is a second skin and the zig-zag brackets just provide an insulating air space between the old and new glass.
Presumably the old curtain wall is single pane glass, so the second skin will add insulating value (assuming that it is sealed up at the sides.
We already see that there's an exception for the venting and on the atrium side the "seal" appears to be setback from the building corner so the second skin doesn't cover the last window bay on the old curtain wall.

Quote:
Originally Posted by officedweller View Post
Pics by me today:


You can see aluminum cladding that will seal / frame the area around the vents.
Should look pretty awkward.

Reply With Quote
     
     
  #3284  
Old Posted Mar 21, 2017, 8:25 PM
nickbeaulieu nickbeaulieu is offline
 
Join Date: Dec 2013
Posts: 257
It's bizarre that the etched pattern in the glass isn't consistent. It's like they installed some of the panels in the wrong spot.
Reply With Quote
     
     
  #3285  
Old Posted Mar 21, 2017, 9:33 PM
Graham_Yvr's Avatar
Graham_Yvr Graham_Yvr is offline
 
Join Date: Oct 2009
Posts: 270
Quote:
Originally Posted by nickbeaulieu View Post
It's bizarre that the etched pattern in the glass isn't consistent. It's like they installed some of the panels in the wrong spot.
It's wrong, just wrong.
Reply With Quote
     
     
  #3286  
Old Posted Mar 21, 2017, 11:21 PM
officedweller officedweller is offline
 
Join Date: Jul 2001
Posts: 41,844
Quote:
Originally Posted by nickbeaulieu View Post
It's bizarre that the etched pattern in the glass isn't consistent. It's like they installed some of the panels in the wrong spot.
They're the same for five panels, then switch for 5 panels, then switch again.
The north end of the project has a compete set - agreed it looks awkward.
Reply With Quote
     
     
  #3287  
Old Posted Mar 22, 2017, 12:15 AM
osirisboy's Avatar
osirisboy osirisboy is offline
 
Join Date: Mar 2006
Posts: 6,432
I think I like it. I find it looks a lot better in person than in pics.
Reply With Quote
     
     
  #3288  
Old Posted Mar 22, 2017, 12:17 AM
trofirhen trofirhen is offline
 
Join Date: Oct 2008
Posts: 9,058
Awkward, out of sync, or not, it still looks snazzier than the utilitarian façade that was originally there.
Reply With Quote
     
     
  #3289  
Old Posted Mar 24, 2017, 5:00 AM
officedweller officedweller is offline
 
Join Date: Jul 2001
Posts: 41,844
Saw a bunch of white/off-white steel awning/canopy segments on the sidewalk this morning.

The steel on the second skin above is gray.

The only other white steel on the complex is the protruding frames/boxes on the Robson podium.
Reply With Quote
     
     
  #3290  
Old Posted Mar 25, 2017, 12:02 AM
officedweller officedweller is offline
 
Join Date: Jul 2001
Posts: 41,844
Pic by me today.

Reply With Quote
     
     
  #3291  
Old Posted Mar 26, 2017, 8:18 AM
mcminsen's Avatar
mcminsen mcminsen is offline
 
Join Date: Sep 2007
Posts: 9,981
March 24 '17, my pics


Reply With Quote
     
     
  #3292  
Old Posted Mar 27, 2017, 6:56 AM
officedweller officedweller is offline
 
Join Date: Jul 2001
Posts: 41,844
Thanks.
I was wondering if it's actually connected to the second skin fame - from your last pic it doesn't seem so.
Reply With Quote
     
     
  #3293  
Old Posted Mar 27, 2017, 3:22 PM
Jebby's Avatar
Jebby Jebby is offline
 
Join Date: Dec 2010
Posts: 3,330
Well at least they're punching out entrances and this won't be a completely barren wall anymore. That's pretty much the only positive thing I have to say about this part of the project.
Reply With Quote
     
     
  #3294  
Old Posted Mar 27, 2017, 10:24 PM
officedweller officedweller is offline
 
Join Date: Jul 2001
Posts: 41,844
Viewed from Georgia, the awning seems to tilt towards the curb.
I am surprised that there aren't cables tying it back - or maybe it will be welded to the second skin frame for support.
Seems like a heavy awning to be relying only on bolts into the wall.
Reply With Quote
     
     
  #3295  
Old Posted Mar 28, 2017, 12:30 AM
retro_orange retro_orange is offline
 
Join Date: Sep 2014
Posts: 2,029
Quote:
Originally Posted by officedweller View Post
Viewed from Georgia, the awning seems to tilt towards the curb.
I am surprised that there aren't cables tying it back - or maybe it will be welded to the second skin frame for support.
Seems like a heavy awning to be relying only on bolts into the wall.
It seems like they are welding brackets where the awning meets the steel reinforcing panels that were bolted and welded to the structure. You can see in the pics they have welded the brackets to the wall at both ends and I would assume they will eventually weld each spot with a bracket where the awning frame touches the steel panels. Lets hope the tilt is a trick of the eye or on purpose.


mcminsens pics from previous post: http://forum.skyscraperpage.com/showpost.php?p=7752151&postcount=3291
Reply With Quote
     
     
  #3296  
Old Posted Mar 28, 2017, 5:26 AM
mcminsen's Avatar
mcminsen mcminsen is offline
 
Join Date: Sep 2007
Posts: 9,981
March 27 '17, my pics


Reply With Quote
     
     
  #3297  
Old Posted Mar 28, 2017, 5:34 AM
retro_orange retro_orange is offline
 
Join Date: Sep 2014
Posts: 2,029
I'm really curious how this heavy glass and steel floating facade and awning contraption will behave in a 7+ earthquake. Probably quite terrifying to stand under...
Reply With Quote
     
     
  #3298  
Old Posted Mar 29, 2017, 1:02 AM
officedweller officedweller is offline
 
Join Date: Jul 2001
Posts: 41,844
Thanks.
So it looks like it'll be welded to the second skin frame.
Hopefully the water will drain back towards the building (though we know that the other awnings on Georgia have not be so thoughtfully designed).
Maybe the glass will be angled back (I see holes drilled halfway up the arms but don't know where the gutter would be)
Reply With Quote
     
     
  #3299  
Old Posted Mar 29, 2017, 1:05 AM
maxy38 maxy38 is offline
 
Join Date: Mar 2017
Posts: 11
Cool Progress thus far
Reply With Quote
     
     
  #3300  
Old Posted Apr 4, 2017, 8:40 AM
mcminsen's Avatar
mcminsen mcminsen is offline
 
Join Date: Sep 2007
Posts: 9,981
Tractor finally put up a sign. Kind of small and discrete.


April 3 '17, my pics


Reply With Quote
     
     
This discussion thread continues

Use the page links to the lower-right to go to the next page for additional posts
 
 
Reply

Go Back   SkyscraperPage Forum > Regional Sections > Canada > Alberta & British Columbia > Vancouver > Downtown & City of Vancouver
Forum Jump


Forum Jump


All times are GMT. The time now is 7:22 AM.


Powered by vBulletin® Version 3.8.7
Copyright ©2000 - 2026, vBulletin Solutions, Inc.