Quote:
Originally Posted by officedweller

Thanks for posting the Gabriola renderings. Looks good.
Reminds me of the Shannon Mews / Estates infill.
|
Quote:
Originally Posted by officedweller
|
Thanks to officedweller for referencing Shannon Mews in the Gabriola mansion post on the Downtown Updates thread. I had read a profile on Wall Financial Corp somewhere where Peter Wall mentioned Shannon Mews was his first big win.

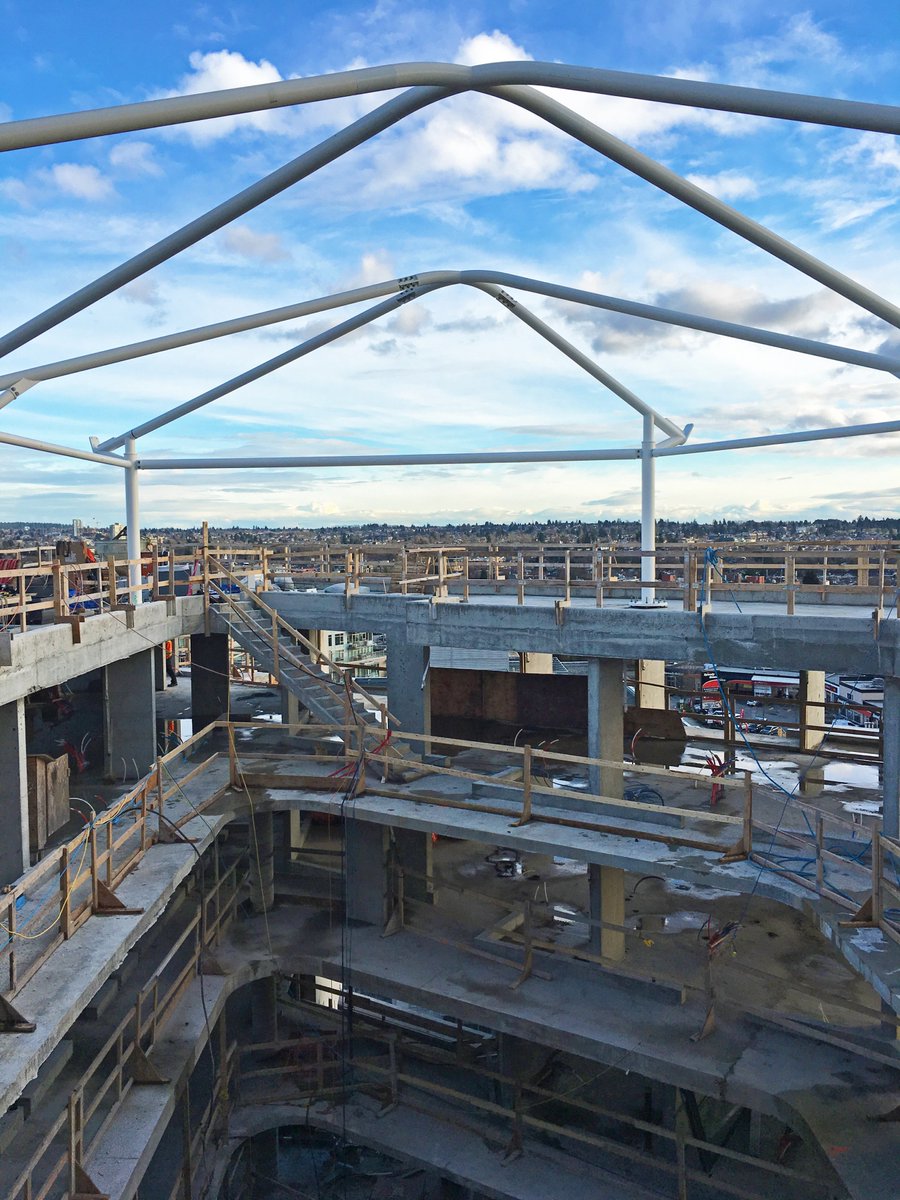
The last time I drove by, that project was still under construction, must be huge! And I'm as curious as anyone how the whole deal pencils out from a high level. So my curiosity led me down a rabbit hole.
I went to look up more detailed information and just wrote out the process as I went if anyone else is interested in repeating the process later.
I first tried to find the current FSR at 1515 West 57th Ave,
http://vanmapp.vancouver.ca and
https://bcassessment.ca/, but the property has been subdivided into separate chunks with different addresses.
Searching for the rezoning brought up
https://cityhallwatch.wordpress.com/, but the CoV's website link is broken (the correct link is now
http://council.vancouver.ca/20110628/documents/p4.pdf)
Pre-rezoning the assessment was:
$45,625,000 (Land $43,450,000; Buildings $2,175,000)
Current assement:
1515 West 57th $117,703,000 (Land $20,660,000; Buildings $97,043,000)
7116 Adera St. $115,364,000 (Land $98,267,000; Buildings $17,097,000)
remaining 1/4 of site is split into 58 properties
The entire block lot is 434,230 sq. ft
Before:
162 townhome and apartment units, built 1961
as built: 0.60 FSR, height?
before rezoning, RS-6 max: 0.64 FSR, 35 ft height or 2.5 stories
neighbourhood zoning plan max: 1.12 FSR
Initial ask in 2010, CD-1: 2.08 FSR, 891 units (they got in trouble for lying to the public, saying it was only 1.9 in their PR campaign)
final ask, CD-1: 1.64 FSR, 90ft height, 10 stories
533 condos, 202 apartments. 839 underground parking spaces. Estimated 1500-1600 residents
when completed 434,230 sq ft x 1.6-1.64 FSR (staff recommendation vs proposal)
= 694,768 - 712,137 sq ft
Current listings average $1300/sq ft
average space/unit is 969 (final proposal) - 1,013 (first ask) sq ft
So the buildings value on bcassessment.ca should total $903,198,400 - 925,778,100 when completed. So the project isn't half finished, and never underestimate how many millions reside in +0.4FSR
Now I understand why the Wall brothers are the biggest donors in BC politics. As a conciliation to neighbours who cannot build to the same FSR under the neighbourhood zoning rules the Walls got excused from, the city recaptured an estimated 3/4 of the land value increase for community amenity contributions (estimated to be $20 million, so $6.7 million profit on just the rezoning application.... assuming the city didn't undervalue the appreciation, which it seems they did massively) but none of the CAC has been spent (no new playgrounds, oldest community centers, etc.). The city definitely hasn't upgraded the intersection at 57th and Granville yet as promised, needs left turn lanes and signals.
This is one reason why I'm a big fan of the wholesale rezoning of Cambie or Oak St, or the laneway house program where you spread out the developable rights. The city probably spent in the million(s) in staff time, over 2 years (2009-2011), in negotiating with Wall and compiling reports... and it only added 0.48 FSR / 208,430 sq ft / 208 units. est: completion 2018
If the city had just done the neighbourhood plan once, and told Wall to stick to it, the project would have been finished and less money wasted. In fact the only way it makes sense to go through 2 years + political donations, is if they were sure to get a bigger profit.
Changing the zoning rules allowed for 208,430 sq. ft. at a current estimated value of $270,959,000.
I could speculate on construction costs per sq. ft. + parking spaces, but I would really like it if one of our knowledgeable experts did.
In any event, +$271 million -$20 million CAC for the rezoning = +$251 million. Maybe my politics is showing, but I don't think the path to affordable housing is through giving $100 million at a time to individual political party donors/developers.
I'd rather incrementally do it with smooth distributions of FSR, ascending towards major neighbourhood nodes. Every property owner gains along with every loss from shading/traffic/noise/nuissance. No one is granted the power to block develop-able land, and the construction industry is as competitive as any so it'll pass through any savings. People complain about NIMBYs but it's not hard to imagine the Wall brothers preferring the current backroom system where no matter what happens, they get more at the expense of neighbours to their properties and the public in general who are purchasing/renting paying more. Heritage is fine, but it was never threatened here and only an excuse for an 8 figure handout.
[strike]
They really should start with a map of before and after, listing the basic permitted finished floor space, height, etc for a better summary in a single page. Then go into detail such as the placement of the buildings, energy efficiency, etc.. Landscaping is secondary, and not of the same importance as the buildings that will remain unchanged for ~60 years, and have to complement the neighbouring buildings and infrastructure during that time. But most of the report is about heritage and trees. [/strike]
(update: the simple summary is Appendix F, instead of page 1)
Lots of snippy tidbits by the Shannon Mews Neighbourhood Assocation like the Walls saying Erickson didn't design the old townhouses, but Arthur Erickson saying he did. References to poor building quality and no examples of the Walls upholding previous commitments (and not just the dark glass downtown).
Side note:
Interestingly the
Georgia Straight had an article summarizing council approval, complete with a video of Bruno Wall at 2am. I've heard rumours over the last few years about the Walls, which is half the reason why I decided to look into this. It's like your own detective novel.
• Video Link
Question:
I have seen rentals distinguished from condos. Am I right that the current city council gives preference for rentals but there is nothing stopping them from being sold as condos later under a future city council (eq the Aquilini plan around Rogers arena)? How big are the bonuses?
Follow-up Question:
What would the fees have been to pay for the rezoning process, not counting your own legal and staff time, just what goes to the city? Is it a much less than the actual cost spent by the city? The system seems like a free lottery for those who have access, and it gums up the whole system for everybody else





 Prev
Prev






 Shannon Mews revisited


 Linear Mode
