HomeDiagramsDatabaseMapsForum About
     

Go Back   SkyscraperPage Forum > Regional Sections > Canada > Alberta & British Columbia > Vancouver > Downtown & City of Vancouver


Closed Thread

 
Thread Tools Display Modes
     
     
  #5821  
Old Posted Dec 29, 2016, 7:38 PM
Feathered Friend Feathered Friend is offline
Registered User
 
Join Date: Jun 2016
Posts: 2,552
Since it's called the Sante Fe could the glass have been a summer mirage?

Quote:
Originally Posted by mcminsen View Post
Almost 10 weeks later.


Dec.22 '16, my pics


I still find it really weird how they had started putting up the walls only to later tear them back down and start higher up. Does anyone know why they would have done this?


My photos below

May 14th


June 16th


Originally I thought maybe they would be changing the colour of the spandrel but that doesn't appear to be the case.
     
     
  #5822  
Old Posted Dec 30, 2016, 12:58 AM
officedweller officedweller is offline
Registered User
 
Join Date: Jul 2001
Location: Vancouver
Posts: 41,749
Maybe there was a recall on the first batches of glass?
Otherwise, no clue.
     
     
  #5823  
Old Posted Dec 30, 2016, 1:17 AM
officedweller officedweller is offline
Registered User
 
Join Date: Jul 2001
Location: Vancouver
Posts: 41,749
     
     
  #5824  
Old Posted Dec 30, 2016, 1:49 AM
BobLoblawsLawBlog's Avatar
BobLoblawsLawBlog BobLoblawsLawBlog is offline
Registered User
 
Join Date: Feb 2016
Posts: 449


I didn't see anything on this development anywhere on the site. Does anyone have additional information?
     
     
  #5825  
Old Posted Dec 30, 2016, 1:59 AM
officedweller officedweller is offline
Registered User
 
Join Date: Jul 2001
Location: Vancouver
Posts: 41,749
I think it's buried in the Cambie Corridor thread:

http://forum.skyscraperpage.com/showthread.php?t=177620&page=30

Search "Pearson" in that thread for related posts.
     
     
  #5826  
Old Posted Dec 30, 2016, 2:22 AM
logan5's Avatar
logan5 logan5 is offline
Registered User
 
Join Date: Feb 2011
Location: Mt.Pleasant - The New Downtown South
Posts: 8,175
The spandrel should have matched the original building. Instead it matches the porta-potty.
Quote:
Originally Posted by mcminsen View Post
     
     
  #5827  
Old Posted Dec 30, 2016, 3:14 AM
officedweller officedweller is offline
Registered User
 
Join Date: Jul 2001
Location: Vancouver
Posts: 41,749
The solid surface (concrete) spandrel panels shown in the rendering would have been much nicer and tied in to the heritage building.
     
     
  #5828  
Old Posted Dec 30, 2016, 10:23 PM
officedweller officedweller is offline
Registered User
 
Join Date: Jul 2001
Location: Vancouver
Posts: 41,749
     
     
  #5829  
Old Posted Jan 3, 2017, 5:53 AM
mcminsen's Avatar
mcminsen mcminsen is online now
Registered User
 
Join Date: Sep 2007
Location: Downtown Vancouver
Posts: 9,979
Quote:
Originally Posted by officedweller View Post


Here are some more pics.


Dec.30 '16, my pics


  #5830  
Old Posted Jan 3, 2017, 6:02 AM
WarrenC12's Avatar
WarrenC12 WarrenC12 is offline
Registered User
 
Join Date: May 2007
Location: East OV!
Posts: 24,682
The speed at which this is coming together is impressive to say the least.
     
     
  #5831  
Old Posted Jan 3, 2017, 6:23 AM
SpongeG's Avatar
SpongeG SpongeG is offline
Registered User
 
Join Date: Jun 2006
Location: Coquitlam
Posts: 40,105
looks like a lot of the oil camps you see in Alberta
__________________
belowitall
     
     
  #5832  
Old Posted Jan 3, 2017, 6:25 AM
retro_orange retro_orange is offline
retro_orange
 
Join Date: Sep 2014
Location: East Van
Posts: 2,029
Quote:
Originally Posted by WarrenC12 View Post
The speed at which this is coming together is impressive to say the least.
The speed is impressive however this seems better suited to a more traditional residential neighborhood because of the setback and improper use of the land, being adjacent to the skytrain station. It looks obtuse in this prominent location and scaled more like a standard woodframe from the 70's. I don't understand the rationale, whats with the foot dragging on the densification, there should be a micro-suite building in the 10-20 storey range on this plot, at least.

On top of that, it's really looking like a Motel 6.


http://www.jetsongreen.com/images/old/6a00d8341c67ce53ef0134858753b8970c-800wi.jpg
https://exp.cdn-hotels.com/hotels/1000000/1000000/996200/996166/996166_162_z.jpg

Last edited by retro_orange; Jan 3, 2017 at 6:42 AM.
     
     
  #5833  
Old Posted Jan 3, 2017, 6:35 AM
jollyburger jollyburger is offline
Registered User
 
Join Date: Dec 2015
Posts: 15,743
Quote:
Originally Posted by SpongeG View Post
looks like a lot of the oil camps you see in Alberta
Quote:
Horizon North is a publicly-traded company (TSX: HNL.TO) that provides full service solutions in camp management accommodations and catering, matting and soil stabilization, remote power and energy generation systems, and relocatable and permanent modular structures. Horizon North provides a full range of these services to top tier clients in the LNG, oil sands, oil and gas, energy, mining/exploration, forestry and construction sectors. As a result of our diverse product and service offerings, Horizon North is uniquely positioned to meet the needs of our customers anywhere in Canada and Alaska. To find out more information about the Corporation, visit www.horizonnorth.ca
http://www.horizonnorth.ca/horizon-north...ire-damage-to-blacksand-executive-lodge/
     
     
  #5834  
Old Posted Jan 3, 2017, 6:42 AM
SpongeG's Avatar
SpongeG SpongeG is offline
Registered User
 
Join Date: Jun 2006
Location: Coquitlam
Posts: 40,105
yeah there was one that went up in peace river - a pretty big one a couple summers ago, just before the oil thing flattenned, i don't think it ever opened as its never been needed, shell pulled out of a big project in the area, i think it was a 200+ man camp, 3 stories high.

at the same time 3 brand new hotels were built in town, they also look very dead most of the time.
__________________
belowitall
     
     
  #5835  
Old Posted Jan 3, 2017, 6:50 PM
LeftCoaster's Avatar
LeftCoaster LeftCoaster is offline
Moderator
 
Join Date: Nov 2005
Location: Toroncouver
Posts: 13,158
Quote:
Originally Posted by whatnext View Post
Does Westbank ever not get what they want from Vision Vancouver?
Well most of that is Westbank and their consultants knowing what the CoV wants before hand and working with the City to ensure that by the time the proposal reaches the public it is already compliant with what the city wants.

If Westbank had carte blanche their buildings would be much different.

     
     
  #5836  
Old Posted Jan 3, 2017, 7:36 PM
s211 s211 is offline
Registered User
 
Join Date: Oct 2008
Location: The People's Glorious Republic of ... Sigh...
Posts: 8,516
Quote:
Originally Posted by LeftCoaster View Post
Well most of that is Westbank and their consultants knowing what the CoV wants before hand and working with the City to ensure that by the time the proposal reaches the public it is already compliant with what the city wants.

If Westbank had carte blanche their buildings would be much different.

I heard a rather reputable Vancouver architect refer to Westbank's office as Gregor's second office.
__________________
If it seems I'm ignoring what you may have written in response to something I have written, it's very likely that you're on my Ignore List. Please do not take it personally.
     
     
  #5837  
Old Posted Jan 5, 2017, 6:29 AM
officedweller officedweller is offline
Registered User
 
Join Date: Jul 2001
Location: Vancouver
Posts: 41,749
Speaking of Westbank...


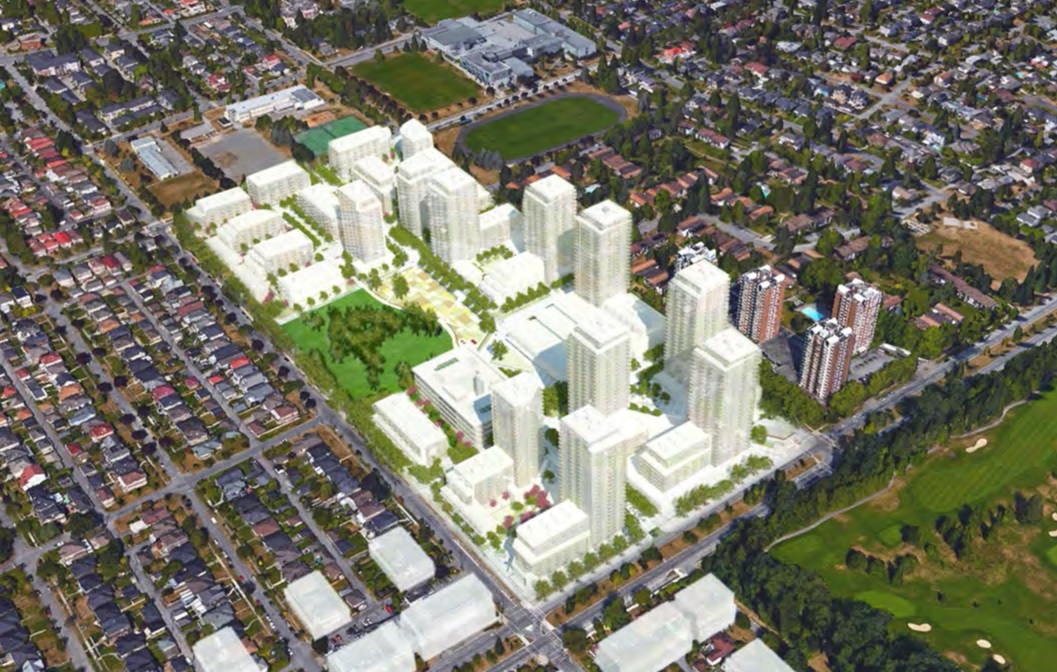
Joyce-Collingwood rezoning sets area for transformation

https://www.biv.com/article/2017/1/joyce...s-area-transformatio/?platform=hootsuite
     
     
  #5838  
Old Posted Jan 5, 2017, 9:45 AM
officedweller officedweller is offline
Registered User
 
Join Date: Jul 2001
Location: Vancouver
Posts: 41,749
From Changing City Updates:

The windows remind me of 510 Seymour, and the angular forms of 745 Thurlow and Coast Capital (Surrey) (all also by Musson Cattell Mackey)

521 West 8th Avenue


https://changingcitybook.com/2017/01/04/521-west-8th-avenue/

Quote:
Here’s a proposed office building that comes as quite a (pleasant) surprise. Musson Cattell Mackey, architects for many of the city’s office projects, have designed a 68,000 sq ft building on a small site with single storey retail behind the Cambie Street liquor store (that was once a McDonalds). The nine storey building squeezes in under the viewcone that protects the view of City Hall, and the design shows some interesting angles and variations.
https://changingcitybook.com/2017/01/04/521-west-8th-avenue/
     
     
  #5839  
Old Posted Jan 5, 2017, 4:04 PM
s211 s211 is offline
Registered User
 
Join Date: Oct 2008
Location: The People's Glorious Republic of ... Sigh...
Posts: 8,516
Quote:
Originally Posted by officedweller View Post
From Changing City Updates:

The windows remind me of 510 Seymour, and the angular forms of 745 Thurlow and Coast Capital (Surrey) (all also by Musson Cattell Mackey)

521 West 8th Avenue


https://changingcitybook.com/2017/01/04/521-west-8th-avenue/


https://changingcitybook.com/2017/01/04/521-west-8th-avenue/
That area would become even more of a poopshow traffic-wise with a construction site there.
__________________
If it seems I'm ignoring what you may have written in response to something I have written, it's very likely that you're on my Ignore List. Please do not take it personally.
     
     
  #5840  
Old Posted Jan 5, 2017, 5:07 PM
csbvan's Avatar
csbvan csbvan is offline
Registered User
 
Join Date: Aug 2013
Location: Vancouver
Posts: 3,335
That looks terrific. Nice surprise.
     
     
This discussion thread continues

Use the page links to the lower-right to go to the next page for additional posts
 
 
Closed Thread

Go Back   SkyscraperPage Forum > Regional Sections > Canada > Alberta & British Columbia > Vancouver > Downtown & City of Vancouver
Forum Jump


Forum Jump


All times are GMT. The time now is 9:10 AM.


Powered by vBulletin® Version 3.8.7
Copyright ©2000 - 2026, vBulletin Solutions, Inc.