HomeDiagramsDatabaseMapsForum About
     

Go Back   SkyscraperPage Forum > Global Projects & Construction > City Compilations


Reply

 
Thread Tools Display Modes
     
     
  #6141  
Old Posted Dec 20, 2016, 8:23 PM
brian_b brian_b is offline
Registered User
 
Join Date: Oct 2005
Location: Chicago
Posts: 1,572
Quote:
Originally Posted by orulz View Post
Seems that the address changed from 111 to 123?

This was supposed to have a data center component, that somebody here mentioned a few months ago pulled out of the project. But the midrise component around the corner on Indiana remains. So either the data center is back in, or has been converted to hotel rooms, or is going to be used for something else. I also wonder whether the plan is the same for the Rambler building. Originally it was supposed to contain offices, parking, and the main entrance for the data center, and a coffee shop at the corner of 23rd & Indiana.
Is the $80 million estimate reasonable for a 22-floor hotel? Maybe that's the entire project?
Reply With Quote
     
     
  #6142  
Old Posted Dec 20, 2016, 8:30 PM
BVictor1's Avatar
BVictor1 BVictor1 is offline
Registered User
 
Join Date: Sep 2002
Location: Chicago
Posts: 10,831
Quote:
Originally Posted by marothisu View Post
that new hotel at 123 e cermak (cermak & michigan) issued a permit yesterday. 22 stories and 466 rooms.

Refresher:
http://www.antunovich.com/projects/67/123-east-cermak-hotels
248' 4"
__________________
titanic1
Reply With Quote
     
     
  #6143  
Old Posted Dec 20, 2016, 8:44 PM
the urban politician the urban politician is offline
The City
 
Join Date: Jul 2004
Location: Chicago region
Posts: 21,329
Quote:
Originally Posted by r18tdi View Post
Are you ducking serious?! 17 stories?!

I live in the West Loop. I moved there in 2002 and I was promised that nothing over ten stories would be built!

This is an outrage!
Are you really a NIMBY or is this a joke.

Anyhow, at 17 stories there will certainly be some children dying.
Reply With Quote
     
     
  #6144  
Old Posted Dec 20, 2016, 8:54 PM
MayorOfChicago's Avatar
MayorOfChicago MayorOfChicago is offline
You had me at herro...
 
Join Date: Aug 2003
Location: Lakeview, Chicago
Posts: 2,110
Quote:
Originally Posted by denizen467 View Post
^ Plus integrating this into the retail on the south side of the 6-way. That medical facility that stands in the way is an easy candidate for redevelopment. A question then is whether the CTA would allow some kind of safe and upgraded public cut-through underneath the Brown Line to connect to the existing retail. One idea could be to include additional public parking when redeveloping the health center and then demolish the stupid outdated garage behind the old Borders. The diagonal Weed Street stub could be extended as an entrance. Better yet, demolish the whole ex Borders complex and do a midrise TOD with retail (which unavoidably would require ample parking). Anyway, the gist would be to fuse together as many of the balkanized retail complexes as possible and encourage unimpeded pedestrian circulation among them. The Red Line portal is on the south side of North Ave which weighs in favor of focusing on that side of the retail district.
I wish something could be done to simplify the mess of streets and traffic there as well.

Even just something fairly simple like taking the intersection of Sheffield and Clybourn and having Sheffield be a one-way south from there, continue down Kingsbury and end at Division. Then on the other side of the Target down there have Clybourn start as a one-way going north all the way up to where it meets back with Sheffield.

At the intersection of Halsted and Clybourn have Weed Street be a one-way going to the west into that tangle of retail/residential.

You could tweak the other smaller streets, but at least there would be a fairly straightforward north/south other than Halsted which is always a bit messy.

You could also pare down Clybourn greatly if it was just a two-lane one-way street through the entire area, make it much more pedestrian friendly. Especially at the intersection of Clybourn, Halsted and Weed. Make that more plaza like and pedestrian friendly.

Clybourn could go from 5 lanes with turns onto and from every street to a two-lane+left turn lane going north with turns onto Halsted, Weed and North. Only need half as many turns from North or Halsted to Clybourn, and then Weed Street could be one-way with bump-outs at the intersection and just a simple one lane going to the west where it could widen out again after the crosswalk/intersection.

I'm sure it will never happen, but that area is so rough as a pedestrian with Halsted, Clybourn and North ALL being five lanes in that area with turns allowed at all directions.

__________________
So I was out biking with Jesus last week...
Reply With Quote
     
     
  #6145  
Old Posted Dec 20, 2016, 9:29 PM
LouisVanDerWright LouisVanDerWright is offline
Registered User
 
Join Date: Jul 2012
Posts: 7,443
Quote:
Originally Posted by orulz View Post
Seems that the address changed from 111 to 123?

This was supposed to have a data center component, that somebody here mentioned a few months ago pulled out of the project. But the midrise component around the corner on Indiana remains. So either the data center is back in, or has been converted to hotel rooms, or is going to be used for something else. I also wonder whether the plan is the same for the Rambler building. Originally it was supposed to contain offices, parking, and the main entrance for the data center, and a coffee shop at the corner of 23rd & Indiana.
No, the Rambler Building was still being actively marketed for sale just a few months ago. I toured it and it is totally structurally f@cked. There is like a 20x50' hole in the roof. It's a shame too because it was nice old school timber framing. This is the kind of stuff the city should be punishing, not people trying to actually fix up buildings, just the 🞵🞵🞵🞵🞵🞵🞵 landbankers who let them rot while waiting for a payday. When the data center dropped out so did the deal for the Rambler Building.


In other news on that block, construction on 2229 S Michigan, the Ford showroom, is about to begin if it hasn't already. With the new hotel wiping out the parking lot on the corner, this area could really be finally turning the corner. I know Windy City is going after a few other buildings on Motor Row as well and the Driehaus private car museum will be nearing completion soon.
Reply With Quote
     
     
  #6146  
Old Posted Dec 20, 2016, 10:24 PM
orulz orulz is offline
Registered User
 
Join Date: Jul 2003
Posts: 592
Quote:
Originally Posted by LouisVanDerWright View Post
No, the Rambler Building was still being actively marketed for sale just a few months ago. I toured it and it is totally structurally f@cked. There is like a 20x50' hole in the roof. It's a shame too because it was nice old school timber framing. This is the kind of stuff the city should be punishing, not people trying to actually fix up buildings, just the 🞵🞵🞵🞵🞵🞵🞵 landbankers who let them rot while waiting for a payday. When the data center dropped out so did the deal for the Rambler Building.
So what is the planned use for the midrise portion facing Indiana - more hotel rooms? Parking deck? Is that part just not getting built anymore?
Reply With Quote
     
     
  #6147  
Old Posted Dec 20, 2016, 11:51 PM
Randomguy34's Avatar
Randomguy34 Randomguy34 is online now
Registered User
 
Join Date: Apr 2013
Location: Chicago & Philly
Posts: 2,786
Uh oh

Alderman Wants Feedback On Proposed 365-Unit North Avenue High-Rise
https://www.dnainfo.com/chicago/20161220...proposed-365-unit-north-avenue-high-rise

Apparently the feedback is via google forms, so I filled out the one linked in the article:
https://docs.google.com/forms/d/e/1FAIpQ...VQKssg2320SmlJ9ojrCsfAw/viewform?c=0&w=1
Reply With Quote
     
     
  #6148  
Old Posted Dec 21, 2016, 1:41 AM
Mikemak27's Avatar
Mikemak27 Mikemak27 is offline
Registered User
 
Join Date: Oct 2011
Location: Chicago, IL
Posts: 245
Quote:
Originally Posted by Randomguy34 View Post
Uh oh

Alderman Wants Feedback On Proposed 365-Unit North Avenue High-Rise
https://www.dnainfo.com/chicago/20161220...proposed-365-unit-north-avenue-high-rise

Apparently the feedback is via google forms, so I filled out the one linked in the article:
https://docs.google.com/forms/d/e/1FAIpQ...VQKssg2320SmlJ9ojrCsfAw/viewform?c=0&w=1
I filled one out as well. Checked the box to approve as proposed.
Reply With Quote
     
     
  #6149  
Old Posted Dec 21, 2016, 2:46 AM
SolarWind's Avatar
SolarWind SolarWind is offline
Chicago
 
Join Date: Jun 2006
Posts: 5,629
1035 W Van Buren

December 20, 2016


Reply With Quote
     
     
  #6150  
Old Posted Dec 21, 2016, 4:22 AM
marothisu marothisu is offline
Registered User
 
Join Date: Dec 2012
Location: Chicago
Posts: 6,931
Quote:
Originally Posted by orulz View Post
So what is the planned use for the midrise portion facing Indiana - more hotel rooms? Parking deck? Is that part just not getting built anymore?
The permit mentions Mercantile space too and the renderings from Antunovich show just that. Unless I'm hearing you wrong

Source: http://www.antunovich.com/projects/67/123-east-cermak-hotels

__________________
Chicago Maps:
* New Construction https://www.google.com/maps/d/viewer?mid=19ua8oOEGHpKbeVJTREPhqG1PLB0&usp=sharing
Reply With Quote
     
     
  #6151  
Old Posted Dec 21, 2016, 5:11 AM
denizen467 denizen467 is offline
Registered User
 
Join Date: Feb 2006
Location: Chicago
Posts: 3,212
^ That rendering looks from Michigan - the Indiana side is like 6 stories.

Though the above structure is using curious diagonal bracing. I expect purists here will pan Antunovich for choosing some cute-by-half structural system inside and then mostly hiding it by expressing something entirely different (and banal) on the outside. (Although you hardly need to be a purist to pan Antunovich.)
Reply With Quote
     
     
  #6152  
Old Posted Dec 21, 2016, 3:00 PM
Mr Downtown's Avatar
Mr Downtown Mr Downtown is offline
Urbane observer
 
Join Date: Nov 2006
Posts: 4,393
The Indiana side was going to be a data/colocation center.
Reply With Quote
     
     
  #6153  
Old Posted Dec 21, 2016, 3:20 PM
ithakas's Avatar
ithakas ithakas is offline
Registered User
 
Join Date: May 2014
Posts: 1,043
Quote:
Originally Posted by munchymunch View Post
That Gap store's lease expires 1st Quarter of 2017, Clark/Lake will probably hang in limbo for a while.
Just found this: http://www.loopnet.com/Listing/19879969/201-N-Clark-Chicago-IL/
Reply With Quote
     
     
  #6154  
Old Posted Dec 21, 2016, 5:08 PM
Jibba's Avatar
Jibba Jibba is offline
Registered User
 
Join Date: Mar 2008
Location: Chicago
Posts: 2,989
9 W Walton
Reply With Quote
     
     
  #6155  
Old Posted Dec 21, 2016, 7:05 PM
Jibba's Avatar
Jibba Jibba is offline
Registered User
 
Join Date: Mar 2008
Location: Chicago
Posts: 2,989
Quote:
Originally Posted by r18tdi View Post
Are you ducking serious?! 17 stories?!

I live in the West Loop. I moved there in 2002 and I was promised that nothing over ten stories would be built!

This is an outrage!
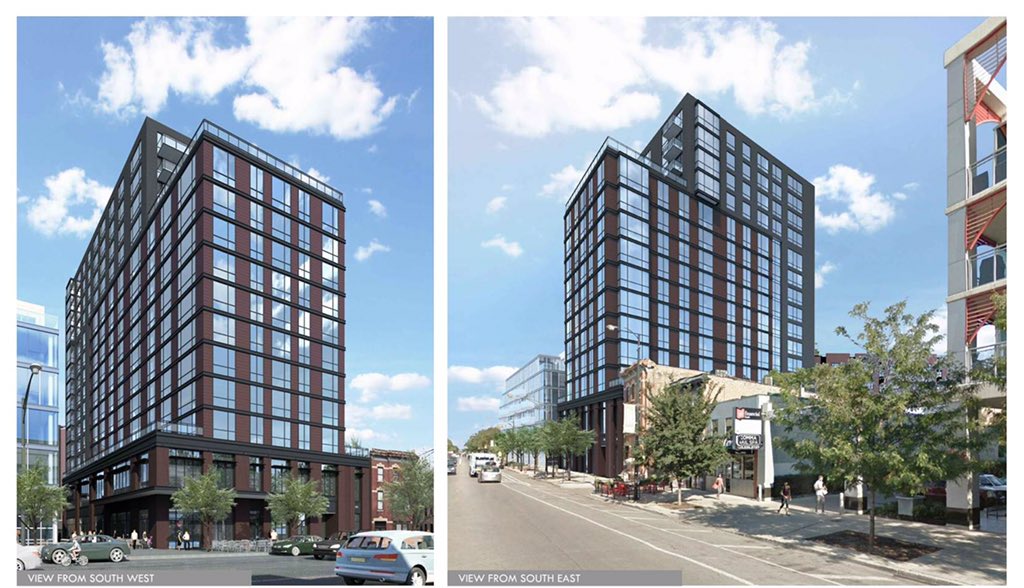
I know I'll get reamed for this, but a 17-story building here is going to loom and sends a dominant signal to the surrounding area. I'm torn, though, because the unit density will add to the base of people for the already burgeoning segment of shops and services, which will help make a full-service neighborhood.

I do like that the bulk of the building is now oriented on the north along Lake, which will allow plenty of light to pass through the block.
Reply With Quote
     
     
  #6156  
Old Posted Dec 21, 2016, 7:12 PM
Mikemak27's Avatar
Mikemak27 Mikemak27 is offline
Registered User
 
Join Date: Oct 2011
Location: Chicago, IL
Posts: 245
Quote:
Originally Posted by Jibba View Post
I know I'll get reamed for this, but a 17-story building here is going to loom and sends a dominant signal to the surrounding area. I'm torn, though, because the unit density will add to the base of people for the already burgeoning segment of shops and services, which will help make a full-service neighborhood.

I do like that the bulk of the building is now oriented on the north along Lake, which will allow plenty of light to pass through the block.
Wait, so you're telling me that the 29 story tower, Parker Fulton Market, doesn't tower over this part of the neighborhood already? Yet, this 17 story tower, with the largest part of its massing on the north portion of the lot facing the EL tracks, thus blocking its noise from the neighborhood will? I must be taking crazy pills!
Reply With Quote
     
     
  #6157  
Old Posted Dec 21, 2016, 7:21 PM
Randomguy34's Avatar
Randomguy34 Randomguy34 is online now
Registered User
 
Join Date: Apr 2013
Location: Chicago & Philly
Posts: 2,786
Permits issued for the 15 story highrise planned as a part of Wicker Park Connection. Can a mod please put this tower on pg. 1?
Quote:
Renovation/alteration at 1640 W Division St
***direct developer services*** foundation and supersturcture up to the third floor deck for a proposed 15 story residential building with 140 dwelling units, 52 parking spaces and retail on the ground floor; as per plans

Chicago DPD Twitter
Reply With Quote
     
     
  #6158  
Old Posted Dec 21, 2016, 7:57 PM
ardecila's Avatar
ardecila ardecila is offline
TL;DR
 
Join Date: Jun 2006
Location: the city o'wind
Posts: 16,991
Quote:
Originally Posted by Jibba View Post
I know I'll get reamed for this, but a 17-story building here is going to loom and sends a dominant signal to the surrounding area. I'm torn, though, because the unit density will add to the base of people for the already burgeoning segment of shops and services, which will help make a full-service neighborhood.

I do like that the bulk of the building is now oriented on the north along Lake, which will allow plenty of light to pass through the block.
I'm not anti-height on principle, but the West Loop was always a place with very wide, horizontal warehouse buildings. I think the old, shorter plan was far more fitting to the neighborhood.

I can see why DPD is pushing things this way, though, from a political standpoint... Under Sam Assefa and maybe earlier, River North and South Loop were encouraged to go tall and thin as a way to ease the growing pains of transitioning to higher density.

Now DPD is repeating this play, even though it doesn't really fit with the urban fabric of West Loop. I'd much rather have a New York/Tribeca-esque, super-dense fabric of wall-to-wall 8-15 story buildings than a ton of lowrises with highrises scattered throughout (see: River North west of Clark).
__________________
la forme d'une ville change plus vite, hélas! que le coeur d'un mortel...
Reply With Quote
     
     
  #6159  
Old Posted Dec 21, 2016, 9:09 PM
Jibba's Avatar
Jibba Jibba is offline
Registered User
 
Join Date: Mar 2008
Location: Chicago
Posts: 2,989
Quote:
Originally Posted by Mikemak27 View Post
Wait, so you're telling me that the 29 story tower, Parker Fulton Market, doesn't tower over this part of the neighborhood already? Yet, this 17 story tower, with the largest part of its massing on the north portion of the lot facing the EL tracks, thus blocking its noise from the neighborhood will? I must be taking crazy pills!
I'm not sure where your comparison of my opinion of the Bridgeford versus The Parker is coming from. The Parker was never mentioned.

But now that you mention it, yes, it does tower over the neighborhood, but it presents a relatively narrow E/W elevation, and it is E of Halsted, adjacent to the expressway, which was deemed an appropriate location for high-rises generally (which I mostly agree with). The block of Lake/Green/Randolph/Peoria, while only a block away, is very much a different location--it's not on the 'fringe'. And a very wide profile for a full 17-stories is impactful.

The architecture here should convey the aims of the area while preventing the protected historic stock from being spoken over. If the Fulton area is being conceived to be a special neighborhood that aims to attract craft (or craft goods) and specialty industries, then the architecture should connote that--not a senseless adherence to demand.
Reply With Quote
     
     
  #6160  
Old Posted Dec 22, 2016, 1:15 AM
Randomguy34's Avatar
Randomguy34 Randomguy34 is online now
Registered User
 
Join Date: Apr 2013
Location: Chicago & Philly
Posts: 2,786
Quote:
Originally Posted by Randomguy34 View Post
Permits issued for the 15 story highrise planned as a part of Wicker Park Connection. Can a mod please put this tower on pg. 1?
In addition to this, so that it doesn't have to be done a second time, can a mod please include photos of 53rd and Cornell, kindly taken by ChickenNES in the Hyde Park thread?

Quote:
Originally Posted by ChickeNES View Post
Reply With Quote
     
     
This discussion thread continues

Use the page links to the lower-right to go to the next page for additional posts
 
 
Reply

Go Back   SkyscraperPage Forum > Global Projects & Construction > City Compilations
Forum Jump


Forum Jump


All times are GMT. The time now is 8:31 PM.


Powered by vBulletin® Version 3.8.7
Copyright ©2000 - 2026, vBulletin Solutions, Inc.