Love the manhattan-esque section of the Vancouver infill office tower. This is what "filler" actually looks like lol
A little too short for it to be Mahatten-esque and ya it's one of many nice fillers a Ross the country.
Wouldn't this at 20 to 22 storey be more in tune to Manhattan infill making this rather tall?
Yes, but that logic is lost on the type of fanboys who claim everything is too short and that a 300m tower in Toronto will be utterly buried (us being so big-league and all)
New mixed use project approved for the Quartier International, on a large surface parking lot in front of Place Jean-Paul-Riopelle and the Palais des congrès. The project will be 39-s/120m. It will have rentals, condos, a hotel, office space and commerces at ground level. Site prep begins in december. Architects: Lemay (same team than The Four Seasons Hotel/Ogilvy/Holt Renfrew project).
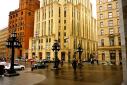
Viger and De Bleury are rather narrow streets, so this should have a big presence, even at just 120 meters. It is a little clunky looking, though. But yeah, it's nice to finally see that horrid surface parking lot disappears.
Bleury has become one of the city's prime skyscraper canyons in just the past 10 years or so. This will be boosted with the new 20 storey hotel u/c on Gauchetiere, the 400 Dowd project which is now in site prep, and now this 120m tower will indeed have a huge impact. Let's not forget the NFB HQ, the 65m office tower at Bleury and Ste-Cath and the 25 storey residential tower at Bleury and Concorde. A narrow street with a dense build-up of towers between 50 and 120m, love it.
Yes, but that logic is lost on the type of fanboys who claim everything is too short and that a 300m tower in Toronto will be utterly buried (us being so big-league and all)
It's understandable. Manhattan is a place to get lost in skyscrapers. Most infill of this nature won't tower over the surrounding properties because of the floor space index cap. The built supertalls on 57th have been achieved through a form of Vancouverism; skinny point towers on podiums with landscaped courtyards etc.
You need to tone down the hyperbole and let the obsession with the meaning of the word "infill" go. Do you want is Idina's voice showing up?
One of the ever changing proposals in Ottawa. New tallest at 59 floors at the intersection of the Trillium and Confederation Lines.
Quote:
59 floors: Trinity goes higher with revised Bayview Station development plans
Peter Kovessy
Published on November 22, 2016
Trinity Development Group has added several floors to its plans for a trio of massive residential towers that, if constructed, will be Ottawa’s tallest buildings.
The Trinity Station project is located near the corner of Albert and Preston streets, near the future intersection of Ottawa’s two light-rail lines.
- snip -
A 59-storey tower and and a 55-floor building would be linked by an 11-storey podium that includes retail, parking and office space, according to a city statement. A third high-rise consisting of 50 storeys would sit atop a four-floor office and retail podium.
The project would contain 1,632 residential units as well as 187,750 square feet of office space.
The project would also include 115,000 square feet of retail space.
Trinity said earlier this year that the buildings would be 55 storeys.
The vacant 3.5-acre site behind the City Centre office and light industrial complex is a
The property was previously owned by Ottawa developer DCR Phoenix, which acquired the site from the National Capital Commission in 2004 for $800,000 and filed the first of several development applications that year. None came to fruition.
Under the current plan, Trinity Development Group is proposing to build enough spaces for more than 1,200 vehicles, of which 779 would be reserved for residents of the buildings.
New mixed use project approved for the Quartier International, on a large surface parking lot in front of Place Jean-Paul-Riopelle and the Palais des congrès. The project will be 39-s/120m. It will have rentals, condos, a hotel, office space and commerces at ground level. Site prep begins in december. Architects: Lemay (same team than The Four Seasons Hotel/Ogilvy/Holt Renfrew project).
While it started off stunning, that building got less and less sexy with every picture you posted.
/\ That's the view you'll get standing in the middle of De Bleury and Saint-Antoine intersection, one block away from the tower. Not kilometers away on a bridge crossing the river.





 Prev
Prev
















 Linear Mode
