HomeDiagramsDatabaseMapsForum About
     

Go Back   SkyscraperPage Forum > Regional Sections > Canada > Alberta & British Columbia > Vancouver > Metro Vancouver & the Fraser Valley


Reply

 
Thread Tools Display Modes
     
     
  #1301  
Old Posted Nov 19, 2016, 12:31 PM
Metro-One's Avatar
Metro-One Metro-One is offline
Registered User
 
Join Date: Sep 2008
Location: Japan
Posts: 17,900
hmm, pretty predictable and boring if you ask me.

Nothing original, and straight out of the "flavor of the month" urban planning textbook.

Not every block should have residential units on it if you want true entertainment zones.

Also, are they hoping to completely remove the mall?

If so, they will lose a lot of business to Brentwood which seems to be incorporating their mall into the expanding urban fabric organically and in a superior form IMO.

If they do cut up Metropolis into those tiny blocks I hope that some of those roads are arcades with full weather protection, creating a true year round shopping and entertainment zone.

Also, call me crazy, but while I love having trees on most roads, I also enjoy having a couple streets, such as arcades, that dont have any trees but focus on lights, signs, and architecture.

Sadly, this plan comes off as the modern equivalent of the tower in the park.
__________________
Bridging the Gap
Check out my Flickr: https://www.flickr.com/photos/30634635@N03/with/29495547810/ and Youtube channel https://www.youtube.com/channel/UCV0_0h9qKlhxXFxuAey_q6Q
Reply With Quote
     
     
  #1302  
Old Posted Nov 19, 2016, 6:49 PM
Sheba Sheba is offline
Registered User
 
Join Date: Jan 2015
Location: BC
Posts: 4,584
Quote:
Originally Posted by Metro-One View Post
hmm, pretty predictable and boring if you ask me.

Nothing original, and straight out of the "flavor of the month" urban planning textbook.

Not every block should have residential units on it if you want true entertainment zones.

Also, are they hoping to completely remove the mall?

If so, they will lose a lot of business to Brentwood which seems to be incorporating their mall into the expanding urban fabric organically and in a superior form IMO.

If they do cut up Metropolis into those tiny blocks I hope that some of those roads are arcades with full weather protection, creating a true year round shopping and entertainment zone.

Also, call me crazy, but while I love having trees on most roads, I also enjoy having a couple streets, such as arcades, that dont have any trees but focus on lights, signs, and architecture.

Sadly, this plan comes off as the modern equivalent of the tower in the park.
I think what bugs me the most is there's a lot about cutting up the mall into something more like Station Square - and we know sweet FA is going to happen with that anytime soon. Meanwhile the Maywood community (between Beresford and Imperial with the looong blocks) that's started redevelopment along Beresford... they're not putting in any cross streets, only one or two pedestrian and bike paths through there. I know they want to encourage people to not use their cars all the time but not even one local access road (with sidewalks and a bike path) to shorten the blocks to something more reasonable?

I'm with you on a lot of that - very suburban with residential and shopping, and very little entertainment.
Reply With Quote
     
     
  #1303  
Old Posted Nov 19, 2016, 10:05 PM
BobLoblawsLawBlog's Avatar
BobLoblawsLawBlog BobLoblawsLawBlog is offline
Registered User
 
Join Date: Feb 2016
Posts: 449
I'm actually pretty happy with this plan, because I had low expectations, but entertainment venues need to be included for sure. I see the Royal Oak area as being a nice place to put up bars and clubs, it's also close to Royal Oak skytrain station, which is appropriate to have in an area with people 'under the influence'.

Also having an underground system that runs underneath the city like Montreal and Toronto would be really neat. An underground mall with lots of open space (and ventilation) would be something to see.

What also would like to see is OFFICE TOWERS. Simply separate to residential buildings. Tall, sleek office towers add a character to downtowns that residential buildings can't replicate. Thankfully, Metrotown already has 3 (and those 2 other smaller buildings in 'Central Park East'. Even one, tall office tower like Brookfield Place in Calgary would be both good for walkability, aesthetics and jobs. The problem is that it's hard to attract businesses to come here, but spreading out job locations will be really beneficial. I wonder what they are going to do to the sides of the Metrotowers once the mall is done with.

I like the idea of having a park in the middle of it all. There aren't many downtowns where you can just lay in the grass downtown. Something like Bryant Park in New York would be pretty sweet, with lots of shade.

I also would like to see some historic preservation. Now Metrotown isn't really a mecca for old buildings but there are a few lying around if you look close enough. What Intracorp's Silver did was a good example.
Reply With Quote
     
     
  #1304  
Old Posted Nov 19, 2016, 10:31 PM
Metro-One's Avatar
Metro-One Metro-One is offline
Registered User
 
Join Date: Sep 2008
Location: Japan
Posts: 17,900
Is an underground mall and pedestrian system actually proposed?

That would make the proposal a little better, except for the fact that the transit backbone is elevated, not a subway.

There for a more practical solution would be an elevated pedestrian system in the core, so one could theoretically keep the mall, divide it up somewhat (not as much as shown) and keep it connected with a series of overhead walkways (directly keeping the stations connected).

The roadways below in the heart should be focused on entertainment and be streetwalls.

Why does mix use always have to be residential? The current mall footprint should be mix use... of office, hotel, retail, and entertainment. The other areas surrounding can be mix use residential and commercial.

As Sheba said, comes off very suburban, not as a city core. If this is the plan, Brentwood may win out, despite Burnaby's social engineering attempts.

Again, why is out massively rainy city from October to May so against covered arcades?

I am going to do a huge photo tour of a local city later this week near where I live that in many respects is a great template for Burnaby. Will post them here.
__________________
Bridging the Gap
Check out my Flickr: https://www.flickr.com/photos/30634635@N03/with/29495547810/ and Youtube channel https://www.youtube.com/channel/UCV0_0h9qKlhxXFxuAey_q6Q
Reply With Quote
     
     
  #1305  
Old Posted Nov 19, 2016, 11:00 PM
logan5's Avatar
logan5 logan5 is offline
Registered User
 
Join Date: Feb 2011
Location: Mt.Pleasant - The New Downtown South
Posts: 8,131
I don't know how they are going to pull this off - I mean I fully support it - but they have a plan to create 2 new streets running right through Metrotown Mall, effectively cutting the mall into 4 pieces.

Quote:
KINGSBOROUGH STREET – ‘SHOPPING STREET’

Kingsborough is to be a new east-west street that would bisect the Metropolis (“Metrotown Mall”) site, connecting the east and west portions of the Town Centre through the Metro Downtown neighbourhood. The intent of this shopping street is not to compete with Kingsway or Central Boulevard, but for Kingsborough to have a finely grained commercial focus – a dynamic commercial street with active retail storefronts, street side cafes, wide promenade-like sidewalks, complete with generous street furniture and opportunities for public art. Although it will accommodate vehicle and cycle traffic, the street will be designed primarily for the pedestrian. High-rise buildings would be set back from the street with pedestrian scaled podiums. The street is further framed by street trees, lighting, and street furniture.

MCMURRAY/DOW AVENUE - ‘SHOPPING STREET’

McMurray / Dow Avenue is to be a new north-south street connecting the north and south portions of the Town Centre through its core. McMurray / Dow Avenue is intended to have similar characteristics as Kingsborough Street insofar as it is intended to have a strong and finely grained commercial focus – a dynamic commercial street with active retail storefronts, street side cafes, wide promenade-like sidewalks complete with generous street furniture.
Reply With Quote
     
     
  #1306  
Old Posted Nov 19, 2016, 11:14 PM
logan5's Avatar
logan5 logan5 is offline
Registered User
 
Join Date: Feb 2011
Location: Mt.Pleasant - The New Downtown South
Posts: 8,131
Reading further along, it looks like Burnaby wants to create a street grid right where Metrotown sits today.
Reply With Quote
     
     
  #1307  
Old Posted Nov 19, 2016, 11:18 PM
BobLoblawsLawBlog's Avatar
BobLoblawsLawBlog BobLoblawsLawBlog is offline
Registered User
 
Join Date: Feb 2016
Posts: 449
Quote:
Originally Posted by Metro-One View Post
Is an underground mall and pedestrian system actually proposed?

That would make the proposal a little better, except for the fact that the transit backbone is elevated, not a subway.

There for a more practical solution would be an elevated pedestrian system in the core, so one could theoretically keep the mall, divide it up somewhat (not as much as shown) and keep it connected with a series of overhead walkways (directly keeping the stations connected).

The roadways below in the heart should be focused on entertainment and be streetwalls.

Why does mix use always have to be residential? The current mall footprint should be mix use... of office, hotel, retail, and entertainment. The other areas surrounding can be mix use residential and commercial.
An underground system wasn't mentioned, but it would be useful. The system could be connected with Metrotown Station if there was an entrance added. The underground 'mall' would amazing if it went deep into the ground and had a labyrinthesque vibe to it, but this is simply one of my fantasies.

I agree that the area where the mall is currently shouldn't be residential. People don't have to live everywhere. Condos in a way kind of ruin the downtown vibe, unless it's done correctly.

Not all streets need trees.

As was mentioned in the PDF, Burnaby got 100 million dollars from developers for public spaces just within Metrotown's boundaries. Hopefully, something truly beautiful will be added. Perhaps a revamped Bonsor Complex?
Reply With Quote
     
     
  #1308  
Old Posted Nov 19, 2016, 11:32 PM
BobLoblawsLawBlog's Avatar
BobLoblawsLawBlog BobLoblawsLawBlog is offline
Registered User
 
Join Date: Feb 2016
Posts: 449
Quote:
Originally Posted by logan5 View Post
Reading further along, it looks like Burnaby wants to create a street grid right where Metrotown sits today.
I'm happy they choose grid instead of complex suburban curved streets. The grid isn't perfect, but it does the best it can do.

I don't really get the rational behind building set backs. It just makes buildings smaller and makes the area feel less dense (in a bad way). I like having buildings start right on the street, it makes it feel like a downtown.
Reply With Quote
     
     
  #1309  
Old Posted Nov 19, 2016, 11:59 PM
logan5's Avatar
logan5 logan5 is offline
Registered User
 
Join Date: Feb 2011
Location: Mt.Pleasant - The New Downtown South
Posts: 8,131
I'm just wondering if a total redevelopment of the mall is in any way feasible. If it is feasible, Metrotown just got a whole lot more interesting to follow.
Reply With Quote
     
     
  #1310  
Old Posted Nov 20, 2016, 12:46 AM
BobLoblawsLawBlog's Avatar
BobLoblawsLawBlog BobLoblawsLawBlog is offline
Registered User
 
Join Date: Feb 2016
Posts: 449
It is surely possible. It will likely take time and happen bit by bit, but it will look great. The city of Burnaby though will likely have to buy land to build the park and streets, but they have the money for that. And the money the city will get from density bonuses will also help.

I've actually had many dreams growing up of the mall looking very different. I once had a dream it was connected to Marlborough (the school I went to) and once it even looked like Versailles and was 10 storeys tall.

What will seem challenging is when will mall is being demolished, what will become of the base of the Metrotowers. Will they have to make a new podium to adjust?
Reply With Quote
     
     
  #1311  
Old Posted Nov 20, 2016, 1:18 AM
logan5's Avatar
logan5 logan5 is offline
Registered User
 
Join Date: Feb 2011
Location: Mt.Pleasant - The New Downtown South
Posts: 8,131
The mall is very profitable, but I suppose one scenario would have the mall owners rebuild the mall underground and sell off the space above the mall at a huge profit. The land must be worth a billion or more. Not sure, but a lot. Then Metrotown would certainly resemble a real, urbanized city.

The City of Burnaby must have consulted the mall owners in order to get a feel of how realistic a plan like this would be (i would think).
Reply With Quote
     
     
  #1312  
Old Posted Nov 20, 2016, 2:29 AM
BobLoblawsLawBlog's Avatar
BobLoblawsLawBlog BobLoblawsLawBlog is offline
Registered User
 
Join Date: Feb 2016
Posts: 449
I either see these four possibilities, the lower the less likely.


-Ivanhoe Cambridge demolishing the mall bit by bit to build an new underground mall in chunks and while preparing a foundation for office/residential above

-Ivanhoe Cambridge quickly demolishing the mall at once, digging 4-6 storeys deep and building the mall underground, opening the mall while continuing building residential/office towers above

-They demolish the mall completely and build condos/office above

-The mall stays untouched

Either way the owners of the mall are going to lose some money, but in the end will make a lot more.
Reply With Quote
     
     
  #1313  
Old Posted Nov 20, 2016, 3:14 AM
VarBreStr18 VarBreStr18 is offline
Registered User
 
Join Date: Nov 2014
Posts: 749
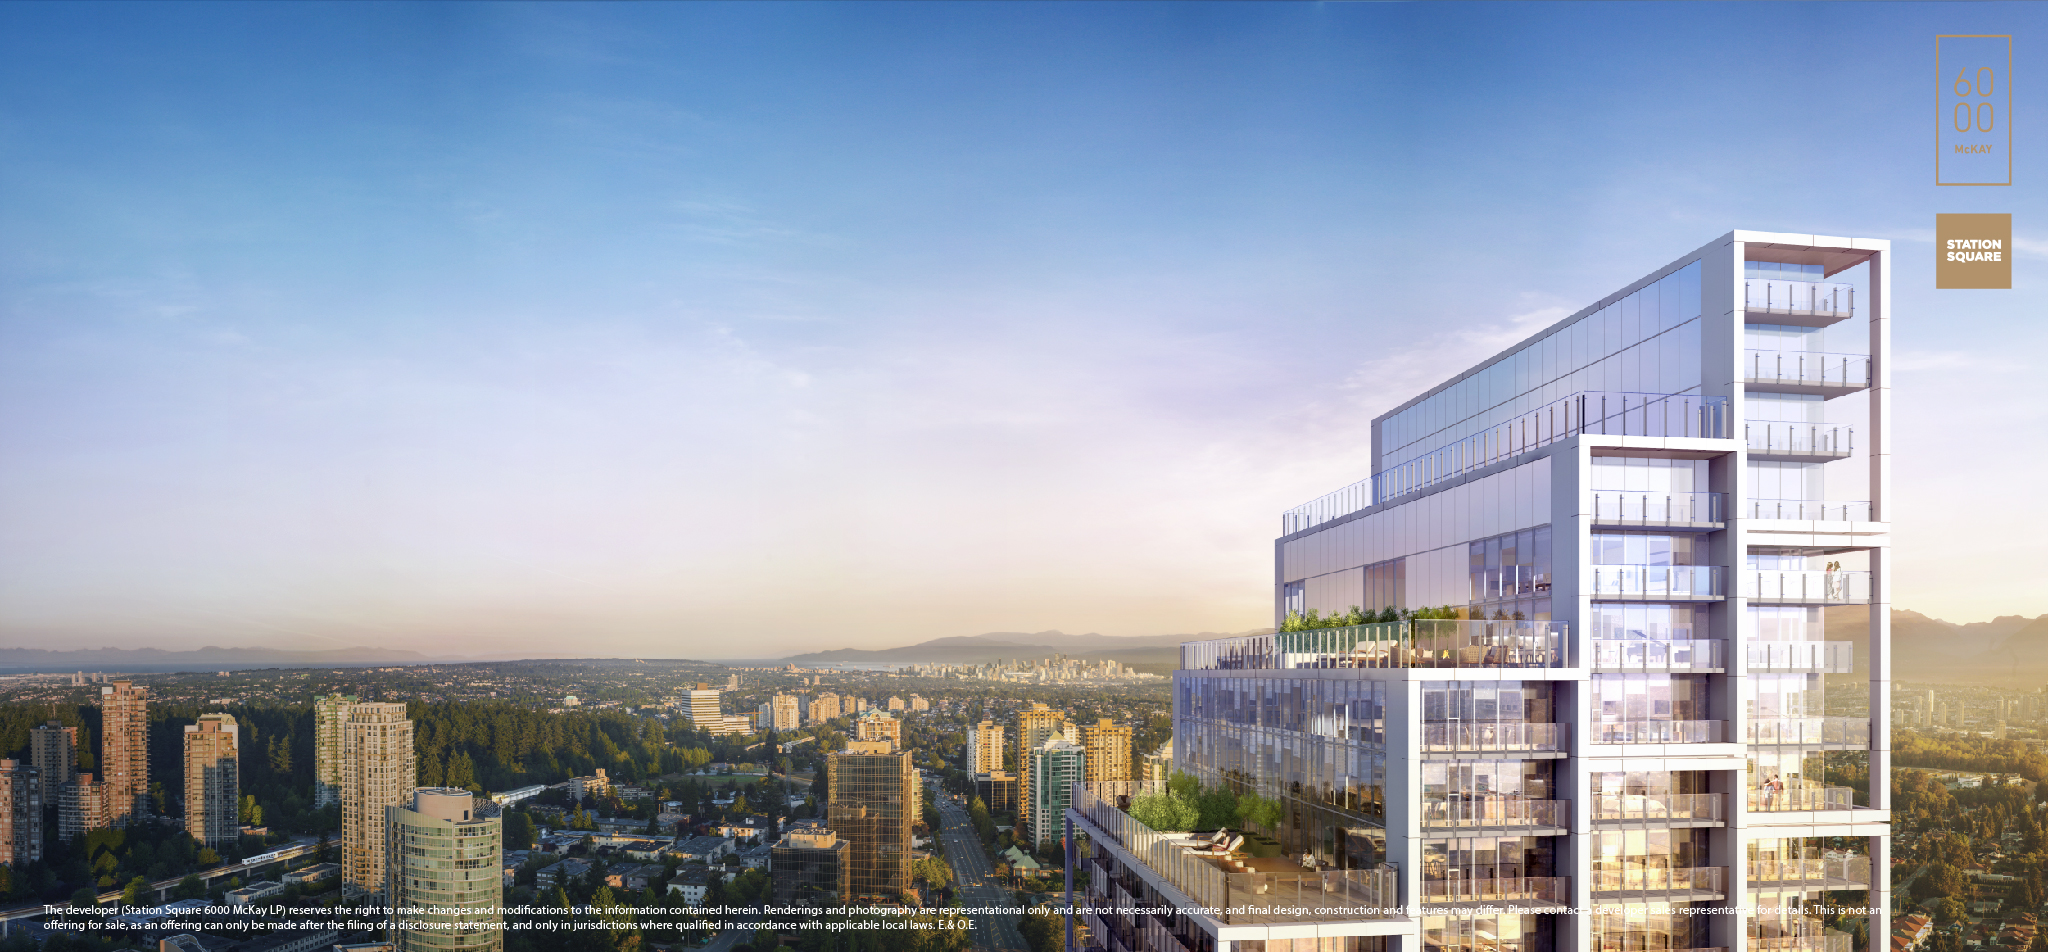
Since so few of you like Onnie's Gilmore tower, does any body has render of Station Square tower 5? I cant find it on their web...... I like to see what the oohs, aahs all about.
Reply With Quote
     
     
  #1314  
Old Posted Nov 20, 2016, 4:01 AM
BobLoblawsLawBlog's Avatar
BobLoblawsLawBlog BobLoblawsLawBlog is offline
Registered User
 
Join Date: Feb 2016
Posts: 449


It's a really nice building. It doesn't have ugly balconies that stick out, odd shapes and is the colour white instead of spandrel-seafoam. This is how residential skyscrapers should be done. Also check out the Grosvenor Pacific proposal in Yaletown.
Reply With Quote
     
     
  #1315  
Old Posted Nov 20, 2016, 6:55 AM
Klazu's Avatar
Klazu Klazu is offline
Registered User
 
Join Date: Apr 2012
Location: Above Metro Vancouver clouds
Posts: 10,394
Quote:
Originally Posted by urbancanadian View Post
As an area resident, this is very interesting! Few interesting tidbits:

- 62% of Metrotown's residents are immigrants (Chinese 35% of total)
- 25,831 people living in the area (in 2011) - 11% of Burnaby's population.
- 24,000 jobs - 17% of Burnaby's total.
- 50% of residents aged 25 and over have a university degree.

Too bad they used Census 2011 data as these numbers have changed quite a bit.

And finally, who in here admits having given this comment in a survey?

What would make Metrotown a great downtown?

"Bringing Burnaby’s tallest tower back to the area (currently Brentwood is building taller towers)."


Reply With Quote
     
     
  #1316  
Old Posted Nov 20, 2016, 7:33 AM
Metro-One's Avatar
Metro-One Metro-One is offline
Registered User
 
Join Date: Sep 2008
Location: Japan
Posts: 17,900
That was actually probably me, haha. In fact I think I wrote that exact quote. Of course, I may not have been the only one to say so.
__________________
Bridging the Gap
Check out my Flickr: https://www.flickr.com/photos/30634635@N03/with/29495547810/ and Youtube channel https://www.youtube.com/channel/UCV0_0h9qKlhxXFxuAey_q6Q
Reply With Quote
     
     
  #1317  
Old Posted Nov 20, 2016, 11:25 PM
logan5's Avatar
logan5 logan5 is offline
Registered User
 
Join Date: Feb 2011
Location: Mt.Pleasant - The New Downtown South
Posts: 8,131
https://burnaby.civicweb.net/filepro/doc...0Draft%20Metrotown%20Downtown%20Plan.pdf

This all has to be bad news for the people living in the affordable walk-ups in Metrotown. The vast majority of the walk-ups have been given a 3.6 or 5.0 FAR. Even at 3.6 FAR, that's probly more the triple the current density (for the 2 story building), and double for the 3 story buildings. I think the document briefly mentioned affordable housing, but no details on what that might come in the form of. Developers are happy to build micro-suites, so I hope that one option is being considered.

The Old Orchard site was given (or did it always have it) 5 FAR residential/6 FAR commercial. That's a lot of building potential, but do developers want to do that much commercial on that site? Maybe we'll see a 900 foot res/hotel development. Same designation for the gas station site and the gold office buildings. I gotta think those are coming down at some point in the near to medium.

The entire mall being redeveloped (or rebuilt underground) with a tight street grid with office and residential towers above it sounds too good to be true. But the mall is a major obstacle if Burnaby wants to create a DT that is considered comparable to DT Vancouver.

Last edited by logan5; Nov 20, 2016 at 11:57 PM.
Reply With Quote
     
     
  #1318  
Old Posted Nov 21, 2016, 12:29 AM
Metro-One's Avatar
Metro-One Metro-One is offline
Registered User
 
Join Date: Sep 2008
Location: Japan
Posts: 17,900
Quote:
Originally Posted by logan5 View Post
https://burnaby.civicweb.net/filepro/doc...0Draft%20Metrotown%20Downtown%20Plan.pdf

This all has to be bad news for the people living in the affordable walk-ups in Metrotown. The vast majority of the walk-ups have been given a 3.6 or 5.0 FAR. Even at 3.6 FAR, that's probly more the triple the current density (for the 2 story building), and double for the 3 story buildings. I think the document briefly mentioned affordable housing, but no details on what that might come in the form of. Developers are happy to build micro-suites, so I hope that one option is being considered.

The Old Orchard site was given (or did it always have it) 5 FAR residential/6 FAR commercial. That's a lot of building potential, but do developers want to do that much commercial on that site? Maybe we'll see a 900 foot res/hotel development. Same designation for the gas station site and the gold office buildings. I gotta think those are coming down at some point in the near to medium.

The entire mall being redeveloped (or rebuilt underground) with a tight street grid with office and residential towers above it sounds too good to be true. But the mall is a major obstacle if Burnaby wants to create a DT that is considered comparable to DT Vancouver.
This plan will be okay if the main shopping centre is relocated underground (akin to PC) and / or is connected through a series of skybridges (similar to the one skybridge used at PC). That is a true commercial downtown, layers.

If not, the entire "downtown" of Metrotown will simply become one large Station Square. (Station Square itself is not bad, but if the exact same form is copied and repeated over all of Metrotown, well, then it gets boring real fast, and very suburban in feel).

The streets will need variety. Some should focus on trees and gardens with podiums and tower set backs, while others should focus on lights / signs / entertainment venues and be true urban street walls.

The main shopping centre should remain interconnected (as mentioned) between at least a few blocks of the core using underground / above ground walkways.

I just have this terrible feeling that it will just become one huge Station Square. This is simply because much like urban planners of the past, they seem to use only a single (currently popular) urban form to fulfill all of the needs of a vibrant urban core (which is impossible of course).

Also, people vote with their wallets. While street front shopping is great and should definitely be encouraged, shoppers still like to have large interconnected complexes sheltered from the elements. There is a reason why (despite the efforts of urban planners to counter them) that PC and Metropolis are still incredibly popular. They are exactly what i described above WITH great connections to public transit. Take that away and I honestly feel we will be doing a disservice to urbanity because it will push more people to DRIVE to the newly opened indoor fully connected shopping centres built out in the far flung suburbs.

Don't fuck this up Burnaby, with good planning and implementation you can have both (a large interconnected shopping centre and a revitalized surface street grid).

__________________
Bridging the Gap
Check out my Flickr: https://www.flickr.com/photos/30634635@N03/with/29495547810/ and Youtube channel https://www.youtube.com/channel/UCV0_0h9qKlhxXFxuAey_q6Q
Reply With Quote
     
     
  #1319  
Old Posted Nov 21, 2016, 2:30 AM
Sheba Sheba is offline
Registered User
 
Join Date: Jan 2015
Location: BC
Posts: 4,584
Quote:
Originally Posted by logan5 View Post
https://burnaby.civicweb.net/filepro/doc...0Draft%20Metrotown%20Downtown%20Plan.pdf

This all has to be bad news for the people living in the affordable walk-ups in Metrotown. The vast majority of the walk-ups have been given a 3.6 or 5.0 FAR. Even at 3.6 FAR, that's probly more the triple the current density (for the 2 story building), and double for the 3 story buildings. I think the document briefly mentioned affordable housing, but no details on what that might come in the form of. Developers are happy to build micro-suites, so I hope that one option is being considered.
We've known about the walk-ups for awhile now. They had images of the proposed building heights in the survey from a few months ago.
Reply With Quote
     
     
  #1320  
Old Posted Nov 21, 2016, 2:45 AM
Sheba Sheba is offline
Registered User
 
Join Date: Jan 2015
Location: BC
Posts: 4,584
Quote:
Originally Posted by Metro-One View Post
The main shopping centre should remain interconnected (as mentioned) between at least a few blocks of the core using underground / above ground walkways.

I just have this terrible feeling that it will just become one huge Station Square. This is simply because much like urban planners of the past, they seem to use only a single (currently popular) urban form to fulfill all of the needs of a vibrant urban core (which is impossible of course).
That's part of why I don't agree with that part of their draft plan. I can foresee it becoming a bunch of clone podium / towers.

I don't fully understand why they want to take it apart now. The plan since the 70's was to have a megamall on the site. In the mid 80's the mall was opened - with Station Square, Eaton Centre and Metrotown Centre all technically separate malls next door to each other.

Since then Eaton & Metrotown Centre became one and was renamed Metropolis at Metrotown. There used to only be an overhead walkway between the two and in the mid 00's they built in into full upper and lower hallways, making it more into one mall (and a bigger brick in the process). If they had any sense of breaking it up, why allow that?

A question of the more building / engineering types here. I know it would be more effort than it's worth to create a green roof or build additional floors on top. But would it be possible to finish some of the areas with a hard surface (say bricks) and create plazas up there - or would that also be more effort than it's worth?
Reply With Quote
     
     
This discussion thread continues

Use the page links to the lower-right to go to the next page for additional posts
 
 
Reply

Go Back   SkyscraperPage Forum > Regional Sections > Canada > Alberta & British Columbia > Vancouver > Metro Vancouver & the Fraser Valley
Forum Jump


Forum Jump


All times are GMT. The time now is 9:32 PM.

     
SkyscraperPage.com - Privacy Statement - Top

Powered by vBulletin® Version 3.8.7
Copyright ©2000 - 2026, vBulletin Solutions, Inc.