HomeDiagramsDatabaseMapsForum About
     

Go Back   SkyscraperPage Forum > Regional Sections > Canada > Alberta & British Columbia > Vancouver > Metro Vancouver & the Fraser Valley


    Station Square V in the SkyscraperPage Database

Building Data Page   • Comparison Diagram   • Burnaby Skyscraper Diagram

Map Location

Reply

 
Thread Tools Display Modes
     
     
  #921  
Old Posted Aug 16, 2016, 11:54 PM
Spr0ckets Spr0ckets is offline
Registered User
 
Join Date: Oct 2015
Posts: 1,948
Quote:
Originally Posted by officedweller View Post
The arrow below shows the angle of the rendering.
The new tower lines up with the 3rd(2nd?) tower (hiding it).
The 2nd(3rd?) tower is shown in the rendering to the left of the new tower (at the end of the side street).


Okay I see now; it makes more sense with your explanation.

The view is from McKay, which, for some reason I had never expected to see a view from.

So would it be safe to assume that this tower will be rental (seeing as it's tower #4 if we are to go based on the order they're planning to build them).
Or are they just not going to name it Tower #4 and then hope to sell off the units somehow that way?

It's funny the semantic and numerological mental gymnastics that marketing folks have to navigate to sell units in this city.

Reply With Quote
     
     
  #922  
Old Posted Aug 17, 2016, 12:09 AM
Klazu's Avatar
Klazu Klazu is offline
Registered User
 
Join Date: Apr 2012
Location: Above Metro Vancouver clouds
Posts: 10,394
If they used an expensive architecture firm I doubt it will be rental.
Reply With Quote
     
     
  #923  
Old Posted Aug 17, 2016, 1:36 AM
officedweller officedweller is offline
Registered User
 
Join Date: Jul 2001
Location: Vancouver
Posts: 41,478
Based on what freeform said, it sounds like they are skipping "Tower 4".
The dumb thing is that the towers are/will be known by their street addresses.

If they're that conscious of it - call them Towers A, B, C, D and E for marketing.
Reply With Quote
     
     
  #924  
Old Posted Aug 17, 2016, 2:21 AM
Jebby's Avatar
Jebby Jebby is offline
........
 
Join Date: Dec 2010
Location: Mexico City
Posts: 3,330
It's really a shame they couldn't demolish or redevelop the existing towers. The surface parking and the towers on stilts really affect the urban form of the project.
Reply With Quote
     
     
  #925  
Old Posted Aug 17, 2016, 3:10 AM
Freeform Freeform is offline
Registered User
 
Join Date: Jun 2013
Posts: 35
Quote:
Originally Posted by officedweller View Post
Based on what freeform said, it sounds like they are skipping "Tower 4".
The dumb thing is that the towers are/will be known by their street addresses.

If they're that conscious of it - call them Towers A, B, C, D and E for marketing.
Tower 4 was the first tower built and is complete. Tower 1 isn't a tower and is the "reno" at the very south end of the development. These phase/tower numbers represent the order and values as they pertain to the construction process and not the marketing number system of which I can't comment.
Reply With Quote
     
     
  #926  
Old Posted Aug 17, 2016, 3:51 AM
logan5's Avatar
logan5 logan5 is offline
Registered User
 
Join Date: Feb 2011
Location: Mt.Pleasant - The New Downtown South
Posts: 8,131
Quote:
Originally Posted by Jebby View Post
It's really a shame they couldn't demolish or redevelop the existing towers. The surface parking and the towers on stilts really affect the urban form of the project.
What a big waste of time and money. That part of Station Square is no better than before. They tore out more expensive materials to put in cheaper material. It gives me little hope for the so called Yaletown style restaurant row.
Reply With Quote
     
     
  #927  
Old Posted Aug 17, 2016, 4:19 AM
officedweller officedweller is offline
Registered User
 
Join Date: Jul 2001
Location: Vancouver
Posts: 41,478
Quote:
Originally Posted by Freeform View Post
Tower 4 was the first tower built and is complete. Tower 1 isn't a tower and is the "reno" at the very south end of the development. These phase/tower numbers represent the order and values as they pertain to the construction process and not the marketing number system of which I can't comment.
Thanks.

Quote:
Originally Posted by Jebby View Post
It's really a shame they couldn't demolish or redevelop the existing towers. The surface parking and the towers on stilts really affect the urban form of the project.
Maybe some day someone will buyout the strata corp(s) for those towers.
Reply With Quote
     
     
  #928  
Old Posted Aug 17, 2016, 6:59 AM
urbancanadian urbancanadian is offline
Registered User
 
Join Date: Aug 2014
Location: Vancouver
Posts: 713
Quote:
Originally Posted by Jebby View Post
It's really a shame they couldn't demolish or redevelop the existing towers. The surface parking and the towers on stilts really affect the urban form of the project.
I seem to recall that there is still the potential for one or two more towers to be added over the longer term in the surface parking area, possibly even with an extension of Silver Avenue. The existing (older) towers would remain but the retail "mall" would be demolished. Maybe that's why they went relatively cheap in the renovation.

-------------------------

I really like the design for 6080 McKay Avenue. It looks much more streamlined than the previous towers, while still retaining their general appearance.

I'm eager to see the design for the final tower. It's on the corner, and is the tallest of the bunch so I expect it'll be the nicest.
Reply With Quote
     
     
  #929  
Old Posted Aug 17, 2016, 7:31 AM
retro_orange retro_orange is offline
retro_orange
 
Join Date: Sep 2014
Location: East Van
Posts: 2,029
Quote:
Originally Posted by urbancanadian View Post
I seem to recall that there is still the potential for one or two more towers to be added over the longer term in the surface parking area, possibly even with an extension of Silver Avenue. The existing (older) towers would remain but the retail "mall" would be demolished. Maybe that's why they went relatively cheap in the renovation.

-------------------------

I really like the design for 6080 McKay Avenue. It looks much more streamlined than the previous towers, while still retaining their general appearance.

I'm eager to see the design for the final tower. It's on the corner, and is the tallest of the bunch so I expect it'll be the nicest.
I believe there was a plan floated a few years back to build townhouses around the bases of the Grand Corniche towers. Hopefully they come to fruition at some point. If anything the towers will get a new facade with a rainscreen before they get bought out and demolished.
Reply With Quote
     
     
  #930  
Old Posted Aug 17, 2016, 2:22 PM
Jebby's Avatar
Jebby Jebby is offline
........
 
Join Date: Dec 2010
Location: Mexico City
Posts: 3,330
Quote:
Originally Posted by officedweller View Post
Maybe some day someone will buyout the strata corp(s) for those towers.
Unless they're rentals, I have a hard time seeing anyone being able to completely buy out the owners in order to demolish and rebuild. It would also have to come at a hefty premium that might not make financial sense.
Reply With Quote
     
     
  #931  
Old Posted Aug 20, 2016, 1:08 AM
Klazu's Avatar
Klazu Klazu is offline
Registered User
 
Join Date: Apr 2012
Location: Above Metro Vancouver clouds
Posts: 10,394
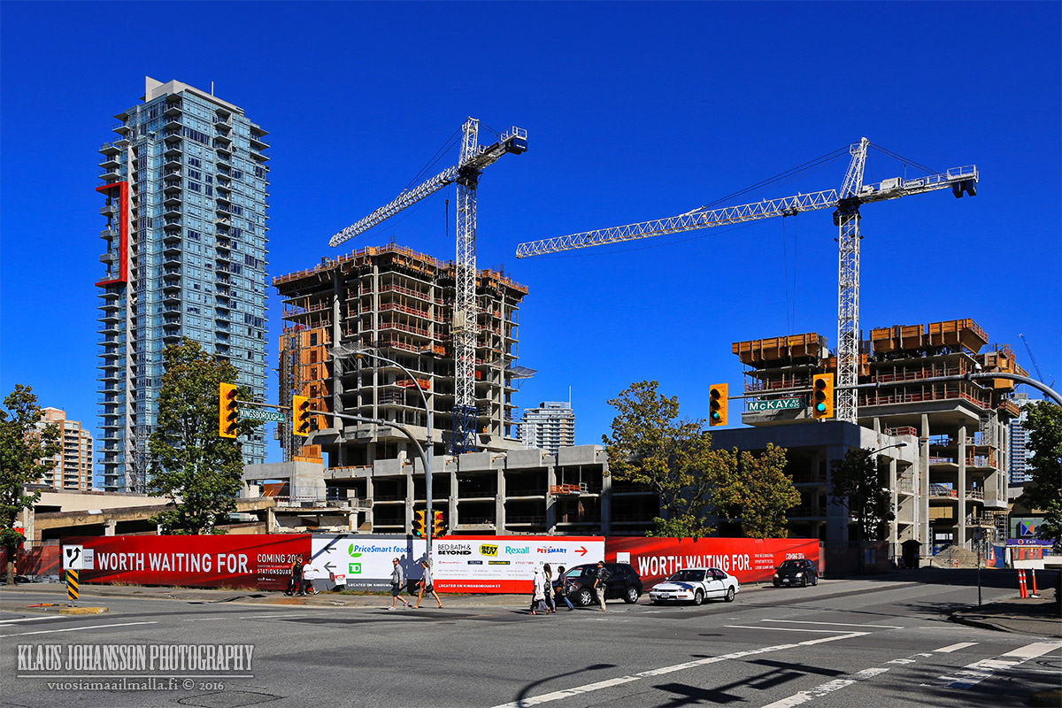
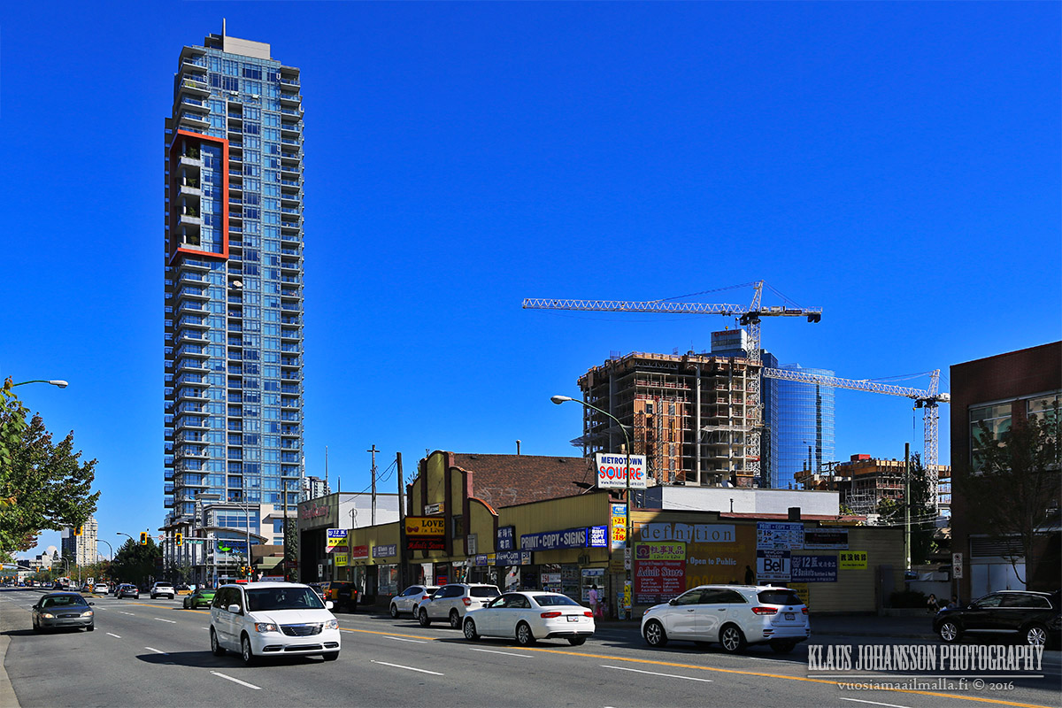
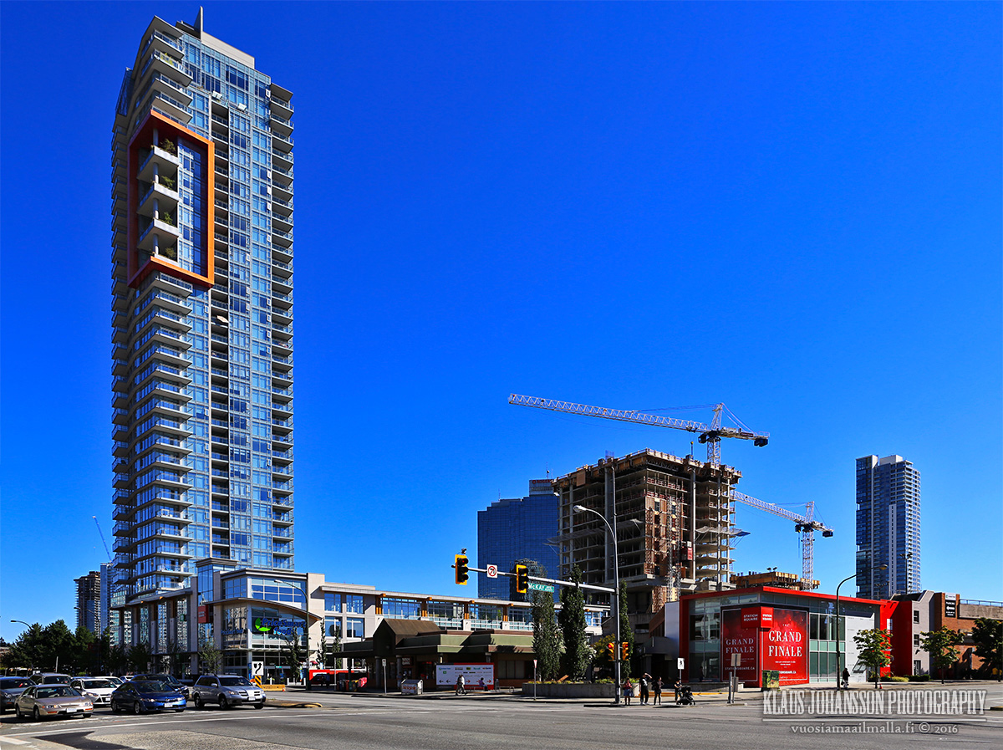
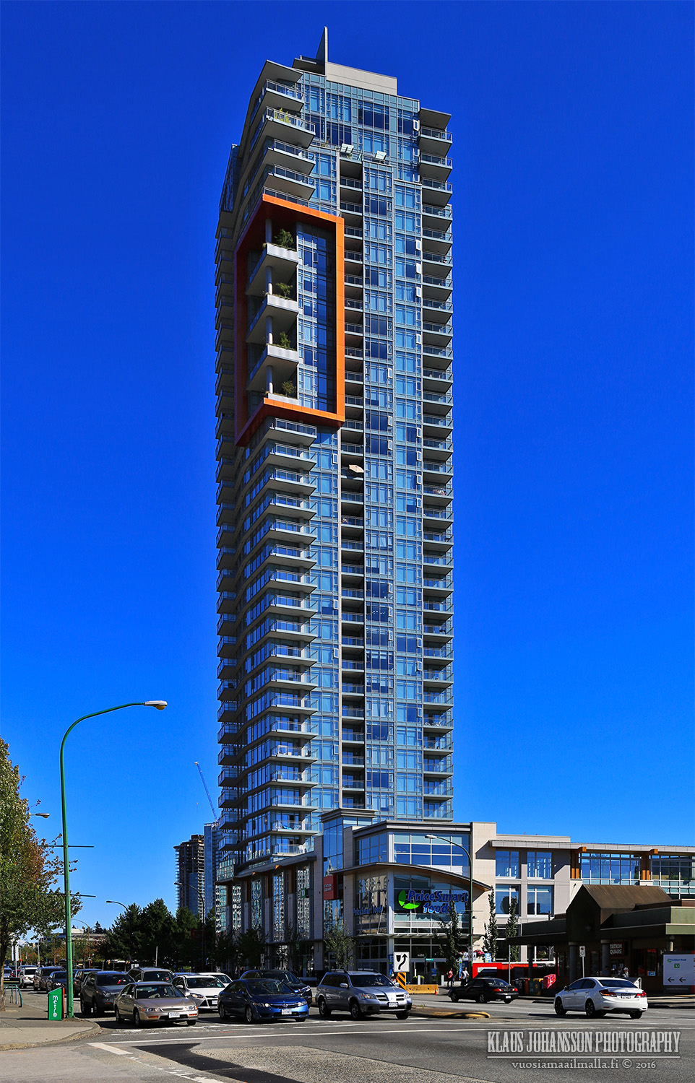
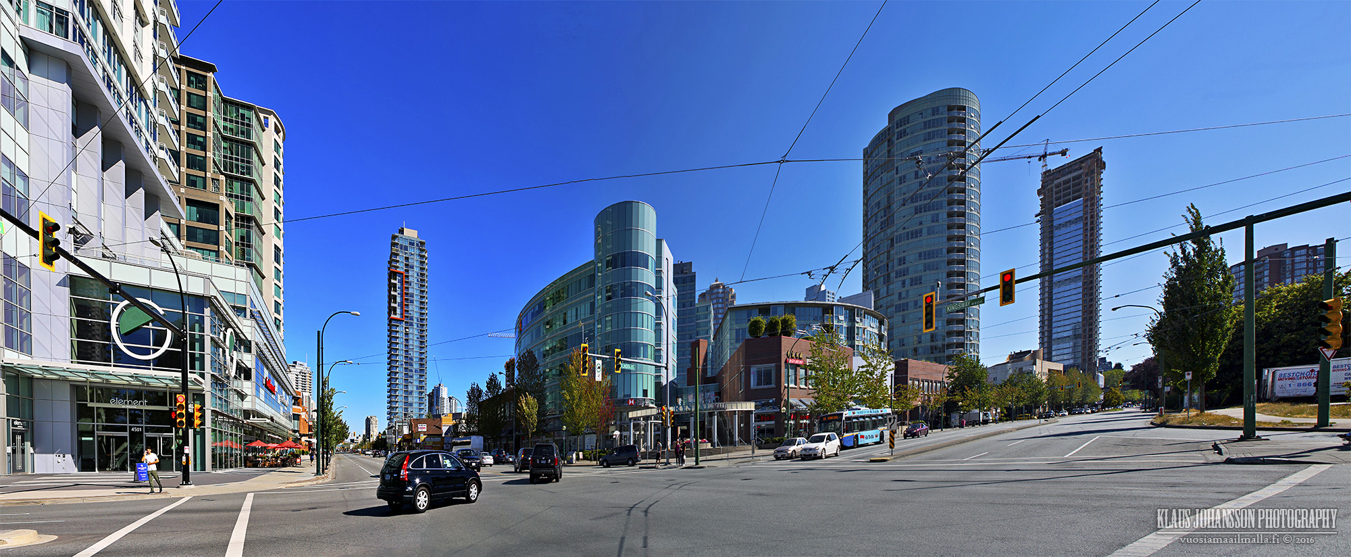
Station Square few days ago.


Downtown Burnaby

Reply With Quote
     
     
  #932  
Old Posted Aug 20, 2016, 2:51 AM
giallo's Avatar
giallo giallo is online now
be nice to the crackheads
 
Join Date: Apr 2002
Location: Vancouver
Posts: 12,680
Love that last shot. Metrotown is starting to fill out nicely.
Reply With Quote
     
     
  #933  
Old Posted Aug 20, 2016, 5:57 PM
BodomReaper BodomReaper is offline
Registered User
 
Join Date: Jul 2010
Location: Metro Vancouver
Posts: 987
Thanks for the pics. While it can't be described as beautiful, Station Square 1 looks pretty decent. Glazing isn't bad, spandrel used well, the protruding box worked, and the podium doesn't look like an industrial building (unlike The Sovereign.) Bodes well for the towers co-designed with Kohn Pederson Fox.
Reply With Quote
     
     
  #934  
Old Posted Aug 21, 2016, 1:55 AM
Klazu's Avatar
Klazu Klazu is offline
Registered User
 
Join Date: Apr 2012
Location: Above Metro Vancouver clouds
Posts: 10,394
Yeah, I would call the first tower "totally okay". Nothing special about it, but nothing annoying either. I am sure it will work well as part of the big cluster of towers.
Reply With Quote
     
     
  #935  
Old Posted Aug 28, 2016, 8:37 PM
vanman's Avatar
vanman vanman is offline
Registered User
 
Join Date: Sep 2006
Location: Vancouver BC
Posts: 6,480
My pics from today.


Reply With Quote
     
     
  #936  
Old Posted Aug 29, 2016, 3:17 AM
Jebby's Avatar
Jebby Jebby is offline
........
 
Join Date: Dec 2010
Location: Mexico City
Posts: 3,330
Is there going to be parking in the podium?
__________________
In the heart of a busy metropolis skyscrapers are a vivid reminder of the constant yearning of the human spirit to rise to God
Reply With Quote
     
     
  #937  
Old Posted Aug 29, 2016, 6:21 AM
Sheba Sheba is offline
Registered User
 
Join Date: Jan 2015
Location: BC
Posts: 4,583
Check out this link (pdf). It's site 2 / 3 restaurant row.
Reply With Quote
     
     
  #938  
Old Posted Aug 29, 2016, 2:09 PM
Jebby's Avatar
Jebby Jebby is offline
........
 
Join Date: Dec 2010
Location: Mexico City
Posts: 3,330
Quote:
Originally Posted by Sheba View Post
Check out this link (pdf). It's site 2 / 3 restaurant row.
Thanks.

It will be parking, then. No wonder it looks so overbuilt.
__________________
In the heart of a busy metropolis skyscrapers are a vivid reminder of the constant yearning of the human spirit to rise to God
Reply With Quote
     
     
  #939  
Old Posted Aug 29, 2016, 3:40 PM
red-paladin red-paladin is offline
Vancouver Moderator
 
Join Date: Sep 2008
Location: Burnaby
Posts: 3,626
Quote:
Originally Posted by Jebby View Post
Thanks.

It will be parking, then. No wonder it looks so overbuilt.
It's office on the second and third floor, not parking.
Reply With Quote
     
     
  #940  
Old Posted Aug 29, 2016, 3:53 PM
Jebby's Avatar
Jebby Jebby is offline
........
 
Join Date: Dec 2010
Location: Mexico City
Posts: 3,330
Quote:
Originally Posted by red-paladin View Post
It's office on the second and third floor, not parking.
Ok, now I"m confused. It looks like a parkade, especially considering the windows won't be floor to ceiling and this plan says parkade. I'm guessing I'm completely disorientated as to which directions the pictures are taken from...?

__________________
In the heart of a busy metropolis skyscrapers are a vivid reminder of the constant yearning of the human spirit to rise to God
Reply With Quote
     
     
This discussion thread continues

Use the page links to the lower-right to go to the next page for additional posts
 
 
Reply

Go Back   SkyscraperPage Forum > Regional Sections > Canada > Alberta & British Columbia > Vancouver > Metro Vancouver & the Fraser Valley
Forum Jump


Forum Jump


All times are GMT. The time now is 6:31 PM.

     
SkyscraperPage.com - Privacy Statement - Top

Powered by vBulletin® Version 3.8.7
Copyright ©2000 - 2026, vBulletin Solutions, Inc.