HomeDiagramsDatabaseMapsForum About
     

Go Back   SkyscraperPage Forum > Regional Sections > Canada > Alberta & British Columbia > Vancouver > Downtown & City of Vancouver


Closed Thread

 
Thread Tools Display Modes
     
     
  #5481  
Old Posted Jul 6, 2016, 9:39 AM
mcminsen's Avatar
mcminsen mcminsen is online now
Registered User
 
Join Date: Sep 2007
Location: Downtown Vancouver
Posts: 9,965
Quote:
Originally Posted by mcminsen View Post
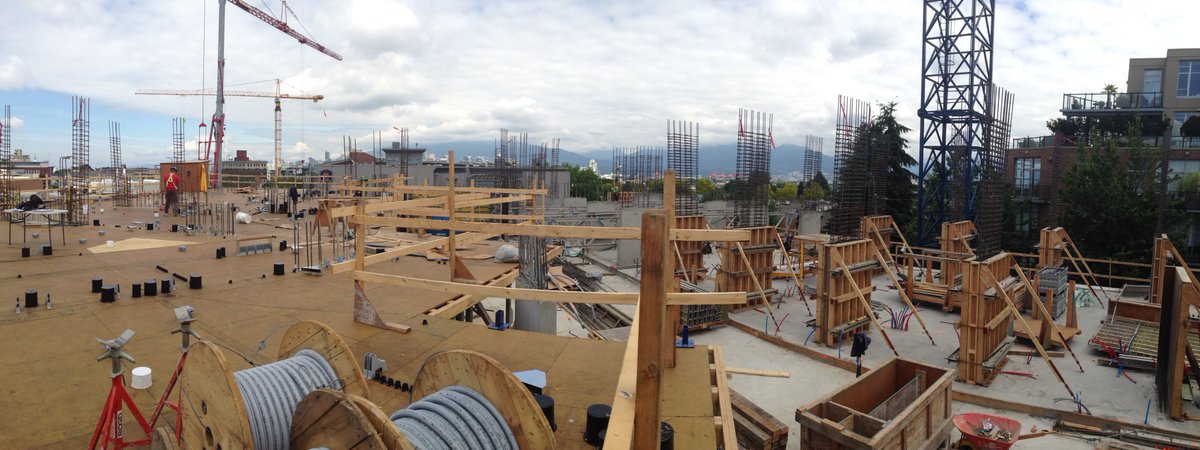
Cambie Star at King Edward Station.


March 29 '16, my pics


About 3 months progress…


July 5 '16, my pics


  #5482  
Old Posted Jul 7, 2016, 2:29 AM
GlassCity's Avatar
GlassCity GlassCity is offline
Rational urbanist
 
Join Date: Aug 2012
Location: Metro Vancouver
Posts: 5,270
That looks awesome, I love the station integration. Kudos to everyone for working that out before the station's construction.
     
     
  #5483  
Old Posted Jul 8, 2016, 10:46 AM
officedweller officedweller is offline
Registered User
 
Join Date: Jul 2001
Location: Vancouver
Posts: 41,479
     
     
  #5484  
Old Posted Jul 8, 2016, 10:49 AM
officedweller officedweller is offline
Registered User
 
Join Date: Jul 2001
Location: Vancouver
Posts: 41,479
Quote:
Originally Posted by retro_orange View Post
Looking decent so far but whats up with all that mangled rebar sticking out from the slab?
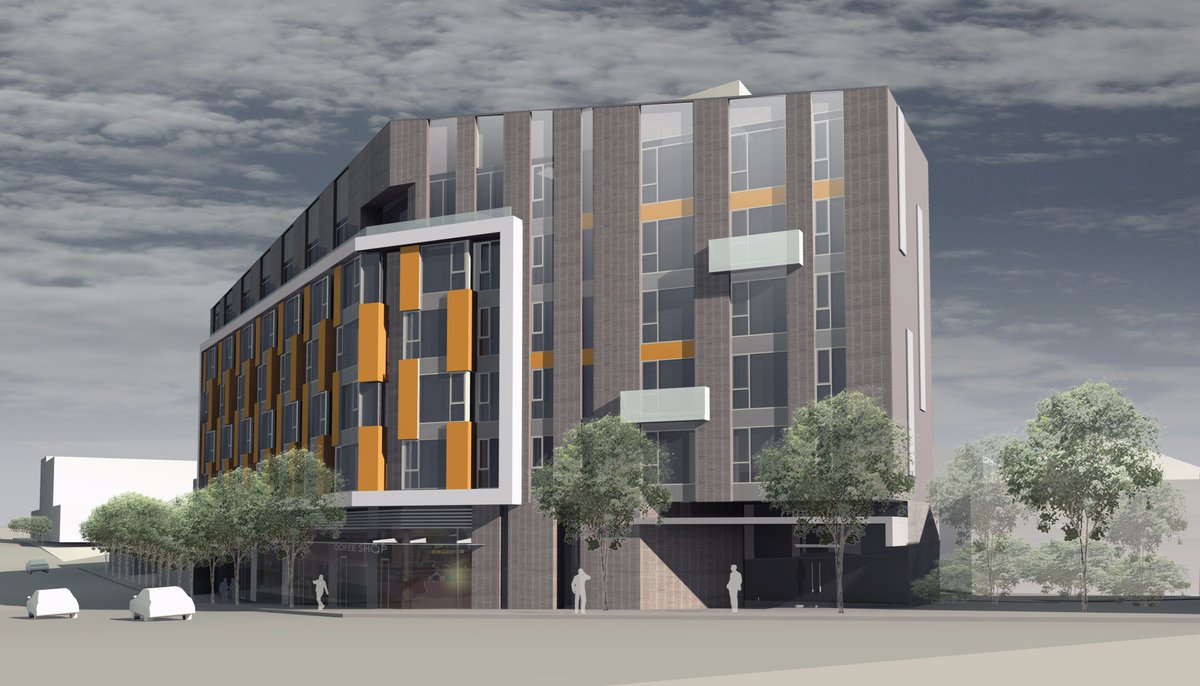
King Edward Villa.

Rendering of the back - there'll be a wall poured at the edge.


https://twitter.com/GBLArchitects

and the front:


https://twitter.com/GBLArchitects
     
     
  #5485  
Old Posted Jul 8, 2016, 1:43 PM
trofirhen trofirhen is online now
Registered User
 
Join Date: Oct 2008
Posts: 9,042
x

deleted / transferred to housing price thread

Last edited by trofirhen; Jul 8, 2016 at 4:34 PM. Reason: deleted
     
     
  #5486  
Old Posted Jul 8, 2016, 6:53 PM
djh djh is offline
Registered User
 
Join Date: Jul 2003
Location: Vancouver
Posts: 1,976
Quote:
Originally Posted by mcminsen View Post
About 3 months progress…


July 5 '16, my pics

I'm having a hard time understanding how the part of the building overhanging the skytrain station is supporting itself.

Is the overhang actually resting on the roof of the station? If so, was the station structurally engineered from the start to hold the weight of a building sitting on top of it? Like, how would the station builders have known how strong to build the foundation and the support columns way back in 2009? So I think that's not the likely solution.

Therefore, what's holding the overhang up? I don't see any new support columns.
     
     
  #5487  
Old Posted Jul 8, 2016, 7:45 PM
Genauso's Avatar
Genauso Genauso is offline
A hole being Doug
 
Join Date: Dec 2013
Posts: 498
Just wanted to drop a random thank-you to McMinsen. If I ever take pictures, there's always fresher better ones posted before I get around to posting
     
     
  #5488  
Old Posted Jul 8, 2016, 8:21 PM
SFUVancouver's Avatar
SFUVancouver SFUVancouver is online now
Registered User
 
Join Date: Dec 2006
Location: Hamilton
Posts: 6,651
Quote:
Originally Posted by djh View Post
I'm having a hard time understanding how the part of the building overhanging the skytrain station is supporting itself.

Is the overhang actually resting on the roof of the station? If so, was the station structurally engineered from the start to hold the weight of a building sitting on top of it? Like, how would the station builders have known how strong to build the foundation and the support columns way back in 2009? So I think that's not the likely solution.

Therefore, what's holding the overhang up? I don't see any new support columns.
The short answer is 'yes', the station house was designed to take structural load from a future building above it. However, I believe that the developer chose to go the route of cantilevering the building out and over the station house out of concern for insurance and liability reasons. I, too, have a hard time seeing how they did this, exactly, but that's my recollection of the plan for station and the building.

Quote:
Originally Posted by Genauso View Post
Just wanted to drop a random thank-you to McMinsen.
I also want to thank McMinsen for the phenomenal job of keeping us all updated with photos. It is greatly appreciated!

__________________
VANCOUVER | Beautiful, Multicultural | Canada's Pacific Metropolis
     
     
  #5489  
Old Posted Jul 8, 2016, 8:59 PM
Tetsuo Tetsuo is offline
Registered User
 
Join Date: Oct 2013
Posts: 1,382
Thanks McMinsen


  #5490  
Old Posted Jul 9, 2016, 5:50 AM
mcminsen's Avatar
mcminsen mcminsen is online now
Registered User
 
Join Date: Sep 2007
Location: Downtown Vancouver
Posts: 9,965
Quote:
Originally Posted by djh View Post
I'm having a hard time understanding how the part of the building overhanging the skytrain station is supporting itself.

Is the overhang actually resting on the roof of the station? If so, was the station structurally engineered from the start to hold the weight of a building sitting on top of it? Like, how would the station builders have known how strong to build the foundation and the support columns way back in 2009? So I think that's not the likely solution.

Therefore, what's holding the overhang up? I don't see any new support columns.

Quote:
Originally Posted by SFUVancouver View Post
The short answer is 'yes', the station house was designed to take structural load from a future building above it. However, I believe that the developer chose to go the route of cantilevering the building out and over the station house out of concern for insurance and liability reasons. I, too, have a hard time seeing how they did this, exactly, but that's my recollection of the plan for station and the building.


After I got home and looked at my pictures I was also wondering about that. I went back today and got some more. First a pic of the rendering again and an old pic from March. It's hard to see with all the scaffolding and whatnot but with the various angles you can get a sense of how the new part sits over the old.


July 8 '16, my pic


March 29 '16, my pic


July 8 '16, my pics


  #5491  
Old Posted Jul 9, 2016, 5:51 AM
mcminsen's Avatar
mcminsen mcminsen is online now
Registered User
 
Join Date: Sep 2007
Location: Downtown Vancouver
Posts: 9,965
And the Cambie Street side. Last pic is from inside the station.


July 8 '16, my pics


  #5492  
Old Posted Jul 9, 2016, 6:00 AM
mcminsen's Avatar
mcminsen mcminsen is online now
Registered User
 
Join Date: Sep 2007
Location: Downtown Vancouver
Posts: 9,965
I also noted a blue styrofoam separation at ground level between Cambie Star and the station.


July 8 '16, my pics

Separation on back side, Cambie Star on the left, station on the right:


Separation on front side, station on the left, Cambie Star on the right:
     
     
  #5493  
Old Posted Jul 9, 2016, 6:01 AM
mcminsen's Avatar
mcminsen mcminsen is online now
Registered User
 
Join Date: Sep 2007
Location: Downtown Vancouver
Posts: 9,965
Quote:
Originally Posted by Tetsuo View Post
Thanks McMinsen


  #5494  
Old Posted Jul 9, 2016, 2:18 PM
WarrenC12's Avatar
WarrenC12 WarrenC12 is online now
Registered User
 
Join Date: May 2007
Location: East OV!
Posts: 24,536
Great history, thanks for the pics!

I can't wait until this project is done. The construction has blocked the curb lane, and somebody more during weekdays while they are craning items and concrete into the site.

I can only guess that the power poles in the alley are what is preventing them for accessing the site from the other side.
     
     
  #5495  
Old Posted Jul 11, 2016, 4:32 AM
SFUVancouver's Avatar
SFUVancouver SFUVancouver is online now
Registered User
 
Join Date: Dec 2006
Location: Hamilton
Posts: 6,651
Thanks for the awesome thorough photos, McMinsen. It's really appreciated.
__________________
VANCOUVER | Beautiful, Multicultural | Canada's Pacific Metropolis
     
     
  #5496  
Old Posted Jul 11, 2016, 9:03 AM
officedweller officedweller is offline
Registered User
 
Join Date: Jul 2001
Location: Vancouver
Posts: 41,479
The section over the station will be supported by these 2 cantilevered walls (which will be full height of the projecting part):


(Original pic by McMinsen)

That's similar to how the Jameson House curved projections are supported.
     
     
  #5497  
Old Posted Jul 11, 2016, 9:26 AM
officedweller officedweller is offline
Registered User
 
Join Date: Jul 2001
Location: Vancouver
Posts: 41,479
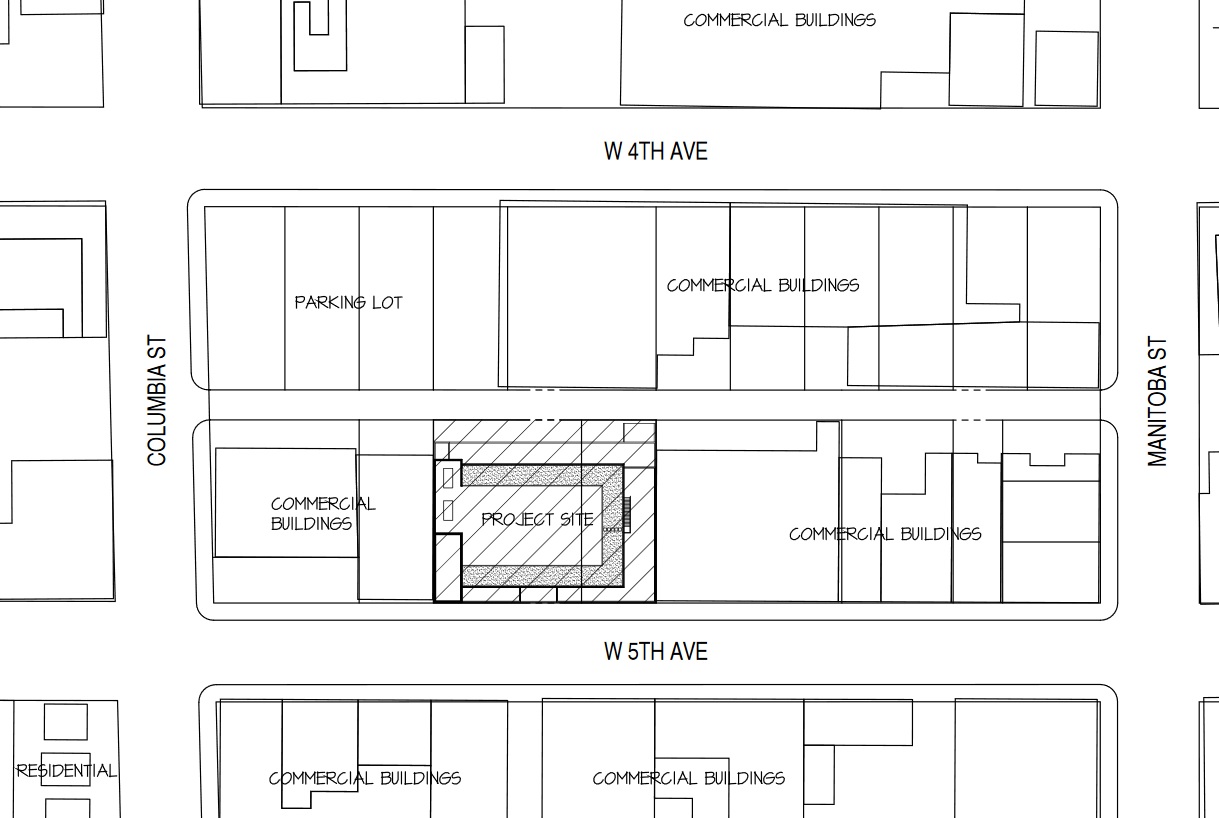
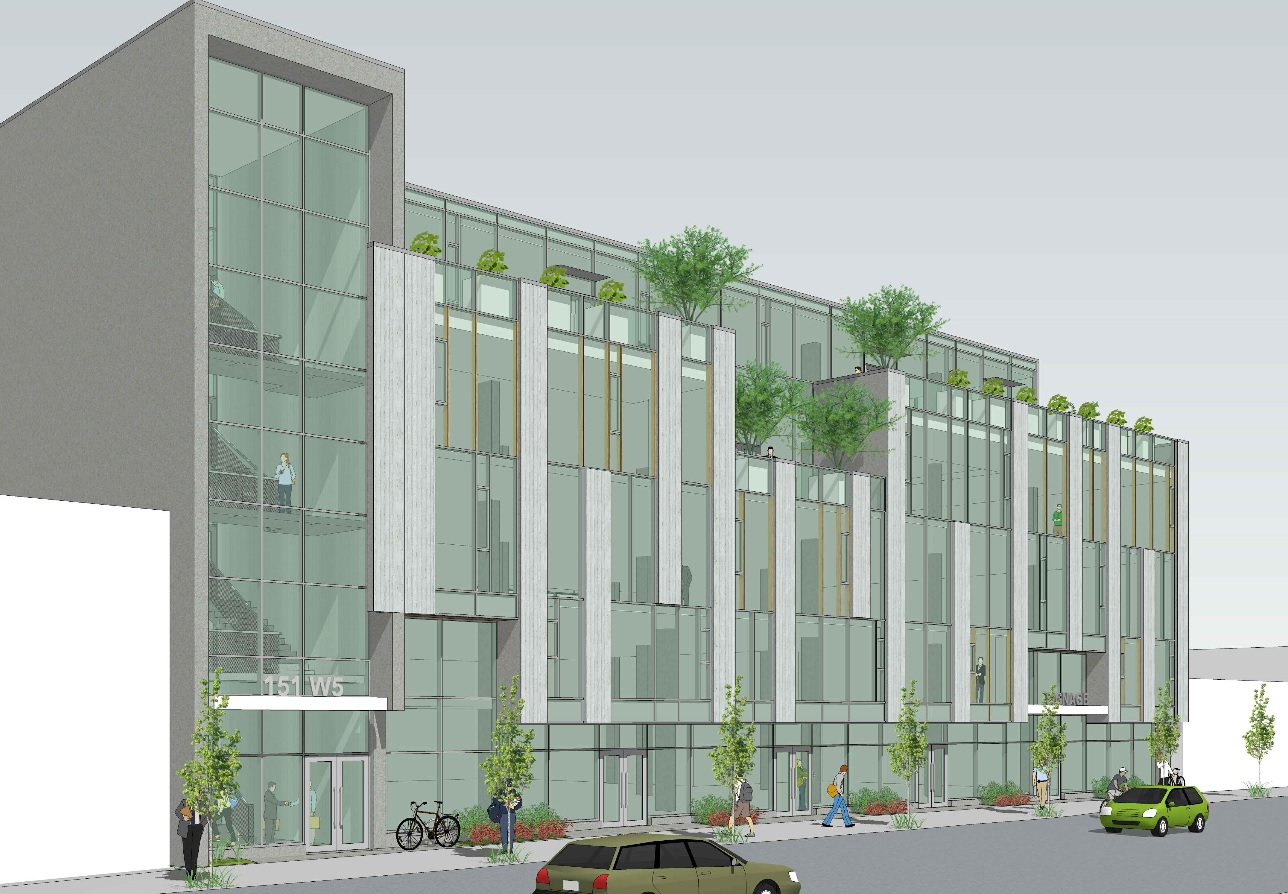
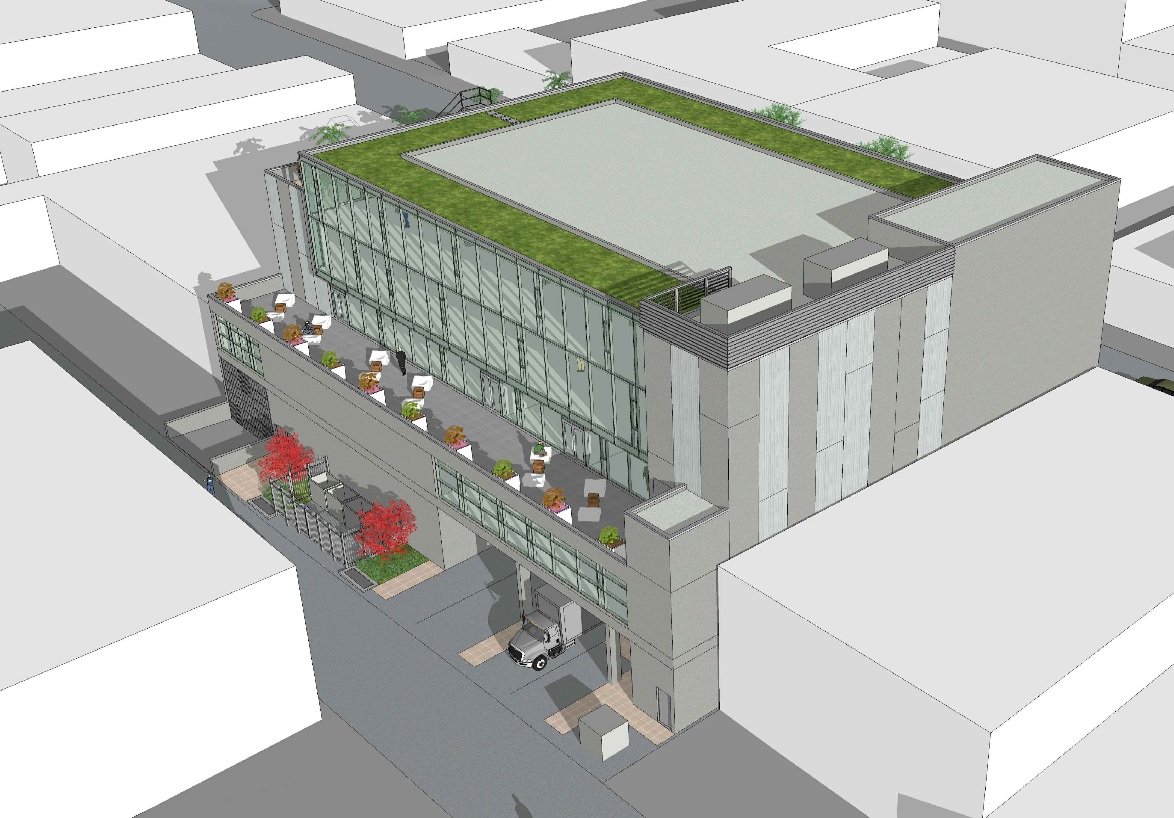
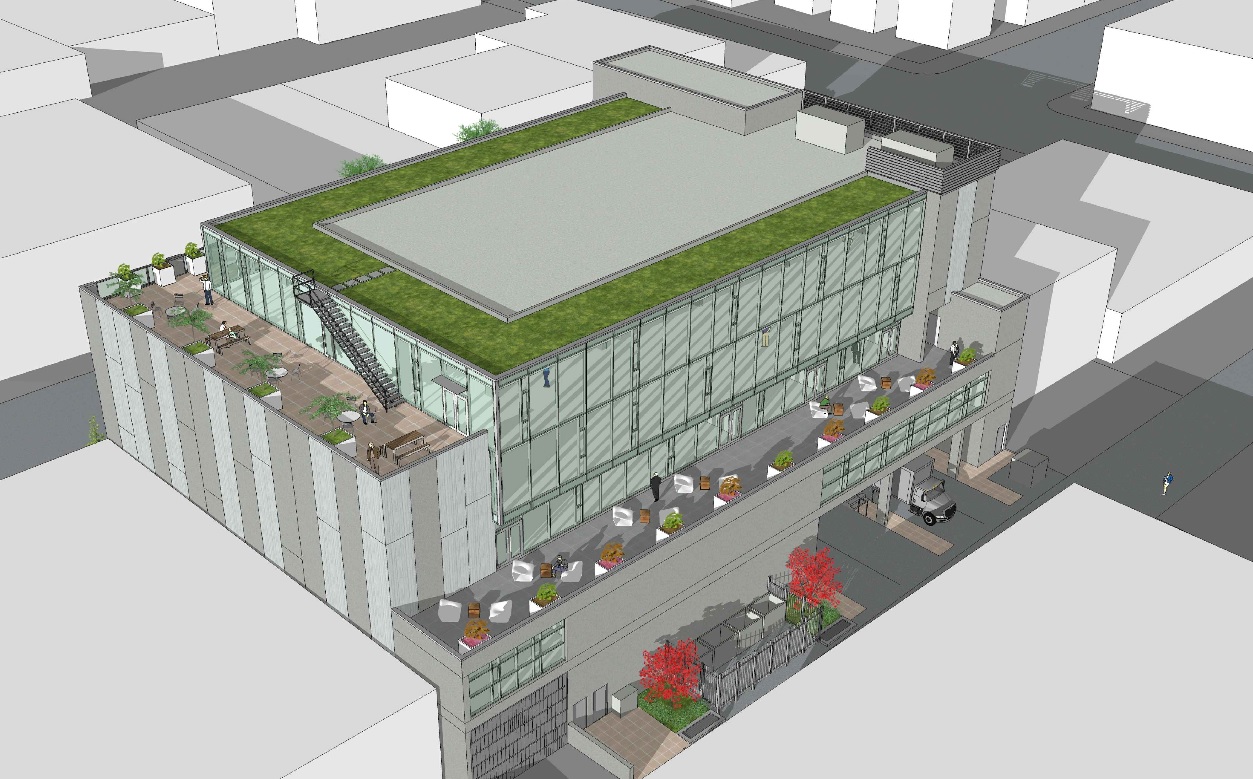
151 West 5th Avenue

Quote:
The plan is for a new 4-storey mixed use building consisting of:
◾Manufacturing uses on the ground floor and mezzanines;
◾General Office uses on the 2nd through 4th floors;
◾95 parking spaces in an underground parkade; and
◾total density of 3.00 FSR (54,291 sq. ft.).
http://www.vancouvermarket.ca/2016/07/09...ial-building-planned-for-mount-pleasant/


http://www.vancouvermarket.ca/2016/07/09...ial-building-planned-for-mount-pleasant/


http://www.vancouvermarket.ca/2016/07/09...ial-building-planned-for-mount-pleasant/


http://www.vancouvermarket.ca/2016/07/09...ial-building-planned-for-mount-pleasant/


http://www.vancouvermarket.ca/2016/07/09...ial-building-planned-for-mount-pleasant/
     
     
  #5498  
Old Posted Jul 11, 2016, 2:29 PM
csbvan's Avatar
csbvan csbvan is online now
Registered User
 
Join Date: Aug 2013
Location: Vancouver
Posts: 3,289
More solid infill for one of the most evolving parts of Vancouver,
     
     
  #5499  
Old Posted Jul 11, 2016, 2:59 PM
WarrenC12's Avatar
WarrenC12 WarrenC12 is online now
Registered User
 
Join Date: May 2007
Location: East OV!
Posts: 24,536
Quote:
Originally Posted by csbvan View Post
More solid infill for one of the most evolving parts of Vancouver,
Great spot for more office space and more jobs. Hopefully leased out and full by the time it opens.
     
     
  #5500  
Old Posted Jul 11, 2016, 6:58 PM
WarrenC12's Avatar
WarrenC12 WarrenC12 is online now
Registered User
 
Join Date: May 2007
Location: East OV!
Posts: 24,536
Metro Vancouver housing starts

Latest stats out from CMHC:

Metro Vancouver housing starts continue to grow. The City of Vancouver continues to dominate with roughly the same total as Burnaby + Surrey + Richmond:

https://www.cmhc-schl.gc.ca/en/corp/nero/nere/2016/2016-07-11-0816c.cfm

Quote:
June Saw Vancouver Housing Starts Trend at Highest Level Since 1990
VANCOUVER, July 11, 2016 — Housing starts in the Vancouver Census Metropolitan Area (CMA) were trending at 29,932 units in June compared to 28,234 units in May, according to Canada Mortgage and Housing Corporation (CMHC). The trend is a six-month moving average of the monthly seasonally adjusted annual rates (SAAR) of housing starts.

“Vancouver housing starts continue to pick up pace for all home types, pushing the trend measure to its highest level since 1990,” said Robyn Adamache, CMHC Principal Market Analyst for Vancouver. “With low inventories of new and unsold homes and a limited number of existing homes for sale, developers have increased the number of housing starts to meet demand.”
     
     
This discussion thread continues

Use the page links to the lower-right to go to the next page for additional posts
 
 
Closed Thread

Go Back   SkyscraperPage Forum > Regional Sections > Canada > Alberta & British Columbia > Vancouver > Downtown & City of Vancouver
Forum Jump


Forum Jump


All times are GMT. The time now is 11:48 PM.

     
SkyscraperPage.com - Privacy Statement - Top

Powered by vBulletin® Version 3.8.7
Copyright ©2000 - 2026, vBulletin Solutions, Inc.