Quote:
Originally Posted by TorontoDrew

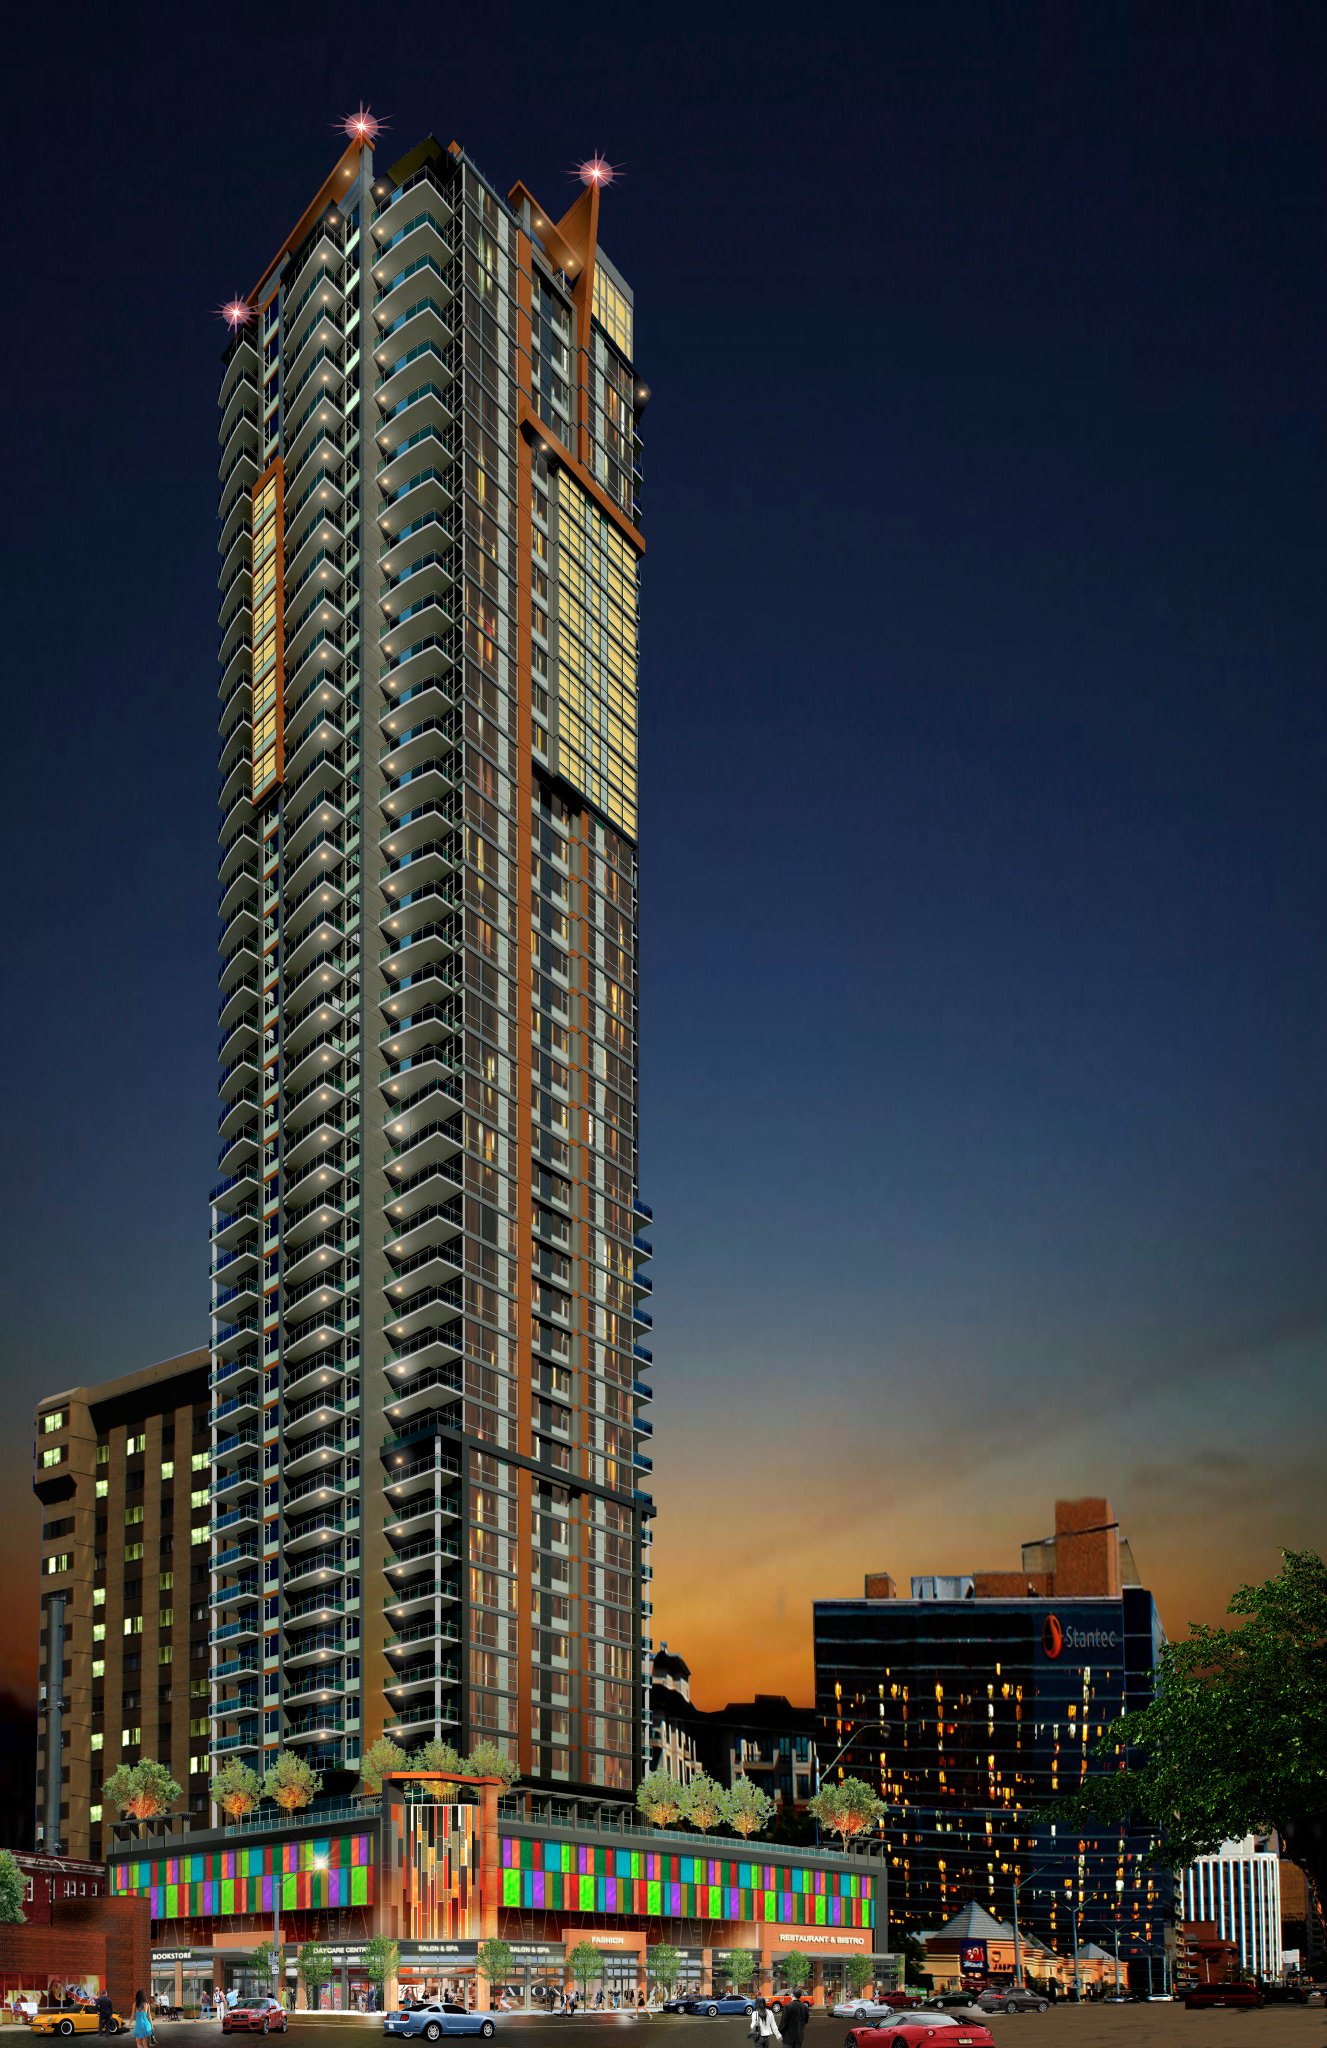
...as the tower rises, the punched windows gradually increase in size as the solid cladding's surface area shrinks, transforming into an almost fully-glazed exterior about two thirds of the way to the top. It will have the same fully automated parking system that Massey Tower is getting as well. The site is only 560 square metres and the towers floorplates will be just around 400 sq metres.
 |
I don't like the top 5 floors but the rest is nice for its subtlety. Exeter Library by Louis Kahn has the same transition between its lower and upper floors, except that there was a structural reason for it - that the outside walls were load-bearing. Here it can be rationalized as a privacy reason - lower floors being more likely to be abutted by neighbours. Gonna be expensive, with all the unique-sized metal/pre-cast panels for every floor.





 Prev
Prev




 Linear Mode
