HomeDiagramsDatabaseMapsForum About
     

Go Back   SkyscraperPage Forum > Global Projects & Construction > City Compilations


Closed Thread

 
Thread Tools Display Modes
     
     
  #8541  
Old Posted Jun 17, 2016, 5:14 PM
EngiNerd's Avatar
EngiNerd EngiNerd is offline
Registered User
 
Join Date: Sep 2005
Location: Englewood, CO
Posts: 2,003
Quote:
Originally Posted by TakeFive View Post
That's interesting, helpful.

So the land across from Coors Field is Zone District: PUD: 329, Neighborhood context: Special PUD, Zone Description: Former Chapter 59 Zone, Ordinance Year: 1993, Ordinance: 27 --- Dang, piece of cake.

At least there's this:

View Code by Article
  • Article 1: General Provisions (PDF)
  • Article 2: Using the Code (PDF)
  • Article 3: Suburban (S-) Neighborhood Context (PDF)
  • Article 4: Urban Edge (E-) Neighborhood Context (PDF)
  • Article 5: Urban (U-) Neighborhood Context (PDF)
  • Article 6: General Urban (G-) Neighborhood Context (PDF)
  • Article 7: Urban Center (C-) Neighborhood Context (PDF)
  • Article 8: Downtown (D-) Neighborhood Context (PDF)
  • Article 9: Special Contexts and Districts (I-, CMP-, OS-, M-) (PDF)
  • Article 10: General Design Standards (PDF)
  • Article 11: Use Limitations and Definitions (PDF)
  • Article 12: Zoning Procedures and Enforcement (PDF)
  • Article 13: Rules of Measurement and Definitions (PDF)
Not sure I want to understand all the in's and out's to Denver's zoning code. Think I'll leave it to the experts.
Knock yourself out if you want to read about PUD 531 for the Commons area
https://www.denvergov.org/Portals/646/do...tions/CommonsGuidelines%20Dec%202011.pdf

Also, I happened to run across renderings for the 19th and Little Raven development, have we seen that one before?
EDIT: NM, we have http://denverinfill.com/blog/2015/12/new-central-platte-valley-project-parkside-apartments.html


http://milehimodern.com/pdf/Parkside.pdf
__________________
"The engineer is the key figure in the material progress of the world. It is his engineering that makes a reality of the potential value of science by translating scientific knowledge into tools, resources, energy and labor to bring them into the service of man. To make contributions of this kind the engineer requires the imagination to visualize the need of society and to appreciate what is possible as well as the technological and broad social age understanding to bring his vision to reality."
     
     
  #8542  
Old Posted Jun 17, 2016, 7:35 PM
Alchemist Alchemist is offline
Registered User
 
Join Date: Dec 2014
Posts: 42
Quote:
Originally Posted by TakeFive View Post
Weelll, we had been just talking about Riverfront Park and we all are aware of LoDo restrictions. The Golden Triangle might appeal to them but I could have sworn there were height restrictions there or is it just certain blocks?
Here, I’ll break it down for you:

CBD: no height restrictions and (apparently) no restrictions on where you place your parking garage.

Golden Triangle: limit is 18-19 stories. I can’t recall if there is a restriction on where you place the parking garage but, since the plan was very recently updated, I suspect that there is.

LoDo: no explanation needed

Commons Park: All sites are spoken for. No discussion needed.

Union Station: City House could be torn down and replaced with a Skyhouse, but I suspect that there is restrictions on where the parking garage is placed. Meaning: they would have to place it within the structure of the apartment building where it belongs.

Arapahoe Square: Once the rezoning is approved, then a Skyhouse could easily be placed there, if the garage is placed within the apartment building (where it should be). If the building is placed in the 2+ blocks closest to downtown, then all they would have to do is cover up most of the garage facing the primary street with apartments in order to build above 20 stories. If the building is placed in the 1+ blocks furthest from downtown, then they would have to cover up most of the garage and make it a point tower in order to build above 20 stories (by a little bit).

     
     
  #8543  
Old Posted Jun 17, 2016, 7:40 PM
Agent Orange Agent Orange is offline
Registered User
 
Join Date: Sep 2004
Location: Denver, CO
Posts: 1,821
Quote:
Originally Posted by Alchemist View Post
Arapahoe Square: Once the rezoning is approved, then a Skyhouse could easily be placed there, if the garage is placed within the apartment building (where it should be). If the building is placed in the 2+ blocks closest to downtown, then all they would have to do is cover up most of the garage facing the primary street with apartments in order to build above 20 stories. If the building is placed in the 1+ blocks furthest from downtown, then they would have to cover up most of the garage and make it a point tower in order to build above 20 stories (by a little bit).

Do we know when that will be? The Denvergov website says that the "code adoption" phase will occur between April and June 2016.
     
     
  #8544  
Old Posted Jun 17, 2016, 8:01 PM
comoneymaker's Avatar
comoneymaker comoneymaker is offline
Registered User
 
Join Date: Jan 2004
Location: Wash park Hood!(Denver)
Posts: 2,459
Holy Batman! Lodo is looking like China with all those cranes.

Side note was getting on 225 yesterday and was like wtf where did that building come from. Then I realized it was that one that had structural damage or whatever. It is back to being a gutted concrete frame.
__________________
I love Denver
     
     
  #8545  
Old Posted Jun 17, 2016, 8:54 PM
EngiNerd's Avatar
EngiNerd EngiNerd is offline
Registered User
 
Join Date: Sep 2005
Location: Englewood, CO
Posts: 2,003
Quote:
Originally Posted by comoneymaker View Post
Holy Batman! Lodo is looking like China with all those cranes.

Side note was getting on 225 yesterday and was like wtf where did that building come from. Then I realized it was that one that had structural damage or whatever. It is back to being a gutted concrete frame.
225 and what? There is a public storage facility going up behind Micro Center near the DTC Blvd. exit on the north side of 225, is that what you are referring to? There is also the new commercial tower at I-25 and Belleview (One Belleview Station) that doesn't have windows installed yet.

The building that had/has structural damage is in Greenwood Plaza down near Arapahoe & I-25 (the CoBank building). They allowed workers back in that one after it was found the construction flaw was not life threatening.
__________________
"The engineer is the key figure in the material progress of the world. It is his engineering that makes a reality of the potential value of science by translating scientific knowledge into tools, resources, energy and labor to bring them into the service of man. To make contributions of this kind the engineer requires the imagination to visualize the need of society and to appreciate what is possible as well as the technological and broad social age understanding to bring his vision to reality."
     
     
  #8546  
Old Posted Jun 17, 2016, 9:33 PM
semiurban semiurban is offline
Registered User
 
Join Date: Apr 2016
Location: Denver
Posts: 61
That is One Belleview Station, which is under construction:

http://www.onebelleviewstation.com/

Unrelated but just down I-25, steel is going up at Granite Place next to the Arapahoe RTD parking structure:

http://oxblue.com/open/GEJohnson/VillageCenter
     
     
  #8547  
Old Posted Jun 17, 2016, 9:41 PM
TakeFive's Avatar
TakeFive TakeFive is offline
Registered User
 
Join Date: Jun 2010
Posts: 8,363
Quote:
Originally Posted by Alchemist View Post
Here, I’ll break it down for you:

CBD: no height restrictions and (apparently) no restrictions on where you place your parking garage.

Golden Triangle: limit is 18-19 stories. I can’t recall if there is a restriction on where you place the parking garage but, since the plan was very recently updated, I suspect that there is.

Union Station: City House could be torn down and replaced with a Skyhouse, but I suspect that there is restrictions on where the parking garage is placed. Meaning: they would have to place it within the structure of the apartment building where it belongs.

Arapahoe Square: Once the rezoning is approved, then a Skyhouse could easily be placed there, if the garage is placed within the apartment building (where it should be). If the building is placed in the 2+ blocks closest to downtown, then all they would have to do is cover up most of the garage facing the primary street with apartments in order to build above 20 stories. If the building is placed in the 1+ blocks furthest from downtown, then they would have to cover up most of the garage and make it a point tower in order to build above 20 stories (by a little bit).
Hey, thanks. That's understandable enough. It also shows why I assumed they found the one perfect site that would likely be hard to duplicate. Any chance you know the particulars with the land across from Coors Field?

The twin tower configuration with the garage in the middle would work great in the DTC, like close to Belleview for example. Per Charlotte Business Journal:
Quote:
On top of the six-story parking deck, the developers are planning “SkyPark,” an amenity area for residents featuring tennis courts, bocce courts, a putting green, seating areas with fire pits and a dog park.
Also this:
Quote:
Vet clinic Vetwerx has signed a lease for 3,367 square feet on the ground floor of the parking deck.

The developers also are working to bring a grocery store to the block to complement the residential towers.
They figure more than a 1,000 residents between the two towers.
__________________
Cool... Denver has reached puberty.
     
     
  #8548  
Old Posted Jun 17, 2016, 9:54 PM
EngiNerd's Avatar
EngiNerd EngiNerd is offline
Registered User
 
Join Date: Sep 2005
Location: Englewood, CO
Posts: 2,003
Quote:
Originally Posted by semiurban View Post
That is One Belleview Station, which is under construction:

http://www.onebelleviewstation.com/

Unrelated but just down I-25, steel is going up at Granite Place next to the Arapahoe RTD parking structure:

http://oxblue.com/open/GEJohnson/VillageCenter
Wow, where the heck is that construction cam for Village Center, on Plaza Tower One (aka the electric shaver building) across I-25? Sure looks that way, that's an impressive webcam in that case.
__________________
"The engineer is the key figure in the material progress of the world. It is his engineering that makes a reality of the potential value of science by translating scientific knowledge into tools, resources, energy and labor to bring them into the service of man. To make contributions of this kind the engineer requires the imagination to visualize the need of society and to appreciate what is possible as well as the technological and broad social age understanding to bring his vision to reality."
     
     
  #8549  
Old Posted Jun 17, 2016, 10:06 PM
TakeFive's Avatar
TakeFive TakeFive is offline
Registered User
 
Join Date: Jun 2010
Posts: 8,363
^ That is a cool webcam.
__________________
Cool... Denver has reached puberty.
     
     
  #8550  
Old Posted Jun 17, 2016, 10:06 PM
bunt_q's Avatar
bunt_q bunt_q is offline
Provincial Bumpkin
 
Join Date: Aug 2002
Location: Denver, CO
Posts: 13,203
Quote:
Originally Posted by comoneymaker View Post
Holy Batman! Lodo is looking like China with all those cranes.
I think your average renter in those buildings has about same income as someone in China once you adjust for their housing costs.
     
     
  #8551  
Old Posted Jun 17, 2016, 11:11 PM
RyanD's Avatar
RyanD RyanD is offline
Fast. Fun. Frequent.
 
Join Date: Aug 2010
Location: Denver, Colorado
Posts: 2,988
Quote:
Originally Posted by bunt_q View Post
I think your average renter in those buildings has about same income as someone in China once you adjust for their housing costs.
I just told Maria (wife) last night, "See all those people hanging out on The Platform's pool deck? Yeah that's their permanent hangout spot because they can't afford to go out and do anything else."
__________________
DenverInfill
DenverUrbanism
--------------------
Latest Photo Threads: Los Angeles | New Orleans | Denver: 2014 Megathread | Denver Time-Lapse Project For more photos check out: My Website and My Flickr Photostream
     
     
  #8552  
Old Posted Jun 18, 2016, 2:53 AM
DenverInfill's Avatar
DenverInfill DenverInfill is offline
mmmm... infillicious!
 
Join Date: Jan 2004
Location: Lower Highland, Denver
Posts: 3,357
I asked about the height restrictions because it seemed to me that the first place to consider as a location for a second SkyHouse would be near the first one within the CBD where much of it has no height restriction.
__________________
~ Ken

DenverInfill Blog
DenverUrbanism
     
     
  #8553  
Old Posted Jun 18, 2016, 4:18 AM
Alchemist Alchemist is offline
Registered User
 
Join Date: Dec 2014
Posts: 42
Quote:
Originally Posted by Agent Orange View Post
Do we know when that will be? The Denvergov website says that the "code adoption" phase will occur between April and June 2016.
The city council hearing is June 27, according to this site.
https://www.denvergov.org/content/denver...velopment/zoning/proposed-rezonings.html
     
     
  #8554  
Old Posted Jun 20, 2016, 3:37 PM
RyanD's Avatar
RyanD RyanD is offline
Fast. Fun. Frequent.
 
Join Date: Aug 2010
Location: Denver, Colorado
Posts: 2,988
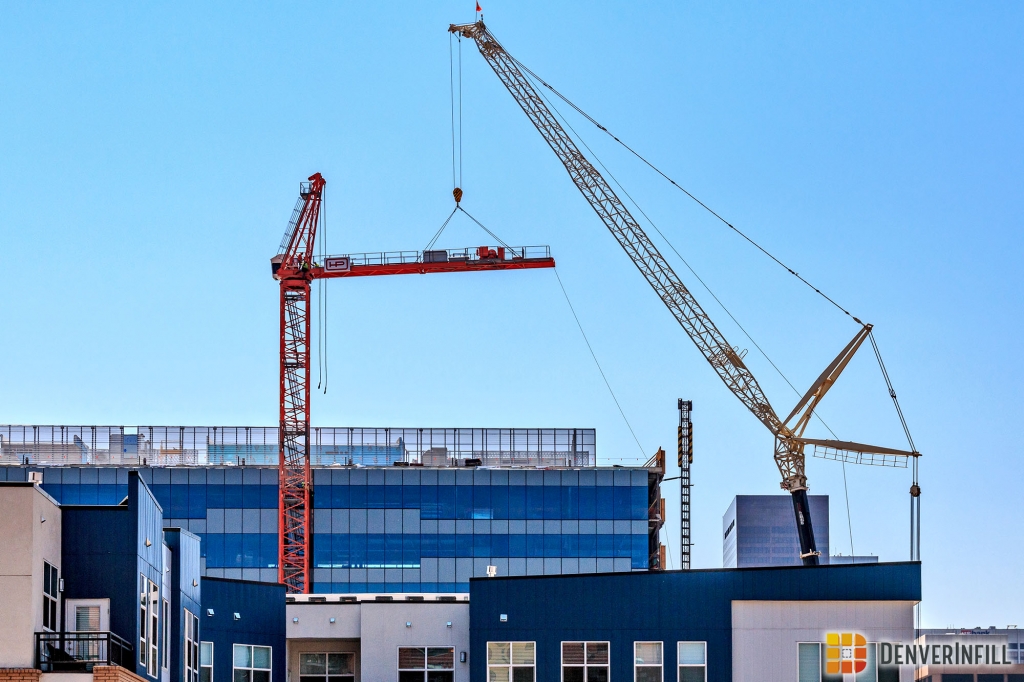
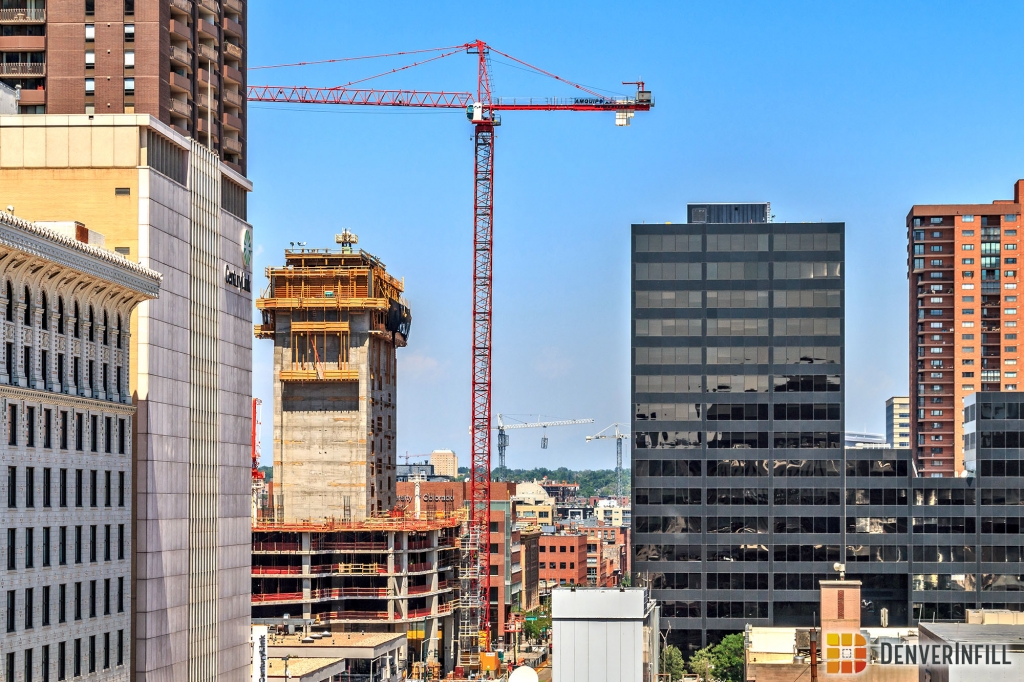
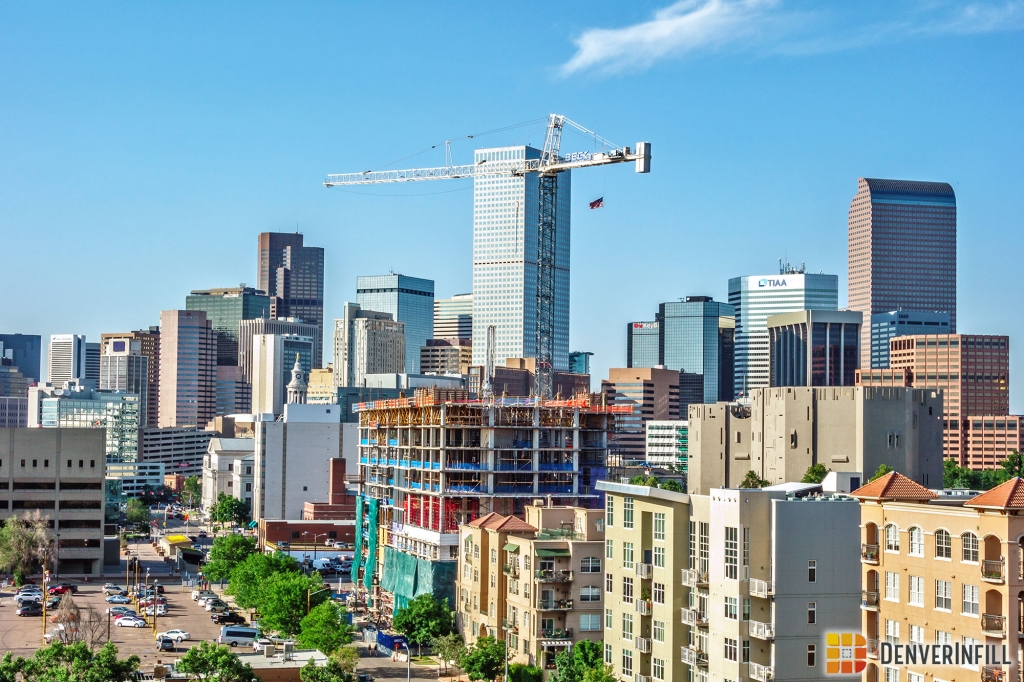
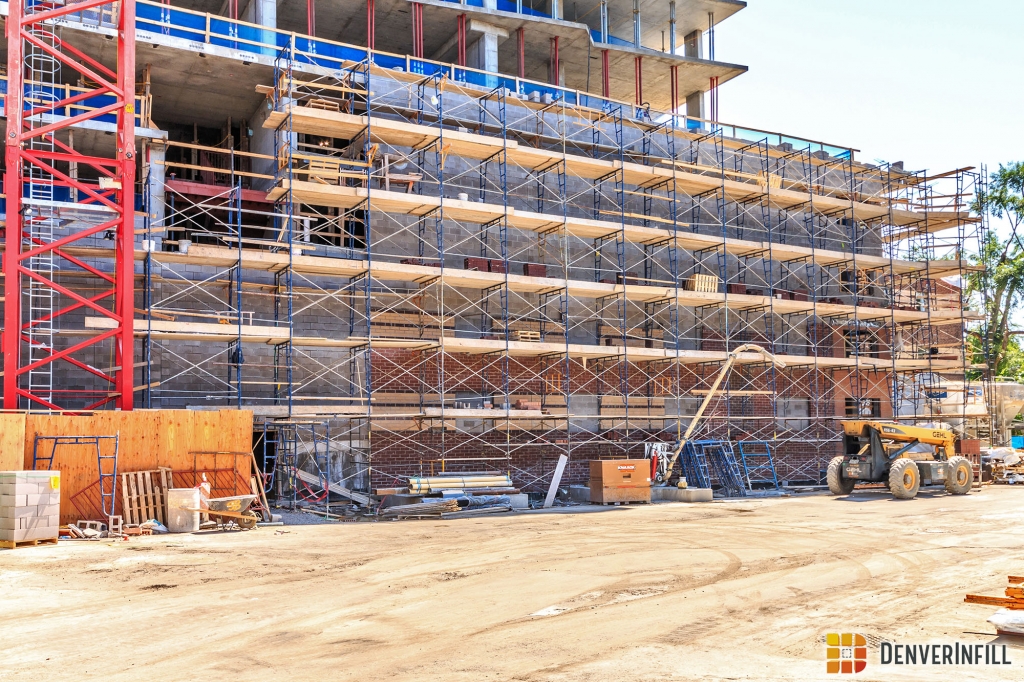
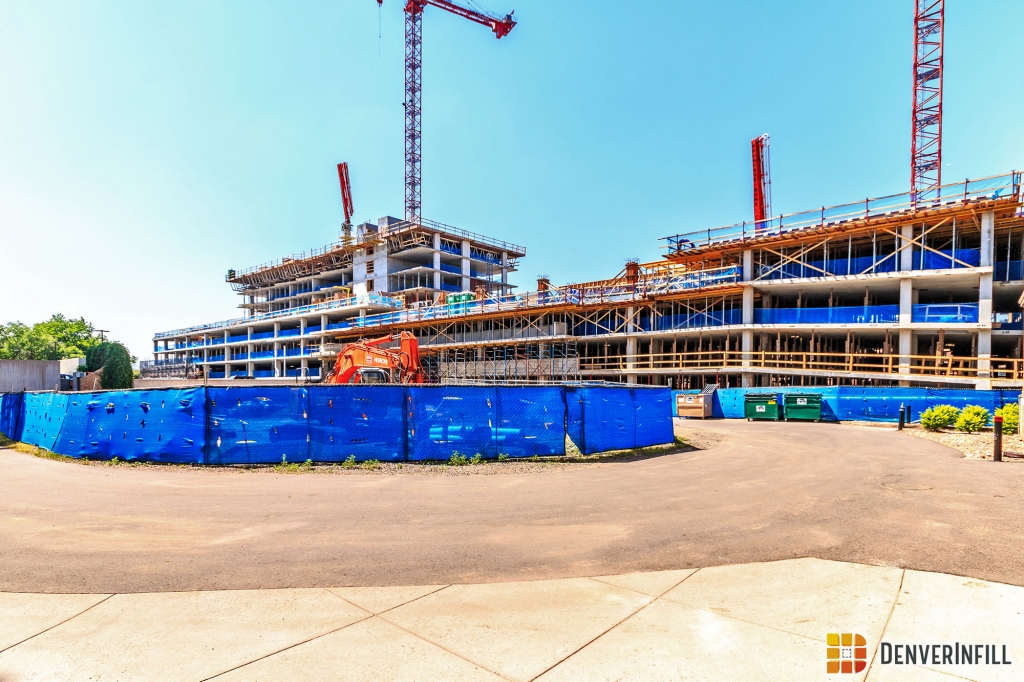
So I finally did another tower crane census and there was so much crane action going on. It was pretty sexy.

Here are a few examples of the 23 TOWER CRANES that are flying high, or getting taken down, around Central Denver:

Summer 2016: Central Denver Tower Crane Census

Bye bye Union Tower West. Couldn't count it.


Some cannibalism going on at Dairy Block.


Confluence south crane getting jumped. And in the background of 1144.


And a great view of Eviva Cherokee!

__________________
DenverInfill
DenverUrbanism
--------------------
Latest Photo Threads: Los Angeles | New Orleans | Denver: 2014 Megathread | Denver Time-Lapse Project For more photos check out: My Website and My Flickr Photostream
     
     
  #8555  
Old Posted Jun 21, 2016, 4:32 AM
rds70 rds70 is offline
Registered User
 
Join Date: Jul 2001
Location: Denver, CO
Posts: 2,811
A new rendering of 16 Chestnut:


Courtesy of the Denver Post
     
     
  #8556  
Old Posted Jun 21, 2016, 10:04 PM
CherryCreek's Avatar
CherryCreek CherryCreek is offline
Registered User
 
Join Date: Feb 2015
Location: Denver
Posts: 897
Quote:
Originally Posted by rds70 View Post
A new rendering of 16 Chestnut:


Courtesy of the Denver Post

I like this view! When will the entire Union Station AND Riverfront have every available lot full? I can only think of two empty lots not currently under construction (The Coloradan just to the direct West of the tracks and Ascent Union Station just to the north of The Coloradan). Once they break ground, we will be headed towards completion of the entire redevelopment, years (decades?) ahead of original projections.
     
     
  #8557  
Old Posted Jun 21, 2016, 11:21 PM
EngiNerd's Avatar
EngiNerd EngiNerd is offline
Registered User
 
Join Date: Sep 2005
Location: Englewood, CO
Posts: 2,003
Quote:
Originally Posted by CherryCreek View Post
I like this view! When will the entire Union Station AND Riverfront have every available lot full? I can only think of two empty lots not currently under construction (The Coloradan just to the direct West of the tracks and Ascent Union Station just to the north of The Coloradan). Once they break ground, we will be headed towards completion of the entire redevelopment, years (decades?) ahead of original projections.
I give it no more than 3-5 years tops before it's fully built out. There are the two you mentioned, and there is also the lot on 19th and Little Raven and the future Hilton Garden Inn at 20th and Chestnut, neither of which have started construction yet but should hopefully soon.

The only one we don't know a ton about is the site adjacent to where the HGI will be placed. That one could be the the only site left after 3 years from now.
__________________
"The engineer is the key figure in the material progress of the world. It is his engineering that makes a reality of the potential value of science by translating scientific knowledge into tools, resources, energy and labor to bring them into the service of man. To make contributions of this kind the engineer requires the imagination to visualize the need of society and to appreciate what is possible as well as the technological and broad social age understanding to bring his vision to reality."
     
     
  #8558  
Old Posted Jun 21, 2016, 11:53 PM
CherryCreek's Avatar
CherryCreek CherryCreek is offline
Registered User
 
Join Date: Feb 2015
Location: Denver
Posts: 897
Quote:
Originally Posted by EngiNerd View Post
I give it no more than 3-5 years tops before it's fully built out. There are the two you mentioned, and there is also the lot on 19th and Little Raven and the future Hilton Garden Inn at 20th and Chestnut, neither of which have started construction yet but should hopefully soon.

The only one we don't know a ton about is the site adjacent to where the HGI will be placed. That one could be the the only site left after 3 years from now.

I love this pic (or Google earth image) from Ken's site - circa 2007. Wow. Build a new city in less than 10 years.


  #8559  
Old Posted Jun 22, 2016, 4:01 PM
RyanD's Avatar
RyanD RyanD is offline
Fast. Fun. Frequent.
 
Join Date: Aug 2010
Location: Denver, Colorado
Posts: 2,988
So Country Club Towers are going to be pretty amazing.

Country Club Towers

Jagged edges:


Matching historic brickwork:


'Point tower' form, significantly setback from the podium:
__________________
DenverInfill
DenverUrbanism
--------------------
Latest Photo Threads: Los Angeles | New Orleans | Denver: 2014 Megathread | Denver Time-Lapse Project For more photos check out: My Website and My Flickr Photostream
     
     
  #8560  
Old Posted Jun 22, 2016, 5:16 PM
RyanD's Avatar
RyanD RyanD is offline
Fast. Fun. Frequent.
 
Join Date: Aug 2010
Location: Denver, Colorado
Posts: 2,988
1401 Lawrence

I had to take some photos of 1401 Lawrence last night. It's a sleek building!


1401 Lawrence-03 by Ryan Dravitz, on Flickr


1401 Lawrence-01 by Ryan Dravitz, on Flickr


1401 Lawrence-02 by Ryan Dravitz, on Flickr


1401 Lawrence-04 by Ryan Dravitz, on Flickr
__________________
DenverInfill
DenverUrbanism
--------------------
Latest Photo Threads: Los Angeles | New Orleans | Denver: 2014 Megathread | Denver Time-Lapse Project For more photos check out: My Website and My Flickr Photostream
     
     
This discussion thread continues

Use the page links to the lower-right to go to the next page for additional posts
 
 
Closed Thread

Go Back   SkyscraperPage Forum > Global Projects & Construction > City Compilations
Forum Jump


Forum Jump


All times are GMT. The time now is 11:33 PM.

     
SkyscraperPage.com - Privacy Statement - Top

Powered by vBulletin® Version 3.8.7
Copyright ©2000 - 2026, vBulletin Solutions, Inc.