HomeDiagramsDatabaseMapsForum About
     

Go Back   SkyscraperPage Forum > Regional Sections > Canada > Alberta & British Columbia > Vancouver > Downtown & City of Vancouver


Reply

 
Thread Tools Display Modes
     
     
  #541  
Old Posted May 6, 2016, 9:04 PM
officedweller officedweller is online now
Registered User
 
Join Date: Jul 2001
Location: Vancouver
Posts: 41,754
Thanks!
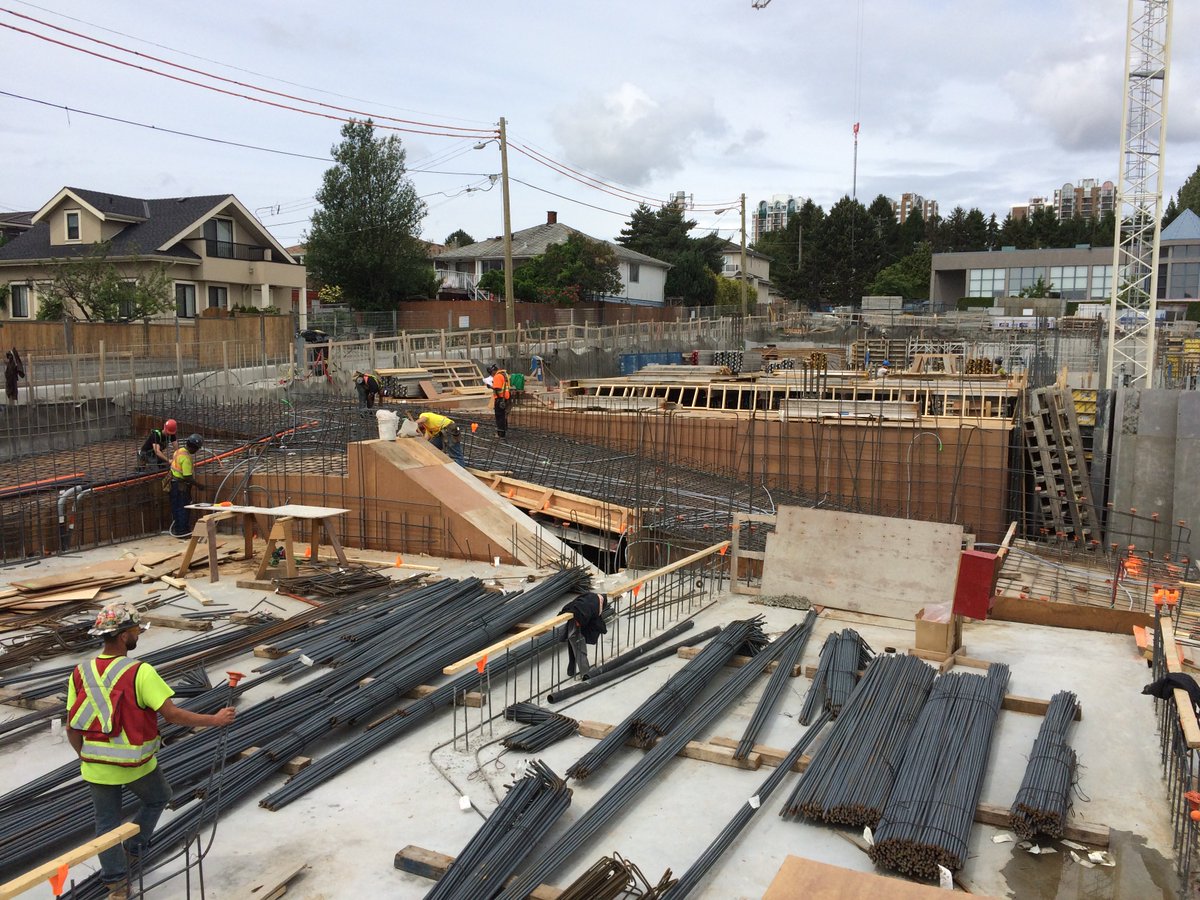
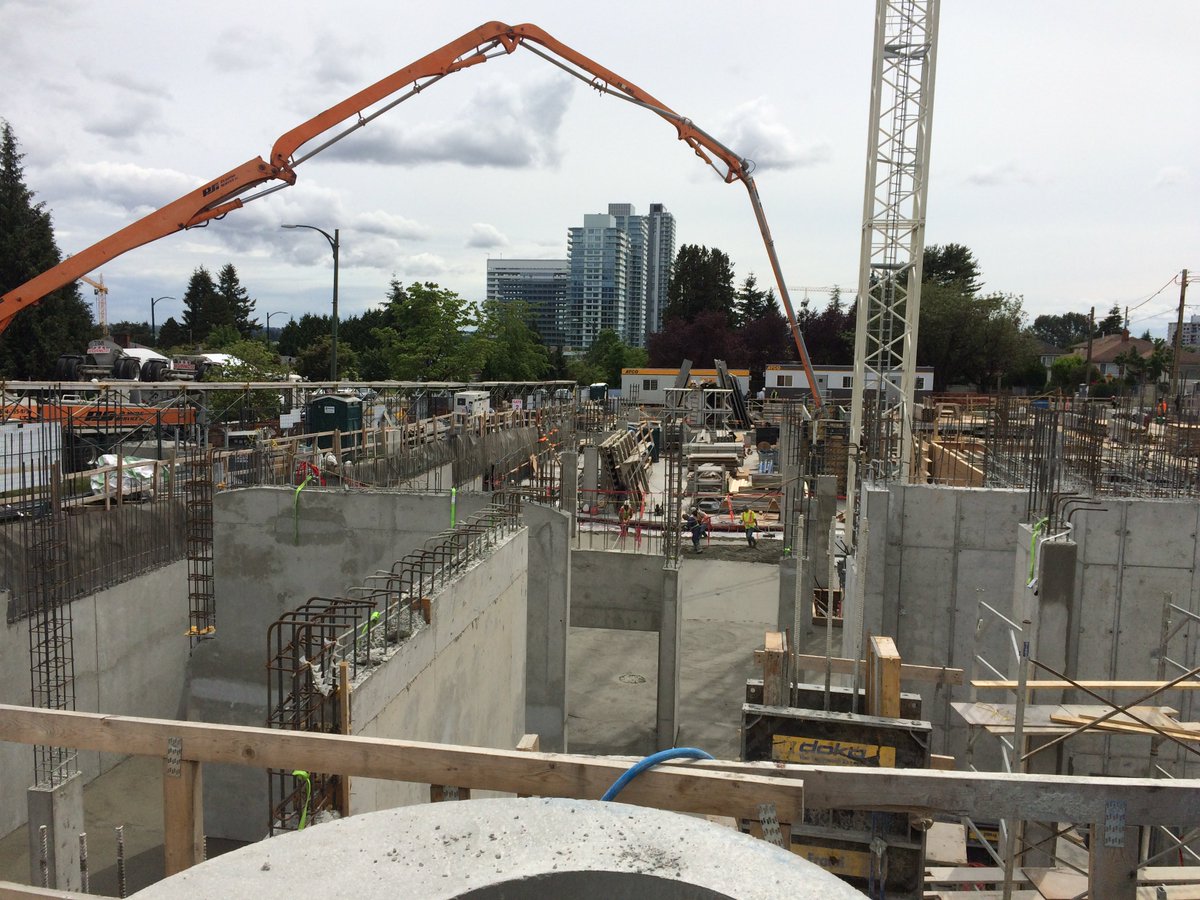
That went up fast!
Reply With Quote
     
     
  #542  
Old Posted May 9, 2016, 4:45 PM
BodomReaper BodomReaper is offline
Registered User
 
Join Date: Jul 2010
Location: Metro Vancouver
Posts: 987
Thanks for the update. I can't recall any other instance of a wood facade system used on a concrete structure.
Reply With Quote
     
     
  #543  
Old Posted May 26, 2016, 12:00 AM
officedweller officedweller is online now
Registered User
 
Join Date: Jul 2001
Location: Vancouver
Posts: 41,754
Reply With Quote
     
     
  #544  
Old Posted Jun 18, 2016, 9:16 AM
urbancanadian urbancanadian is offline
Registered User
 
Join Date: Aug 2014
Location: Vancouver
Posts: 713
Updated renders for Camellia, which is planned to be built immediately south of Mosaic's Cambria development. The developer is MingLian (?), with GBL as the architects (shocking, I know). It's midblock, around where 52nd would normally intersect with Cambie.


https://www.buzzbuzzhome.com/camellia/ph...dings_camellia_vancouver_rendering_1.jpg


https://www.google.ca/url?sa=i&rct=j&q=&...bVcYZoDlhR1WI_jHXbA&ust=1466327050203873
Reply With Quote
     
     
  #545  
Old Posted Jun 18, 2016, 10:11 AM
officedweller officedweller is online now
Registered User
 
Join Date: Jul 2001
Location: Vancouver
Posts: 41,754
Top rendering looks good, bottom one, not so much.
Reply With Quote
     
     
  #546  
Old Posted Jun 19, 2016, 4:24 AM
BodomReaper BodomReaper is offline
Registered User
 
Join Date: Jul 2010
Location: Metro Vancouver
Posts: 987
Thanks for sharing - agreed, top rendering looks fantastic.
Reply With Quote
     
     
  #547  
Old Posted Jun 19, 2016, 5:35 AM
BobLoblawsLawBlog's Avatar
BobLoblawsLawBlog BobLoblawsLawBlog is offline
Registered User
 
Join Date: Feb 2016
Posts: 449
Building looks good, although why couldn't the building just be directly on the street?
Reply With Quote
     
     
  #548  
Old Posted Jun 19, 2016, 6:15 AM
retro_orange retro_orange is offline
retro_orange
 
Join Date: Sep 2014
Location: East Van
Posts: 2,029
Quote:
Originally Posted by BobLoblawsLawBlog View Post
Building looks good, although why couldn't the building just be directly on the street?
Seems alot if not all new buildings along Cambie (in areas away from busy pedestrian traffic) have quite a bit of setback from the street.
Reply With Quote
     
     
  #549  
Old Posted Jun 21, 2016, 9:44 PM
officedweller officedweller is online now
Registered User
 
Join Date: Jul 2001
Location: Vancouver
Posts: 41,754
Yeah, it was discussed a while back in the thread - can't recall the conclusions - could be the lot lines for street widening.

********

Article from the Georgia Straight:

New Vancouver condos, townhomes eyed for 18 “unique sites” on Cambie corridor
by Carlito Pablo on June 20th, 2016 at 11:28 AM
http://www.straight.com/news/721091/new-...or?utm_source=dlvr.it&utm_medium=twitter
Reply With Quote
     
     
  #550  
Old Posted Jul 7, 2016, 9:49 PM
officedweller officedweller is online now
Registered User
 
Join Date: Jul 2001
Location: Vancouver
Posts: 41,754
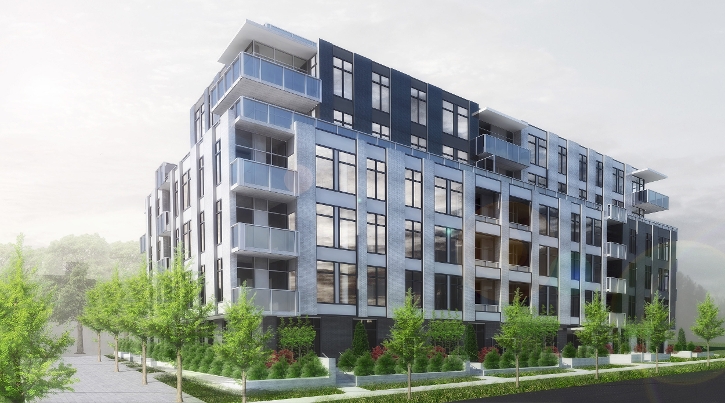
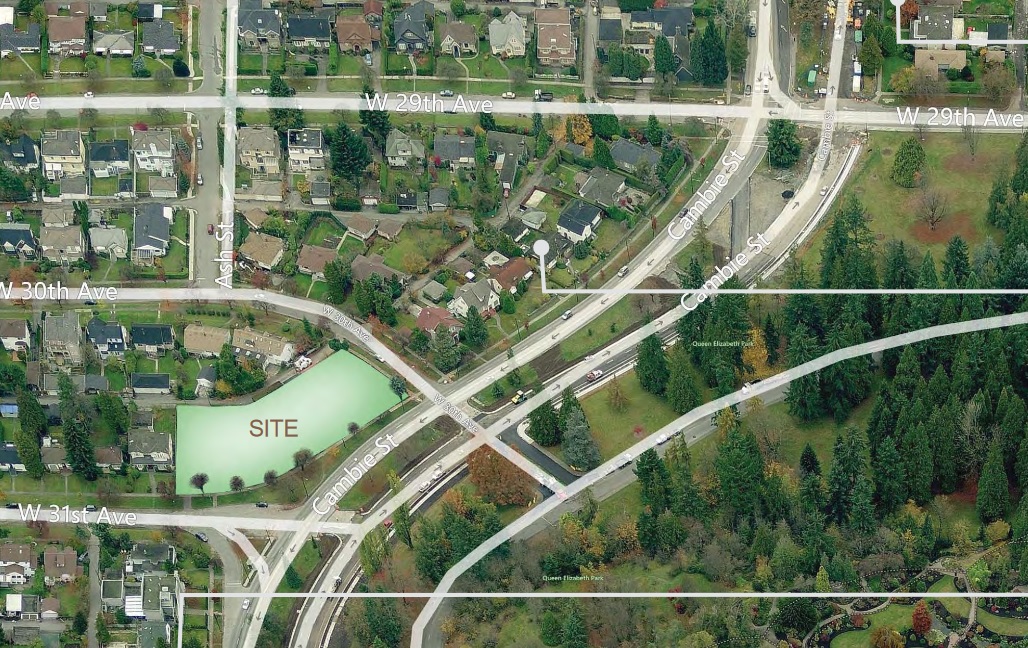
Cressey project @ 31st & Cambie from VancouverMarket.ca:

Quote:
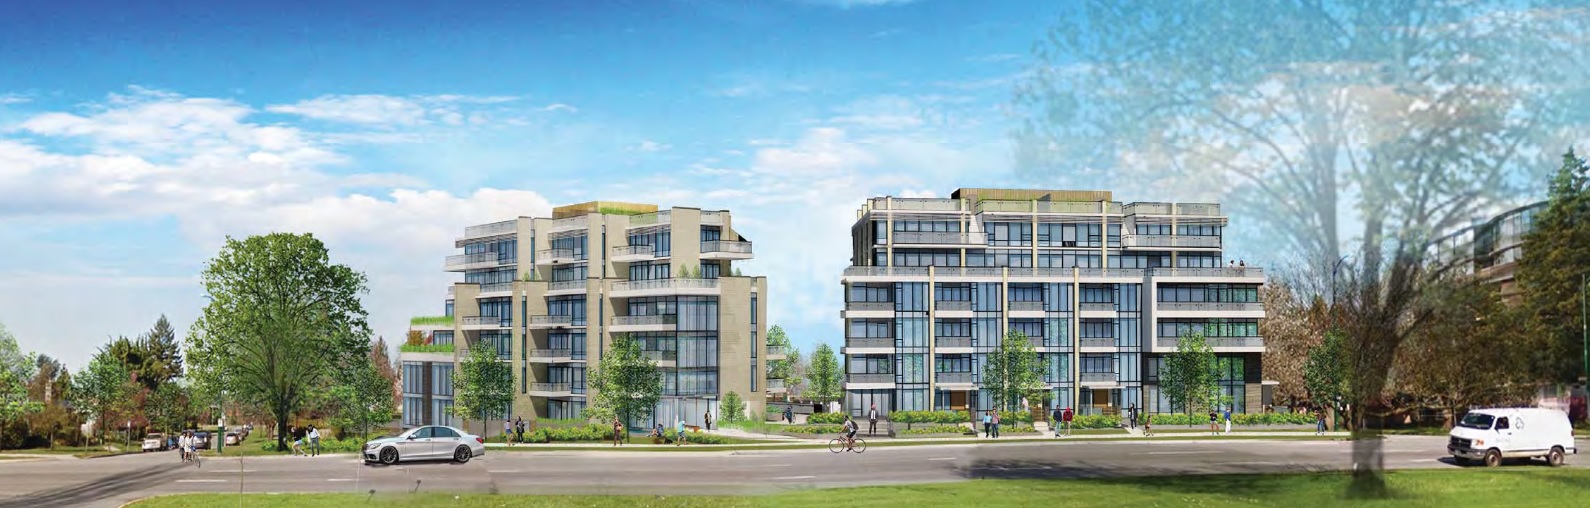
The plan for the 36,637 SF site at the Northwest corner of Cambie and West 31st Avenue is for two 6-storey residential buildings that include:
◾74 residential units;
◾26 one-bedrooms, 27 two-bedrooms and 21 three-bedrooms
◾maximum building heights 69 ft. and 71 ft. from grade;
◾a total density 2.36 FSR; and
◾157 vehicle parking spaces and 101 bicycle spaces.
http://www.vancouvermarket.ca/2016/07/06/cressey-planning-74-unit-project-on-cambie/


http://www.vancouvermarket.ca/2016/07/06/cressey-planning-74-unit-project-on-cambie/


http://www.vancouvermarket.ca/2016/07/06/cressey-planning-74-unit-project-on-cambie/


http://www.vancouvermarket.ca/2016/07/06/cressey-planning-74-unit-project-on-cambie/
Reply With Quote
     
     
  #551  
Old Posted Jul 7, 2016, 10:34 PM
s211 s211 is offline
Registered User
 
Join Date: Oct 2008
Location: The People's Glorious Republic of ... Sigh...
Posts: 8,516
Is Cambie an aboriginal word meaning cookie-cutter?

Cambie Street is becoming more monolithic than Marinaside on the expo lands.
__________________
If it seems I'm ignoring what you may have written in response to something I have written, it's very likely that you're on my Ignore List. Please do not take it personally.
Reply With Quote
     
     
  #552  
Old Posted Jul 7, 2016, 10:40 PM
connect2source's Avatar
connect2source connect2source is offline
life in the present
 
Join Date: Mar 2011
Location: Halifax
Posts: 1,882
Quote:
Originally Posted by s211 View Post
Is Cambie an aboriginal word meaning cookie-cutter?

Cambie Street is becoming more monolithic than Marinaside on the expo lands.
Agreed, this was, in part, a charming and landmark heritage boulevard, especially the stretch immediately south of King Edward. It should have been replaced with great examples of low to mid-rise architecture, instead it's generic and rather suburban in look, certainly not reflective of it's former stature.
__________________
source | energy
Reply With Quote
     
     
  #553  
Old Posted Jul 7, 2016, 11:50 PM
WarrenC12's Avatar
WarrenC12 WarrenC12 is online now
Registered User
 
Join Date: May 2007
Location: East OV!
Posts: 24,684
Looks better than the junk that is there today.
Reply With Quote
     
     
  #554  
Old Posted Jul 23, 2016, 8:47 PM
BodomReaper BodomReaper is offline
Registered User
 
Join Date: Jul 2010
Location: Metro Vancouver
Posts: 987
Empire at QE Park looks to be occupied (Cambie + 29th). Great job by Intergulf and Ramsay Worden Architects, though the alley-accessed townhouse looks to have quite an awkward entry.

Hallelujah for grouting the gaps between precast brick panels.

IMAG1577 by Thermidoria, on Flickr

IMAG1579 by Thermidoria, on Flickr

IMAG1580 by Thermidoria, on Flickr
Reply With Quote
     
     
  #555  
Old Posted Jul 23, 2016, 9:06 PM
BodomReaper BodomReaper is offline
Registered User
 
Join Date: Jul 2010
Location: Metro Vancouver
Posts: 987
At Cambie and 28th, Monarch by RDG Developments and Gateway Architecture is above grade:


Source

IMAG1575 by Thermidoria, on Flickr

At Cambie and 26th, excavation is 1 storey deep for Parc 26 by Dava Development and F. Adab Architecture.

Chunky spandrel and painted concrete comes to Cambie!


Source

IMAG1574 by Thermidoria, on Flickr
Reply With Quote
     
     
  #556  
Old Posted Jul 31, 2016, 7:11 AM
BobLoblawsLawBlog's Avatar
BobLoblawsLawBlog BobLoblawsLawBlog is offline
Registered User
 
Join Date: Feb 2016
Posts: 449
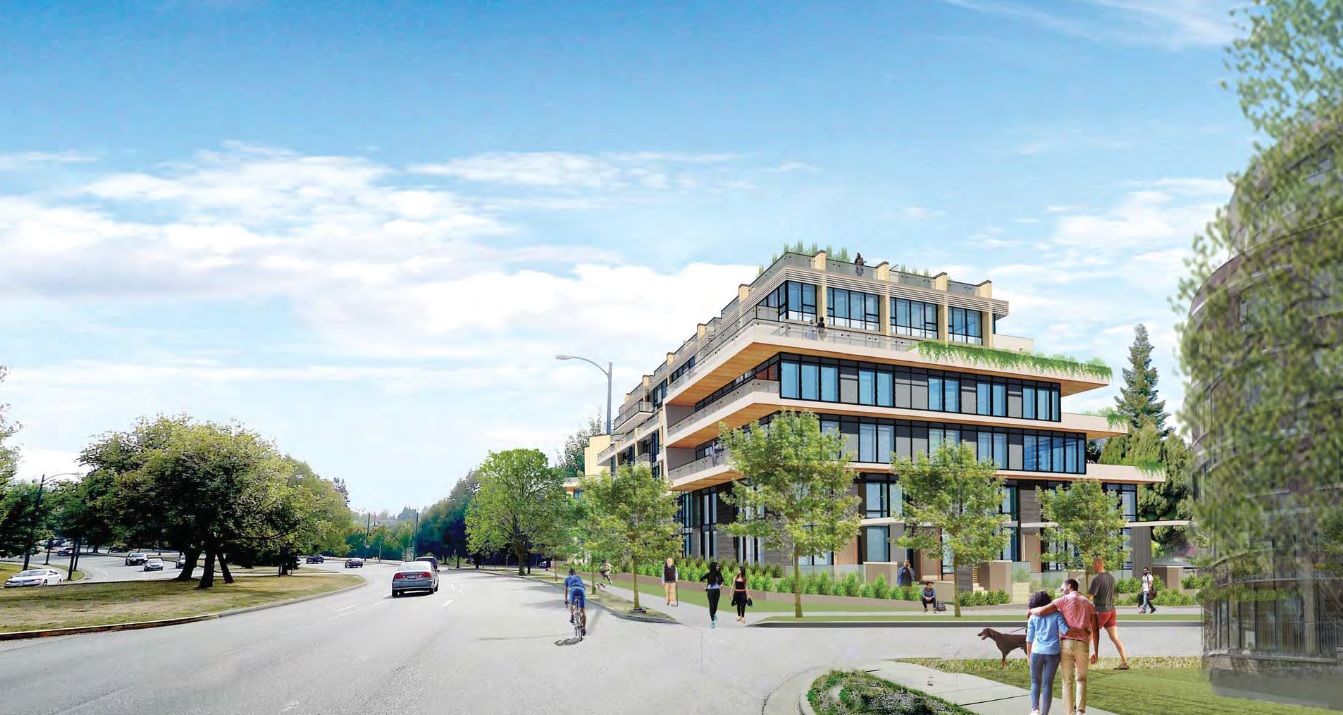
Most of these renders look quite suburban and bland. It'd really be refreshing to so more buildings sharing walls to give a more urban look, rather than an awkward gap.
Also the lack of retail at the bottom floors is quite disappointing. A walkable city has a grocery store a short walk away.
Hopefully the Hastings/Commercial redevelopment isn't like this.
Reply With Quote
     
     
  #557  
Old Posted Jul 31, 2016, 5:05 PM
osirisboy's Avatar
osirisboy osirisboy is offline
Registered User
 
Join Date: Mar 2006
Location: Vancouver BC
Posts: 6,429
Exactly. What's with all these weird pointless setbacks that are filled with nothing but grass and bushes? There's nothing to walk to it feels very suburban.
Reply With Quote
     
     
  #558  
Old Posted Jul 31, 2016, 11:48 PM
Migrant_Coconut's Avatar
Migrant_Coconut Migrant_Coconut is offline
Registered User
 
Join Date: Oct 2015
Location: Kitsilano/Fairview
Posts: 10,169
Quote:
Originally Posted by osirisboy View Post
Exactly. What's with all these weird pointless setbacks that are filled with nothing but grass and bushes? There's nothing to walk to it feels very suburban.
The entire corridor between King Edward and 41st practically IS suburban - QE Park flanking it on the east side doesn't help.

Quote:
Originally Posted by BobLoblawsLawBlog View Post
Most of these renders look quite suburban and bland. It'd really be refreshing to so more buildings sharing walls to give a more urban look, rather than an awkward gap.
Also the lack of retail at the bottom floors is quite disappointing. A walkable city has a grocery store a short walk away.
The transition from "middle of nowhere" to "walkable" takes time - as far as most potential retailers are concerned, that stretch is in the middle of nowhere.

Wait for the Corridor to fully densify, and for the Skytrain communities to be built at 33rd, 41st and 57th. As the area becomes denser and busier, retail and more "urban" buildings should start popping up around said communities.

Reply With Quote
     
     
  #559  
Old Posted Aug 7, 2016, 9:27 AM
BobLoblawsLawBlog's Avatar
BobLoblawsLawBlog BobLoblawsLawBlog is offline
Registered User
 
Join Date: Feb 2016
Posts: 449
You can't just add Commerical where there is none. When all the buildings pop up and people move in, there will still be no stores.
Reply With Quote
     
     
  #560  
Old Posted Aug 7, 2016, 7:36 PM
Migrant_Coconut's Avatar
Migrant_Coconut Migrant_Coconut is offline
Registered User
 
Join Date: Oct 2015
Location: Kitsilano/Fairview
Posts: 10,169
Quote:
Originally Posted by BobLoblawsLawBlog View Post
You can't just add Commerical where there is none. When all the buildings pop up and people move in, there will still be no stores.
That's my point. The kind of retail usually found in mixed-use buildings needs high levels of foot traffic to exist - bringing it to a quiet neighbourhood will end in failure. So developers won't bother unless the area densifies and it gets the necessary traffic.
Reply With Quote
     
     
This discussion thread continues

Use the page links to the lower-right to go to the next page for additional posts
 
 
Reply

Go Back   SkyscraperPage Forum > Regional Sections > Canada > Alberta & British Columbia > Vancouver > Downtown & City of Vancouver
Forum Jump


Forum Jump


All times are GMT. The time now is 10:06 PM.


Powered by vBulletin® Version 3.8.7
Copyright ©2000 - 2026, vBulletin Solutions, Inc.