HomeDiagramsDatabaseMapsForum About
     

Go Back   SkyscraperPage Forum > Global Projects & Construction > City Compilations


Reply

 
Thread Tools Display Modes
     
     
  #4021  
Old Posted May 18, 2016, 5:53 PM
Theoryg Theoryg is offline
 
Join Date: Dec 2008
Posts: 36
Red face About 15 stories to short to me....

Quote:
Originally Posted by James_Mac View Post


A couple of photos of Mila / 200 N. Michigan on a nasty Chicago day, mainly because it looks like they're finally taking down the scaffolding on Lake.
but needed from the pedestrian level.
Reply With Quote
     
     
  #4022  
Old Posted May 18, 2016, 5:56 PM
marothisu marothisu is offline
 
Join Date: Dec 2012
Posts: 6,931
Quote:
Originally Posted by Theoryg View Post
I thought the design was to keep the existing structure and build the boutique glass hotel on top.
No, that was never the plan. The plan was ALWAYS to catalog and preserve the facade, tear down the structure (it's in bad shape), and then build a new one and put the facade back on it. There was never any other plan for it.
Reply With Quote
     
     
  #4023  
Old Posted May 18, 2016, 6:02 PM
Theoryg Theoryg is offline
 
Join Date: Dec 2008
Posts: 36
Red face The Podium is too modest-

Quote:
Originally Posted by Jibba View Post
I could envision more glass and transparency for that key site. The building rather nice though.
Reply With Quote
     
     
  #4024  
Old Posted May 18, 2016, 6:09 PM
Theoryg Theoryg is offline
 
Join Date: Dec 2008
Posts: 36
Smile Awesome for a critical site!

Its as if its already there!
Reply With Quote
     
     
  #4025  
Old Posted May 18, 2016, 6:45 PM
Theoryg Theoryg is offline
 
Join Date: Dec 2008
Posts: 36
Cool

Quote:
Originally Posted by spyguy View Post


Definitely looks like the cantilevered portion has been reduced but I'm not sure if these are the changes mentioned a few weeks ago.

Mr. D: is there any discussion about hiding the parking facing Grant Park with active uses (like 1000 S Michigan)?
Totally awesome and needed! That means the wait for it to be built will be longer from what Iv seen.
Reply With Quote
     
     
  #4026  
Old Posted May 18, 2016, 6:59 PM
Jibba's Avatar
Jibba Jibba is offline
 
Join Date: Mar 2008
Posts: 2,998
750 N Hudson


400 W Huron
Reply With Quote
     
     
  #4027  
Old Posted May 18, 2016, 7:03 PM
emathias emathias is offline
 
Join Date: Sep 2007
Posts: 5,150
Quote:
Originally Posted by Randomguy34 View Post
Did a measurement using an online tool for Google Maps and using it to measure the entire block (not including sidewalks), it comes out to be about 90,000 SF. This means that who ever purchases that block can have anywhere from multiple towers on the site to just one really wide tower (assuming the tower is about as wide as its podium/base).
Do they own clear to Dearborn, or just to the alley?

I've always thought that those vintage buildings on Dearborn between Superior and Chicago should be moved one block north and placed where that parking lot behind Lawson House backs into Dearborn. Then you'd have most of the block between Chicago and Chestnut filled with vintage buildings and you could put something modern on the block of Dearborn south of Chicago. Pipe dreams, I'm sure, but it'd be cool.
Reply With Quote
     
     
  #4028  
Old Posted May 18, 2016, 7:04 PM
ardecila's Avatar
ardecila ardecila is offline
 
Join Date: Jun 2006
Posts: 17,009
Quote:
Originally Posted by Theoryg View Post
I could envision more glass and transparency for that key site. The building rather nice though.
I actually like that podium. It's grown on me. Yes, it's a thin facade on a parking garage, but that doesn't mean it can't be handled skillfully.

I think the key is to design the elevations with a fine-grained scale. That seems to have been the case here. You could actually imagine this podium being a standalone 4-story building. Hopefully they will allow blade signs or canopies along Rush to add a little more texture.
Reply With Quote
     
     
  #4029  
Old Posted May 18, 2016, 7:54 PM
hotwheels hotwheels is offline
 
Join Date: Mar 2016
Posts: 427
347 West Chestnut Street: Touring the Amenity-Rich NEXT in Chicago


Quote:
Exposed concrete, plumbing, and ductwork define the upper level interiors of the building, which yield fantastic city views even on a foggy day. Purchasers of the penthouse units will have ample outdoor space in the form of expansive balconies accessed by oversized windows and doors. As finishings for the 310 units are put into place, a completed model unit gives us a glimpse of residents' living spaces. Nine-foot ceilings provide an airy atmosphere appointed with plank flooring, quartz countertops, and stainless steel appliances.
Reply With Quote
     
     
  #4030  
Old Posted May 18, 2016, 8:32 PM
harryc's Avatar
harryc harryc is offline
 
Join Date: Jun 2007
Posts: 14,941
171 N Halsted

5/03


5/05


Balconies for the edgy crowd


5/17


5/18
Reply With Quote
     
     
  #4031  
Old Posted May 18, 2016, 10:18 PM
munchymunch's Avatar
munchymunch munchymunch is offline
 
Join Date: Feb 2014
Posts: 1,175
I love that building. ^^ The glass is perfect.
Reply With Quote
     
     
  #4032  
Old Posted May 19, 2016, 1:27 AM
SolarWind's Avatar
SolarWind SolarWind is offline
 
Join Date: Jun 2006
Posts: 5,629
108 North Jefferson

May 18, 2016


Last edited by SolarWind; May 19, 2016 at 1:52 AM.
Reply With Quote
     
     
  #4033  
Old Posted May 19, 2016, 3:44 AM
SolarWind's Avatar
SolarWind SolarWind is offline
 
Join Date: Jun 2006
Posts: 5,629
165 N Desplaines

May 18, 2016


Demo in progress. Future site of a 14 story building.
Reply With Quote
     
     
  #4034  
Old Posted May 19, 2016, 4:15 AM
SolarWind's Avatar
SolarWind SolarWind is offline
 
Join Date: Jun 2006
Posts: 5,629
The Parker Fulton Market - 730 Couch Place

May 18, 2016


Reply With Quote
     
     
  #4035  
Old Posted May 19, 2016, 2:10 PM
rlw777 rlw777 is offline
 
Join Date: Feb 2014
Posts: 1,794
One South Halsted - ChiArch

Quote:
When the project was approved back in 2012, it had six years to get off the ground. But in June of last year the developers asked the city if it could make some changes to the tower’s already-approved design. The city said “yes,” but on the condition that construction begin by June 19, 2016. That’s just 31 days away.
Reply With Quote
     
     
  #4036  
Old Posted May 19, 2016, 3:12 PM
Mr Downtown's Avatar
Mr Downtown Mr Downtown is offline
 
Join Date: Nov 2006
Posts: 4,393
Does anyone really think a Development Department run by David Reifman won't simply grant another extension?
Reply With Quote
     
     
  #4037  
Old Posted May 19, 2016, 3:25 PM
Kngkyle Kngkyle is offline
 
Join Date: Jul 2006
Posts: 3,050
Quote:
Originally Posted by Mr Downtown View Post
Does anyone really think a Development Department run by David Reifman won't simply grant another extension?
What benefit would come from not granting another extension?
Reply With Quote
     
     
  #4038  
Old Posted May 19, 2016, 3:48 PM
PKDickman PKDickman is offline
 
Join Date: Mar 2011
Posts: 565
Quote:
Originally Posted by Kngkyle View Post
What benefit would come from not granting another extension?
You get 2-1 yr extensions, pretty much for the asking. After that it falls into limbo. Technically, the Zoning Admin is required to initiate a map amendment to revert the parcel, but they rarely get around to it.

In this case, no zoning change was needed as the extra FAR came from the bonus menu. Even if it reverted, the only thing different it that, under the new ordinance, the developer would have to pay for the 1.0 FAR they got for upper level setbacks.

I reread the PD and it's even less than I thought. The PD doesn't expire for a couple of years,
It is just the minor change approval. Don't worry about that. It's just to get rid of the ballroom and reduce the parking by one space.

They can extend that indefinitely.

Last edited by PKDickman; May 19, 2016 at 4:11 PM. Reason: more info
Reply With Quote
     
     
  #4039  
Old Posted May 19, 2016, 6:11 PM
BVictor1's Avatar
BVictor1 BVictor1 is offline
 
Join Date: Sep 2002
Posts: 10,834
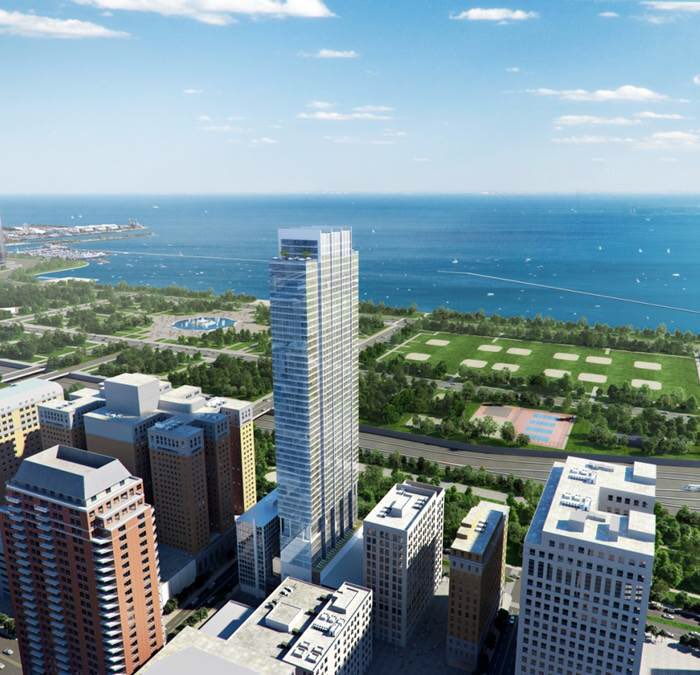
800 South Michigan is a different design...

No stilts

No diagrid X-bracing

— pic, but...


Apparently it was the city and not the developer who had the design change made. Developer wanted the stilts and X-bracing.

Last edited by BVictor1; May 19, 2016 at 6:36 PM.
Reply With Quote
     
     
  #4040  
Old Posted May 19, 2016, 6:37 PM
Randomguy34's Avatar
Randomguy34 Randomguy34 is online now
 
Join Date: Apr 2013
Posts: 2,794
I don't know how to feel about the new look...

Also the Chicago DPD now tweets plan commission meetings


Source: Chicago DPD Twitter
Reply With Quote
     
     
This discussion thread continues

Use the page links to the lower-right to go to the next page for additional posts
 
 
Reply

Go Back   SkyscraperPage Forum > Global Projects & Construction > City Compilations
Forum Jump


Forum Jump


All times are GMT. The time now is 4:06 AM.


Powered by vBulletin® Version 3.8.7
Copyright ©2000 - 2026, vBulletin Solutions, Inc.