HomeDiagramsDatabaseMapsForum About
     

Go Back   SkyscraperPage Forum > Global Projects & Construction > City Compilations


Closed Thread

 
Thread Tools Display Modes
     
     
  #8061  
Old Posted Apr 29, 2016, 5:47 AM
Cirrus's Avatar
Cirrus Cirrus is offline
 
Join Date: Jul 2001
Posts: 18,718
Quote:
Originally Posted by bunt_q View Post
No storage to speak of, I don't think headways are frequent enough to really require it (there are also single-track portions). It seems they just leave arriving trains sit, and those are the next return trains. So the outbound platform alternates.
Maybe first thing in the morning? I bet they stack a few up over night so they're ready to go next day. Unless there's a siding or railyard somewhere on DIA grounds.

Anyway, curious.
     
     
  #8062  
Old Posted Apr 29, 2016, 8:39 AM
DenverInfill's Avatar
DenverInfill DenverInfill is offline
 
Join Date: Jan 2004
Posts: 3,357
Quote:
Originally Posted by Fritzdude View Post
So, is Atkins (the road next to the river) going to be turned into a "promenade" or will it still be open to thru traffic? I hate having roads right next to the river.
Arkins Court, actually.

It will go promenade starting right where the townhomes do, as shown in the rendering. Likely there would still be fire department access on the promenade.

Wow, their architect did a horrible job rendering in the Source hotel, making it look double the height it will actually be.
     
     
  #8063  
Old Posted Apr 29, 2016, 1:55 PM
bunt_q's Avatar
bunt_q bunt_q is offline
 
Join Date: Aug 2002
Posts: 13,203
[QUOTE=hammersklavier;7424554]
Quote:
Originally Posted by bunt_q View Post
Do they have railfan seats in them?

(Philly's do, but they're permanently blocked off because of the engineers' union.)
Sadly no. Just a solid bulkhead.
     
     
  #8064  
Old Posted Apr 29, 2016, 2:25 PM
EngiNerd's Avatar
EngiNerd EngiNerd is offline
 
Join Date: Sep 2005
Posts: 2,003
Quote:
Originally Posted by Fritzdude View Post
So, is Atkins (the road next to the river) going to be turned into a "promenade" or will it still be open to thru traffic? I hate having roads right next to the river.
The rendering of the park I posted with the townhomes shows its just a promenade/bike path. I think Arkins Ct. will stop and connect up with 33rd just southof the townhomes.
     
     
  #8065  
Old Posted Apr 29, 2016, 3:55 PM
TakeFive's Avatar
TakeFive TakeFive is online now
 
Join Date: Jun 2010
Posts: 8,458
The thing that jumps out for me with respect to $million townhomes is how much more security conscience people are down here. Of course there's a price adjustment factor but less at the high end than at the lower end of the market. Thinking more of Scottsdale, gated communities are ubiquitous. Many/most communities have entry guard stations although it's up to the community to fund 24 security if they want it and above $million many do have it.

They are building some higher end stuff in a part of the urban core and I'd have to check the security setup as I don't recall the specifics. Much of Paradise Valley is older and without gates but they do take photo shots of all vehicle license plates.

$Million townhomes along the "Platte" River in RiNo? Good luck with that. Give me a nice secured condo building and I might consider it.
     
     
  #8066  
Old Posted Apr 29, 2016, 4:27 PM
rds70 rds70 is offline
 
Join Date: Jul 2001
Posts: 2,811
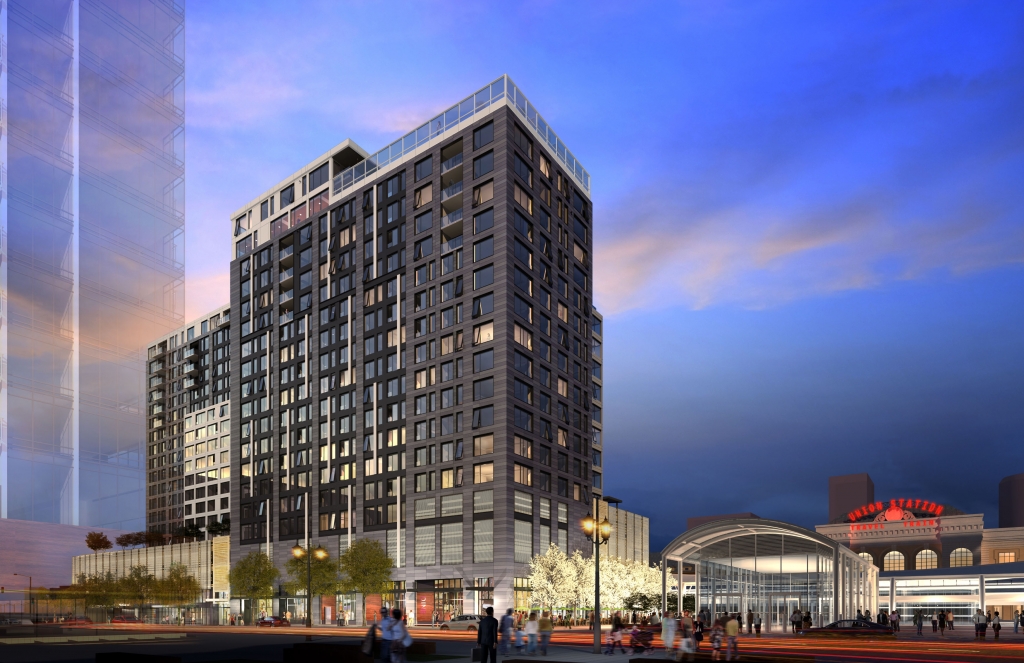
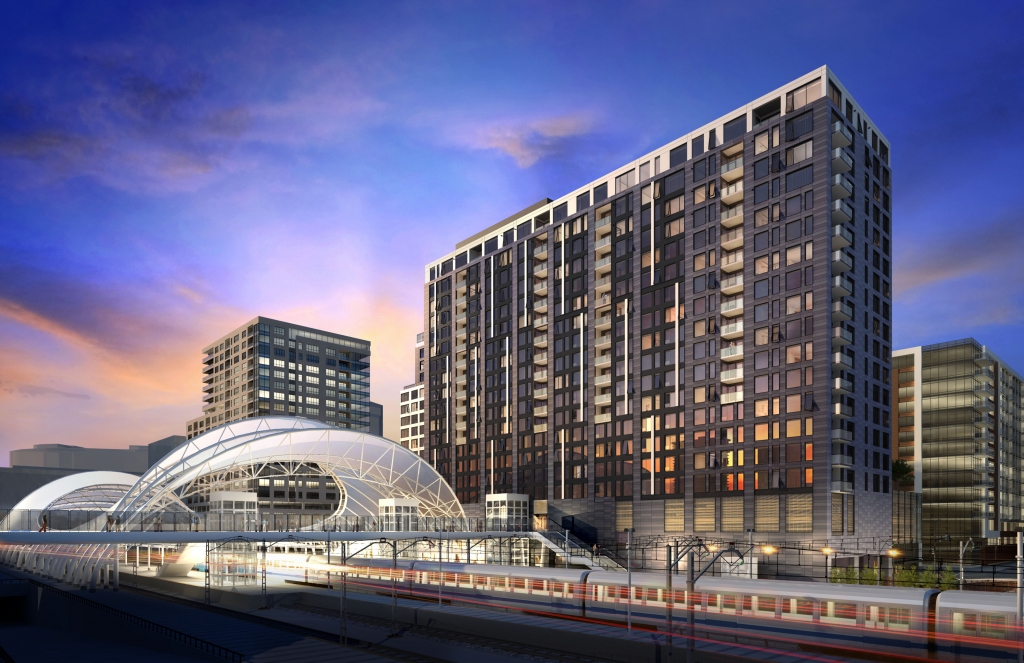
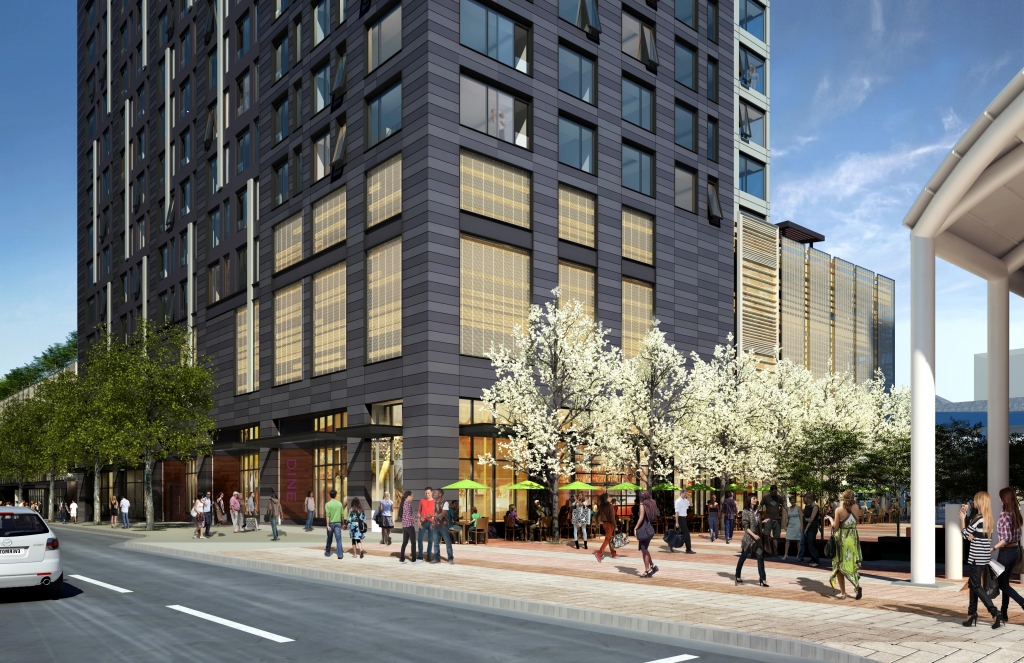
A few new renderings of The Coloradan:


(Ryan, is that your photo?)


  #8067  
Old Posted Apr 29, 2016, 4:48 PM
RyanD's Avatar
RyanD RyanD is offline
 
Join Date: Aug 2010
Posts: 2,988
Quote:
Originally Posted by rds70 View Post
(Ryan, is that your photo?)
Heck yes it is!! I flew a whole set from different perspectives specifically for GBD and this project.
     
     
  #8068  
Old Posted Apr 29, 2016, 5:22 PM
enjo13 enjo13 is offline
 
Join Date: Jun 2006
Posts: 1,833
Dig those new Coloradan renderings. That's much better than where they started.
     
     
  #8069  
Old Posted Apr 29, 2016, 5:43 PM
wong21fr's Avatar
wong21fr wong21fr is offline
 
Join Date: Feb 2002
Posts: 13,127
The terra cotta panels on the Coloradan are going to be visually awesome. It's still a fat-— building, but it's going to be an attractive fat-— building.
     
     
  #8070  
Old Posted Apr 29, 2016, 6:54 PM
corey corey is offline
 
Join Date: Dec 2011
Posts: 269
It was probably intentional that the Coloradan kind of book ends with the Platform in color at least. The massing may not be the most pleasing, but the high quality of the finish materials makes it look pretty classy. This image really shows the amazing amount of development that has occurred around Union Station.
     
     
  #8071  
Old Posted Apr 29, 2016, 7:05 PM
RyanD's Avatar
RyanD RyanD is offline
 
Join Date: Aug 2010
Posts: 2,988
Quote:
Originally Posted by enjo13 View Post
Dig those new Coloradan renderings. That's much better than where they started.
We're getting some super high res pretty renderings (Thanks Mr. Frampton!) for DenverInfill. Stay tuned!
     
     
  #8072  
Old Posted Apr 29, 2016, 7:14 PM
TakeFive's Avatar
TakeFive TakeFive is online now
 
Join Date: Jun 2010
Posts: 8,458
Quote:
Originally Posted by RyanD View Post
We're getting some super high res pretty renderings (Thanks Mr. Frampton!) for DenverInfill. Stay tuned!
     
     
  #8073  
Old Posted Apr 29, 2016, 7:43 PM
Denverite Denverite is offline
 
Join Date: Aug 2005
Posts: 239
Quote:
Originally Posted by rds70 View Post
A few new renderings of The Coloradan:

<Admin snip>
Nuke it from orbit. It's the only way to be sure.

Worst. Design. Ever. (at least in the last 10 years).

Last edited by RyanD; Apr 29, 2016 at 7:54 PM.
     
     
  #8074  
Old Posted Apr 29, 2016, 8:49 PM
Sam Hill's Avatar
Sam Hill Sam Hill is offline
 
Join Date: Jun 2012
Posts: 875
Quote:
Originally Posted by enjo13 View Post
Dig those new Coloradan renderings. That's much better than where they started.
The design isn't really that different from where they started, but the subtle changes they have made seem to make a big difference. The massing still bothers me though. I wish it could be rezoned for some tall, skinny point-towers or something.
     
     
  #8075  
Old Posted Apr 29, 2016, 9:00 PM
Agent Orange Agent Orange is offline
 
Join Date: Sep 2004
Posts: 1,821
     
     
  #8076  
Old Posted Apr 30, 2016, 12:40 AM
enjo13 enjo13 is offline
 
Join Date: Jun 2006
Posts: 1,833
Quote:
Originally Posted by Sam Hill View Post
The design isn't really that different from where they started, but the subtle changes they have made seem to make a big difference. The massing still bothers me though. I wish it could be rezoned for some tall, skinny point-towers or something.
At least it appears to be relatively skinny, even if it's sort of a massive block from one side.
     
     
  #8077  
Old Posted Apr 30, 2016, 1:11 AM
Denver Dweller Denver Dweller is offline
 
Join Date: Apr 2005
Posts: 828
Sustainability Park to be developed into condos, townhomes


  #8078  
Old Posted Apr 30, 2016, 4:42 PM
RyanD's Avatar
RyanD RyanD is offline
 
Join Date: Aug 2010
Posts: 2,988
Bam bam chicken slam!

THANK YOU CHRIS FRAMPTON, YOU DA MAN!

As a note, the street level renderings are not final yet. Also, go to the blog to check out the super high resolution renderings. Link:

Union Station: The Coloradan Project Update #1


  #8079  
Old Posted May 1, 2016, 3:35 AM
Fritzdude Fritzdude is offline
 
Join Date: Jun 2008
Posts: 1,016
I think the massing on the Coloradoran will be much more appreciated once the other buildings are built up for context. I still wish they could've done something similar to the Glasshouse and made varying heights, but i'm starting to warm up to it a little.
     
     
  #8080  
Old Posted May 1, 2016, 4:27 PM
balugajames balugajames is offline
 
Join Date: Apr 2012
Posts: 158
Quote:
Originally Posted by Fritzdude View Post
I think the massing on the Coloradoran will be much more appreciated once the other buildings are built up for context. I still wish they could've done something similar to the Glasshouse and made varying heights, but i'm starting to warm up to it a little.
Agreed, I really hope the Arapaho guidelines come to fruition sooner than later! Its unfortunate Welton is already lost to this same situation of oceanliner development. It will be interesting to see the impact of those upcoming developments there. Its not that they will ruin anything (except a pleasant skyline, mountain views and street experience), they are just not ideal... I live uptown, and the Alexian going in there is just not too scale with anything else.. Looks wrong...

I was really excited too see AS's development, but now I am just discouraged...

I feel like all these developments need is to split up roof lines and heights. The Glasshouse is a great example you brought up. I hope we can setup a situation where multi tower development is mandatory on any 8+ story, full block buildings.

Can any of you imagine an 18 story version of the alexian...

Last edited by balugajames; May 1, 2016 at 4:38 PM.
     
     
This discussion thread continues

Use the page links to the lower-right to go to the next page for additional posts
 
 
Closed Thread

Go Back   SkyscraperPage Forum > Global Projects & Construction > City Compilations
Forum Jump


Forum Jump


All times are GMT. The time now is 2:52 PM.


Powered by vBulletin® Version 3.8.7
Copyright ©2000 - 2026, vBulletin Solutions, Inc.