HomeDiagramsDatabaseMapsForum About
     

Go Back   SkyscraperPage Forum > Regional Sections > Canada > Atlantic Provinces > Halifax > Halifax Peninsula & Downtown Dartmouth


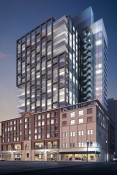
    The Roy Halifax in the SkyscraperPage Database

• Building Data Page   • Halifax Skyscraper Diagram

• Map Location

Reply

 
Thread Tools Display Modes
     
     
  #821  
Old Posted Mar 16, 2016, 2:34 PM
bluenoser's Avatar
bluenoser bluenoser is offline
 
Join Date: Mar 2006
Posts: 630
^Agreed. And I'm very pleased to see the original structure's shape almost fully back in place (with the additional section along Sackville). Even that makes the area feel more whole again, esp. along Barrington.

I'd love to see the Texpark site developed even if only to get rid of those ridiculous power lines...
Reply With Quote
     
     
  #822  
Old Posted Mar 24, 2016, 9:50 PM
Jonovision's Avatar
Jonovision Jonovision is offline
 
Join Date: Sep 2003
Posts: 5,053
Those top floor columns forming should be the top of the podium levels. Once that is done this one should take off.

Reply With Quote
     
     
  #823  
Old Posted Mar 31, 2016, 10:33 PM
Jonovision's Avatar
Jonovision Jonovision is offline
 
Join Date: Sep 2003
Posts: 5,053
Today
Reply With Quote
     
     
  #824  
Old Posted Apr 4, 2016, 8:34 PM
OldDartmouthMark OldDartmouthMark is offline
 
Join Date: May 2010
Posts: 10,564
Have there been renderings of the back side of this building? I don't recall seeing them. I always thought the back side to be a little more impressive than the front as it was a couple of storeys taller due to the grade change. Just wondering if they are going to carry on the recreation to the lower floors of the back side as they are supposed to do with the front.
Reply With Quote
     
     
  #825  
Old Posted Apr 4, 2016, 9:41 PM
someone123's Avatar
someone123 someone123 is offline
 
Join Date: Nov 2001
Posts: 36,019
Quote:
Originally Posted by OldDartmouthMark View Post
Have there been renderings of the back side of this building? I don't recall seeing them. I always thought the back side to be a little more impressive than the front as it was a couple of storeys taller due to the grade change. Just wondering if they are going to carry on the recreation to the lower floors of the back side as they are supposed to do with the front.
I'm not sure if it's current but this one was floating around at one point. It looks like mostly masonry construction but not a recreation of what was there before:


http://pdcentre.ca
Reply With Quote
     
     
  #826  
Old Posted Apr 4, 2016, 11:43 PM
counterfactual counterfactual is offline
 
Join Date: Jul 2013
Posts: 1,796
Quote:
Originally Posted by someone123 View Post
I'm not sure if it's current but this one was floating around at one point. It looks like mostly masonry construction but not a recreation of what was there before:


http://pdcentre.ca
That actually is pretty damn cool. Is that legitimately how it'll look?

If so, it'll be an iconic building. Not quite Frank Gehry, but I like the angled glass on the tower.
Reply With Quote
     
     
  #827  
Old Posted Apr 5, 2016, 12:00 AM
someone123's Avatar
someone123 someone123 is offline
 
Join Date: Nov 2001
Posts: 36,019
Here's the report: http://www.halifax.ca/council/agendasc/documents/110412ca1117i.pdf

There aren't any colour renderings in there but there are elevations and they seem consistent with the rendering. They don't show tilted glass panels and the elevation mentions that they'll be clear (as opposed to reflective?) glass. I'm not sure if the tilt is just a detail they left out or if they deliberately decided to drop it.

Based on the other annotations it looks like they're trying to match some of the materials and colours on the lower floor to the Johnston Building next door. It all looks pretty nice to me.
Reply With Quote
     
     
  #828  
Old Posted Apr 5, 2016, 5:07 AM
counterfactual counterfactual is offline
 
Join Date: Jul 2013
Posts: 1,796
Quote:
Originally Posted by someone123 View Post
Here's the report: http://www.halifax.ca/council/agendasc/documents/110412ca1117i.pdf

There aren't any colour renderings in there but there are elevations and they seem consistent with the rendering. They don't show tilted glass panels and the elevation mentions that they'll be clear (as opposed to reflective?) glass. I'm not sure if the tilt is just a detail they left out or if they deliberately decided to drop it.

Based on the other annotations it looks like they're trying to match some of the materials and colours on the lower floor to the Johnston Building next door. It all looks pretty nice to me.
Thanks for this, someone123!

I realized it's odd thanking you without the numerical 1-2-3.

Otherwise, I'm like "Thanks someone", like I'm speaking to someone else, some unknown person out there.
Reply With Quote
     
     
  #829  
Old Posted Apr 5, 2016, 1:58 PM
OldDartmouthMark OldDartmouthMark is offline
 
Join Date: May 2010
Posts: 10,564
Quote:
Originally Posted by someone123 View Post
I'm not sure if it's current but this one was floating around at one point. It looks like mostly masonry construction but not a recreation of what was there before:


http://pdcentre.ca
Thanks! Not true to the original, but looks pretty good nonetheless. The mention of precast makes me a little nervous, but otherwise the quality of materials seems pretty good so I suspect the precast will be of good quality as well.

For my mindset, I still would have preferred the original materials to remain, but I think if they do a good job of its replacement it will definitely be an improvement to both streets, and the neighborhood in general.
Reply With Quote
     
     
  #830  
Old Posted Apr 5, 2016, 3:16 PM
Metalsales Metalsales is offline
 
Join Date: Mar 2014
Posts: 77
Quote:
Originally Posted by OldDartmouthMark View Post
Thanks! Not true to the original, but looks pretty good nonetheless. The mention of precast makes me a little nervous, but otherwise the quality of materials seems pretty good so I suspect the precast will be of good quality as well.

For my mindset, I still would have preferred the original materials to remain, but I think if they do a good job of its replacement it will definitely be an improvement to both streets, and the neighborhood in general.
Based on the cost of what the angled panels would add, I am highly skeptical that it will look anything like what that render shows.
Reply With Quote
     
     
  #831  
Old Posted Apr 5, 2016, 4:31 PM
eastcoastal eastcoastal is offline
 
Join Date: Mar 2009
Posts: 1,417
Quote:
Originally Posted by someone123 View Post
I'm not sure if it's current but this one was floating around at one point. It looks like mostly masonry construction but not a recreation of what was there before:


http://pdcentre.ca
I don't think it's current. I can't find a source now, but I seem to recall those angles being removed at some point previous. I am 99% certain they are no longer part of the design.
Reply With Quote
     
     
  #832  
Old Posted Apr 5, 2016, 4:39 PM
mleblanc mleblanc is offline
 
Join Date: Dec 2015
Posts: 573
Very outdated rendering. Can't find an exact updated one but judging by these two angles of the built model

and by this example of the floor plan on the Roy's website:

It appears East side of the Roy is a large flat glass facade with wrap around balconies to take advantage of the harbour view! Will be interesting to see an actual rendering with any architectural details they are adding but it's nice to see them take advantage of the view, which makes one wonder why Scotia Square & etc decided to face the harbour with a flat concrete wall
Reply With Quote
     
     
  #833  
Old Posted Apr 5, 2016, 4:49 PM
bluenoser's Avatar
bluenoser bluenoser is offline
 
Join Date: Mar 2006
Posts: 630
Quote:
Originally Posted by Hali87 View Post
A couple photos of the model in the sales office.


Here are some relatively recent photos of the model, for what they're worth. The Barrington (obviously considered the front) elevation definitely seems far more interesting than the Granville / back side, which could also be considered the front in terms of the skyline view from the harbour...

The 'original building' is disappointing along Granville. I used to love the array of windows, arches and ledges. The larger windows seem unnecessary to me for this portion, and also make the building seem smaller (when in fact it's wider than the original and about the same height).


http://www.halifaxhistory.ca/

On the plus side though, they are rebuilding the original six storeys along Barrington, with a nice two-storey store front, whereas earlier plans had 5 storeys with fewer, larger windows and apparently single storey retail. I wonder if this change was facilitated by converting this portion to parking instead of offices.


http://www.dsra.ca/


http://i.cbc.ca/1.2028097.1381639003!/ht...ives/original_300/ns-mi-roy-building.jpg


http://www.condonova.ca/

Last edited by bluenoser; Apr 5, 2016 at 5:03 PM.
Reply With Quote
     
     
  #834  
Old Posted Apr 5, 2016, 6:40 PM
OldDartmouthMark OldDartmouthMark is offline
 
Join Date: May 2010
Posts: 10,564
Quote:
Originally Posted by bluenoser View Post
Here are some relatively recent photos of the model, for what they're worth. The Barrington (obviously considered the front) elevation definitely seems far more interesting than the Granville / back side, which could also be considered the front in terms of the skyline view from the harbour...

The 'original building' is disappointing along Granville. I used to love the array of windows, arches and ledges. The larger windows seem unnecessary to me for this portion, and also make the building seem smaller (when in fact it's wider than the original and about the same height).

On the plus side though, they are rebuilding the original six storeys along Barrington, with a nice two-storey store front, whereas earlier plans had 5 storeys with fewer, larger windows and apparently single storey retail. I wonder if this change was facilitated by converting this portion to parking instead of offices.
Thanks for the clarification and information. Yes, I've always considered the Barrington side to be the front, but I suppose the harbour side could be considered the front as well...


I agree that the Granville side is a bit of a loss compared to the original building. I always thought that side looked interesting and impressive for a brick structure, even in its more run-down days (as in the photo below).


http://halifaxbloggers.ca/noticedinnovascotia/2016/01/fire-build/

The Barrington side looks much better in its latest configuration. There are some lost details there, but I'll try not to be too nitpicky. As long as they build it with quality materials so that it doesn't look obviously faux-heritage then I'm on board.

Last edited by OldDartmouthMark; Apr 5, 2016 at 8:30 PM.
Reply With Quote
     
     
  #835  
Old Posted Apr 5, 2016, 8:26 PM
ILoveHalifax ILoveHalifax is offline
 
Join Date: Aug 2011
Posts: 1,073
Quote:
Originally Posted by OldDartmouthMark View Post
Thanks for the clarification and information. Yes, I've always considered the Barrington side to be the front, but I suppose the harbour side could be considered the front as well...

I agree that the Granville side is a bit of a loss compared to the original building. I always thought that side looked interesting and impressive for a brick structure, even in its more run-down days.


http://halifaxbloggers.ca/noticedinnovascotia/2016/01/fire-build/

The Barrington side looks much better in its latest configuration. There are some lost details there, but I'll try not to be too nitpicky. As long as they build it with quality materials so that it doesn't look obviously faux-heritage then I'm on board.
This picture is the Granville St entrance and Barrington St was the front of the building. That is the way it was according to Kay Roy who owned and ran it until bought by Empire
Reply With Quote
     
     
  #836  
Old Posted Apr 5, 2016, 8:32 PM
OldDartmouthMark OldDartmouthMark is offline
 
Join Date: May 2010
Posts: 10,564
Quote:
Originally Posted by ILoveHalifax View Post
This picture is the Granville St entrance
That's how I meant it to read. I edited my post to make it more clear. Thanks!
Reply With Quote
     
     
  #837  
Old Posted Apr 6, 2016, 12:31 AM
Colin May Colin May is offline
 
Join Date: Mar 2014
Posts: 1,577
As a TD and BNS shareholder I hope they have a low exposure to this and certain other properties.
Reply With Quote
     
     
  #838  
Old Posted Apr 6, 2016, 12:57 AM
Metalsales Metalsales is offline
 
Join Date: Mar 2014
Posts: 77
You are not going to see too much detail in the second to sixth floors as these are all parking levels. I assume they will be very plain
Reply With Quote
     
     
  #839  
Old Posted Apr 6, 2016, 2:33 AM
Drybrain Drybrain is offline
 
Join Date: Sep 2012
Posts: 4,568
Quote:
Originally Posted by Colin May View Post
As a TD and BNS shareholder I hope they have a low exposure to this and certain other properties.
I can personally guarantee you that the nation's major banks are not going to be brought to their knees by some Halifax condo developments gone bad.
Reply With Quote
     
     
  #840  
Old Posted Apr 6, 2016, 9:13 PM
Jonovision's Avatar
Jonovision Jonovision is offline
 
Join Date: Sep 2003
Posts: 5,053
A quick update from today. Exciting to see two new restaurants opening on this block as well.

Reply With Quote
     
     
This discussion thread continues

Use the page links to the lower-right to go to the next page for additional posts
 
 
Reply

Go Back   SkyscraperPage Forum > Regional Sections > Canada > Atlantic Provinces > Halifax > Halifax Peninsula & Downtown Dartmouth
Forum Jump


Forum Jump


All times are GMT. The time now is 7:53 PM.


Powered by vBulletin® Version 3.8.7
Copyright ©2000 - 2026, vBulletin Solutions, Inc.