HomeDiagramsDatabaseMapsForum About
     

Go Back   SkyscraperPage Forum > Regional Sections > Canada > Alberta & British Columbia > Vancouver > Downtown & City of Vancouver


    Telus Garden Residential Tower in the SkyscraperPage Database

• Building Data Page   • Comparison Diagram   • Vancouver Skyscraper Diagram

• Map Location

Reply

 
Thread Tools Display Modes
     
     
  #2521  
Old Posted Jan 8, 2016, 1:35 AM
Vanelevatorman's Avatar
Vanelevatorman Vanelevatorman is offline
 
Join Date: Jun 2014
Posts: 330
That is seriously funny stuff!! Love it!
Reply With Quote
     
     
  #2522  
Old Posted Jan 8, 2016, 3:58 AM
mcminsen's Avatar
mcminsen mcminsen is offline
 
Join Date: Sep 2007
Posts: 9,981
Jan.7 '16, my pic
Reply With Quote
     
     
  #2523  
Old Posted Jan 8, 2016, 4:37 AM
cairnstone cairnstone is offline
 
Join Date: Jan 2010
Posts: 1,026
nice picture
Reply With Quote
     
     
  #2524  
Old Posted Jan 8, 2016, 5:19 AM
excel excel is offline
 
Join Date: Oct 2005
Posts: 3,484
Ya it's actually looking pretty decent there. Other than the sea foam green hue.
Reply With Quote
     
     
  #2525  
Old Posted Jan 9, 2016, 1:28 AM
officedweller officedweller is offline
 
Join Date: Jul 2001
Posts: 41,840
Pics by me today:

Dark podium glass of the Robson side (and north side facing Kingston Hotel) is wrapping around above the ledge/frame:


Light glass being installed on the north side of the podium ledge/frame:


Reply With Quote
     
     
  #2526  
Old Posted Jan 9, 2016, 5:22 AM
mcminsen's Avatar
mcminsen mcminsen is offline
 
Join Date: Sep 2007
Posts: 9,981
Looking north on Richards street.


Jan.8 '16, my pic
Reply With Quote
     
     
  #2527  
Old Posted Jan 12, 2016, 6:42 AM
jlousa's Avatar
jlousa jlousa is offline
 
Join Date: Jun 2006
Posts: 8,371
Quite suitable show of respect tonight.
Reply With Quote
     
     
  #2528  
Old Posted Jan 14, 2016, 9:12 PM
vanman's Avatar
vanman vanman is offline
 
Join Date: Sep 2006
Posts: 6,487
A couple of shots from today .


Reply With Quote
     
     
  #2529  
Old Posted Jan 14, 2016, 9:22 PM
officedweller officedweller is offline
 
Join Date: Jul 2001
Posts: 41,840
Thanks.

Looking at the pic
- it would have been far more cohesive if those sun shades were actually concrete ledges or balconies wrapping around from the ends
(like they appeared on the model).

I wonder what the view is like from that inset stack of balconies on the north side?
The walls on each side may block a lot of view (leaving you with just a head-on office tower view from the bottom half of the condo tower)

Quote:
Originally Posted by Built Form View Post
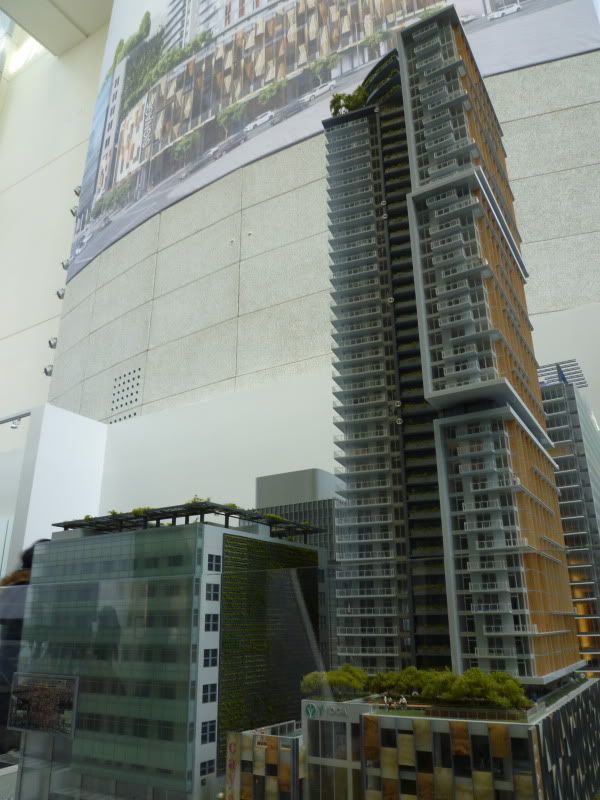
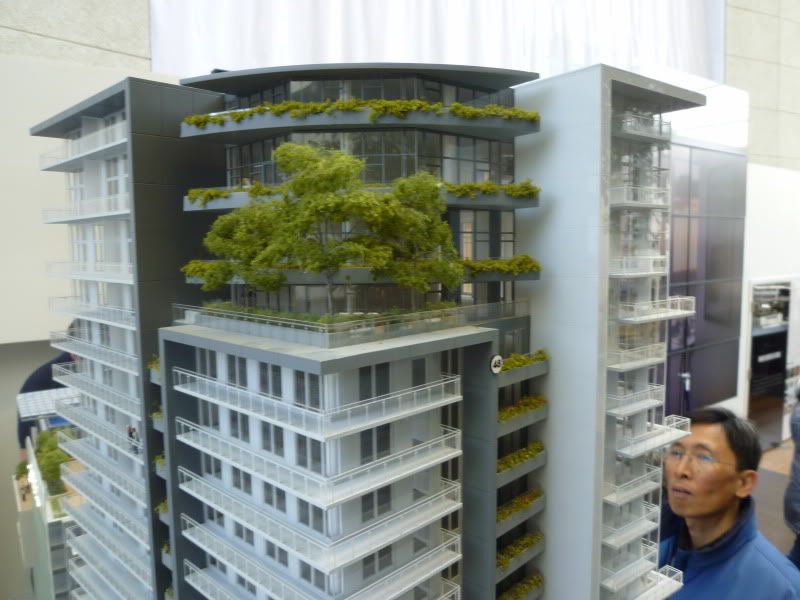
Probably the only time I'll get to see the atrium so I took a few pix with the model.


All pix by Built Form
Quote:
Originally Posted by vanman View Post
A couple of shots from today .
...

...
Reply With Quote
     
     
  #2530  
Old Posted Jan 15, 2016, 10:35 PM
officedweller officedweller is offline
 
Join Date: Jul 2001
Posts: 41,840
Pic by me today.

I guess we'll see the rest of the frame/ledge installed soon.
The double rows of steel are probably to support sliding hooks for the window washers.

Reply With Quote
     
     
  #2531  
Old Posted Jan 16, 2016, 3:44 AM
squeezied's Avatar
squeezied squeezied is offline
 
Join Date: Jul 2006
Posts: 1,625
Quote:
Originally Posted by officedweller View Post
Pic by me today.

I guess we'll see the rest of the frame/ledge installed soon.
The double rows of steel are probably to support sliding hooks for the window washers.

It seems like I may be one of the very few people who actually likes how this side (not all) has turned out. Despite the original design for bolder colours (onyx slabs?) it's pretty clean and uncluttered.
Reply With Quote
     
     
  #2532  
Old Posted Jan 16, 2016, 7:57 AM
mcminsen's Avatar
mcminsen mcminsen is offline
 
Join Date: Sep 2007
Posts: 9,981
Obviously these guys are not afraid of heights, and they've got their safety harnesses on.


Jan.14 '16, my pics


Reply With Quote
     
     
  #2533  
Old Posted Jan 16, 2016, 8:52 AM
hollywoodnorth's Avatar
hollywoodnorth hollywoodnorth is offline
 
Join Date: Oct 2001
Posts: 6,395
when is completion planned for the res tower?
Reply With Quote
     
     
  #2534  
Old Posted Jan 17, 2016, 7:39 AM
mcminsen's Avatar
mcminsen mcminsen is offline
 
Join Date: Sep 2007
Posts: 9,981
Some pics from today. More work on the Richards side, a shot of the alley from the plaza and they removed the ugly white tent over the eating area on the plaza.


Jan.16 '16, my pics


Reply With Quote
     
     
  #2535  
Old Posted Jan 17, 2016, 11:02 PM
Jimbo604 Jimbo604 is offline
 
Join Date: Jan 2012
Posts: 1,888
Someone from Telus told them the fugly looking tent didn't fit in with all the architectural effort they have made, perhaps?

Last edited by Jimbo604; Dec 6, 2017 at 5:20 AM.
Reply With Quote
     
     
  #2536  
Old Posted Jan 18, 2016, 4:22 AM
mcminsen's Avatar
mcminsen mcminsen is offline
 
Join Date: Sep 2007
Posts: 9,981
Quote:
Originally Posted by Jimbo604 View Post
Someone from Telus told them the fugly looking tent didn't fit in with all the architectural effort they have made, perhaps?

Maybe, I hope so. That Georgia plaza is their most publicly displayed street level space so it's the most analyzed, celebrated and critiqued. I do like it. It's a great space but they still have a few little issues to resolve, like the rain runoff and the temporary barriers around the pools. It will be interesting in a year or so when we can see how well their vision of making the alley an inviting space works out and how well the plaza space flows into it, or not.

Meanwhile, I was just leaving my apartment today and instead of focusing on the crosswalk ahead I looked up and beheld this view of the condo tower.


Jan.17 '16, my pic
Reply With Quote
     
     
  #2537  
Old Posted Jan 19, 2016, 5:45 AM
mcminsen's Avatar
mcminsen mcminsen is offline
 
Join Date: Sep 2007
Posts: 9,981
A couple shots from Robson Street and a couple from Georgia (near Howe).


Jan.18 '16, my pics


Reply With Quote
     
     
  #2538  
Old Posted Jan 21, 2016, 7:34 AM
mcminsen's Avatar
mcminsen mcminsen is offline
 
Join Date: Sep 2007
Posts: 9,981
Jan.20 '16, my pics


Reply With Quote
     
     
  #2539  
Old Posted Jan 21, 2016, 7:45 AM
officedweller officedweller is offline
 
Join Date: Jul 2001
Posts: 41,840
Thnkns!

So far no sign of any treatment (cladding or painting) of the concrete fins / ledges on the west half of the tower, huh?
Reply With Quote
     
     
  #2540  
Old Posted Jan 21, 2016, 9:33 AM
mcminsen's Avatar
mcminsen mcminsen is offline
 
Join Date: Sep 2007
Posts: 9,981
Quote:
Originally Posted by officedweller View Post
Thnkns!

So far no sign of any treatment (cladding or painting) of the concrete fins / ledges on the west half of the tower, huh?


Nope, and I thought that was a bit curious until I had a good look back at some of the model pics that Built Form posted. You can see a distinct difference on the models so if that part of the design is still current then I don't expect to see anything other than dark grey paint on the western half's concrete. If it was going to be grey cladding then I think we would have seen it started by now. As we can see by one of your latest pics (last one below) that western half concrete has no treatment yet.


Quote:
Originally Posted by Built Form View Post


All pix by Built Form


Quote:
Originally Posted by officedweller View Post
Pics by me today:

Reply With Quote
     
     
This discussion thread continues

Use the page links to the lower-right to go to the next page for additional posts
 
 
Reply

Go Back   SkyscraperPage Forum > Regional Sections > Canada > Alberta & British Columbia > Vancouver > Downtown & City of Vancouver
Forum Jump


Forum Jump


All times are GMT. The time now is 2:23 PM.


Powered by vBulletin® Version 3.8.7
Copyright ©2000 - 2026, vBulletin Solutions, Inc.