St Boniface Developments
Bockstael Construction Head Office
Location: 645 Marion Street
Neighbourhood: Norwood East -
St. Boniface Ward (Riel Community Committee)
Developer: Bockstael Construction
Architect: Number TEN Architectural Group
Status: U/C
Documents: Subdivision and Rezoning-January 8, 2025 | Variance-January 8, 2025
Media: Rezoning approved for Mission Industrial commercial property -
Winnipeg Free Press Jan. 2025
Description: Two-storey mixed-used commercial building.
Permits: 25-241965 OP-2025-10-30,
Construct New. OPCP. Boon Developments. Bockstael offices. Construct 2 story 984 square meter office building with 2 main floor CRU's.
 La Cour
Location: 366 Marion St.
Neighbourhood:
La Cour
Location: 366 Marion St.
Neighbourhood: Norwood East -
St. Boniface Ward (Riel Community Committee)
Developers: Paskwayak Development Corporation | Freedhome Developments Ltd.
Architect: Number TEN Architectural Group
Status: U/C
Documents: Variance-April 5, 2024
Media: Renderings
Description: La Cour, a six-storey mixed-use apartment building comprising 127 residential units—including 52 designated as affordable—prioritizes tenancy for members of Opaskwayak Cree Nation (OCN) and other First Nations individuals. Developed in collaboration with Freedhome Developments Ltd. and wholly owned by OCN, a Manitoba First Nation community located near The Pas, the project features ground-level townhomes, a lobby lounge with co-working facilities, streetfront commercial spaces, and a heated underground parkade. Celebrated as a landmark example of Indigenous-led economic sovereignty, La Cour advances reconciliation efforts by providing quality housing options in Winnipeg while contributing to urban revitalization and community empowerment.
This development is a recipient of the Affordable Housing Now program.
Permits: #24-267488 MU-2024-11-27,
Construct New. Optional Professional Certification Program Permit. Construct a 123054 ft² 6-storey 129-unit multi-use residential building to include interior main floor parking garage and main floor CRU unit.
 Gaboury Place
Location: 470 Des Meurons Street
Neighbourhood:
Gaboury Place
Location: 470 Des Meurons Street
Neighbourhood: Central St. Boniface -
St. Boniface Ward (Riel Community Committee)
Developers: Freedhome Developments Ltd.
Architect: Number TEN Architectural Group
Status: In development
Documents: Rezoning &
Variance - June 2, 2026
Media: Project thread
Description: The developer is planning to demolish an existing commercial building on Des Meurons Street in Winnipeg’s Central St. Boniface neighbourhood to construct a six-storey residential building containing 120 rental units. The project includes 65 one-bedroom, 50 two-bedroom, and 5 three-bedroom suites, with 10% of the units designated as affordable under Manitoba Housing’s Affordable Rental Program. The 41,389-square-foot site, currently zoned M1 (Manufacturing – Light) and located within the Established Neighbourhoods – Mature Communities policy area, will feature a building measuring approximately 122 feet wide by 279 feet long and 74 feet tall. Parking will be provided for 105 of the required 120 spaces, including 53 enclosed and heated stalls (five accessible), with additional surface parking on both sides of the structure. The proposal exceeds minimum bicycle parking requirements with 36 spaces and includes access from Gaboury Place. While a 6-foot opaque wood fence is planned, the development falls short of several landscaping standards for street edges and parking areas. An Alternative Equivalence Compliance for semi-recessed waste bins has been requested and is supported by Public Service.
Permits:
 312 Enfield Crescent
Location: 312 Enfield CRES
Neighbourhood:
312 Enfield Crescent
Location: 312 Enfield CRES
Neighbourhood: Central St. Boniface -
St. Boniface Ward (Riel Community Committee)
Developer:
Architect: AtLRG
Status: In Development -
2026-07-10-Demolition start date: ASAP Demolition a 2-stroey 1654 ft² 5-unit rooming house.
Documents: Variance – April 21, 2026
Media: -
Renderings
Description: A development is proposed for a property on Enfield Crescent in Winnipeg’s Central St. Boniface neighbourhood, within the St. Boniface ward. The 4,842-square-foot site, currently occupied by a two-storey, four-unit multi-family dwelling built in 1904 and accessed via a paved back lane, is zoned RMF-M (Residential Multi-Family Medium) and falls under the Established Neighbourhoods – Mature Communities policy area as well as Area 2 of the City’s Infill Guidelines. The proposal calls for the demolition of the existing 1904 building to make way for a new 6-unit multi-family residential structure measuring 34.7 feet in height. The project includes five rear-lane parking spaces (one of which is accessible) and one interior bicycle parking space per unit. Landscaping plans show the retention of one existing deciduous tree, the planting of two new coniferous trees, and nine shrubs.
Permits: 25-269690 DP-2026-05-28,
Permit. Development permit to construct a 5765 sq. ft. 6 unit multifamily dwelling.
 PROV 01
Location: 159 Provencher Boulevard
Neighbourhood:
PROV 01
Location: 159 Provencher Boulevard
Neighbourhood: North St. Boniface -
St. Boniface Ward (Riel Community Committee)
Developer: Carrington Real Estate
Architect: MMP Architects Inc
Status: U/C
Documents: Plan Approval &
Approved Plans - September 24, 2024
Media: Project Thread: 165 Provencher Blvd | PROV 01
Description: Promenade Provencher, an eight-storey mixed-use development in Winnipeg's St. Boniface neighbourhood, features 94 residential apartment units alongside approximately 5,000 square feet of commercial space—including five ground-floor retail units and one second-floor office suite occupied by
Wolfrom Engineering. This long-awaited project, which broke ground in June 2025, aims to revitalize the historic Provencher corridor by enhancing street-level activity, supporting local businesses, and contributing to the area's residential density and cultural vitality.
Permits: #25-125238 MU-2025-10-15,
Construct New. Construct a 9-storey, 10,373 sq.m.,95-dwelling unit building with retail & restaurant space on the main floor and underground & surface parking area.
 391, 397 & 401 Provencher Boulevard
Location: 391, 397 & 401 Provencher Boulevard
Neighbourhood:
391, 397 & 401 Provencher Boulevard
Location: 391, 397 & 401 Provencher Boulevard
Neighbourhood: North St. Boniface -
St. Boniface Ward (Riel Community Committee)
Developer:
Architect: Affinity Architecture Inc.
Status: In development
Documents: March 20, 2025 - Stakeholder Presentation | Subdivision and Rezoning-October 29, 2025 | Plan Approval &
Submitted Plans,
Submission – June 26, 2026
Media:
Description: A new six-storey mixed-use building is being proposed along Provencher Boulevard in Winnipeg. The development features three commercial units on the ground floor (ranging from approximately 1,807 to 2,072 square feet) and 45 residential units above, consisting of 15 one-bedroom, 25 two-bedroom, and 5 three-bedroom suites. The 8,261-square-foot building stands about 72 feet tall, with an articulated façade using colourful EIFS stucco finishes and Juliet balconies facing the street. Parking includes 28 spaces at the rear (including one car-share and two accessible stalls), accessed via the public lane, plus 19 bicycle parking spaces. The basement will house additional bike parking, lockers, and storage. Landscaping plans include sod, decorative stone mulch beds, 40 trees and shrubs, and earth bins enclosed in a wooden structure at the rear. Primary entrances face Provencher Boulevard, with a secondary entrance at the back.
 165 Aubert Street
Location: 165 Aubert Street
Neighbourhood:
165 Aubert Street
Location: 165 Aubert Street
Neighbourhood: North St. Boniface -
St. Boniface Ward (Riel Community Committee)
Developer:
Architect: Affinity Architecture Inc.
Status: In development
Documents: Plan Approval,
Submitted Plans,
Submission &
Variance - August 28, 2026
Media:
Renderings
Description: A four-storey apartment building with 32 units is planned for the north side of Aubert Street in Winnipeg’s North St. Boniface neighbourhood. The 13,000-square-foot site, now holding two single-family houses, will be replaced by a roughly 45-foot-tall building that stays under the allowed height limit. It will offer 23 parking spots inside a ground-floor garage (including accessible, small-car and car-share spaces) plus indoor and outdoor bike parking. The exterior will mix fibre-cement panels, siding and brick, with projecting balconies on the north and south sides and Juliet balconies on the east and west. New landscaping along the street will add 33 trees, shrubs and ornamental grasses in stone-mulch beds. The project fits the area’s high-density residential zoning and sits among other multi-family buildings already built or under construction nearby.
Permits:
 Dumoulin Apartments
Location: 158 Dumoulin St
Neighbourhood:
Dumoulin Apartments
Location: 158 Dumoulin St
Neighbourhood: North St. Boniface -
St. Boniface Ward (Riel Community Committee)
Developer: 10173049 MANITOBA LTD.
Architect: Verne Reimer Architecture
Status: U/C
Documents: Design Review &
Submitted Plans - February 21, 2025
Media:
Description: Under construction is a six-storey multi-family residential building on Dumoulin Street in the St. Boniface neighbourhood. The project, now zoned RMF-L, will contain 28 units consisting of 3 one-bedroom, 16 two-bedroom (ranging from 776 to 1,109 sq. ft.), and 1 three-bedroom suite, along with 8 single room occupancy (SRO) units on the second floor that share a common kitchen and lounge area. The building features 20 at-grade parking stalls beneath the structure (including two accessible stalls), 12 bicycle parking spaces, and a garbage/recycling enclosure accessed from the public lane. Designed with fibre cement panels, faux wood accents, and a distinctive mansard-style corrugated metal roof, the development includes balconies on the Dumoulin frontage and side elevations, plus new landscaping featuring six Prairie Dream Birch trees and Emerald Elf shrubs in the front yard. Vehicular access will be provided via the rear public lane.
Permits: #25-178005 MU-2025-12-15,
Construct New. Concurrent Development Permit Review - Construct a 6-storey, 24323 ft², 32-unit multi-family residential building with 18 indoor parking stalls
 175 Aubert Street
Location: 175 Aubert Street
Neighbourhood:
175 Aubert Street
Location: 175 Aubert Street
Neighbourhood: North St. Boniface -
St. Boniface Ward (Riel Community Committee)
Developer:
Architect: 2 Architecture Inc.
Status: U/C
Documents: Subdivision & Rezoning,
Variance - January 5, 2022
| Design Review &
Submitted Plans - July 15, 2025
Media:
Description: The developer proposes a 4-storey, 32-unit multi-family residential building on a 7,169 sq. ft. It includes 27 underground parking stalls, 39 bicycle parking stalls (12 in a secure enclosure, 27 wall-mounted), and vehicular access via a public lane. The unit mix comprises 5 barrier-free main-floor units, 5 three-bedroom two-storey townhomes, and 22 one-bedroom units. Amenities include a 495 sq. ft. co-working space and boardroom with kitchenette on the upper floors, a 600 sq. ft. rooftop garden, and a 450 sq. ft. rooftop terrace. The building features non-combustible hardie board shakes/panels, extensive glazing on the Aubert facade, and balconies on three elevations. Landscaping includes 8 native trees (3 Silver Maples along Aubert, 5 along St. Joseph) and 36 shrubs (Western Snowberry and Highbush Cranberry) . Garbage and recycling bins are stored in the underground parking area and moved to the street for pickup.
Permits: #22-200688 MU-2025-07-28, Construct New. Construct a new 4 story, 3648m2, Multi-family dwelling building, with 32 units, and underground parking.
 787 - 783 Archibald Street
Location: 787 - 783 Archibald Street
Neighbourhood:
787 - 783 Archibald Street
Location: 787 - 783 Archibald Street
Neighbourhood: Archwood -
St. Boniface Ward (Riel Community Committee)
Developer:
Architect: 2 Architecture Inc. (Andre Silva)
Status: In development
Documents: Subdivision and Rezoning April 29, 2025
Renderings
Media: -
Description: 4 storey building with 18 residential units and 2 ground floor commercial units.
Permits:
 210 Masson
Address: 210 rue Masson
Neighbourhood:
210 Masson
Address: 210 rue Masson
Neighbourhood: Central St. Boniface -
St. Boniface Ward (Riel Community Committee)
Architect: BLDG architecture office inc.
Developer: Towers Realty Group
Status: U/C
Documents: File DAZ 215/2018 - October 30, 2024 | Submitted Plans |
Submission
Media: Housing plans approved for historic building-
Winnipeg Free Press Nov 2024
Description: The applicant intends to redevelop an existing vacant heritage building into multi family rental housing. The building will be restored in accordance with the policies for heritage-status buildings. The redevelopment will consist of seven (7) studio units, twenty-three (23) one bedroom units, and one (1) two-bedroom unit.
Permits:
#25-104210 MU-2025-03-26,
Interior and Exterior Alterations in existing multi-storey. Interior alterations to include: demolition of walls, stairs, removal of doors, construction of walls, installation of doors, stairs, to create 31 apartment units. Exterior alterations to include: demolition of masonry storage shed, demolish walls to extend window heights, replace windows, retain & clean all existing stone masonry, refurbish existing wood decorative columns & canopy. Electrical and Mechanical work being done.
 Ciel Condominiums
Location: 168 Rue Aubert
Neighbourhood:
Ciel Condominiums
Location: 168 Rue Aubert
Neighbourhood: North St. Boniface -
St. Boniface Ward (Riel Community Committee)
Developer: StreetSide Developments
Architect: 701 Architecture Inc.
Status: In development
Documents: Rezoning,
Variance-September 4, 2025 |
Plan Approval &
Submitted Plans,
Submission – June 2, 2026
Media: December 16th, 2024 Round Two Stakeholder Meeting
Renderings
Description: A proposed seven-storey condominium development known as Ciel Condominiums is advancing at 757 Rue St. Joseph in Winnipeg's historic North St. Boniface neighbourhood, on a currently vacant site previously occupied by an auto collision business. The project, led by StreetSide Developments, seeks to rezone the parcels to the RMF-L (Residential Multi-Family Low-rise) district to enable construction of a 115-unit multi-family building featuring a mix of one-, two-, and three-bedroom suites, reaching a height of 72 feet to the parapet. The design emphasizes enhanced landscaping that surpasses city requirements, incorporating 26 new trees, 3 preserved trees, and 88 shrubs, along with a generous 1,500-square-foot rooftop terrace for resident enjoyment. Additional amenities include internal garbage and recycling facilities, while vehicle access will be provided from Aubert Street leading to an underground parking area. Following a public hearing and approvals by the Riel Community Committee in September 2025, the rezoning and variance application paves the way for this high-density infill project to bring modern condominium living to a walkable, culturally rich area near Provencher Boulevard and the Red River.
 Les suites Taché
Location: 825 Taché Ave.
Neighbourhood:
Les suites Taché
Location: 825 Taché Ave.
Neighbourhood: North St. Boniface -
St. Boniface Ward (Riel Community Committee)
Developer: Réseau Compassion Network
Architect: Prairie Architects
Status: In development
Documents: Subdivision and Rezoning October 1, 2025 |
Variance,
Plan Approval &
Submitted Plans – June 26, 2026
Media:
Project ThreadDescription: Réseau Compassion Network, will develop a 65-unit, mixed-income apartment building in Winnipeg. The project, situated on city-leased land, will include at least 30% of the units as deeply affordable and 25% of the suites will be accessible. There are 38 vehicle parking spaces, with one car share vehicle provided and 30 bicycle parking spaces (24 indoor and 6 outdoor). Additionally, the City plans to rezone surrounding land to expand park space along the riverbank and within the neighborhood, subject to Council approval. As of early 2026 Les Suites Taché, will move forward to offer affordable housing only, without the involvement of
CoHabit.
This development is one of five sites selected for sale or lease to build affordable housing on City-owned properties through the Housing Accelerator Funds Land Enhancement Office.
Permits:
 Des Meurons Mixed-use
Location: 567, 569 and 571 Des Meurons St
Neighbourhood:
Des Meurons Mixed-use
Location: 567, 569 and 571 Des Meurons St
Neighbourhood: Central St Boniface -
St. Boniface Ward (Riel Community Committee)
Developer: 10115673 MANITOBA LTD.
Architect: TL Design & Drafting
Status: In development
Documents: variance: 24-255901/C-October 22, 2024
Media:
Description: The proposed development includes removing the existing dwellings on site and constructing a 3-storey 6 residential units and commercial mixed-use building.
 505 Rue Des Meurons
Location: 501 & 505 Rue Des Meurons
Neighbourhood:
505 Rue Des Meurons
Location: 501 & 505 Rue Des Meurons
Neighbourhood: Central St. Boniface -
St. Boniface Ward (Riel Community Committee)
Developer: Asclepius Investments Inc.
Architect: Unit 7 Architecture
Status: In development
Documents: Stakeholder Meeting - June 9 2026
Media:
Renderings
Description: A local developer Asclepius Investments Inc., in collaboration with Unit 7 Architecture and
Landmark Planning & Design Inc., presented preliminary plans for redeveloping the roughly 10,662 sq. ft. site on the west side of Rue Des Meurons, just north of Hamel Avenue. Currently zoned R2 for two-family residential use, the property—bounded by single-family homes to the north, a rear lane and additional residences to the west, and a duplex to the south—would require rezoning to RMF-L (Residential Multi-Family Large) to accommodate a three-storey, 16-unit building featuring a mix of studio, one-, two-, and three-bedroom units. Two design concepts were showcased, both with main entrances facing Rue Des Meurons, nine rear-lane parking stalls (including accessible and Peg City Car Co-op spaces), secure bike storage, enhanced landscaping, and new pedestrian connections; one features a saltbox roof and the other a gable roof. Stakeholder input gathered at the June meetings will inform refinements, with a project update anticipated for July/August 2026 and a formal development application targeted for autumn 2026.
Permits:
 930 Winakwa Road
Location: 930 Winakwa Road
Neighbourhood:
930 Winakwa Road
Location: 930 Winakwa Road
Neighbourhood: Windsor Park -
St. Boniface Ward (Riel Community Committee)
Developer: Asclepius Investments Inc.
Architect: Unit 7 Architecture
Status: In development
Documents: Stakeholder Meeting - June 15 2026
Media:
Renderings
Description: Developers have unveiled plans to redevelop the commercially zoned property at 930 Winakwa Road in Windsor Park into a six-storey, 35- to 40-unit multi-family residential building. Presented at the first round of stakeholder consultations on June 15, 2026, the proposal includes a mix of one-, two-, and three-bedroom units with 25–35 parking stalls and enhanced landscaping. The project aligns with the City of Winnipeg’s OurWinnipeg 2045 plan by intensifying housing in a well-serviced neighbourhood near transit routes. A rezoning from Commercial Community (C2) to Residential Multi-Family (RMF) will be required. Feedback gathered from residents will help refine the design before a formal development application is submitted this fall.
Permits:
 Water Tower Mixed Use
 -
Water Tower District
Location: Ibrahima Diallo Avenue
Neighbourhood: Stock Yards -
St. Boniface Ward (Riel Community Committee)
Developer: Rockport Investment Group Inc.
Architect: UrbanEdge Architecture
Status: In development
Documents: Plan Approval,
Submitted Plans – April 28, 2026
Media:
Renderings
Description: Rockport is proposing the first residential development in the Water Tower District, a new 5-storey mixed-use building. The project includes 91 residential units and ground-floor commercial space, along with substantial parking and amenity areas. The building measures 70 feet tall, featuring a basement for underground parking, a main floor with 4,405 sq ft (409.2 m²) of commercial space in two units, plus amenity space and a lobby. Floors 2 through 5 will house the residential component: 48 one-bedroom, 28 two-bedroom, and 16 three-bedroom units. Parking provisions exceed requirements, with a total of 138 vehicle stalls (105 interior, including underground and ground-level, plus 33 surface stalls for visitors and commercial use) against a minimum of 117, and 28 bicycle stalls (exceeding the minimum of 15). The design incorporates a large private courtyard and outdoor amenity space at the rear, enclosed refuse facilities, generous landscaping that meets or exceeds city standards (including 43 trees and over 150 shrubs along streets, foundations, and parking areas), pedestrian sidewalks connecting to Ibrahima Diallo Avenue, and exterior finishes in varied metal cladding. The existing on-site water tower is planned for disassembly and relocation.
Permits:
 Paulette Duguay Multifamily
 -
Water Tower District
Location: 250 & 260 Paulette Duguay Street
Neighbourhood: Stock Yards -
St. Boniface Ward (Riel Community Committee)
Developer: Ironclad Developments Inc.
Architect: Amphora Architecture Inc.
Status: Development permit
Documents: Plan Approval,
Submitted Plans,
Submission – June 26, 2026 |
Variance - June 30, 2026
Media: Video reel
Renderings
Description: A vacant 106,829-square-foot site on Paulette Duguay Street in Winnipeg’s Stock Yards neighbourhood (St. Boniface ward) is slated for redevelopment with two six-storey residential buildings. The project includes a west building with 71 suites (16 studios, 2 one-bedrooms, 41 two-bedrooms, and 12 three-bedrooms) and an east building with 75 suites (23 one-bedrooms, 42 two-bedrooms, and 10 three-bedrooms), both featuring underground parking for a total of 144 units. The development meets landscaping requirements with extra shrubs and trees, provides the full number of accessible parking spaces, and includes bicycle parking. It requests variances for fewer total parking and guest spaces than required, with shared access to the adjacent southern lot. To address the nearby rail line, the plan incorporates a 30-metre setback from habitable areas and a substantial crash berm, complying with secondary plan standards. The site is zoned RMF-M and falls under the Major Redevelopment Site policy.
Permits: 26-110950 DP-2026-08-10,
Construct New. Development permit for proposed two multi-family six-storey dwellings, Building A - 11648 sq. ft. with 71 units and building B - 14,412 sq. ft. with 75 units. Scope of work includes site servicing and lot grading.
 St. Boniface Outdoor Aquatic Park
Location: Provencher Park - 620 Langevin St
Neighbourhood: St. Boniface Ward
St. Boniface Outdoor Aquatic Park
Location: Provencher Park - 620 Langevin St
Neighbourhood: St. Boniface Ward (Riel Community Committee)
Developer: City Of Winnipeg
Architect:
Status: In development
Documents: Media: Provencher Park eyed for new aquatic centre–
Winnipeg Free Press Sep. 1, 2026
Project Post
Description: City staff are recommending Provencher Park as the site for a new St. Boniface outdoor aquatic park that would replace the aging pool there with a larger destination facility featuring a beach-style entry, spray features, and water slides. After reviewing six possible locations and consulting the community, Provencher Park ranked highest and is expected to cost less than the other remaining option, while also improving recreation access in an area with higher poverty. No extra funding has been requested yet; earlier budget approvals already cover preliminary design, and a more detailed cost estimate—currently in the $18–21 million range—would come later before construction funding is considered.
Permits:
 St. Boniface to Downtown Walk Bike Project
Location:
St. Boniface to Downtown Walk Bike Project
Location: St. Boniface - Provencher Boulevard
Developer: City Of Winnipeg
Status: Unfunded
Phase 3 of the St. Boniface to Downtown Walk Bike project is now complete. Feedback from Phase 3 helped refine the design for protected bike lanes on Provencher Boulevard. These lanes would connect Archibald Street to the Esplanade Riel. The next step is to include the project in a report to the Standing Policy Committee on Public Works, as part of the yearly Pedestrian and Cycling Program Report in fall 2025. Right now, there is no funding to build the project. It will be considered along with other future projects when deciding what to fund through the Pedestrian and Cycling Program.
Documents:Media:
Description: The City of Winnipeg is advancing plans for a new protected bike lane on St. Boniface (St. B) streets, featuring a separated, all-ages-and-abilities cycling facility designed to enhance active transportation safety and connectivity in the area. The conceptual design includes dedicated bike lanes with physical separation from vehicle traffic, improved intersections for smoother cyclist movements, traffic calming measures, and potential adjustments to on-street parking and landscaping. Aimed at encouraging more people to cycle year-round, the project prioritizes comfortable, low-stress infrastructure while maintaining traffic flow, with further public input expected as detailed engineering proceeds.


St Boniface Completed Developments
Windsor Park Library
Location: 1195 Archibald St, Winnipeg, MB
Developer: City of Winnipeg
Architects: David Penner Architects &
Helio Rodrigues h5 Architecture
Status: completed March 2018
Media: Bigger, brighter, more accessible: New Windsor Park Library opens doors
Renderings & Construction pics
Description: The new library includes a multi-purpose programming room, a tutorial room, and space for a collection of approximately 25,000 items. Tall glass walls surrounding the exterior, letting in natural light and views of the forest behind it, it also features an outdoor reading area and a mural designed by artist Simon Hughes.

 96 St. Mary's Road
Location: 96 St. Mary's Road
Developer: Prairie Commercial Inc
Architect: Mistecture
Status: Completed 2019
Renderings & Construction pics
Description:
96 St. Mary's Road
Location: 96 St. Mary's Road
Developer: Prairie Commercial Inc
Architect: Mistecture
Status: Completed 2019
Renderings & Construction pics
Description: 6-unit, three-storey (35 feet in height) multi-family dwelling in the St. Boniface neigborghood of Norwood Flats.

 Norwood Hotel renewal
Location: 112 Marion St.
Developer: Sparrow Hotels
Architects: FRANK Architecture
Contractor:
Norwood Hotel renewal
Location: 112 Marion St.
Developer: Sparrow Hotels
Architects: FRANK Architecture
Contractor: PCL Construction
Status: Completed Nov 2019
Renderings & Construction pics:https://forum.skyscraperpage.com/showpost.php?p=8659892&postcount=150
Description: Renovate the interior of the existing restaurant located to the east of the existing hotel. The work also includes exterior alterations to the street facing façade.
The façade upgrades include the following:
o Additional openings for windows;
o Replacement of the existing windows with new larger windows including muntins;
o A new design for the main entrance as well as the secondary entrance;
o Replacement of the existing cladding materials with a darker brick;
o New façade lighting.

Norwood Hotel before

Norwood Hotel after rendering
153 Rue Aubert
Location: 153 Rue Aubert, Winnipeg, MB
Developer: Progressive Real Estate
Architects: Affinity Architecture Inc.
Status: Completed summer 2020
Description: A 4-storey multi-family residential building complete with 20 residential units, two dwelling units at-grade with parking located at the rear of the building.

 NOTRE TERRACE
Location: 173 Notre Dame St
Developer: Ironclad Developments Inc.
Architects:
Status: Completed Aug 2020
Renderings & Construction pics:https://forum.skyscraperpage.com/showpost.php?p=8335131&postcount=89
Description:
NOTRE TERRACE
Location: 173 Notre Dame St
Developer: Ironclad Developments Inc.
Architects:
Status: Completed Aug 2020
Renderings & Construction pics:https://forum.skyscraperpage.com/showpost.php?p=8335131&postcount=89
Description: 5-storey, 78 unit multi-family residential infill development in Old St. Boniface, replacing existing commercial warehouse/junk yard.

 Vue Taché
Location: 780 Taché Ave, (North St. Boniface)
Developer: StreetSide Developments
Architect(s) : 701 Architecture Inc.
Status: Completed
Construction Manager:
Vue Taché
Location: 780 Taché Ave, (North St. Boniface)
Developer: StreetSide Developments
Architect(s) : 701 Architecture Inc.
Status: Completed
Construction Manager: Unknown
Renderings
Description:StreetSide Developments is currently developing a 7-storey, concrete multi-family rental building, featuring approximately 87 units and underground parking across from Parc Elzéar Goulet in old St. Boniface.

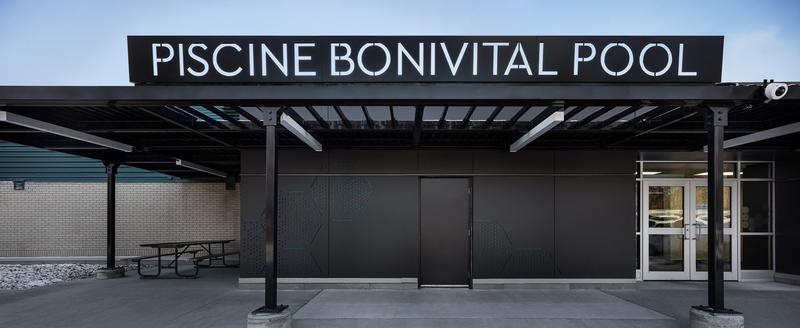
 Bonivital Pool Renewal
Location: 1215 Archibald Street
Neighbourhood:
Bonivital Pool Renewal
Location: 1215 Archibald Street
Neighbourhood: Niakwa Park
St. Boniface Ward (Riel Community Committee)
Developer: The City of Winnipeg
Architect: LM Architectural Group
Status: Copmleted - Fall 2025
Documents:
Media: Supporting pool enhancements at Bonivital- Our Communities Apr 2023
Description: The Bonivital Pool renovation in Winnipeg that straddles the wards of
St. Boniface &
St. Vital includes a comprehensive upgrade to modernize the facility and enhance accessibility. The scope of work involves:
- Accessibility Improvements: Addition of universal changerooms and barrier-free access to ensure compliance with modern accessibility standards.
- New Features: Installation of a new sauna and steam room to enhance user experience.
- Mechanical and Electrical Upgrades: Updates to HVAC systems, electrical systems, and other mechanical components to improve energy efficiency and functionality.
- Interior and Structural Enhancements: Renovations to the pool area, including new tiling, decking, and interior finishes, along with structural improvements to extend the facilitys lifespan.
- Sustainability Focus: Incorporation of energy-efficient systems and materials to align with environmental goals.
- Safety and Code Compliance: Upgrades to meet current building codes, including fire safety and water treatment systems.
The project, valued at approximately $6.9 million, aims to address aging infrastructure (originally built in 1976) while improving community access and user comfort. The renovation began in summer 2024 and is expected to be completed by fall 2025

 Le Market
Location: 316 Rue Des Meurons
Developer: Freedhome Developments
Architects: Number TEN Architectural Group
Status: Completed
Project Thread: 316 Rue Des Meurons
Description:
Le Market
Location: 316 Rue Des Meurons
Developer: Freedhome Developments
Architects: Number TEN Architectural Group
Status: Completed
Project Thread: 316 Rue Des Meurons
Description: 6-storey mixed use building encompassing 65 residential units and 2 small scale commercial units on the ground floor. A total of 71 parking stalls will be provided, 31 of which will be located below grade under the building.
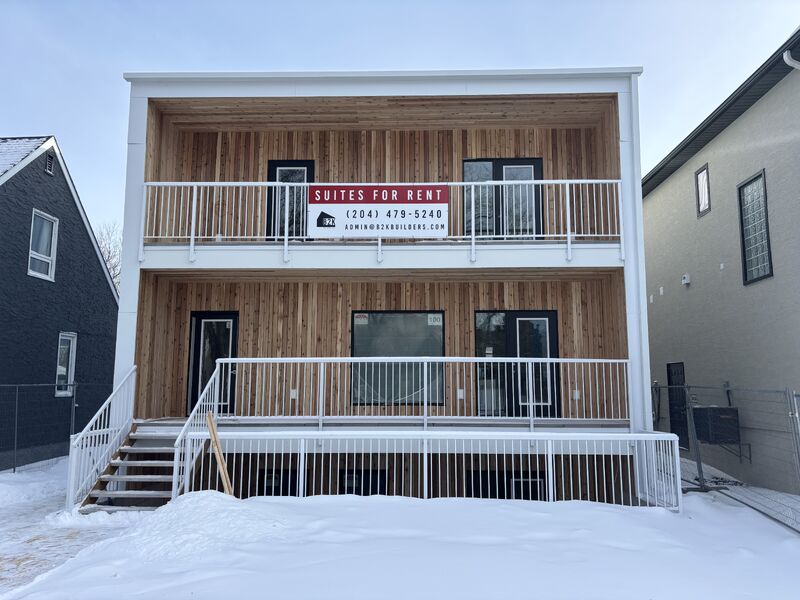
 100 Des Meurons St
Location: 100 Des Meurons St
Neighbourhood:
100 Des Meurons St
Location: 100 Des Meurons St
Neighbourhood: Norwood East -
St. Boniface Ward (Riel Community Committee)
Developer: B2K Builders Ltd. (Brandon Bunkowsky)
Architect:
Status: Completed winter 2026
Renderings
Description: St. Boniface 4plex
Permits: #24-232180 HO-2025-01-03,
Row Housing. Construct New. Construct a new 4300 sq.ft. two storey four unit row housing dwellings.

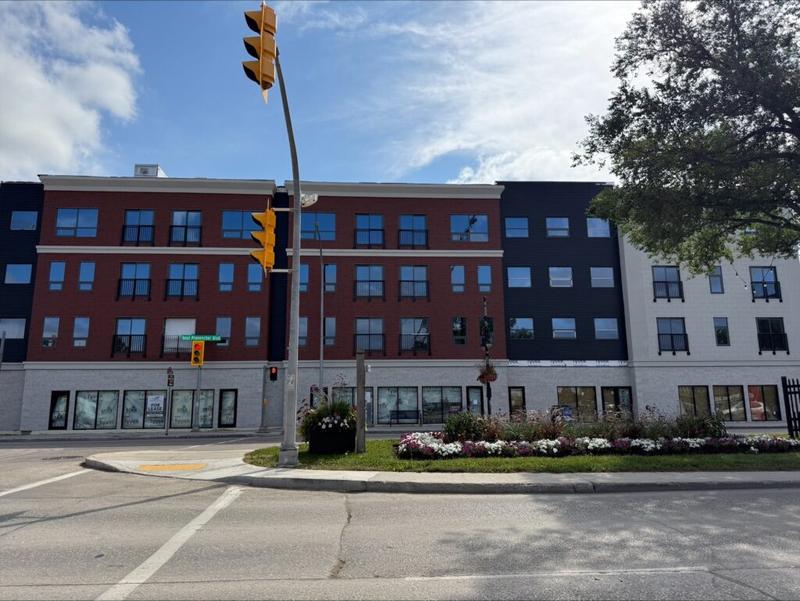
 Le Quartier
Location: 174 Provencher Blvd
Neighbourhood:
Le Quartier
Location: 174 Provencher Blvd
Neighbourhood: Central St. Boniface -
St. Boniface Ward (Riel Community Committee)
Developer: KAI Properties Inc.
Architect: Serhal Consulting | 818 Architecture
Status: Completed summer 2026
Documents: ADMINISTRATIVE REPORT
Media: Provencher development gets green light-Winnipeg Free Press Jul 2023
Description: The City of Winnipeg approved an application for a mixed use building to a vacant lot with 2 commercial units and 45 residential suites
Permits: #24-111277 MU-2024-07-02,
Construct New. Construct a 4 storey, 41956 sqft. multi-use building, with 45 residential units and 2 CRUs on the main floor.






 Prev
Prev








 Linear Mode
