HomeDiagramsDatabaseMapsForum About
     

Go Back   SkyscraperPage Forum > Regional Sections > Canada > Alberta & British Columbia > Vancouver > Downtown & City of Vancouver


Reply

 
Thread Tools Display Modes
     
     
  #1181  
Old Posted Jul 29, 2015, 2:15 AM
logan5's Avatar
logan5 logan5 is offline
Registered User
 
Join Date: Feb 2011
Location: Mt.Pleasant - The New Downtown South
Posts: 8,129
That post I'm referring to was heavily edited. You know it. I know it. Why are you denying it?

You knew full well that I was responding to your original post. Honesty is not your strong suit.
Reply With Quote
     
     
  #1182  
Old Posted Jul 29, 2015, 2:23 AM
Infrequent Poster Infrequent Poster is offline
Registered User
 
Join Date: Nov 2012
Posts: 613
But how did he edit your quote then? Honest question. Also doesnt an edited post say its been edited? Again honest question.
Reply With Quote
     
     
  #1183  
Old Posted Jul 29, 2015, 2:31 AM
logan5's Avatar
logan5 logan5 is offline
Registered User
 
Join Date: Feb 2011
Location: Mt.Pleasant - The New Downtown South
Posts: 8,129
Quote:
Originally Posted by Infrequent Poster View Post
But how did he edit your quote then? Honest question. Also doesnt an edited post say its been edited? Again honest question.
I don't know. You can edit the post for 10 minutes after the time stamp without generating an "edited" note. In the post in question Prometheus indicated that some development applications are denied because they don't ask for enough density. I then asked if he could site some examples.

It's not even a big deal if he could or could not site any examples. I don't know why he's now calling it a mythical post.
Reply With Quote
     
     
  #1184  
Old Posted Jul 29, 2015, 2:38 AM
Klazu's Avatar
Klazu Klazu is offline
Registered User
 
Join Date: Apr 2012
Location: Above Metro Vancouver clouds
Posts: 10,394
Okay, please continue all Melville project discussion in here: http://forum.skyscraperpage.com/showthread.php?t=218143
Reply With Quote
     
     
  #1185  
Old Posted Jul 29, 2015, 3:11 AM
Prometheus's Avatar
Prometheus Prometheus is offline
Reason and Freedom
 
Join Date: Jul 2009
Location: Vancouver/Toronto
Posts: 4,016
Quote:
Originally Posted by logan5 View Post

That post I'm referring to was heavily edited. You know it. I know it. Why are you denying it? You knew full well that I was responding to your original post. Honesty is not your strong suit.
You must be drinking or on drugs.

A person has 10 minutes to edit his or her own post without generating a record. My post shows no record of editing. Your response to my post was submitted 30 minutes after mine. Your post quotes my post and that quote is identical to my original post. Thus, in addition to claiming I magically edited your post, you are claiming I edited my original post in reaction to your post at least 20 minutes before I could possibly have been aware of its very existence.

Seek help.
Reply With Quote
     
     
  #1186  
Old Posted Jul 29, 2015, 3:22 AM
logan5's Avatar
logan5 logan5 is offline
Registered User
 
Join Date: Feb 2011
Location: Mt.Pleasant - The New Downtown South
Posts: 8,129
All anybody has to do is look at post #1149 and it's clear I'm responding to something other than what is written there. Maybe you are a lawyer after all. Deny! Deny! Deny!
Reply With Quote
     
     
  #1187  
Old Posted Jul 29, 2015, 3:54 AM
Prometheus's Avatar
Prometheus Prometheus is offline
Reason and Freedom
 
Join Date: Jul 2009
Location: Vancouver/Toronto
Posts: 4,016
Quote:
Originally Posted by logan5 View Post

All anybody has to do is look at post #1149 and it's clear I'm responding to something other than what is written there.
That's definitely clear. Which is precisely why I had no clue what you were talking about and responded as follows:

Quote:
Originally Posted by Prometheus View Post

I am not sure if it is because you don't actually read people's responses or just a lack of reading comprehension, but you are starting to lose your grip on the conversation.
Bottom line: My original post was finalized and submitted at least 20 minutes before your nonsensical response even existed. That's part of the public record for anyone to see. And since I am not an administrator, I could not have possibly edited your post. So I think you need to just work it out on your own now and give it a rest here.

Rumours anyone?
Reply With Quote
     
     
  #1188  
Old Posted Jul 29, 2015, 4:45 PM
Vin Vin is offline
Registered User
 
Join Date: Sep 2013
Posts: 8,731
Quote:
Originally Posted by PaperTiger View Post
Sure but that doesn't change the fact that it was the most cost effective form of development.
Well, if you consider building a 2-floor 2000 sqft wooden shack on a lot with considerable unused lawn space as the most cost efficient, then so be it.
Reply With Quote
     
     
  #1189  
Old Posted Dec 23, 2015, 10:55 PM
Ted Sheckler's Avatar
Ted Sheckler Ted Sheckler is offline
Emporium Operator
 
Join Date: Feb 2015
Location: Vancouver, BC
Posts: 2
A proposed new BIG project for Beatty and Georgia St. where the current Creative Energy steam plant is. Currently in Rezoning Phase. The new building will incorporate the existing steam plant, office, retail, and condos. The plans are contingent on the removal of the viaducts.

Images courtesy of BIG and Henriquez Partners Architects.


Reply With Quote
     
     
  #1190  
Old Posted Dec 23, 2015, 11:07 PM
Ted Sheckler's Avatar
Ted Sheckler Ted Sheckler is offline
Emporium Operator
 
Join Date: Feb 2015
Location: Vancouver, BC
Posts: 2


Reply With Quote
     
     
  #1191  
Old Posted Dec 23, 2015, 11:10 PM
logan5's Avatar
logan5 logan5 is offline
Registered User
 
Join Date: Feb 2011
Location: Mt.Pleasant - The New Downtown South
Posts: 8,129
Some information regarding height from a Sun story a while back...

Quote:
The Creative Energy steam plant has sent a “letter of inquiry” to the city about rezoning the 720 Beatty St. site, which occupies two-thirds of a block south of the Georgia Viaduct.

The proposal would see two towers built, one for residential, one for office and commercial. The site is in a “view corridor,” which limits the height, but the Assistant Director of Planning for the City of Vancouver Kevin McNaney said the residential tower could still be 20 storeys, and the office building 18 or 19 storeys.
Read more: http://www.vancouversun.com/business/Twi...+plant/11192947/story.html#ixzz3vBjeKrsq
Reply With Quote
     
     
  #1192  
Old Posted Dec 23, 2015, 11:15 PM
officedweller officedweller is offline
Registered User
 
Join Date: Jul 2001
Location: Vancouver
Posts: 41,472
Thanks!

Not as tall as I expected (I guess the view cone limits it)
The existing plant within the new building looks well hidden.

It's disappointing that the site isn't more permeable for pedestrians/stadium goers.
This is creating a long slab that will block stadium access from Beatty Street.
(even though there will be "new" access from Georgia Street, which looks like a bottleneck (inefficient) and a bit circuitous).
Right now, a lot of people cross from Beatty Street to the stadium concourse across the Central Steam Plant's parking lot.

The retail (restaurant?) spaces look good though, and with offices above, they may be able to survive.

It also doesn't seem to interface well with the heritage buildings to the west on Beatty, and there's a parking ramp from Beatty St.
Shouldn't parking access be up from Expo Boulevard (lower level road)?

As to the curvey built form, I'd rather see a massing that orients windows up and down Beatty street (or blank walls/hallways facing BC Place) so units do not face directly into BC Place's Northern Lights display. The current plan looks to have some residential units that will be very close to the lighted panels - i.e. prime situation for conflict / complaints.

I'm also wondering why the residential lobby shows 5 (!) elevators and the office lobby shows 8 (!) elevators for a relatively short building.

Last edited by officedweller; Dec 23, 2015 at 11:45 PM.
Reply With Quote
     
     
  #1193  
Old Posted Dec 24, 2015, 12:09 AM
jlousa's Avatar
jlousa jlousa is offline
Ferris Wheel Hater
 
Join Date: Jun 2006
Posts: 8,371
My understanding is that this project has been placed on the back burner for now.
Reply With Quote
     
     
  #1194  
Old Posted Dec 24, 2015, 4:18 AM
hollywoodnorth's Avatar
hollywoodnorth hollywoodnorth is offline
Registered User
 
Join Date: Oct 2001
Location: Downtown Vancouver
Posts: 6,385
wow interesting stuff thanks for the info and photos!
__________________
Quote of the Decade on SSP: "what happens would it be?" - argon007

"orange vested guy" - towerguy3
Reply With Quote
     
     
  #1195  
Old Posted Dec 24, 2015, 4:28 AM
Metro-One's Avatar
Metro-One Metro-One is online now
Registered User
 
Join Date: Sep 2008
Location: Japan
Posts: 17,899
Why do we need to hide the plant? i actually like its slight industrial looks, adds a little character to the area.
__________________
Bridging the Gap
Check out my Flickr: https://www.flickr.com/photos/30634635@N03/with/29495547810/ and Youtube channel https://www.youtube.com/channel/UCV0_0h9qKlhxXFxuAey_q6Q
Reply With Quote
     
     
  #1196  
Old Posted Dec 24, 2015, 5:02 AM
Klazu's Avatar
Klazu Klazu is offline
Registered User
 
Join Date: Apr 2012
Location: Above Metro Vancouver clouds
Posts: 10,394
Quote:
Originally Posted by Metro-One View Post
Why do we need to hide the plant? i actually like its slight industrial looks, adds a little character to the area.
You must be among a very small group of people feeling that way. The plant is horrible and doesn't integrate with anything around it (why would it?). There is also a piece of land that is currently unusable as there is no integration between the bridge and the stadium deck.

To me the architecture looks interesting (and I am happy to see a clear trend towards different architecture in this town!) but boy, isn't that a small building. I hate it how the towers north of this site are already almost all of equal height, none of them peaking out.

I also think that they really need to think what they will be doing with the units facing the stadium. I could not imagine having windows that directly face the bright LED lights. Worst case scenario, the complains will make them turn it down permanently. I am already slightly worried about the hotel, although such doesn't have as much say as a residential building would...
Reply With Quote
     
     
  #1197  
Old Posted Jan 15, 2016, 12:25 AM
Klazu's Avatar
Klazu Klazu is offline
Registered User
 
Join Date: Apr 2012
Location: Above Metro Vancouver clouds
Posts: 10,394
From Downtown Vancouver Updates thread...

Quote:
Originally Posted by officedweller View Post
I thought they own both, with the former Tony Roma side to be an amenity contribution site.

This BIV article suggests the Tony Roma side would be the temporary park -
but I guess they could have been mistaken.

https://www.biv.com/article/2015/5/grosvenor-properties-eyes-downtown-south-developme/

Edit - Found this:


http://grosvenorpacific.com/2015/12/02/neighbourhood-pocket-park-project/


Guess we all missed this, too:


http://grosvenorpacific.com/2015/12/02/community-open-house-to-be-held-december-3-2015/


http://grosvenorpacific.com/

NOTE: acdf is the same architect as The Parq (Vancouver Urban Resort)

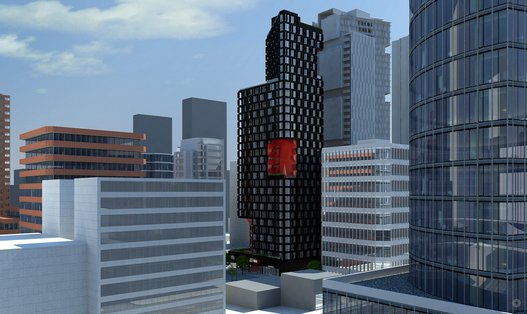
Found 2 possible pics

Posted March 19, 2015
Caption says project in Vancouver. Another post says 35 storeys (though the rendering is taller (375 ft / 9ft = 41 storeys).
The frontage would be Pacific. The circle in the background would be the Executive Inn tower.
I think it looks a lot (too much) like the one proposed for the Quality Inn site (so maybe they changed it to the pic at the bottom?)


https://www.facebook.com/media/set/?set=a.432062216961966.1073741828.432062146961973&type=3


https://www.facebook.com/media/set/?set=a.432062200295301.1073741825.432062146961973&type=3


https://www.facebook.com/media/set/?set=a.432062200295301.1073741825.432062146961973&type=3


https://www.facebook.com/media/set/?set=a.432062200295301.1073741825.432062146961973&type=3


But there's this December 4, 2015 posting too.
Is that Burrard Gateway in the background and a relocated Leslie House in the foreground??

Posted December 4, 2015 (the day after the open house)


https://www.facebook.com/acdfarchitecture.acdfarchitecture/
Reply With Quote
     
     
  #1198  
Old Posted Jan 15, 2016, 12:34 AM
Klazu's Avatar
Klazu Klazu is offline
Registered User
 
Join Date: Apr 2012
Location: Above Metro Vancouver clouds
Posts: 10,394
It is quite interesting if they will indeed be re-locating the heritage Leslie House from Hornby to Pacific and Howe. Is a building still considered heritage if you re-locate it? If it would be, couldn't developers then be doing that for many more buildings currently occupying some sweet lots?
Reply With Quote
     
     
  #1199  
Old Posted Jan 15, 2016, 12:38 AM
Klazu's Avatar
Klazu Klazu is offline
Registered User
 
Join Date: Apr 2012
Location: Above Metro Vancouver clouds
Posts: 10,394
Quote:
Originally Posted by officedweller View Post
As much as I like that last design, I think it might look out of place at Hornby & Pacific surrounded by brick buildings.
I think it would look fantastic, as variation and architectural mixing is exactly what we need in this town. Sure, such architecture screams to be at a more prominent location, but we have so much good stuff coming online all over Downtown.
Reply With Quote
     
     
  #1200  
Old Posted Jan 15, 2016, 12:43 AM
officedweller officedweller is offline
Registered User
 
Join Date: Jul 2001
Location: Vancouver
Posts: 41,472
If you look at the rendering / model for 1335 Howe on the Quality Inn site -
http://www.vancouvermarket.ca/2015/02/18/40-storey-tower-proposed-for-downtown-site/
then the first iteration, above, would not look unique at all.

Grosvenor would be looking for exclusivity - and a similar looking building probably wouldn't cut it.

So hopefully, the December 4th rendering is the Vancouver project.

Note that 1335 Howe "reaches the underside of the Queen Elizabeth Park view cone @ 459.5 ft above sea level)".
BUT - the Grosvenor site only has a Granville Bridge view cone cutting across the site (hence the angle cut on the pics)
as shown in the view analysis from 1335 Howe's rezoning application, below:

I wonder if they could go higher than 375 ft?
1335 Howe is 378.11 (or 375.18) ft to the roof (plus mechanical) (differing figures in the application).


http://former.vancouver.ca/commsvcs/planning/rezoning/applications/1335howe/index.htm

As an aside:
From that view analysis document, you can see that the Laurel Landbridge view cone cuts across the micro-loft site at the north end of the Burrard Gateway block.
That would be why the tower (in this rendering) is cut back at the top:

Quote:
Originally Posted by Klazu View Post
Quote:
Originally Posted by Klazu View Post
It is quite interesting if they will indeed be re-locating the heritage Leslie House from Hornby to Pacific and Howe. Is a building still considered heritage if you re-locate it? If it would be, couldn't developers then be doing that for many more buildings currently occupying some sweet lots?
That's quite common - i.e. on Hamilton St. for Jardine's Lookout - there's rebuilt heritage houses between it and The 819 condo.
Also for the new one at Cambie & 12th - I think the heritage house is being relocated on the site.


Last edited by officedweller; Jan 15, 2016 at 1:30 AM.
Reply With Quote
     
     
This discussion thread continues

Use the page links to the lower-right to go to the next page for additional posts
 
 
Reply

Go Back   SkyscraperPage Forum > Regional Sections > Canada > Alberta & British Columbia > Vancouver > Downtown & City of Vancouver
Forum Jump


Forum Jump


All times are GMT. The time now is 11:44 PM.

     
SkyscraperPage.com - Privacy Statement - Top

Powered by vBulletin® Version 3.8.7
Copyright ©2000 - 2026, vBulletin Solutions, Inc.