HomeDiagramsDatabaseMapsForum About
     

Go Back   SkyscraperPage Forum > Regional Sections > Canada > Alberta & British Columbia > Vancouver > Metro Vancouver & the Fraser Valley


Reply

 
Thread Tools Display Modes
     
     
  #321  
Old Posted Apr 30, 2015, 9:30 AM
Kisai Kisai is offline
Registered User
 
Join Date: Jun 2014
Location: Burnaby
Posts: 1,154
Quote:
Originally Posted by osirisboy View Post
Why can't they have larger floorplates?!

I don't mind the spandrel on this. Though I'm kinda screwed up. I Think I'm happy with anything as long as it's not seafoam
IIRC, the larger the building, the larger the floorplate has to be, and thus the thicker the concrete support superstructure has to be (and longer it takes to cure.) So if they had to remove 10 floors , it likely moved the support structures around so that there would be less support structures taking up floor space in the units.

In designs of buildings, hallways/corridors are wasted space. Curved walls are risky because Concave walls have higher wind resistance. (If all buildings were to be perfectly earthquake/wind-resistant, and space-efficient they would all be geodesic dome's like Science World's dome, because they don't require floor supports.) But Domes are not efficient uses of ground-area. The taller a building is, the more it bends in the wind, which then requires dampening.

One Wall Center is 48 stories, and has one. So it's probably safe to make the assumption that anything taller than One Wall Center would also need one, increasing excavation costs.

Reply With Quote
     
     
  #322  
Old Posted Apr 30, 2015, 3:30 PM
VanK VanK is offline
Registered User
 
Join Date: Jan 2012
Posts: 369
Although Burnaby doesn't have prescribed floorplate size maximums, Burnaby planning staff usually does not like to allow very large floor plates mainly due to view corridors.
Reply With Quote
     
     
  #323  
Old Posted Apr 30, 2015, 3:49 PM
Kirin Kirin is offline
Registered User
 
Join Date: Oct 2012
Posts: 26
Reply With Quote
     
     
  #324  
Old Posted May 30, 2015, 1:39 AM
officedweller officedweller is offline
Registered User
 
Join Date: Jul 2001
Location: Vancouver
Posts: 41,814
By Yellow Fever:

Quote:
Originally Posted by Yellow Fever View Post
Quote:
Originally Posted by Yellow Fever View Post
Quote:
Originally Posted by Yellow Fever View Post
Quote:
Originally Posted by Yellow Fever View Post
Reply With Quote
     
     
  #325  
Old Posted May 30, 2015, 3:13 AM
Jebby's Avatar
Jebby Jebby is offline
........
 
Join Date: Dec 2010
Location: Mexico City
Posts: 3,330
How many units are on a typical floor?
Reply With Quote
     
     
  #326  
Old Posted May 30, 2015, 7:49 AM
Vin Vin is offline
Registered User
 
Join Date: Sep 2013
Posts: 8,739
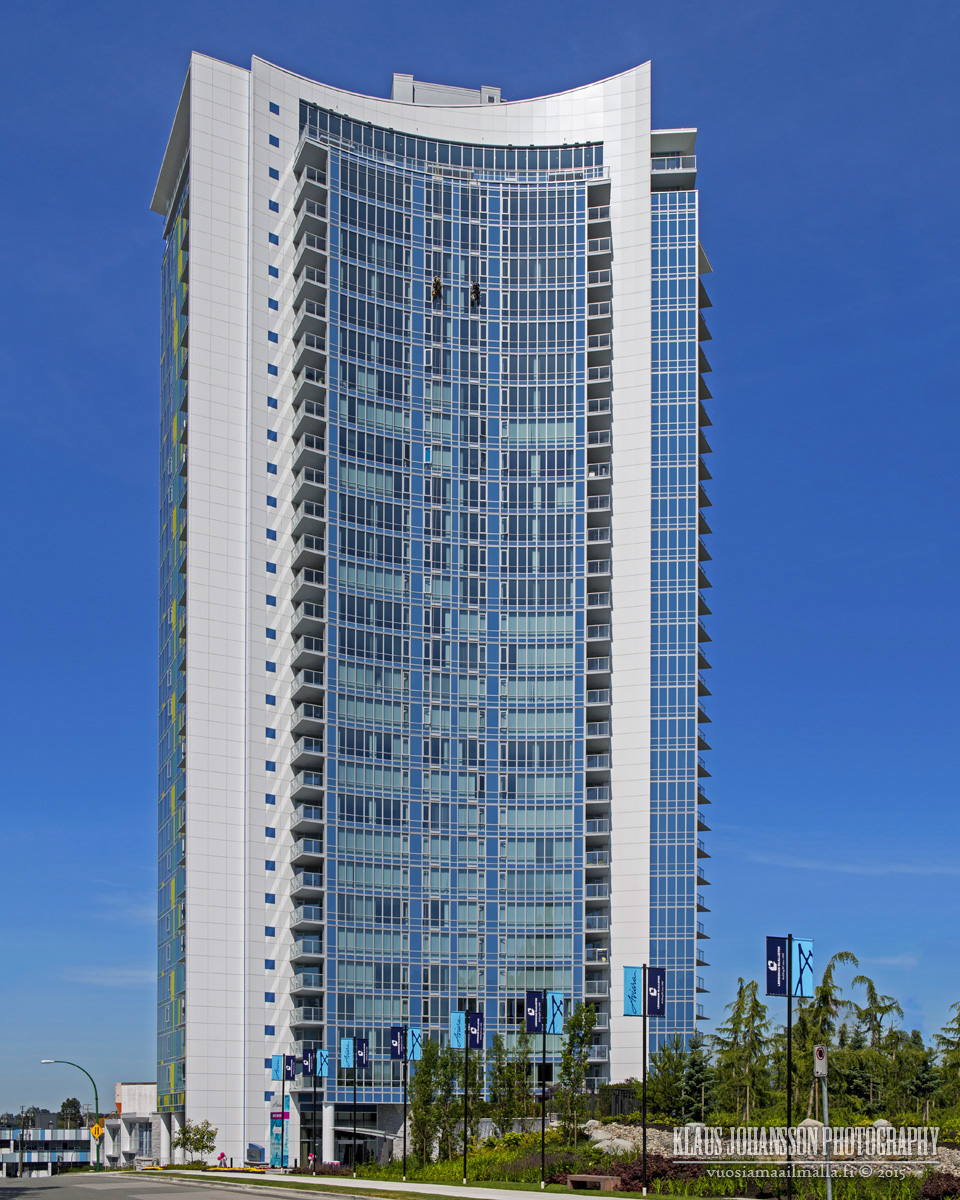
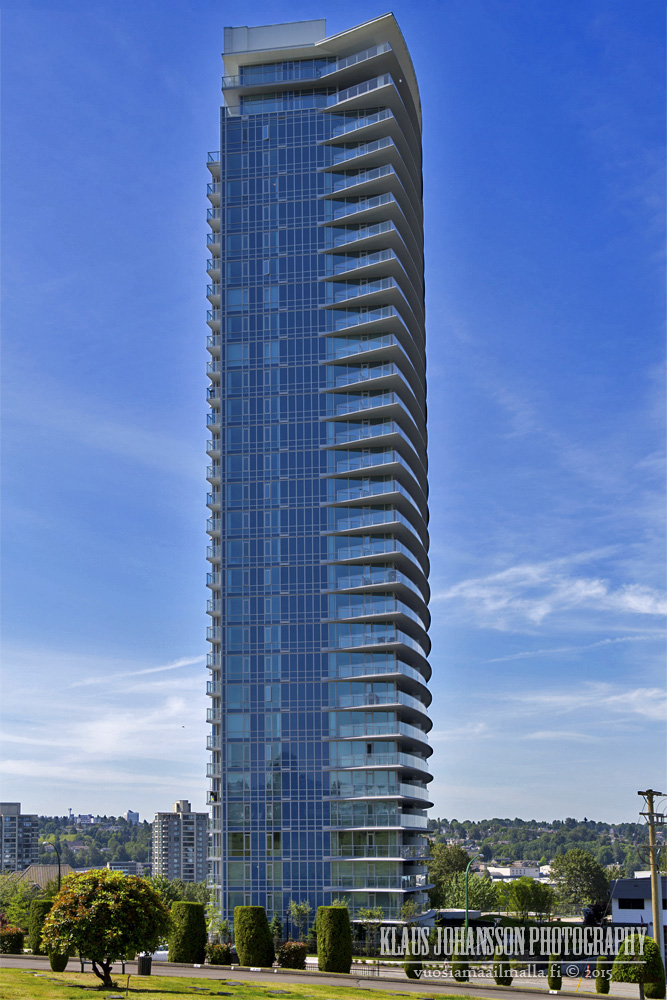
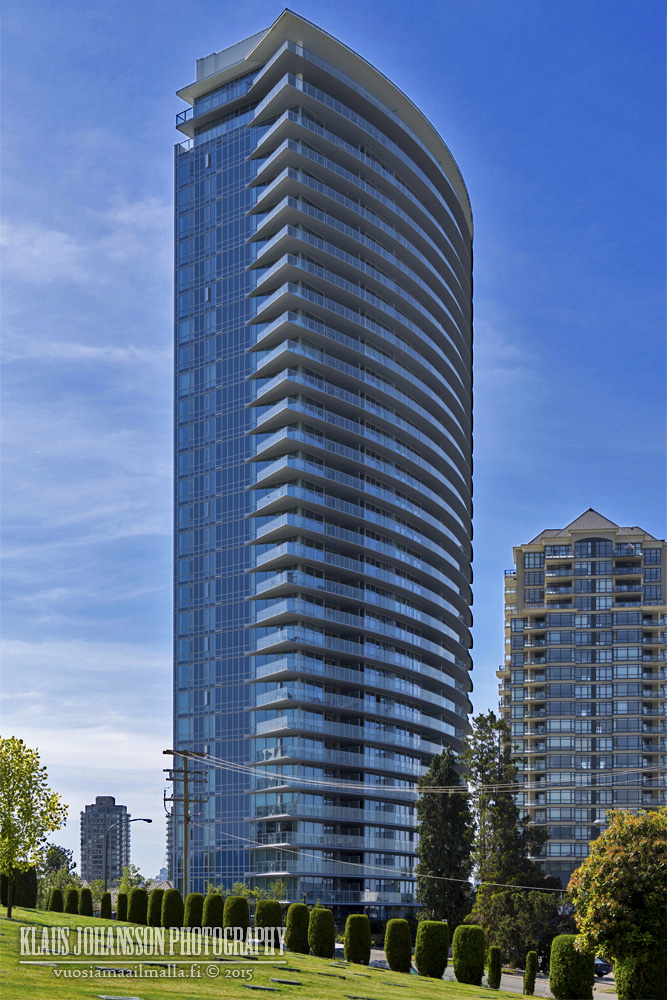
Looks more like a hotel than a residential condo: very nice!
Reply With Quote
     
     
  #327  
Old Posted May 31, 2015, 5:12 PM
rofina rofina is offline
Registered User
 
Join Date: Nov 2013
Posts: 5,149
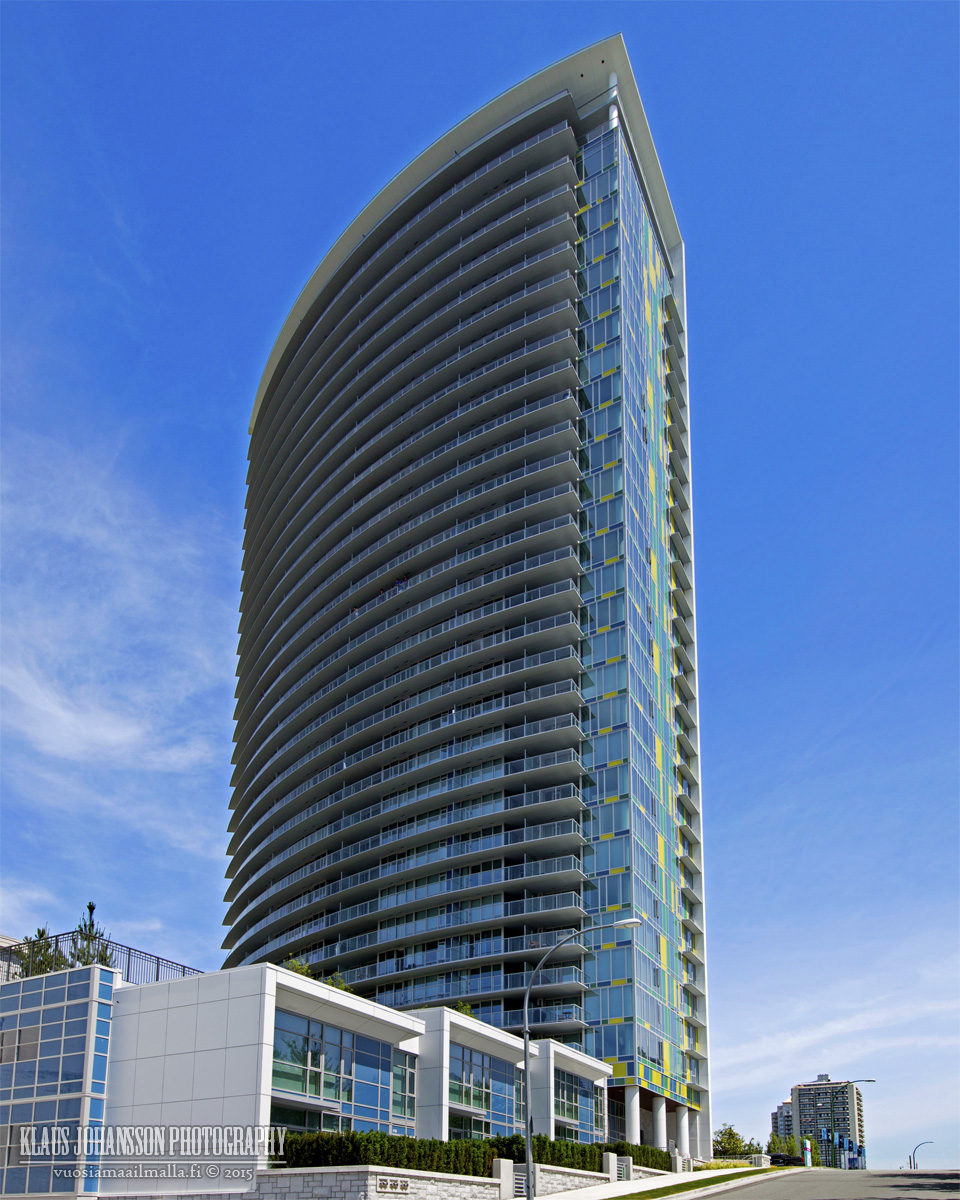
Love this one. Very sharp.

Has to be one of the most unique condo towers in the Lower Mainland.
Reply With Quote
     
     
  #328  
Old Posted May 31, 2015, 7:03 PM
red-paladin red-paladin is offline
Vancouver Moderator
 
Join Date: Sep 2008
Location: Burnaby
Posts: 3,626
I can't wait to see the big brother tower.
Reply With Quote
     
     
  #329  
Old Posted Jun 1, 2015, 12:26 AM
Metro-One's Avatar
Metro-One Metro-One is offline
Registered User
 
Join Date: Sep 2008
Location: Japan
Posts: 18,034
Nice looking tower. Wish the taller one was still being built to its full height.
Reply With Quote
     
     
  #330  
Old Posted Jun 1, 2015, 3:32 PM
Kirin Kirin is offline
Registered User
 
Join Date: Oct 2012
Posts: 26
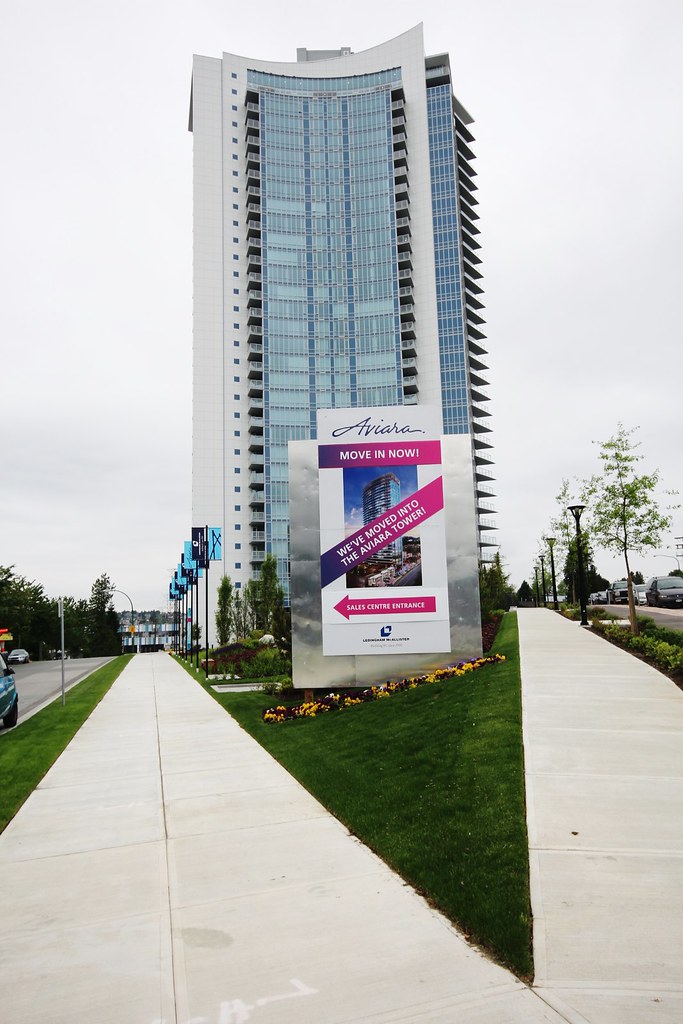
I swung by to check out the launch event. They moved the presentation centre to the 26th floor.

Quote:
Originally Posted by Jebby View Post
How many units are on a typical floor?
8 units per floor. The floor plans are all available at http://www.ledmac.com/aviara/floor-plans
Reply With Quote
     
     
  #331  
Old Posted Jun 3, 2015, 5:57 AM
Homeowner Homeowner is offline
Registered User
 
Join Date: Nov 2011
Location: Vancouver
Posts: 272
Quote:
Originally Posted by Kirin View Post
I swung by to check out the launch event. They moved the presentation centre to the 26th floor.


8 units per floor. The floor plans are all available at http://www.ledmac.com/aviara/floor-plans
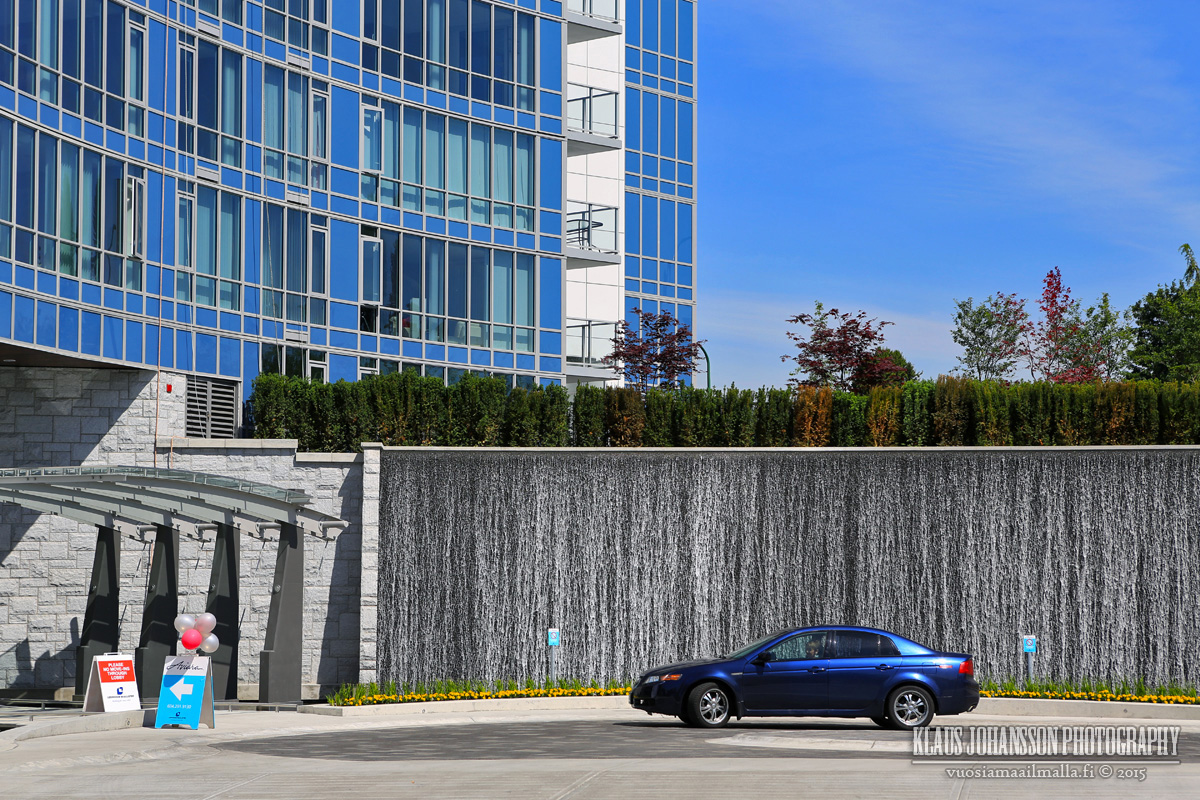
Checked out actual suites over the weekend. Nice entrance design to the lobby with the waterfall feature. Best layout is the one facing west. Unobstructed views and lots of wind coming into the unit so doesn't feel hot.
Reply With Quote
     
     
  #332  
Old Posted Jun 3, 2015, 6:03 AM
rofina rofina is offline
Registered User
 
Join Date: Nov 2013
Posts: 5,149
Quote:
Originally Posted by Homeowner View Post
Checked out actual suites over the weekend. Nice entrance design to the lobby with the waterfall feature. Best layout is the one facing west. Unobstructed views and lots of wind coming into the unit so doesn't feel hot.
Dont forget western views will be largely blocked by the Aviara 2.
Reply With Quote
     
     
  #333  
Old Posted Jun 3, 2015, 9:47 PM
faston faston is offline
Registered User
 
Join Date: May 2014
Posts: 81
They had a view survey in the documents for the development hearing for Aviara II and it looks to be between 20.47% for the north suites to 24.88 for the south (with 24.5 for the centre suites). So, not great to have a building in front of you but still not terrible to give up 1/4 of your view. More importantly, it appears that the suites in the second tower are configured so that they don't look right at Aviara I.
Reply With Quote
     
     
  #334  
Old Posted Jun 3, 2015, 10:45 PM
trofirhen trofirhen is online now
Registered User
 
Join Date: Oct 2008
Posts: 9,057
Quote:
Originally Posted by rofina View Post
Love this one. Very sharp.

Has to be one of the most unique condo towers in the Lower Mainland.
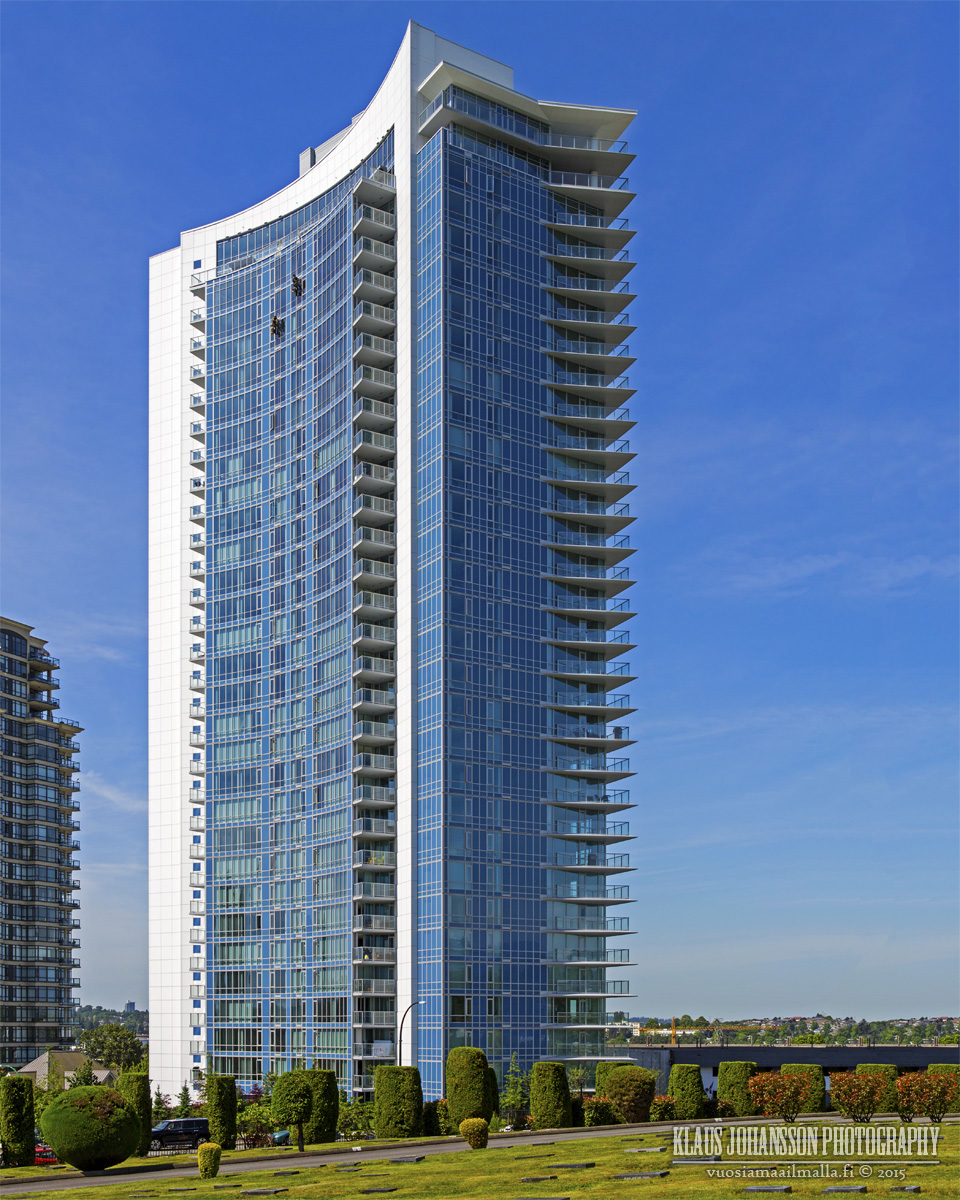
I really like the curved aspect of this complex. Wish Vancouver itself had more buildings elegantly curved.
Reply With Quote
     
     
  #335  
Old Posted Jun 7, 2015, 2:25 AM
Klazu's Avatar
Klazu Klazu is offline
Registered User
 
Join Date: Apr 2012
Location: Above Metro Vancouver clouds
Posts: 10,408
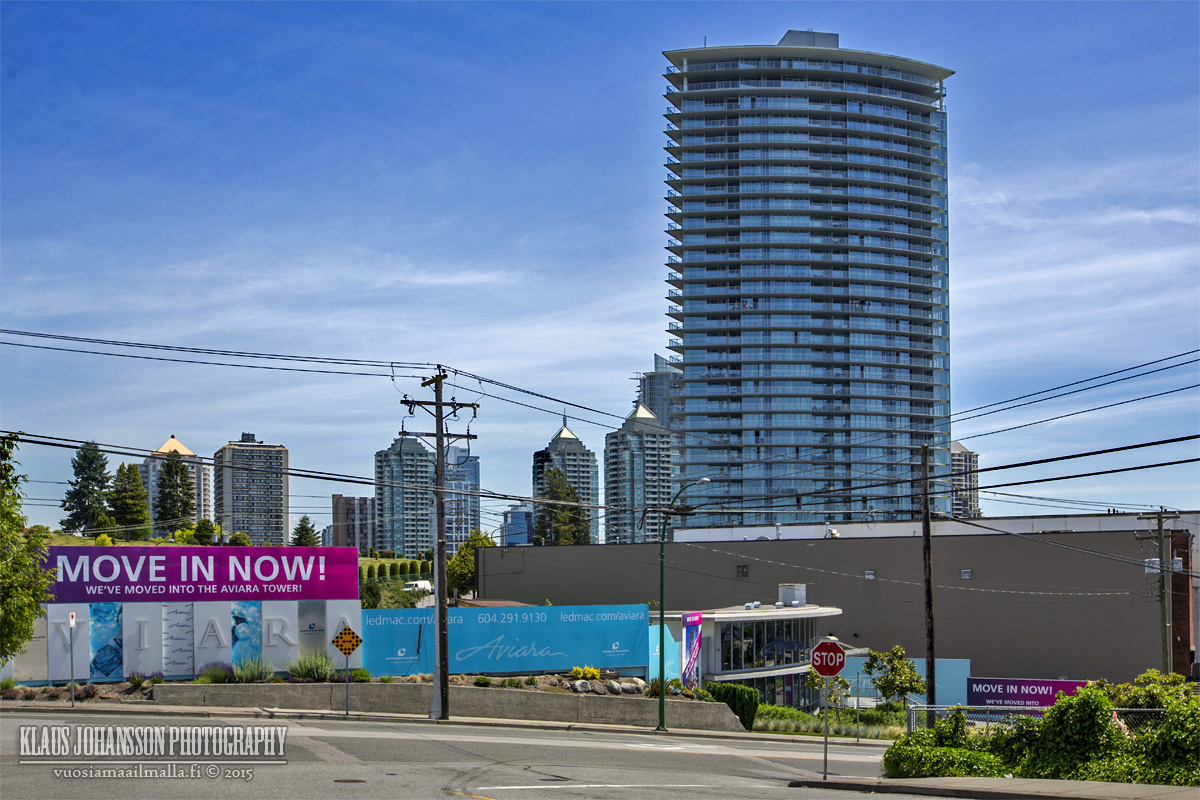
Still a little bit more love for this tower from today. Note the two window washers.


Last edited by Klazu; Jun 7, 2015 at 3:26 AM.
Reply With Quote
     
     
  #336  
Old Posted Jun 7, 2015, 3:01 AM
TourOdeon's Avatar
TourOdeon TourOdeon is offline
Registered User
 
Join Date: Mar 2015
Location: Vancouver
Posts: 225
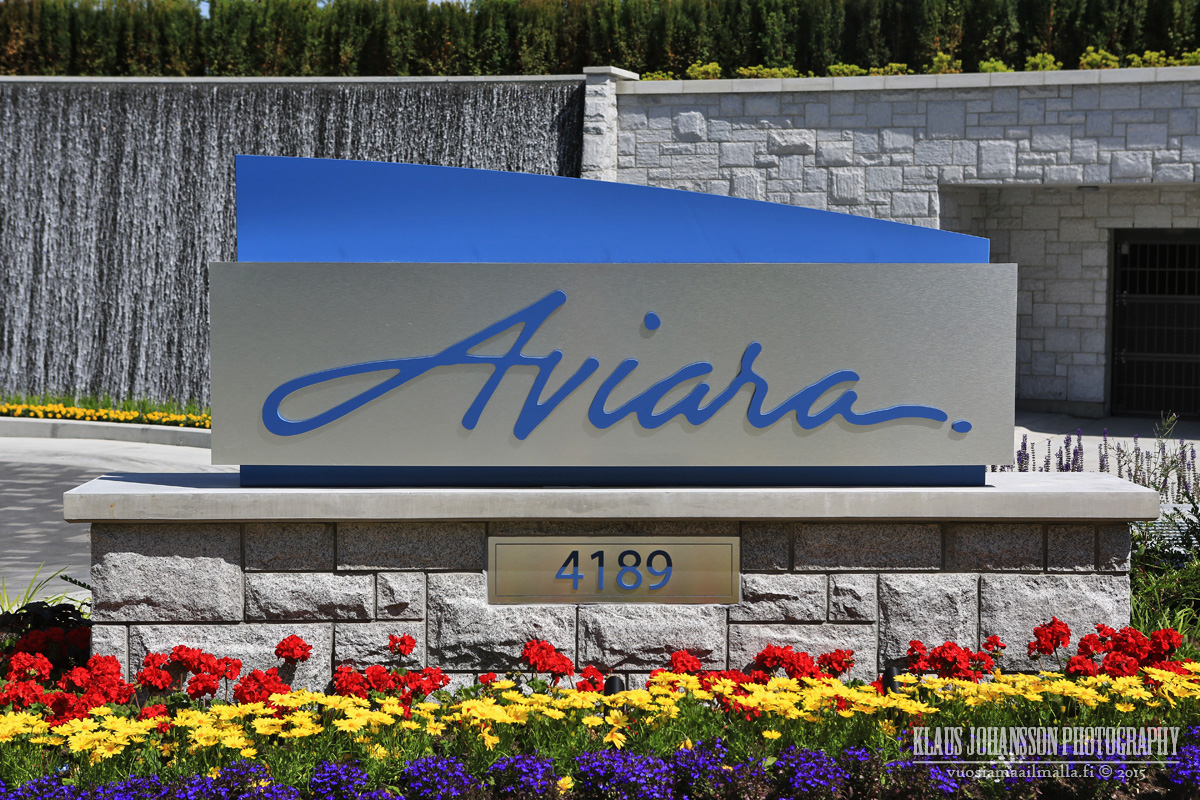
Ledmac really did a great job with the landscaping there
Reply With Quote
     
     
  #337  
Old Posted Jun 7, 2015, 3:26 AM
Klazu's Avatar
Klazu Klazu is offline
Registered User
 
Join Date: Apr 2012
Location: Above Metro Vancouver clouds
Posts: 10,408
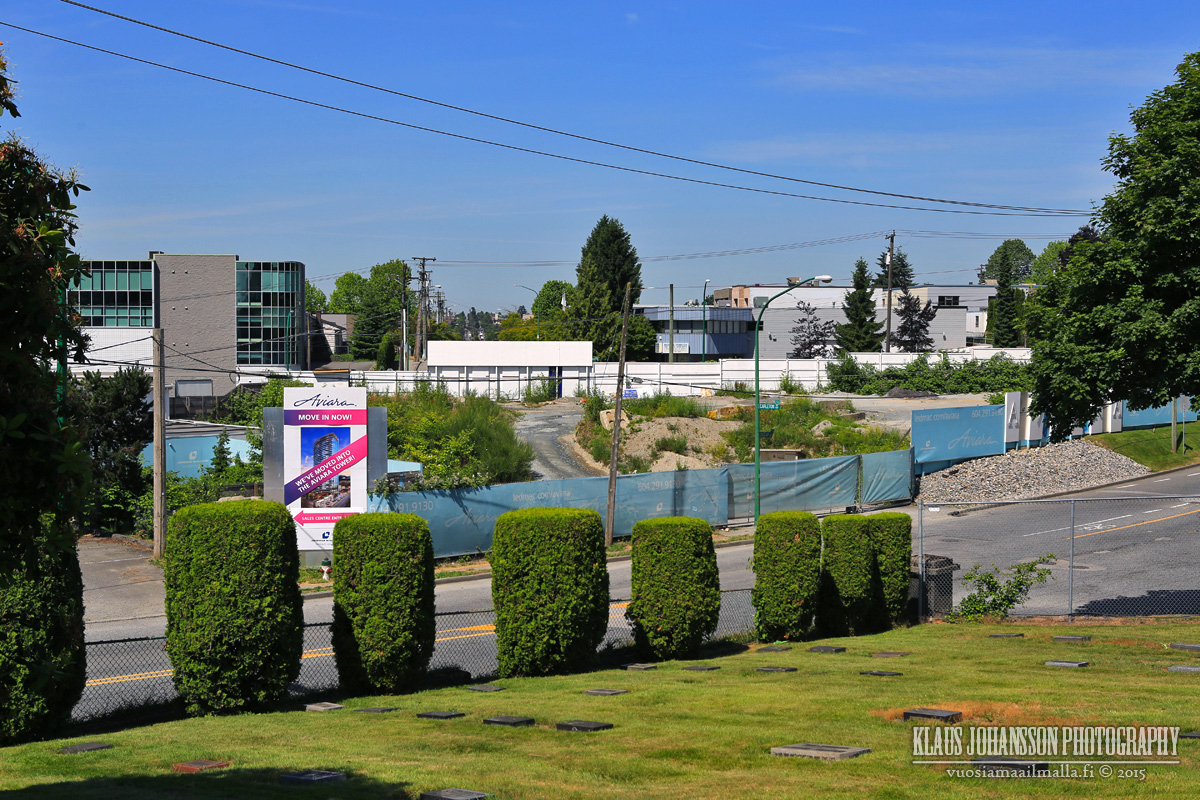
Few more


Aviara 2 site.


Reply With Quote
     
     
  #338  
Old Posted Nov 20, 2015, 4:11 PM
HomeBoy HomeBoy is offline
Registered User
 
Join Date: Jun 2014
Posts: 39
led mac has their new rendering out for their second tower, escala:


http://www.escalabrentwood.com/
Reply With Quote
     
     
  #339  
Old Posted Nov 20, 2015, 4:33 PM
Klazu's Avatar
Klazu Klazu is offline
Registered User
 
Join Date: Apr 2012
Location: Above Metro Vancouver clouds
Posts: 10,408
Thanks for posting. Here is a larger rendering.

Reply With Quote
     
     
  #340  
Old Posted Nov 20, 2015, 7:31 PM
officedweller officedweller is offline
Registered User
 
Join Date: Jul 2001
Location: Vancouver
Posts: 41,814
Thanks.
So the tacky elements are gone, it seems.
Reply With Quote
     
     
This discussion thread continues

Use the page links to the lower-right to go to the next page for additional posts
 
 
Reply

Go Back   SkyscraperPage Forum > Regional Sections > Canada > Alberta & British Columbia > Vancouver > Metro Vancouver & the Fraser Valley
Forum Jump


Forum Jump


All times are GMT. The time now is 9:03 PM.


Powered by vBulletin® Version 3.8.7
Copyright ©2000 - 2026, vBulletin Solutions, Inc.