HomeDiagramsDatabaseMapsForum About
     

Go Back   SkyscraperPage Forum > Global Projects & Construction > City Compilations


Closed Thread

 
Thread Tools Display Modes
     
     
  #6301  
Old Posted Nov 10, 2015, 7:01 PM
Stonemans_rowJ's Avatar
Stonemans_rowJ Stonemans_rowJ is offline
Registered User
 
Join Date: Apr 2013
Location: Hilltop
Posts: 391
Pretty cool to have the pool deck on the roof.

The Glasshouse pool won't get any sun at all pretty soon once the Shorenstein buildings go in. I don't think that will be lost on buyers.
__________________
JP
     
     
  #6302  
Old Posted Nov 10, 2015, 7:26 PM
Cirrus's Avatar
Cirrus Cirrus is offline
cities|transit|croissants
 
Join Date: Jul 2001
Location: Washington, DC
Posts: 18,718
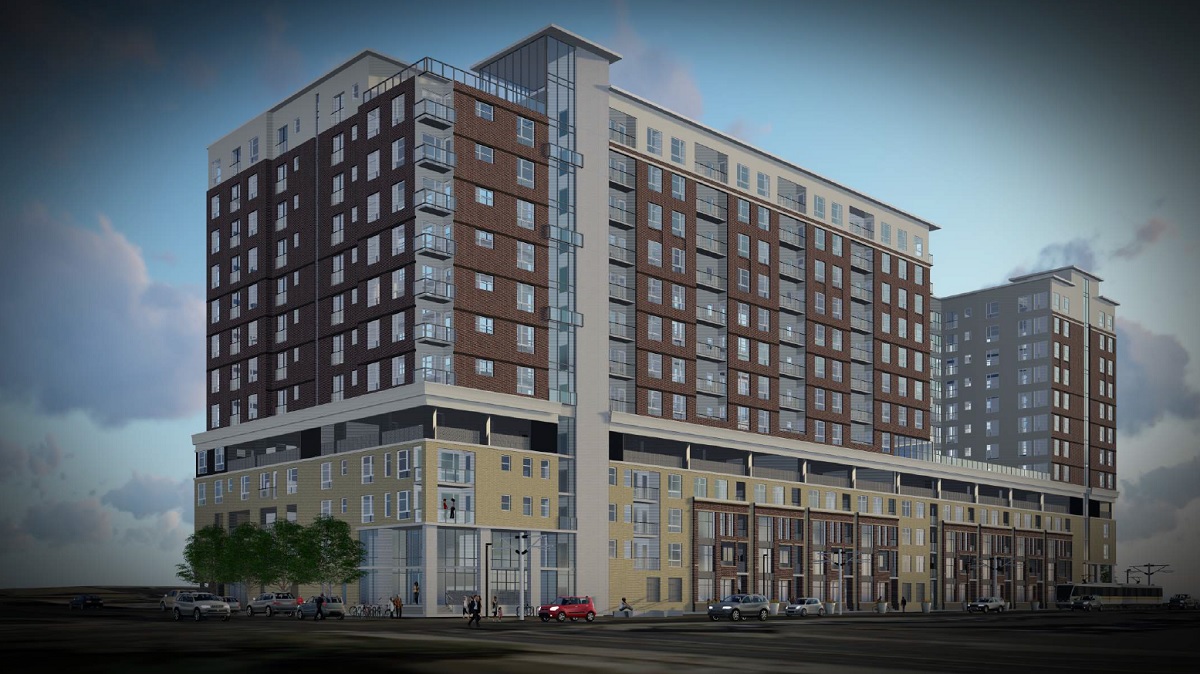
That building's problem is it's too plain for its mass. It doesn't have enough ornament, and what decoration it has is heavy and horizontal. It needs some something light and intricate-looking, and it needs things that draw your eyes vertically instead of horizontally.

The massing is fine. The materials are maybe fine. It's just lazy modernism. Colotecture would be way better.
__________________
writing | twitter | bluesky | flickr | instagram | ssp photo threads
     
     
  #6303  
Old Posted Nov 10, 2015, 7:30 PM
TakeFive's Avatar
TakeFive TakeFive is offline
Registered User
 
Join Date: Jun 2010
Posts: 8,428
Image of the Day

Colorado is wearing a top hat
Key U.S. tight oil and shale gas regions.
Image courtesy of U.S. Energy Information Administration via MarketWatch
__________________
Cool... Denver has reached puberty.
     
     
  #6304  
Old Posted Nov 10, 2015, 7:56 PM
wong21fr's Avatar
wong21fr wong21fr is offline
Reluctant Hobbesian
 
Join Date: Feb 2002
Location: Denver
Posts: 13,123
Quote:
Originally Posted by PLANSIT View Post
I actually think this will look great in person. I don't think the rendering gives the facade justice (From what I understand, it's terracotta). The only big issue may be the massing. Will have to see.
If it's terracotta tile with any kind of sheen that would make for a pretty cool building that would be unique in Denver material wise. It looks as if the building borrows from the I.M. Pei's Mile High Center, but the building is six times larger so the effect gets monotonous. Granted, this is going off of the second rendering which probably isn't the final design, but I think that the second rendering does address the issues from the 1st with the horizontal ornamentation that Cirrus points out.

Now, if E/W would throw some shitty angles on the building, ala Zeppelin, the urban-intelligentsia will mind-gasm all over it. Hopefully the tile is stain resistant.
__________________
"You don't strike, you just go to work everyday and do your job real half-ass. That's the American way!" -Homer Simpson

All of us who are concerned for peace and triumph of reason and justice must be keenly aware how small an influence reason and honest good will exert upon events in the political field. ~Albert Einstein


Last edited by wong21fr; Nov 10, 2015 at 8:09 PM.
     
     
  #6305  
Old Posted Nov 10, 2015, 8:13 PM
EngiNerd's Avatar
EngiNerd EngiNerd is offline
Registered User
 
Join Date: Sep 2005
Location: Englewood, CO
Posts: 2,003
I was at a little event where Chris Frampton of E/W was giving a presentation a few weeks back, and he mentioned something interesting about the Coloradan parking in that they aren't going to assign spots to the units. Instead they will have a pool of parking that they will lease out so that units that aren't being lived in currently, or 2 bdrm units with 1 car will not increase the need for more parking.
__________________
"The engineer is the key figure in the material progress of the world. It is his engineering that makes a reality of the potential value of science by translating scientific knowledge into tools, resources, energy and labor to bring them into the service of man. To make contributions of this kind the engineer requires the imagination to visualize the need of society and to appreciate what is possible as well as the technological and broad social age understanding to bring his vision to reality."
     
     
  #6306  
Old Posted Nov 10, 2015, 10:11 PM
Riverfront Park Riverfront Park is offline
Registered User
 
Join Date: Mar 2006
Posts: 117
I can't resist wading in. There's been a ton, mostly negative, discussion of The Coloradan here and on other sites. It stinks, honestly, because we at East West really do take design very seriously. We are in this business to create great places for people to live and to work. And, we're quite proud of the work we've done. From the condominiums along Commons Park, to the Triangle Building, to the train station design, to the plazas in front of the historic station, we see design as one of our key competencies. We also generally find our work to be well received: we recently won the Mayor's Design Awards for One Union Station, an Urban Land Institute Award of Excellence for Union Station and the same award for Riverfront Park.

Great design is always a key component of our goals at East West. Sometimes we miss, but we're always trying. We're usually successful.

One of the weird things about being a developer in Denver in 2015 is that there is heightened interest in design. There's also incredible interest in what happens at Union Station. It's an honor, really, and an incredible responsibility.

At The Coloradan, we had to make a decision about process. We presented our schematic designs to the planning board. It was not required that we do so, but the project is so big and important, we didn't feel like skipping that step with them. Here's the thing, when you present to planning, the plans get published online. But, these are only schematic designs. Their purpose is simply to establish construction pricing. As an example, we're planning to use Terra Cotta as the primary material. These drawings help us price that.

So, what's happening today is that people are seeing the guts on the table. Our architect, selected after a national search, is one of the premier residential high-rise designers in the country. I'd encourage you to visit GBD's site. They've done incredible work all over the place.

We get it. The building is overwhelming. It's color scheme is confusing, particularly in these sketchup-generated renderings. It lacks an elegance in its details. Heck, we chose the rendering view because it emphasizes our work at the station and hides the first thirty feet of the building. That’s the most important part and we’re still designing it!

So, here's a promise to everyone: we're working hard. And, with a pretty great team in place, we expect to get to something very, very good. We don't expect to wow everyone, but we do hope to please everyone and even to wow a few. We are going to keep people updated as we evolve the design. And, hey, if you want to see some of our projects, by all means, visit our site and see what we do. Thanks for the feedback. And, since a few people asked, I can always be reached at cframpton-at-ewpartners.com.

- Chris (East West Partners)

P.S. I’m copying and pasting this on Denver Infill, too. :-)

__________________
Riverfront Park
Union Station
     
     
  #6307  
Old Posted Nov 10, 2015, 10:27 PM
PLANSIT's Avatar
PLANSIT PLANSIT is offline
ColoRADo
 
Join Date: May 2004
Location: Denver
Posts: 2,317
Quote:
Originally Posted by Riverfront Park View Post
I can't resist wading in. There's been a ton, mostly negative, discussion of The Coloradan here and on other sites. It stinks, honestly, because we at East West really do take design very seriously. We are in this business to create great places for people to live and to work. And, we're quite proud of the work we've done. From the condominiums along Commons Park, to the Triangle Building, to the train station design, to the plazas in front of the historic station, we see design as one of our key competencies. We also generally find our work to be well received: we recently won the Mayor's Design Awards for One Union Station, an Urban Land Institute Award of Excellence for Union Station and the same award for Riverfront Park.

Great design is always a key component of our goals at East West. Sometimes we miss, but we're always trying. We're usually successful.

One of the weird things about being a developer in Denver in 2015 is that there is heightened interest in design. There's also incredible interest in what happens at Union Station. It's an honor, really, and an incredible responsibility.

At The Coloradan, we had to make a decision about process. We presented our schematic designs to the planning board. It was not required that we do so, but the project is so big and important, we didn't feel like skipping that step with them. Here's the thing, when you present to planning, the plans get published online. But, these are only schematic designs. Their purpose is simply to establish construction pricing. As an example, we're planning to use Terra Cotta as the primary material. These drawings help us price that.

So, what's happening today is that people are seeing the guts on the table. Our architect, selected after a national search, is one of the premier residential high-rise designers in the country. I'd encourage you to visit GBD's site. They've done incredible work all over the place.

We get it. The building is overwhelming. It's color scheme is confusing, particularly in these sketchup-generated renderings. It lacks an elegance in its details. Heck, we chose the rendering view because it emphasizes our work at the station and hides the first thirty feet of the building. That’s the most important part and we’re still designing it!

So, here's a promise to everyone: we're working hard. And, with a pretty great team in place, we expect to get to something very, very good. We don't expect to wow everyone, but we do hope to please everyone and even to wow a few. We are going to keep people updated as we evolve the design. And, hey, if you want to see some of our projects, by all means, visit our site and see what we do. Thanks for the feedback. And, since a few people asked, I can always be reached at cframpton-at-ewpartners.com.

- Chris (East West Partners)

P.S. I’m copying and pasting this on Denver Infill, too. :-)

Love it.

Thanks Chris.
     
     
  #6308  
Old Posted Nov 10, 2015, 10:36 PM
rds70 rds70 is online now
Registered User
 
Join Date: Jul 2001
Location: Denver, CO
Posts: 2,811
Quote:
Originally Posted by Riverfront Park View Post
I can't resist wading in. There's been a ton, mostly negative, discussion of The Coloradan here and on other sites. It stinks, honestly, because we at East West really do take design very seriously. We are in this business to create great places for people to live and to work. And, we're quite proud of the work we've done. From the condominiums along Commons Park, to the Triangle Building, to the train station design, to the plazas in front of the historic station, we see design as one of our key competencies. We also generally find our work to be well received: we recently won the Mayor's Design Awards for One Union Station, an Urban Land Institute Award of Excellence for Union Station and the same award for Riverfront Park.

Great design is always a key component of our goals at East West. Sometimes we miss, but we're always trying. We're usually successful.

One of the weird things about being a developer in Denver in 2015 is that there is heightened interest in design. There's also incredible interest in what happens at Union Station. It's an honor, really, and an incredible responsibility.

At The Coloradan, we had to make a decision about process. We presented our schematic designs to the planning board. It was not required that we do so, but the project is so big and important, we didn't feel like skipping that step with them. Here's the thing, when you present to planning, the plans get published online. But, these are only schematic designs. Their purpose is simply to establish construction pricing. As an example, we're planning to use Terra Cotta as the primary material. These drawings help us price that.

So, what's happening today is that people are seeing the guts on the table. Our architect, selected after a national search, is one of the premier residential high-rise designers in the country. I'd encourage you to visit GBD's site. They've done incredible work all over the place.

We get it. The building is overwhelming. It's color scheme is confusing, particularly in these sketchup-generated renderings. It lacks an elegance in its details. Heck, we chose the rendering view because it emphasizes our work at the station and hides the first thirty feet of the building. That’s the most important part and we’re still designing it!

So, here's a promise to everyone: we're working hard. And, with a pretty great team in place, we expect to get to something very, very good. We don't expect to wow everyone, but we do hope to please everyone and even to wow a few. We are going to keep people updated as we evolve the design. And, hey, if you want to see some of our projects, by all means, visit our site and see what we do. Thanks for the feedback. And, since a few people asked, I can always be reached at cframpton-at-ewpartners.com.

- Chris (East West Partners)

P.S. I’m copying and pasting this on Denver Infill, too. :-)
Thanks for posting.

Frankly, I like the project and can't wait for it to get built.
     
     
  #6309  
Old Posted Nov 10, 2015, 10:38 PM
wong21fr's Avatar
wong21fr wong21fr is offline
Reluctant Hobbesian
 
Join Date: Feb 2002
Location: Denver
Posts: 13,123
Thanks for the feedback on the design process, Chris, and kudos to E/W for taking the plunge on the last attempt to have for-sale housing around Union Station- though I'm pretty sure that it will be wildly successful due to a total lack of alternatives.

Put me down in the like the project camp. Of course, I like monolithic buildings which apparently makes me a terrible urbanist.
__________________
"You don't strike, you just go to work everyday and do your job real half-ass. That's the American way!" -Homer Simpson

All of us who are concerned for peace and triumph of reason and justice must be keenly aware how small an influence reason and honest good will exert upon events in the political field. ~Albert Einstein


Last edited by wong21fr; Nov 10, 2015 at 11:12 PM.
     
     
  #6310  
Old Posted Nov 10, 2015, 11:17 PM
DenverPoke DenverPoke is offline
Registered User
 
Join Date: Mar 2011
Posts: 357
Kudos for the post Chris. I'm sure there are thousands of moving parts to develop a project like this that most of us have no clue about.

Best of luck and thanks for what you are doing and have already done for Denver.
     
     
  #6311  
Old Posted Nov 10, 2015, 11:21 PM
TakeFive's Avatar
TakeFive TakeFive is offline
Registered User
 
Join Date: Jun 2010
Posts: 8,428
Eh, I'm not worried. Just give it a nice muscular, erotic look and Nolan Arenado might buy one of the penthouse units.
__________________
Cool... Denver has reached puberty.
     
     
  #6312  
Old Posted Nov 10, 2015, 11:39 PM
The Dirt The Dirt is offline
Registered User
 
Join Date: Dec 2007
Posts: 3,215
For what it's worth, I like the building. The rendering is not fantastic but, the Sketchup renderer has a tendency to make everything look awful. I'm not bashing on the tool because its got its uses but, it can't be relied on to show you an accurate finished product rendering.

I love the dark color as it will really emphasize the DUS canopy and let the building itself stand out. I was glad to hear that terracotta was being used as I thought that the material is what's going to make or break it. I think some vertical spotlighting may be a great way of emphasizing the verticality of the building. Also, using a different color on the stepped back upper (2-3) floors would help break up the form a bit.

Last edited by The Dirt; Nov 11, 2015 at 12:06 AM.
     
     
  #6313  
Old Posted Nov 11, 2015, 12:02 AM
Denver Denver is offline
Registered User
 
Join Date: Sep 2012
Posts: 457
Looks like the last parcel in River Front park is about to be developed by Holland.

https://www.denvergov.org/content/dam/de...15PM458_SDUrbanDesign_100115Drawings.pdf
     
     
  #6314  
Old Posted Nov 11, 2015, 12:17 AM
RyanD's Avatar
RyanD RyanD is offline
Fast. Fun. Frequent.
 
Join Date: Aug 2010
Location: Denver, Colorado
Posts: 2,988
^That's a cute box. I like the street level.

Funny thing, I did the photo work for the sale of that parcel. Interesting how it all comes around.
__________________
DenverInfill
DenverUrbanism
--------------------
Latest Photo Threads: Los Angeles | New Orleans | Denver: 2014 Megathread | Denver Time-Lapse Project For more photos check out: My Website and My Flickr Photostream
     
     
  #6315  
Old Posted Nov 11, 2015, 1:09 AM
Fritzdude Fritzdude is offline
Registered User
 
Join Date: Jun 2008
Posts: 1,013
Hey Riverfront (Chris),
Thanks for filling us in the design process. I think most people realize that the sketches are fairly rudimentary and that there will be changes to come from the review process.

E/W has done some pretty impressive work for Denver and I think the reason most people are getting up in arms over this particular location (not because it's the haven of wealthy white people - though that made me laugh), but because it sits right next to the most prominent historical building in Denver. This will be on Denver postcards for the next 100 years, shown on Monday night football, sit on the cover of travel guides, and will be the first sight for people disembarking from the light rail. So, the image is really important to compliment Union Station and not over-power it.

It's like everyone is showing up in the wedding photo, but the crazy uncle is appearing left of center with clashing colors and drawing the eye away from what should take center stage.

Perhaps the final product will blend in nicely, but for now it does seem imposing. Not so much the height, but the horizontal footprint is big. The hole in the canopy is supposed to let the sun shine in, but will this building cast a shadow onto the tracks late in the afternoon?

Anyway, what do I know..

If we are just throwing up our ideal designs, I'll put this here. It's one of my favorite buildings in Chicago, located at Rush and Walton. I could get in touch with the builder if you're interested:


  #6316  
Old Posted Nov 11, 2015, 3:15 AM
Matt's Avatar
Matt Matt is offline
Registered User
 
Join Date: Jul 2001
Location: New York, NY / Denver, CO
Posts: 2,017
Quote:
Originally Posted by Riverfront Park View Post
I can't resist wading in. There's been a ton, mostly negative, discussion of The Coloradan here and on other sites. It stinks, honestly, because we at East West really do take design very seriously. We are in this business to create great places for people to live and to work. And, we're quite proud of the work we've done. From the condominiums along Commons Park, to the Triangle Building, to the train station design, to the plazas in front of the historic station, we see design as one of our key competencies. We also generally find our work to be well received: we recently won the Mayor's Design Awards for One Union Station, an Urban Land Institute Award of Excellence for Union Station and the same award for Riverfront Park.

Great design is always a key component of our goals at East West. Sometimes we miss, but we're always trying. We're usually successful.

One of the weird things about being a developer in Denver in 2015 is that there is heightened interest in design. There's also incredible interest in what happens at Union Station. It's an honor, really, and an incredible responsibility.

At The Coloradan, we had to make a decision about process. We presented our schematic designs to the planning board. It was not required that we do so, but the project is so big and important, we didn't feel like skipping that step with them. Here's the thing, when you present to planning, the plans get published online. But, these are only schematic designs. Their purpose is simply to establish construction pricing. As an example, we're planning to use Terra Cotta as the primary material. These drawings help us price that.

So, what's happening today is that people are seeing the guts on the table. Our architect, selected after a national search, is one of the premier residential high-rise designers in the country. I'd encourage you to visit GBD's site. They've done incredible work all over the place.

We get it. The building is overwhelming. It's color scheme is confusing, particularly in these sketchup-generated renderings. It lacks an elegance in its details. Heck, we chose the rendering view because it emphasizes our work at the station and hides the first thirty feet of the building. That’s the most important part and we’re still designing it!

So, here's a promise to everyone: we're working hard. And, with a pretty great team in place, we expect to get to something very, very good. We don't expect to wow everyone, but we do hope to please everyone and even to wow a few. We are going to keep people updated as we evolve the design. And, hey, if you want to see some of our projects, by all means, visit our site and see what we do. Thanks for the feedback. And, since a few people asked, I can always be reached at cframpton-at-ewpartners.com.

- Chris (East West Partners)

P.S. I’m copying and pasting this on Denver Infill, too. :-)
I find the design very stuffy. This is due to the structure being comprised of two primary boxes (no surprise for Denver). How about breaking up the suffocating massing by using curved glass on the corners of the building facing the train shed? This would give the building a much less oppressive feel, and provide a lighter and more streamlined aesthetic form. The building's sharp 90 degree corners seem to want to intrude upon the train canopy, almost wanting to "stab it". If the goal of the building is to respond positively to the iconic train shed, simply plopping down two heavy boxes and leaving the rest up to facade fenestration is not the way to go. Curved glass corners would show respect and pay homage to the train shed by creating a soft and smooth transitional edge that fronts the train terminal and elegantly recessing away from it. This would mimic the futuristic form of the station's shed structure without drawing attention away from it. If executed properly, curving glass building corners would *reflect* the train shed in their facade. Please don't give us a heavy, monotonous box. Look to One Tabor Center for inspiration on executing the corners facing the train shed.


As already stated, this will be an iconic structure given its location, and the last thing we need is to confirm Denver's reputation as "Box City USA" as soon as people step off the train.
__________________
This space intentionally left blank
     
     
  #6317  
Old Posted Nov 11, 2015, 4:13 AM
BG918's Avatar
BG918 BG918 is offline
Registered User
 
Join Date: Nov 2002
Posts: 3,554
More glass would help too. That is what the originally concept renderings showed for Block B. I think the terra cotta will look really cool once built.
     
     
  #6318  
Old Posted Nov 11, 2015, 10:29 AM
lumos lumos is offline
Registered User
 
Join Date: Mar 2015
Location: 80202
Posts: 134
Quote:
Originally Posted by Denver View Post
Looks like the last parcel in River Front park is about to be developed by Holland.

https://www.denvergov.org/content/dam/de...15PM458_SDUrbanDesign_100115Drawings.pdf
I think that this is another great addition to Little Raven Street; in the short time that I have been there we have seen AMLI, Manhattan II, Balfour, Confluence arrive with AMLI's River Front Green and now 19th and Little Raven due to start. This represents five different developers yet with a consistent and comprehensible design language.
     
     
  #6319  
Old Posted Nov 11, 2015, 3:57 PM
EngiNerd's Avatar
EngiNerd EngiNerd is offline
Registered User
 
Join Date: Sep 2005
Location: Englewood, CO
Posts: 2,003
RDS has some new renderings of Alexan Arapahoe Square. Looks like they cleaned up the ground floor level a lot, looks to focus quite a bit better at the pedestrian level now than the older design would have. This one is going on the 2200 block, SE corner of Park Ave. and Welton.

NEW

http://www.denver-cityscape.com/

vs. OLD

www.denverinfill.com
__________________
"The engineer is the key figure in the material progress of the world. It is his engineering that makes a reality of the potential value of science by translating scientific knowledge into tools, resources, energy and labor to bring them into the service of man. To make contributions of this kind the engineer requires the imagination to visualize the need of society and to appreciate what is possible as well as the technological and broad social age understanding to bring his vision to reality."
     
     
  #6320  
Old Posted Nov 11, 2015, 4:21 PM
The Dirt The Dirt is offline
Registered User
 
Join Date: Dec 2007
Posts: 3,215
Much, much better! I wasn't a fan of the angled walls of the lower floors. When you say, SE corner of Park and Welton, do you mean to the south of the intersection? Would this building take up the whole half block between 22nd and Park Ave W?

Also, does anyone know what's going up at E 18th Ave. and Gaylord St. (NW corner)? They cleared the lot closest to the intersection over the summer and the building next door is barred and fenced off but, I haven't seen a lot of movement in a while.
     
     
This discussion thread continues

Use the page links to the lower-right to go to the next page for additional posts
 
 
Closed Thread

Go Back   SkyscraperPage Forum > Global Projects & Construction > City Compilations
Forum Jump


Forum Jump


All times are GMT. The time now is 4:20 AM.


Powered by vBulletin® Version 3.8.7
Copyright ©2000 - 2026, vBulletin Solutions, Inc.