HomeDiagramsDatabaseMapsForum About
     

Go Back   SkyscraperPage Forum > Regional Sections > Canada > Ontario > Hamilton > Urban, Urban Design & Heritage Issues


Reply

 
Thread Tools Display Modes
     
     
  #321  
Old Posted Nov 8, 2015, 11:10 PM
davidcappi's Avatar
davidcappi davidcappi is offline
Registered User
 
Join Date: Oct 2013
Posts: 1,991
I don't like the idea of having a large central above ground parking lot here. The parking should be hidden.
Reply With Quote
     
     
  #322  
Old Posted Nov 8, 2015, 11:20 PM
Beedok Beedok is offline
Exiled Hamiltonian Gal
 
Join Date: Jun 2012
Posts: 6,797
Quote:
Originally Posted by davidcappi View Post
I don't like the idea of having a large central above ground parking lot here. The parking should be hidden.

It can be above ground and hidden. Or just designed okay. Ottawa's most active shopping destination has one and even Thunder Bay almost manages a decent one. Just sticking shops on the ground floor improves it a lot.
Reply With Quote
     
     
  #323  
Old Posted Nov 9, 2015, 12:07 AM
Dr Awesomesauce's Avatar
Dr Awesomesauce Dr Awesomesauce is offline
Registered User
 
Join Date: Jan 2010
Location: BEYOND THE OUTER RIM
Posts: 5,889
It's funny, when I think of this area, I rarely consider it a destination per se. I think of it more as a potentially amazing place to live. The thought of a parking garage never really crossed my mind, frankly. Connecting the area to bike lanes, improved bus service/ future LRT etc., would be my inclination.
Reply With Quote
     
     
  #324  
Old Posted Nov 9, 2015, 9:55 PM
Bubba9000's Avatar
Bubba9000 Bubba9000 is offline
Registered User
 
Join Date: Nov 2010
Posts: 105
The info behind the 2 options would help explain what we're seeing. When I can find a link I'll post it here. For now, here's my 2 cents:

At the recent presentation of these concepts, parking accommodation was included because how much would be ideal was not yet determined. There is no option for underground parking because of the water table, so the in 2nd option it's dispersed throughout the blocks but above ground. The centralized parking in option 1 at least means that cars don't need access to every inch of the properties, leaving much more room for ped and bike movement. Option 2's elevated gardens will be disconnected private areas instead of real community accessible streets in option 1.

Also, isolating the parking means it can be scaled down or eliminated at some point.
Reply With Quote
     
     
  #325  
Old Posted Nov 10, 2015, 5:43 AM
davidcappi's Avatar
davidcappi davidcappi is offline
Registered User
 
Join Date: Oct 2013
Posts: 1,991
I'd be open to the idea of a central garage if the surrounding streets were made similar to the new section of King in Gore Park. Blocked off to Traffic, and lot of trees.
Reply With Quote
     
     
  #326  
Old Posted Nov 10, 2015, 1:09 PM
NortheastWind NortheastWind is offline
Registered User
 
Join Date: Feb 2011
Posts: 639
Quote:
Originally Posted by Bubba9000 View Post
There is no option for underground parking because of the water table,..
. Structures are built below water tables all the time, although a little more costly for dewatering. In fact there is an underground parking garage right at the water on Queens Quay West in Toronto.
Reply With Quote
     
     
  #327  
Old Posted Nov 10, 2015, 1:39 PM
davidcappi's Avatar
davidcappi davidcappi is offline
Registered User
 
Join Date: Oct 2013
Posts: 1,991
The plan suggests they intend to change the grade of the land, making the parking appear underground.
Reply With Quote
     
     
  #328  
Old Posted Nov 10, 2015, 11:55 PM
Dr Awesomesauce's Avatar
Dr Awesomesauce Dr Awesomesauce is offline
Registered User
 
Join Date: Jan 2010
Location: BEYOND THE OUTER RIM
Posts: 5,889
^Re parking: 'Tucked into an artificial change in grade.'

Weird...
Reply With Quote
     
     
  #329  
Old Posted Nov 12, 2015, 6:22 PM
fuller fuller is offline
Registered User
 
Join Date: Sep 2010
Location: Hamilton
Posts: 142
Quote:
Originally Posted by NortheastWind View Post
. Structures are built below water tables all the time, although a little more costly for dewatering. In fact there is an underground parking garage right at the water on Queens Quay West in Toronto.
Another example of deep underground structures built below the water table:
The entire New York City subway system extends into ground water, and exists almost entirely below sea level.

Now, what might be more of a challenge, waterproofing a parking garage, or waterproofing a subway system consisting of hundreds of kilometers of tunnel and almost five hundred stations? (Let's not forget that parts of this system were built over a hundred years ago!)

All of North America's subways are built below the groundwater table, as well as thousands upon thousands of parking garages.

Quote:
Originally Posted by Bubba9000 View Post
There is no option for underground parking because of the water table, so the in 2nd option it's dispersed throughout the blocks but above ground.
We need to get away from the mistakenly foregone conclusion that it is somehow impossible to build underground parking structures in Hamilton.

I don't know who started this pervasive myth, but it seems to have become deeply embedded into the collective Hamilton psyche, the part that allows us to continue to call the Niagara Escarpment the 'Mountain', Sir Allan MacNab's house a 'Castle', and the houses situated across the street from the Stinson School Condos the 'Mansions'.

It is unbecoming of worldly, intelligent, educated people. Let's just stop it already!

And start building underground.
Reply With Quote
     
     
  #330  
Old Posted Nov 12, 2015, 6:54 PM
NortheastWind NortheastWind is offline
Registered User
 
Join Date: Feb 2011
Posts: 639
Quote:
Originally Posted by fuller View Post
Another example of deep underground structures built below the water table:
The entire New York City subway system extends into ground water, and exists almost entirely below sea level.

Now, what might be more of a challenge, waterproofing a parking garage, or waterproofing a subway system consisting of hundreds of kilometers of tunnel and almost five hundred stations? (Let's not forget that parts of this system were built over a hundred years ago!)

All of North America's subways are built below the groundwater table, as well as thousands upon thousands of parking garages.


We need to get away from the mistakenly foregone conclusion that it is somehow impossible to build underground parking structures in Hamilton.

I don't know who started this pervasive myth, but it seems to have become deeply embedded into the collective Hamilton psyche, the part that allows us to continue to call the Niagara Escarpment the 'Mountain', Sir Allan MacNab's house a 'Castle', and the houses situated across the street from the Stinson School Condos the 'Mansions'.

It is unbecoming of worldly, intelligent, educated people. Let's just stop it already!

And start building underground.
As I mentioned in another post, I'm not sure if there is an issue at this location but their use to be 19 creeks that flowed through Hamilton. All but Red Hill Creek was forced underground. If you go into the basement at 8 Main St E., there's a spot where you can hear one of those creeks flowing below the building. ScreamingViking then posted this old map of showing many creeks: http://forum.skyscraperpage.com/showpost.php?p=7069405&postcount=130
Reply With Quote
     
     
  #331  
Old Posted Nov 12, 2015, 6:57 PM
SteelTown's Avatar
SteelTown SteelTown is offline
It's Hammer Time
 
Join Date: Mar 2004
Location: Hamilton
Posts: 20,393
Isn't Pier 8 and 9 a former landfill too?
Reply With Quote
     
     
  #332  
Old Posted Nov 12, 2015, 9:23 PM
Bubba9000's Avatar
Bubba9000 Bubba9000 is offline
Registered User
 
Join Date: Nov 2010
Posts: 105
Okay okay!! When I said:
Quote:
There is no option for underground parking because of the water table
It was merely because no option was part of the 2 presented. We were discussing the pros and cons of these 2 options.

I'm all for underground parking. For it to work, typically the value of a project has to be high enough to cover the cost. Otherwise the city could build one and run it as a public lot.
Reply With Quote
     
     
  #333  
Old Posted Nov 12, 2015, 9:26 PM
Bubba9000's Avatar
Bubba9000 Bubba9000 is offline
Registered User
 
Join Date: Nov 2010
Posts: 105
Reply With Quote
     
     
  #334  
Old Posted Nov 13, 2015, 1:07 AM
lucasmascotto's Avatar
lucasmascotto lucasmascotto is offline
Registered User
 
Join Date: Feb 2012
Location: Hamilton
Posts: 356
Reply With Quote
     
     
  #335  
Old Posted Nov 13, 2015, 3:53 AM
realcity's Avatar
realcity realcity is offline
Bruatalism gets no respec
 
Join Date: Jun 2003
Location: Williamsville NY
Posts: 4,059
Quote:
Originally Posted by SteelTown View Post
Isn't Pier 8 and 9 a former landfill too?
Everything north of Burlington St is landfill. Like Front St used to be Toronto's waterfront.
__________________
Height restrictions and Set-backs are for Nimbys and the suburbs.
Reply With Quote
     
     
  #336  
Old Posted Nov 13, 2015, 4:05 AM
realcity's Avatar
realcity realcity is offline
Bruatalism gets no respec
 
Join Date: Jun 2003
Location: Williamsville NY
Posts: 4,059
I remember Bratina saying we can't build supertalls along James St because of an underground river let along give the developers a getaway with an excuse for building a 4 story underground parking garage.

I guess no one told Pigott (in 1938), CIBC (in 1988), Stelco (in 1971) and now Tivoli, the Connolly or LiUNA you can't build because of this so-called underground river.

I'm tired of hearing these underground river excuses. Build an under ground city.

NYC is a good example, it's built almost just above sea level. Montreal is only a few feet more above sea level and they have an entire underground city, of shopping malls, transit, offices, condos that are 10 stories above ground and 10 stories below ground.
__________________
Height restrictions and Set-backs are for Nimbys and the suburbs.
Reply With Quote
     
     
  #337  
Old Posted Nov 13, 2015, 4:45 PM
NortheastWind NortheastWind is offline
Registered User
 
Join Date: Feb 2011
Posts: 639
Quote:
Originally Posted by realcity View Post
Everything north of Burlington St is landfill. Like Front St used to be Toronto's waterfront.
The third map down in ScreamingViking's thread that I linked above shows the ridge that was once the edge of the water. Everything below is now the waterfront.

I remember when they reconstructed Burlington Street years ago. A lot of the fill they unearthed was contaminated soil.
Reply With Quote
     
     
  #338  
Old Posted Nov 16, 2015, 10:44 PM
CaptainKirk CaptainKirk is offline
Registered User
 
Join Date: Apr 2011
Posts: 1,449
https://www.thepublicrecord.ca/2015/11/winnipeg-moving-on-moving-the-rails-should-hamilton-follow/

Quote:
Hamilton should watch Winnipeg’s process, as I wrote on The Public Record in May, Hamilton can use the same legislation to move the CN Stuart Street marshalling yard and Winnipeg is looking to take advantage of the promised new federal infrastructure money to fund the project – a funding source Hamilton could use for our own relocation
Reply With Quote
     
     
  #339  
Old Posted Dec 30, 2015, 7:37 AM
SteelTown's Avatar
SteelTown SteelTown is offline
It's Hammer Time
 
Join Date: Mar 2004
Location: Hamilton
Posts: 20,393
Pan Am Games People’s Cauldron to find home on...

http://www.thespec.com/news-story/621230...ron-to-find-home-on-hamilton-waterfront/

The People's Cauldron of the Pan Am/Parapan Am Games is destined for Hamilton's waterfront.

ArcelorMittal Dofasco announced Tuesday it was working with the city to bring the three-metre pine cone-inspired artwork, for which Dofasco supplied all the steel, to the city.

Mayor Eisenberger said in a statement featured on Dofasco's blog that "the legacy of the Games will be preserved for future generations with the cauldron located on our waterfront."

The west harbour is the "natural destination" for the Pan Am symbol because that area is "the people's place in the city, much like the cauldron is the People's Cauldron," said Tony Valeri, vice-president of corporate affairs for Dofasco and a former Liberal MP and cabinet minister. "It's very fitting."

The People's Cauldron is the smaller sibling of the Pan Am Games Cauldron, both of which were lit in the opening ceremonies in Toronto. The smaller one is a third of the size of the 34-tonne version and was only lit temporarily during the opening ceremonies.

Valeri wasn't certain of when the artwork would arrive or the final cost of the project. He said the city still has a number of steps to go through before it finalizes the location.

According to the city's West Harbour Waterfront Recreation Master Plan, a number of places are designated for public art installations including Pier 4 Park, Bayfront Park and the foot of James Street North at the waterfront.

Back in January, ArcelorMittal Dofasco hosted an event that brought 300 people from 30 communities together in Hamilton to take part in the creation of the People's Cauldron. Each group was asked to create art representative of their community using pine cones. Those designs inspired the creation of the "scales" on the cone of the cauldron, by artists from the Toronto-based non-profit Steps Initiative program.

Creating and building both cauldrons took 18 months and 34 tonnes of steel, 10 types — "from basic hot rolled sheets to galvalume," said Valeri. The panels feature images of each sport played in the Games.

Reply With Quote
     
     
  #340  
Old Posted Jan 26, 2016, 8:04 PM
SteelTown's Avatar
SteelTown SteelTown is offline
It's Hammer Time
 
Join Date: Mar 2004
Location: Hamilton
Posts: 20,393
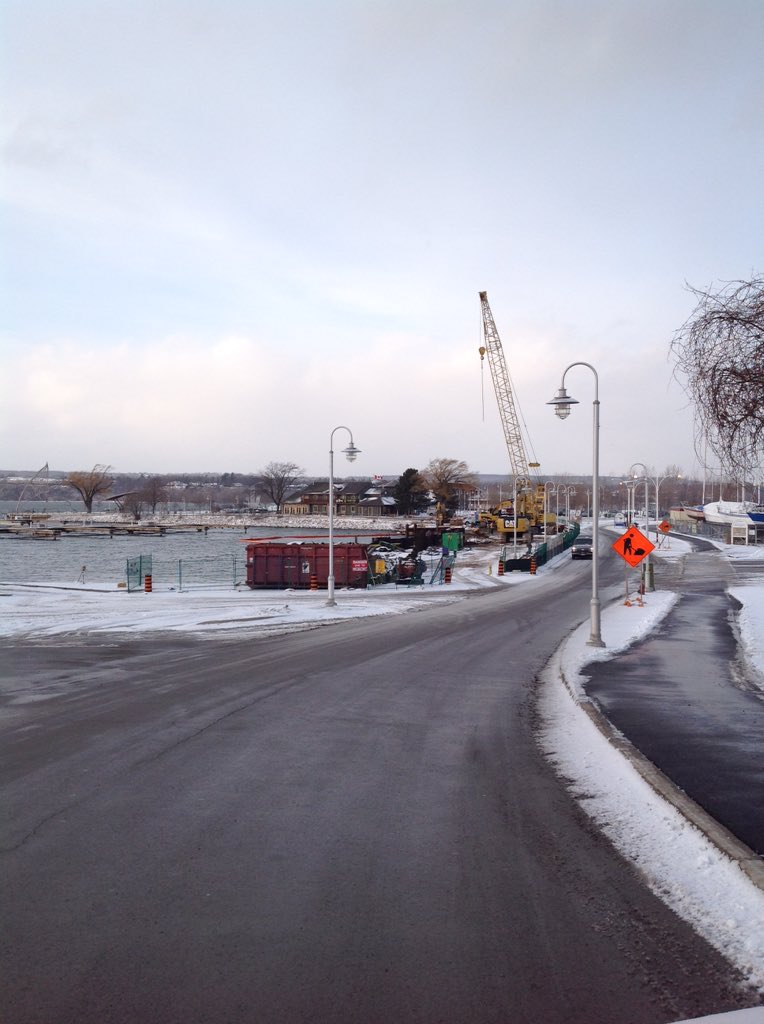
Work has began on the Pier 7 and 8 redevelopment.


Reply With Quote
     
     
This discussion thread continues

Use the page links to the lower-right to go to the next page for additional posts
 
 
Reply

Go Back   SkyscraperPage Forum > Regional Sections > Canada > Ontario > Hamilton > Urban, Urban Design & Heritage Issues
Forum Jump


Forum Jump


All times are GMT. The time now is 6:24 PM.


Powered by vBulletin® Version 3.8.7
Copyright ©2000 - 2026, vBulletin Solutions, Inc.