HomeDiagramsDatabaseMapsForum About
     

Go Back   SkyscraperPage Forum > Regional Sections > Canada > Manitoba & Saskatchewan


Reply

 
Thread Tools Display Modes
     
     
  #641  
Old Posted Aug 28, 2015, 2:30 PM
rkspec rkspec is offline
Registered User
 
Join Date: Aug 2014
Posts: 769
You can check for yourself:
http://www.wcc.mb.ca/construction-cam/

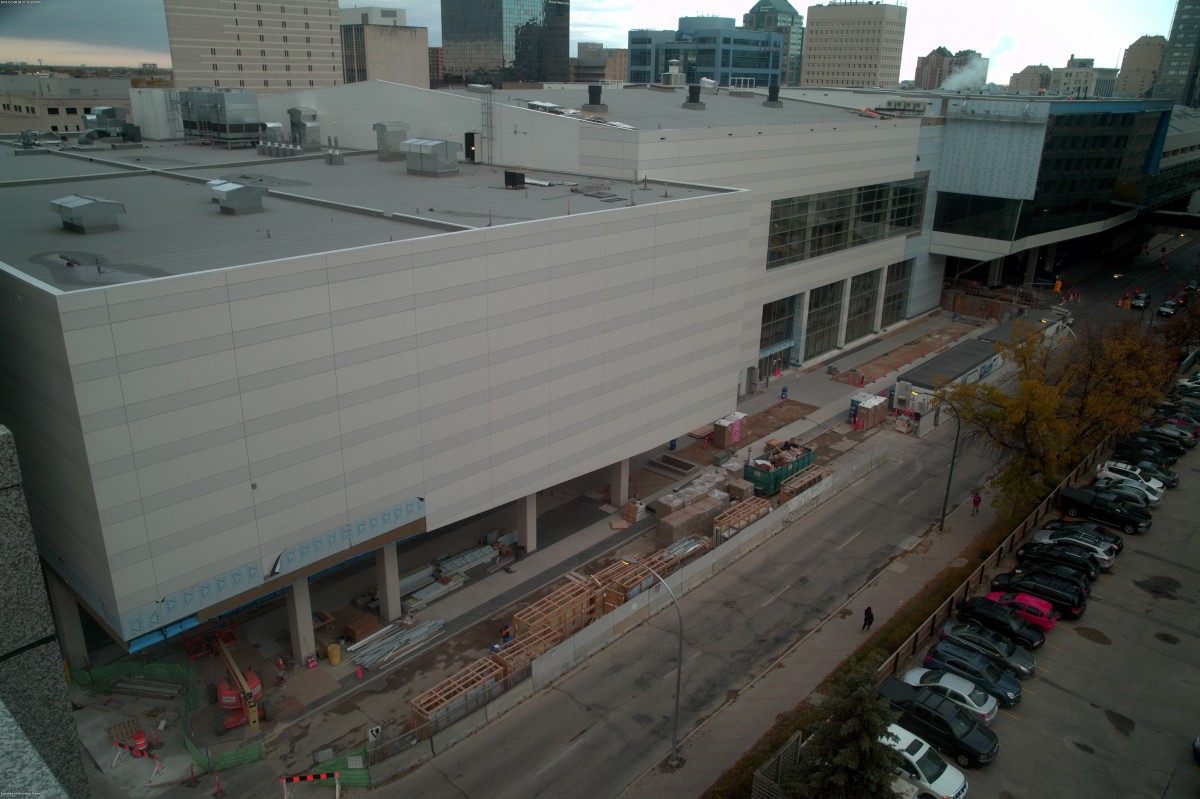
Looking at the final product, i find the roof line/design (particularly over the ball room over York ave) of the rendering more appealing in my opinion.
Reply With Quote
     
     
  #642  
Old Posted Aug 28, 2015, 3:06 PM
esquire's Avatar
esquire esquire is offline
Registered User
 
Join Date: Oct 2001
Posts: 37,480
On the whole it looks pretty good... it's basically a giant box so there's only so much you can do with that form. I guess they could have gone with something more elaborate but it made sense to be consistent with the original portion of the building. I love the glass walls overlooking York Ave., to me that is the real architectural highlight of the building. That, and eating up one of the larger surface parking lots in town.

The only part of the project that drives me nuts is the setback along Carlton near York. Having a little grass front yard there seems pointless... I would have preferred to have the building come right up to the sidewalk.
Reply With Quote
     
     
  #643  
Old Posted Aug 28, 2015, 4:47 PM
buzzg buzzg is offline
Registered User
 
Join Date: Apr 2013
Posts: 7,834
Quote:
Originally Posted by esquire View Post
On the whole it looks pretty good... it's basically a giant box so there's only so much you can do with that form. I guess they could have gone with something more elaborate but it made sense to be consistent with the original portion of the building. I love the glass walls overlooking York Ave., to me that is the real architectural highlight of the building. That, and eating up one of the larger surface parking lots in town.

The only part of the project that drives me nuts is the setback along Carlton near York. Having a little grass front yard there seems pointless... I would have preferred to have the building come right up to the sidewalk.
It's for dog shows, duh.
Reply With Quote
     
     
  #644  
Old Posted Sep 25, 2015, 5:55 PM
rkspec rkspec is offline
Registered User
 
Join Date: Aug 2014
Posts: 769

3rd floor ceiling at the new $180million Winnipeg Convention Centre
https://instagram.com/p/8Ba54LRAfd/
Reply With Quote
     
     
  #645  
Old Posted Oct 8, 2015, 7:55 PM
Cyro's Avatar
Cyro Cyro is offline
Registered User
 
Join Date: Jan 2013
Posts: 5,197
A few pics..


numberten.com


There you have it aprx: 90%+ complete..

wcc.mb.ca

Love it?..Maybe not? Looks fine, even that little grassy dog leg/park at York...
Reply With Quote
     
     
  #646  
Old Posted Oct 8, 2015, 7:59 PM
rrskylar's Avatar
rrskylar rrskylar is offline
BANNED
 
Join Date: Sep 2004
Location: WINNIPEG
Posts: 7,641
^ Doesn't exactly look like a lot of thought went into the design!
Reply With Quote
     
     
  #647  
Old Posted Oct 8, 2015, 8:04 PM
buzzg buzzg is offline
Registered User
 
Join Date: Apr 2013
Posts: 7,834
Maybe they can put a big mural or something interesting on that massive blank wall.
Reply With Quote
     
     
  #648  
Old Posted Oct 8, 2015, 8:09 PM
Cyro's Avatar
Cyro Cyro is offline
Registered User
 
Join Date: Jan 2013
Posts: 5,197
Well rrskylar, lol, the "Big Box" on the south end doesn't do much for aesthetics..

Of course maybe functionality was the key in the design from LM and Number TEN ?

It's very..Winnipeg..
Reply With Quote
     
     
  #649  
Old Posted Oct 8, 2015, 9:26 PM
Wigglez's Avatar
Wigglez Wigglez is offline
Source?
 
Join Date: Sep 2008
Location: Winnipeg
Posts: 662
Quote:
Originally Posted by Cyro View Post
Well rrskylar, lol, the "Big Box" on the south end doesn't do much for aesthetics..

Of course maybe functionality was the key in the design from LM and Number TEN ?

It's very..Winnipeg..
This is probably the best way to put this buildings appearance hahaha.

They should hang a big banner on the blank part that says "at least its not a parking lot any more eh?"
Reply With Quote
     
     
  #650  
Old Posted Oct 8, 2015, 9:51 PM
CoryB CoryB is offline
Registered User
 
Join Date: Mar 2012
Posts: 6,173
The challenge with the RBC Convention Centre expansion seems to be the original design they started with from the 1970s (?) era building. The expansion seems to have been designed around trying to mimic the original style so it didn't look like a glass curtain atrium had crash landed from outer space and attached itself there. Also with the purpose of the building, the minimal exterior windows to maximize usable interior space also makes a certain degree of sense.
Reply With Quote
     
     
  #651  
Old Posted Oct 8, 2015, 11:34 PM
esquire's Avatar
esquire esquire is offline
Registered User
 
Join Date: Oct 2001
Posts: 37,480
^ The overpass part is good, but it gets worse the farther south you go.
Reply With Quote
     
     
  #652  
Old Posted Oct 9, 2015, 12:25 AM
trueviking's Avatar
trueviking trueviking is offline
surely you agree with me
 
Join Date: Sep 2004
Location: winnipeg
Posts: 14,953
Quote:
Originally Posted by Cyro View Post
Well rrskylar, lol, the "Big Box" on the south end doesn't do much for aesthetics..

Of course maybe functionality was the key in the design from LM and Number TEN ?

It's very..Winnipeg..
Design was lead by LM and LMN from Seattle.
Reply With Quote
     
     
  #653  
Old Posted Oct 9, 2015, 12:55 AM
1ajs's Avatar
1ajs 1ajs is offline
ʇɥƃıuʞ -*ʞpʇ*-
 
Join Date: Jul 2005
Location: lynn lake
Posts: 26,514
the whole south side is a big loading dock with a ramp in it
Reply With Quote
     
     
  #654  
Old Posted Oct 9, 2015, 3:34 AM
Bluenote Bluenote is offline
BANNED
 
Join Date: Jun 2012
Location: Winnipeg / St Vital
Posts: 1,101
Quote:
Originally Posted by esquire View Post
^ The overpass part is good, but it gets worse the farther south you go.
Better then a parking lot
Reply With Quote
     
     
  #655  
Old Posted Oct 9, 2015, 4:55 AM
The Jabroni's Avatar
The Jabroni The Jabroni is offline
Go kicky fast, okay!
 
Join Date: Nov 2003
Location: Winnipeg, Donut Dominion
Posts: 3,358
They should have at least made the south part more visually pleasing. It's like a Borg Tactical Cube had a baby with a siding factory on a parking lot.
__________________
Back then, I used to be indecisive.

Now, I'm not so sure.
Reply With Quote
     
     
  #656  
Old Posted Oct 9, 2015, 4:59 AM
rrskylar's Avatar
rrskylar rrskylar is offline
BANNED
 
Join Date: Sep 2004
Location: WINNIPEG
Posts: 7,641
Quote:
Originally Posted by Cyro View Post
Well rrskylar, lol, the "Big Box" on the south end doesn't do much for aesthetics..

Of course maybe functionality was the key in the design from LM and Number TEN ?

It's very..Winnipeg..
No I understand that convention centre's are basically big boxes but you can work around that, it's the exterior finish that leaves me wanting. The convention centre addition is about as appealing as a Costco store or an IKEA, maybe less.
Reply With Quote
     
     
  #657  
Old Posted Oct 9, 2015, 3:24 PM
buzzg buzzg is offline
Registered User
 
Join Date: Apr 2013
Posts: 7,834
It's interesting that they couldn't put the glass window bumpout on that part to match the north side, where there are vehicle entrances. If that whole side is just a loading dock, I'm sure a window with some natural daylight couldn't hurt it.

Reply With Quote
     
     
  #658  
Old Posted Oct 9, 2015, 4:02 PM
rkspec rkspec is offline
Registered User
 
Join Date: Aug 2014
Posts: 769
So is it a no go for the blue light tube things ?

I thought the original design was to block off york and use the covered part for an outdoor venue?

Reply With Quote
     
     
  #659  
Old Posted Oct 9, 2015, 4:15 PM
bomberjet bomberjet is offline
Registered User
 
Join Date: Nov 2012
Location: Winnipeg
Posts: 16,245
Pretty sure it was always the road going through. Maybe they can close it for special events or something else. I am not certain on the blue lighting.
Reply With Quote
     
     
  #660  
Old Posted Oct 13, 2015, 6:56 PM
Cyro's Avatar
Cyro Cyro is offline
Registered User
 
Join Date: Jan 2013
Posts: 5,197
Quote:
Originally Posted by trueviking View Post
Design was lead by LM and LMN from Seattle.
Hmm..wasn't aware that #10 took a back seat in this project, thanks for the clarification.
Reply With Quote
     
     
This discussion thread continues

Use the page links to the lower-right to go to the next page for additional posts
 
 
Reply

Go Back   SkyscraperPage Forum > Regional Sections > Canada > Manitoba & Saskatchewan
Forum Jump


Forum Jump


All times are GMT. The time now is 11:17 AM.

     
SkyscraperPage.com - Privacy Statement - Top

Powered by vBulletin® Version 3.8.7
Copyright ©2000 - 2026, vBulletin Solutions, Inc.