HomeDiagramsDatabaseMapsForum About
     

Go Back   SkyscraperPage Forum > Regional Sections > Canada > Alberta & British Columbia > Vancouver > Downtown & City of Vancouver


Reply

 
Thread Tools Display Modes
     
     
  #1141  
Old Posted Oct 1, 2015, 12:31 PM
trofirhen trofirhen is offline
Registered User
 
Join Date: Oct 2008
Posts: 9,045
Has anyone thought of redoing the current, huge, old post office building? Seriously. I mean totally redoing it, just keeping the buiding shell.
Space, space, space, to use and play with. The exterior could be completely "re-looké." (totally made over.)
Reply With Quote
     
     
  #1142  
Old Posted Oct 1, 2015, 12:40 PM
osirisboy's Avatar
osirisboy osirisboy is offline
Registered User
 
Join Date: Mar 2006
Location: Vancouver BC
Posts: 6,429
Quote:
Originally Posted by trofirhen View Post
Has anyone thought of redoing the current, huge, old post office building? Seriously. I mean totally redoing it, just keeping the buiding shell.
Space, space, space, to use and play with. The exterior could be completely "re-looké." (totally made over.)
Yes. That will be happening. It was discussed in the downtown section I believe this past year. But that a whole other topic
Reply With Quote
     
     
  #1143  
Old Posted Oct 1, 2015, 2:13 PM
trofirhen trofirhen is offline
Registered User
 
Join Date: Oct 2008
Posts: 9,045
Quote:
Originally Posted by osirisboy View Post
Yes. That will be happening. It was discussed in the downtown section I believe this past year. But that a whole other topic
Just one last question before I find the other thread, please: if it is not going to be the new art gallery, what will it be?
Offices? Retail, office mix? Or maybe something else? That's all I need to know.
I understand that is is not the appropiate thread. Thanks you

( got a link to it?)
Reply With Quote
     
     
  #1144  
Old Posted Oct 1, 2015, 6:06 PM
LeftCoaster's Avatar
LeftCoaster LeftCoaster is offline
Moderator
 
Join Date: Nov 2005
Location: Toroncouver
Posts: 13,131
Quote:
Originally Posted by Spork View Post
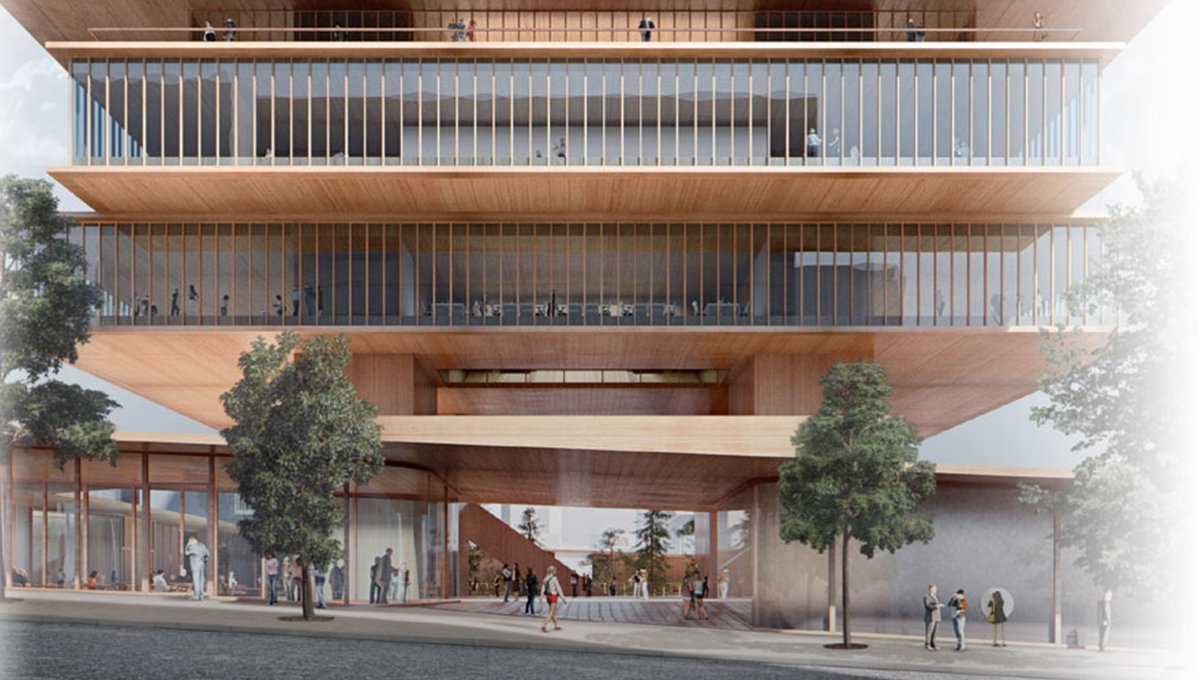
I went to the presentation last night, and before attending, I was not enthusiastic about the design. Once the architects had explained what they were trying to do with the accessibility of the programming and the circulation, the format begins to make a lot more sense. It is not about what the building looks like from a distance, but how you interact with it once you are at street level (passing by) or inside of it. This is where the building is most successful.

They mentioned that the materials, QE plaza proposals, and all of the other details are subject to change, but they were mostly fixed on the openness of the lower levels (including 40% of the gallery space at or below street level, and making them more accessible to passers by) and the massing in general. Materials can change, orientation can change, and any other detail can change.
Yes those things are all very important, and architects love to talk about the ground plane and poorosity of the building etc... but that doesn't mean you get to ignore the aesthetic of the rest of the building and just focus on the street level interaction. For too long we focussed on the building and ignored the ground plane. For the last decade or two we have gone back to addressing the street level interaction in design, but that doesn't mean we should now ignore the upper levels.

After giving it a day or two to sink in, my biggest issue with this project, aside from the subjective massing qualities, which I personally don't like but admit is open to judgement, is the top square/box. It looks like a poorly finished elevator/mechanical penthouse on a cheap apartment building. I think fixing that would go a long way to improving the design aesthetic of the proposal.

This is what I am referring to by mech penthouse on an apartment building:

https://www.google.com/maps/@49.286625,-123.1392623,201a,20y,41.73t/data=!3m1!1e3

Quote:
Originally Posted by trofirhen View Post
Has anyone thought of redoing the current, huge, old post office building? Seriously. I mean totally redoing it, just keeping the buiding shell.
Space, space, space, to use and play with. The exterior could be completely "re-looké." (totally made over.)
Well considering the VAG doesn't own that building I think that would prove quite difficult.

The Post Office is owned by BCIMC and will be developed through Bentall. Designs should be coming within the next several months and it will be mixed use retail/office and however much residential the proponents can convince the CoV to allow on the site. Hopefully not too much.

Reply With Quote
     
     
  #1145  
Old Posted Oct 1, 2015, 9:11 PM
Prometheus's Avatar
Prometheus Prometheus is offline
Reason and Freedom
 
Join Date: Jul 2009
Location: Vancouver/Toronto
Posts: 4,016
An article from the Vancouver Sun that touches on the proposal's use of wood:

Quote:
Vancouver Art Gallery is knocking on wood

By Daphne Bramham, Vancouver Sun October 1, 2015

...

Finally, the other challenge to the budget is the design itself.

Vancouver architect Michael Green is a leading proponent of building wooden highrises. In an interview, he noted that it is possible to build a top-heavy, wooden structure in an earthquake zone, but it’s expensive.

Beyond that, he described the proposal as “wall papering” what is essentially a concrete and glass building, adding that it is “using wood in exactly the wrong way.”

Unless a “skin” of glass is put over the exterior, he said the maintenance costs would be substantial: never mind the esthetic consequences of the warm-coloured wood almost immediately changing colour in Vancouver’s rainy climate.

Binswanger acknowledged some of those problems at the end of her presentation.

She admitted they don’t really know whether it’s possible to treat the wood to make it long lasting or whether it’s possible to keep it from weathering and becoming shabby looking.

“We realize that quite a lot of research is needed to make it out of wood,” she said, adding with a laugh. “We’ll keep you posted if we manage it.”

It was an odd ending for what was supposed to be a celebratory and congratulatory day. But perhaps it was only fitting, given the project’s already lengthy gestation period and its tenuous future.

http://www.vancouversun.com/opinion/colu...allery+knocking+wood/11403764/story.html
Reply With Quote
     
     
  #1146  
Old Posted Oct 1, 2015, 9:33 PM
vanman's Avatar
vanman vanman is offline
Registered User
 
Join Date: Sep 2006
Location: Vancouver BC
Posts: 6,481
I actually like the sound of a glass skin over the wood facade. Exposure to sunlight would still bleach the wood however, and turn it a dull depressing grey over time.
Reply With Quote
     
     
  #1147  
Old Posted Oct 1, 2015, 9:52 PM
officedweller officedweller is offline
Registered User
 
Join Date: Jul 2001
Location: Vancouver
Posts: 41,540
That's a bit astounding that the architects admitted they don't know if the wood cladding would work on a practical level.

You may as well just install concrete or tile panels with a wood pattern.

Quote:
Originally Posted by osirisboy View Post
The wood, the trees, the bunker, the sunken plaza. It doesn't look inviting at all. it has a bizarre 70s vibe so that's probably why hipsters like it.
Quote:
Originally Posted by LeftCoaster View Post
Yes those things are all very important, and architects love to talk about the ground plane and poorosity of the building etc...
The concern I have - is that those words are probably what can be used to describe the similar sunken plaza at Robson Square (also concrete with greenery) - but as we all know - that's somewhat of a failure due to the lack of programming.

So will this plaza also be devoid of activity without expensive programming?
That's a problem that can be addressed by retail / restaurant spaces which create their own activity. Do they even have a readily accessible VAG store?

This could turn out to be:

Robson Square II

Agreed on the mechanical penthouse look too.
Reply With Quote
     
     
  #1148  
Old Posted Oct 1, 2015, 10:29 PM
mezzanine's Avatar
mezzanine mezzanine is offline
Registered User
 
Join Date: Aug 2002
Posts: 2,011
Quote:
Originally Posted by officedweller View Post
The concern I have - is that those words are probably what can be used to describe the similar sunken plaza at Robson Square (also concrete with greenery) - but as we all know - that's somewhat of a failure due to the lack of programming.
In all fairness, Arthur Erickson envisioned that the sunken plaza would be the entrance point to a rapid transit station, bringing in foot traffic. Robson square was planned with that in mind, and when transit plans fell through, I suppose the lack of traffic could be explained.

WRT to the new museum and its street presence, I'd wait for further detail, but new renders have an idea:


(huffpo)

I always assumed that the wood would be decorative, not structural. Kenzo Kuma incorporates a lot in his work. I wouldn't think this would be using "Wood in exactly in the wrong way" at all - It's a decorative element for a structure that is supposed to last.


(quartz)
Reply With Quote
     
     
  #1149  
Old Posted Oct 1, 2015, 11:04 PM
NewWester NewWester is offline
Registered User
 
Join Date: Nov 2011
Posts: 353
Have any of you guys ever visited the UBC Forestry building? The main space there is a beautiful lit space covered in wood cladding that includes indoor trees. It 's maybe one of my favourite places on UBC campus and kind of makes me think of this.

(Actually the Life Sciences Building atriums are largely clad in wood as well and are also very lovely spaces.)
Reply With Quote
     
     
  #1150  
Old Posted Oct 1, 2015, 11:33 PM
officedweller officedweller is offline
Registered User
 
Join Date: Jul 2001
Location: Vancouver
Posts: 41,540
Yeah I wouldn't use the word's "wrong reason" either.
I just question mainetance costs and aging.

Quote:
Originally Posted by mezzanine View Post
In all fairness, Arthur Erickson envisioned that the sunken plaza would be the entrance point to a rapid transit station, bringing in foot traffic. Robson square was planned with that in mind, and when transit plans fell through, I suppose the lack of traffic could be explained.

WRT to the new museum and its street presence, I'd wait for further detail, but new renders have an idea:
This raises an interesting question - can they link under the office towers and under Dunsmuir to Stadium Station?
Reply With Quote
     
     
  #1151  
Old Posted Oct 2, 2015, 4:39 PM
Vin Vin is offline
Registered User
 
Join Date: Sep 2013
Posts: 8,732
Quote:
Originally Posted by NewWester View Post
Have any of you guys ever visited the UBC Forestry building? The main space there is a beautiful lit space covered in wood cladding that includes indoor trees. It 's maybe one of my favourite places on UBC campus and kind of makes me think of this.

(Actually the Life Sciences Building atriums are largely clad in wood as well and are also very lovely spaces.)
Wood works for the interior, but a definite no-no for the exterior.

All-wood structure buildings are not built to last. From a historical perspective, one would be hard-pressed to find any wood building over 150 years old still surviving. Stone or some form of concrete structures can last much longer. For a city art gallery, it has to last through the ages.

I really hate that big crowning wooden crate sitting on top of this structure. It's hideous! What is it going to be used for anyway? House Emily Carr's private collections?

Last edited by Vin; Oct 2, 2015 at 6:07 PM.
Reply With Quote
     
     
  #1152  
Old Posted Oct 2, 2015, 4:52 PM
Vin Vin is offline
Registered User
 
Join Date: Sep 2013
Posts: 8,732
Quote:
Originally Posted by Spork View Post
I went to the presentation last night, and before attending, I was not enthusiastic about the design. Once the architects had explained what they were trying to do with the accessibility of the programming and the circulation, the format begins to make a lot more sense. It is not about what the building looks like from a distance, but how you interact with it once you are at street level (passing by) or inside of it. This is where the building is most successful.
Oh, for me, how a building looks from a distance is what architecture is all about.
Street interactions and interior experience can be great even with great architecture.

This building is most suitable as a Native or Asian Art Collection building in UBC, surrounded by douglas firs or pine trees. Mold and moss growing on the wood faces would fit the rain forest environment. Or it could be a "Forestry Museum" set in the foot hills of some suburb areas.

Most inappropriate for a downtown art gallery in a city that is aspiring to be a cosmopolitan urban centre, IMHO.
Reply With Quote
     
     
  #1153  
Old Posted Oct 2, 2015, 5:51 PM
osirisboy's Avatar
osirisboy osirisboy is offline
Registered User
 
Join Date: Mar 2006
Location: Vancouver BC
Posts: 6,429
Ok I have to say this. I don't get the use of wood and why they want to clad everything in it. Do they want to use wood to represent our ties to the forest industry?? Why?? This isn't the BC art gallery, it's the Vancouver art gallery. I personally don't tie vancouver to a lumber town. I know people will disagree but for me I just don't connect the two

Or is there another reason why they want to use wood on everything
Reply With Quote
     
     
  #1154  
Old Posted Oct 2, 2015, 5:59 PM
wrenegade's Avatar
wrenegade wrenegade is offline
ON3P Skis
 
Join Date: Sep 2008
Location: Lower Lonsdale, North Vancouver, BC
Posts: 2,594
Quote:
Originally Posted by Christine Binswanger

Unless a “skin” of glass is put over the exterior, he said the maintenance costs would be substantial: never mind the esthetic consequences of the warm-coloured wood almost immediately changing colour in Vancouver’s rainy climate.

Binswanger acknowledged some of those problems at the end of her presentation.

She admitted they don’t really know whether it’s possible to treat the wood to make it long lasting or whether it’s possible to keep it from weathering and becoming shabby looking.

“We realize that quite a lot of research is needed to make it out of wood,” she said, adding with a laugh. “We’ll keep you posted if we manage it.”
Umm, shouldn't this be a massive red flag? They don't know if their entire design aesthetic is possible? "We'll keep you posted if we manage it?" Seriously??!?! How irresponsible is that?
__________________
Flickr
Reply With Quote
     
     
  #1155  
Old Posted Oct 2, 2015, 6:01 PM
osirisboy's Avatar
osirisboy osirisboy is offline
Registered User
 
Join Date: Mar 2006
Location: Vancouver BC
Posts: 6,429
This is just such a shit show. Seriously?! Such shortsightedness
Reply With Quote
     
     
  #1156  
Old Posted Oct 2, 2015, 6:05 PM
Vin Vin is offline
Registered User
 
Join Date: Sep 2013
Posts: 8,732
Quote:
Originally Posted by wrenegade View Post
Umm, shouldn't this be a massive red flag? They don't know if their entire design aesthetic is possible? "We'll keep you posted if we manage it?" Seriously??!?! How irresponsible is that?
This is exactly the same idea as the City wanting to take down the viaducts without saying what comes after. How irresponsible indeed!
Reply With Quote
     
     
  #1157  
Old Posted Oct 2, 2015, 7:44 PM
twoNeurons twoNeurons is offline
loafing in lotusland
 
Join Date: Aug 2002
Location: Lotusland
Posts: 6,110
To be fair... Wood buildings CAN last... we just don't have much of that wood available any more... which is a shame.

The Horyu-ji temple in Nara, Japan was built in about 700 or so. The main pillars are made of Cypress which were probably about 1000 years old when felled. As a tree ages, its wood becomes of higher and higher quality. It's pretty surreal to touch a pillar that was from a tree planted around the time Alexander the Great was romping around Europe.

I'm not saying that this building SHOULD be made out of wood, but wood can be a very long-lasting material ( both in terms of rot resistance and structurally ) if it's the right wood, used the right way.
Reply With Quote
     
     
  #1158  
Old Posted Oct 2, 2015, 9:43 PM
officedweller officedweller is offline
Registered User
 
Join Date: Jul 2001
Location: Vancouver
Posts: 41,540
New Vancouver Art Gallery design strikingly similar to Russian museum proposal
(also by a Swiss architect)


http://www.vancitybuzz.com/2015/10/new-vancouver-art-gallery-design-russian-museum/
Reply With Quote
     
     
  #1159  
Old Posted Oct 2, 2015, 10:00 PM
Zassk Zassk is offline
Registered User
 
Join Date: Sep 2009
Posts: 2,303
Quote:
Originally Posted by officedweller View Post
This raises an interesting question - can they link under the office towers and under Dunsmuir to Stadium Station?
There's a massive tunnel hidden underneath Howe Street (which also incorporates the parkade access at Sears and Law Courts) that's in the way of that idea. I guess Erickson's transit concept was for a potential subway on Robson Street or Hornby Street, because I'm pretty sure the Howe Street tunnel already existed at/when Robson Square was built.

(sorry for derail)
Reply With Quote
     
     
  #1160  
Old Posted Oct 2, 2015, 10:31 PM
officedweller officedweller is offline
Registered User
 
Join Date: Jul 2001
Location: Vancouver
Posts: 41,540
... to STADIUM STATION
Reply With Quote
     
     
This discussion thread continues

Use the page links to the lower-right to go to the next page for additional posts
 
 
Reply

Go Back   SkyscraperPage Forum > Regional Sections > Canada > Alberta & British Columbia > Vancouver > Downtown & City of Vancouver
Forum Jump


Forum Jump


All times are GMT. The time now is 9:37 PM.

     
SkyscraperPage.com - Privacy Statement - Top

Powered by vBulletin® Version 3.8.7
Copyright ©2000 - 2026, vBulletin Solutions, Inc.