HomeDiagramsDatabaseMapsForum About
     

Go Back   SkyscraperPage Forum > Regional Sections > Canada > Alberta & British Columbia > Vancouver > Transportation & Infrastructure


View Poll Results: Would you like to separate this thread for individual station projects?
Yes 19 31.15%
No 42 68.85%
Voters: 61. You may not vote on this poll

Reply

 
Thread Tools Display Modes
     
     
  #1641  
Old Posted Sep 16, 2015, 6:55 AM
finalcoolman finalcoolman is offline
Registered User
 
Join Date: Nov 2004
Posts: 262
Quote:
Originally Posted by Bdawe View Post
This is absolutely absurdist thinking. Vancouver's transit 'world classiness' has nothing to do the fact that we don't accommodate wrong-size trains.

Please tell us of this high volume, high frequency system where they're crossing a 15-18 inch gap to get onto the train.
15"-18" gap??? Look at that photo, its only about a three inch gap.
Reply With Quote
     
     
  #1642  
Old Posted Sep 16, 2015, 6:58 AM
finalcoolman finalcoolman is offline
Registered User
 
Join Date: Nov 2004
Posts: 262
Quote:
Originally Posted by GeeCee View Post
The 'temporary' tiles that you refer to are an accessibility feature, not something to permit the ability to quickly switch to wider cars. Besides, the width of the Dunsmuir tunnel prohibits wider cars (or substantially longer train sets due to turning radius limitations) anyways.
No, look at the photo I posted closely. The temporary tiles are the small 3" narrow strip of tiles directly behind the yellow tiles, not the yellow tiles themselves. Look at the red arrows I drew. I made it more obvious what I am referring to in the below picture.

After these temporary tiles are removed, the yellow accessibility tactile Lego style tiles would only be moved back 3" in the new space created by removing the strip of temporary tiles.


Last edited by finalcoolman; Sep 16, 2015 at 7:08 AM.
Reply With Quote
     
     
  #1643  
Old Posted Sep 16, 2015, 5:42 PM
Bdawe Bdawe is offline
Registered User
 
Join Date: Aug 2015
Location: The West End
Posts: 535
Quote:
Originally Posted by finalcoolman View Post
No, look at the photo I posted closely. The temporary tiles are the small 3" narrow strip of tiles directly behind the yellow tiles, not the yellow tiles themselves. Look at the red arrows I drew. I made it more obvious what I am referring to in the below picture.

After these temporary tiles are removed, the yellow accessibility tactile Lego style tiles would only be moved back 3" in the new space created by removing the strip of temporary tiles.


...so you're talking about making the trains a full six inches wider?
Reply With Quote
     
     
  #1644  
Old Posted Sep 16, 2015, 11:41 PM
Sheba Sheba is offline
Registered User
 
Join Date: Jan 2015
Location: BC
Posts: 4,595
Reply With Quote
     
     
  #1645  
Old Posted Sep 17, 2015, 3:58 AM
MIPS's Avatar
MIPS MIPS is offline
SkyTrain Nut
 
Join Date: Mar 2013
Location: Kamloops
Posts: 2,110
Quote:
Originally Posted by finalcoolman View Post
I should point out, it's not only the overhangs that were built to facilitate future wider trains, but even the tiles were preplanned. In fact you can see exactly how much the setback would be if that was ever done. Along the yellow 'Lego' platform edge, there is a 'temporary' strip of tiles that I pointed out to in the below pictures. If the move to wider trains was ever done, they would just have to remove these temporary tiles and pull back the yellow Lego edge. The strip of temporary tiles was done to ensure that it could be done as fast as possible, as just having to remove these temporary tiles would make the job go a lot faster instead of having to cut or replace the permanent tiles.

You know, if you look at the temporary tiles, it shows exactly how much further back the platform would be. Even with the current narrow body trains, the gap really isn't THAT big. There are many train systems in the world with a gap that big. In almost any other part of the world, we would be able to move the platform edge back that distance, AND keep the narrow body trains running in a mix with the new wide body trains, and people would be smart enough to 'mind the gap' with the older narrow body trains until they were retired. But not in this city, where safety obsessed Vancouverites need so much hand holding and baby sitting it's pathetic.


Unfortunately that strip of tiles isn't temporary. They were part of the old edging from when we still used the narrow yellow line. The new yellow tiles take up the space of the old line, plus the former granite slabs that edged the platforms. You can still find relics of the old edging at Main Street, Burrand and Granville.


The tilework isn't exactly the same as they are downtown stations but there's a great shot of what I mean in the PDF available here.
Reply With Quote
     
     
  #1646  
Old Posted Sep 17, 2015, 5:20 AM
VancouverOfTheFuture's Avatar
VancouverOfTheFuture VancouverOfTheFuture is offline
Registered User
 
Join Date: Apr 2014
Posts: 3,481
Quote:
Originally Posted by MIPS View Post
new yellow tiles take up the space of the old line, plus the former granite slabs that edged the platforms. You can still find relics of the old edging at Main Street, Burrand and Granville.

i like how it used to look i must say. nothing like granite to add a little something to stations. and the thin yellow line looks sleek. although the new tiles are safer for many reason the old ones should be kept where they are now as a little blast from the past type thing.

when were the large yellow tiles changed into place? anyone know? was it when Millennium Line was built?
Reply With Quote
     
     
  #1647  
Old Posted Sep 17, 2015, 5:34 AM
MIPS's Avatar
MIPS MIPS is offline
SkyTrain Nut
 
Join Date: Mar 2013
Location: Kamloops
Posts: 2,110
They were installed around the same time as the Canada Line was being built so that all the platforms had identical edge markings, so around 2009.
Reply With Quote
     
     
  #1648  
Old Posted Sep 17, 2015, 6:02 AM
Meraki Meraki is offline
Registered User
 
Join Date: Mar 2012
Posts: 473
Quote:
Originally Posted by MIPS View Post
They were installed around the same time as the Canada Line was being built so that all the platforms had identical edge markings, so around 2009.
That late? I moved to Vancouver in 2006 and I don't recall ever seeing those old platforms, just the current ones.

Edit: Yeah you're wrong. They put the new tiles on the Expo Line back in 2003 going by this press release.

http://www.translink.ca/en/About-Us/Medi...rm-edge-project-moves-to-completion.aspx
Reply With Quote
     
     
  #1649  
Old Posted Sep 17, 2015, 1:26 PM
MIPS's Avatar
MIPS MIPS is offline
SkyTrain Nut
 
Join Date: Mar 2013
Location: Kamloops
Posts: 2,110
Pardon me then. I never knew Vancouver even had a transit system until 2009. I think I heard about the new tiles in a press release somewhere so that's why I got mixed up.
Reply With Quote
     
     
  #1650  
Old Posted Oct 1, 2015, 6:41 AM
Infrequent Poster Infrequent Poster is offline
Registered User
 
Join Date: Nov 2012
Posts: 613
So I started talking about what I feel is the poor quality of work on the main street skytrain station renovations in the telus building thread (for some reason). Anyhow it prompted me to see if I could find and pictures illustrating what I recall seeing many months ago. I dont live in town otherwise I would just go take some pictures myself.

Anyhow I did find some examples nothing which really captures the fact that it is the entire project that is crooked, miss aligned and out of whack.


Credit to mcminsen for photo. This picture you can see how out of kilter the grey panels are below the glass, but it doesnt really show how messed up the rectangular glass panels are as well.

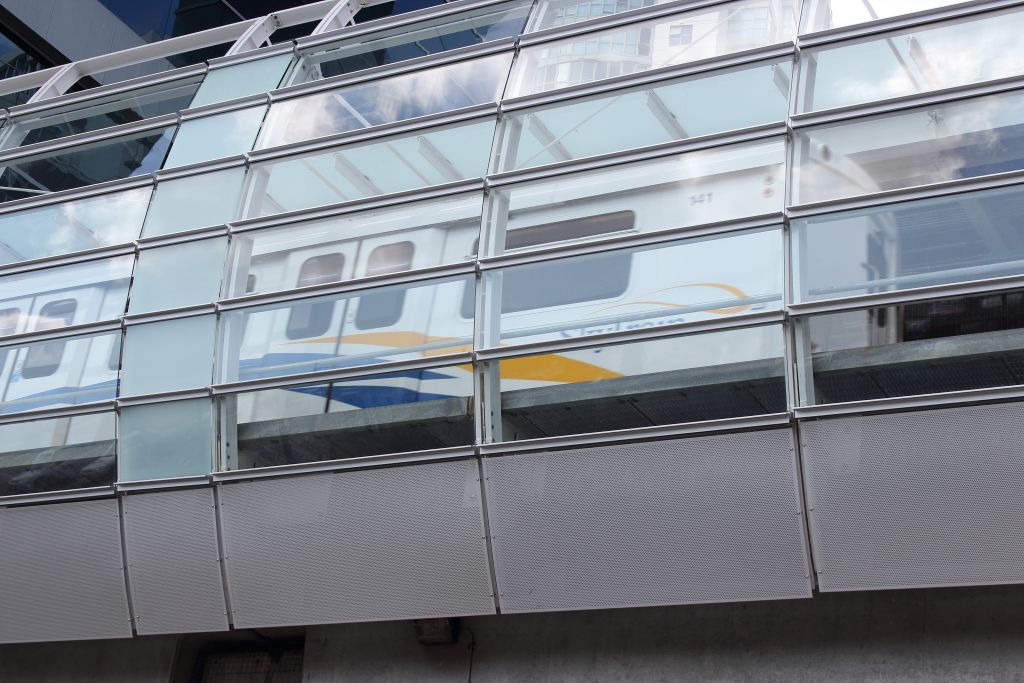
This straight on view of the glass panels you begin to get an idea (in my opinion) how wonky things are. When I look at this picture in full screen it honestly makes me feel almost sea sick. Some of them are leanin left some are leaning right the horizontal metal bands dont meet up. Keep in mind this is a straight on view if you look down these lines (and I have) from a side view it looks terrible. (credit to "wayne" on flickr for picture)

[IMG]Waiting For The Train by Wayne, on Flickr[/IMG]


This picture here is the closest I could find to a side view and I think it shows you how much that slight change in perspective worsens the appearance. Honestly this is still not even close to a complete side view though. Keep in mind the entire place is like this, these are not just isolated bad areas.

[IMG]Main Street/Science World skytrain station reflections by Hugh Knechtel, on Flickr[/IMG]

I am open to the fact that I'm being an overly critical nit picker or whatever, but this work is not acceptable in my opinion (I know its just a skytrain station) When things are out of whack by what looks to be an inch (if not more) in some cases....well I am bit surprised that this poor quality of work was allowed to pass if I am to be honest. (credit to Hugh Knechtel" for last photo)

Reply With Quote
     
     
  #1651  
Old Posted Oct 1, 2015, 9:15 AM
Whalleyboy's Avatar
Whalleyboy Whalleyboy is offline
Registered User
 
Join Date: Jul 2008
Location: Surrey
Posts: 2,014
Looking closely at that now I will never be able to unsee it. The lines a horrible and annoy me and I don't even have a real OCD problem with stuff like this.
Reply With Quote
     
     
  #1652  
Old Posted Oct 1, 2015, 12:24 PM
MIPS's Avatar
MIPS MIPS is offline
SkyTrain Nut
 
Join Date: Mar 2013
Location: Kamloops
Posts: 2,110
I brought the issue up over a year ago now. As the first panels went in there were obvious signs that it was NOT at all going in aligned. No chalk lines or laser levels. Dare I say naked eye alignment?
They had time to rectify the issue but it's too late now. Everything has been welded in and the station has opened.
Reply With Quote
     
     
  #1653  
Old Posted Oct 1, 2015, 5:55 PM
logicbomb logicbomb is offline
Joshua B.
 
Join Date: Sep 2010
Posts: 1,226
Which company was contracted for this project?

It wasn't on time (was supposed to be completed in Sept 2014) and probably wasn't on budget. This is why I think Metrotown won't be fully open until 2018.
Reply With Quote
     
     
  #1654  
Old Posted Oct 1, 2015, 6:45 PM
Kisai Kisai is offline
Registered User
 
Join Date: Jun 2014
Location: Burnaby
Posts: 1,154
Quote:
Originally Posted by logicbomb View Post
Which company was contracted for this project?

It wasn't on time (was supposed to be completed in Sept 2014) and probably wasn't on budget. This is why I think Metrotown won't be fully open until 2018.
http://www.translink.ca/en/About-Us/Doin...ding-Opportunities/Closed-Bids/2012.aspx
Quote:
Q12-058
Construction Management - Main Street Station
Title: Construction Management - Main Street Station
Type: Request for Proposal
Awarded to:
Graham Construction and Engineering
Responses received from:

Graham Construction and Engineering
Ledcor Construction Limited
Magil Construction
Smith Bros. & Wilson (B.C.) Ltd
Reply With Quote
     
     
  #1655  
Old Posted Oct 1, 2015, 10:47 PM
Sheba Sheba is offline
Registered User
 
Join Date: Jan 2015
Location: BC
Posts: 4,595
So far it looks like Metrotown is completely separate:
Quote:
Q12-115 (121006-02)
Metrotown SkyTrain Station and Exchange Upgrades - Design Services
Title: Metrotown SkyTrain Station and Exchange Upgrades - Design Services
Type: Request for Proposal
Awarded to:
VIA Architecture

Proposals received from:
AECOM
DIALOG
Kasian Architecture Interior Design and Planning Ltd.
office of macfarlane biggar (OMB)
Perkins + Will
Stantec
SNC Lavalin
TRB Architecture + Interior Design Inc.
VIA Architecture
http://www.translink.ca/en/About-Us/Doin...ding-Opportunities/Closed-Bids/2012.aspx
Reply With Quote
     
     
  #1656  
Old Posted Oct 2, 2015, 3:18 AM
Infrequent Poster Infrequent Poster is offline
Registered User
 
Join Date: Nov 2012
Posts: 613
Quote:
Originally Posted by MIPS View Post

Main Street's Concourse and part of the old platform floor is now long gone.


Part of me wants the old station sign. I guess I can email TransLink and see if they will let go of it for scrap or something. It would look nice over the garage door.

Also what the heck is up with the panels? There's a whole bunch of them that are not lined up and it's even more obvious on the platform.
As you said you did call this out way back. My faith in this forum is restored lol. When I first saw this horrible work I remember being surprised that i hadnt read anything about it in this forum, as people (on here) generally have a pretty good eye for this type of stuff in my opinion. The next time I'm in the city i will try to get by here and take some pictures of my own.

I really wish I could understand how the heck this happened. Looking at that bottom edge of the grey panel its like its going up a flight of stairs. Could it be that the curved up right (white metal) supports are mounted progressively higher or lower into the concrete? Or something else? It really just doesnt make sense to me and I would like it to.
Reply With Quote
     
     
  #1657  
Old Posted Oct 2, 2015, 3:41 AM
Infrequent Poster Infrequent Poster is offline
Registered User
 
Join Date: Nov 2012
Posts: 613
More photos of the quality workmanship.


I love the one panel with the space like double the size as the panel directly next to it. Photo courtesy of mips

This photo I think speaks for itself. Cortesy of jimbo604


Ok I need to stop looking at these photos I think. I am in utter disbelief that this was built like this. I wouldnt want work like this on my doghouse.
Reply With Quote
     
     
  #1658  
Old Posted Oct 2, 2015, 3:55 AM
Millennium2002 Millennium2002 is offline
Registered User
 
Join Date: Jun 2009
Posts: 1,742
As I said previously, it most likely seems that the platform actually slopes down westwards, and someone (not sure who) decided to specify that the panels be level with the Earth.

In any case, I hope someone pays attention to the details next time, because Metrotown is next:

Quote:
Q14-075 (121006-07)
Metrotown Stn & Exchange Upgrade Project - Construction Mgmt.
Title: Metrotown Station and Exchange Upgrade Project - Construction Management

Type: Request for Proposal

Awarded to:

Graham Construction and Engineering LP
Proposals received from:

Acciona Infrastructure Canada Inc.
Graham Construction and Engineering LP
ITC Commercial B.C. Inc.
PCL Constructors Westcoast Inc.
Smith Bros. & Wilson (B.C.) Ltd.
Westpro Infrastructure Ltd.
http://www.translink.ca/en/About-Us/Doin...ding-Opportunities/Closed-Bids/2014.aspx
Reply With Quote
     
     
  #1659  
Old Posted Oct 2, 2015, 4:12 AM
Infrequent Poster Infrequent Poster is offline
Registered User
 
Join Date: Nov 2012
Posts: 613
But they arent level with anything, from what I see anyhow. They go up,up , up, down down,up,down,down,up,down etc....

If something is level it should be straight.
Reply With Quote
     
     
  #1660  
Old Posted Oct 2, 2015, 11:14 AM
MIPS's Avatar
MIPS MIPS is offline
SkyTrain Nut
 
Join Date: Mar 2013
Location: Kamloops
Posts: 2,110
Quote:
Originally Posted by Infrequent Poster View Post
Looking at that bottom edge of the grey panel its like its going up a flight of stairs. Could it be that the curved up right (white metal) supports are mounted progressively higher or lower into the concrete? Or something else? It really just doesnt make sense to me and I would like it to.
They are all just extremely poorly mounted.


Even if they were trying to go for a stepped panel design, what the hell is with panel C? It's not even installed straight with panels A and B. It's not even level.
Reply With Quote
     
     
This discussion thread continues

Use the page links to the lower-right to go to the next page for additional posts
 
 
Reply

Go Back   SkyscraperPage Forum > Regional Sections > Canada > Alberta & British Columbia > Vancouver > Transportation & Infrastructure
Forum Jump


Forum Jump


All times are GMT. The time now is 6:22 AM.


Powered by vBulletin® Version 3.8.7
Copyright ©2000 - 2026, vBulletin Solutions, Inc.