HomeDiagramsDatabaseMapsForum About
     

Go Back   SkyscraperPage Forum > Regional Sections > United States > Pacific West > Portland > Downtown & City of Portland


Reply

 
Thread Tools Display Modes
     
     
  #141  
Old Posted Aug 4, 2015, 6:30 PM
65MAX's Avatar
65MAX 65MAX is online now
Karma Police
 
Join Date: Jun 2006
Location: People's Republic of Portland
Posts: 2,138
Quote:
Originally Posted by maccoinnich View Post
Looking at the Zoning Code, the site has a 75' base height and a 4:1 FAR, and isn't eligible for housing or general height bonuses. Most likely any development proposal will go through a masterplan process similar to the one Conway went through, which will see the heights and FAR bumped up significantly.

The "innovation" name came from the fact that the scheme shows large floorplates, which are apparently attractive to tech and/or research companies.
Currently, yes, the height limit is 75', but I thought it was shown as 250' on the new 2035 plan. Before that plan is finalized, they should really get rid of the height limit altogether on this site as they're proposing for the North Pearl. If ANY site in the city should have very tall buildings, it's the USPS site. Also, the Park Blocks should continue all the way to Lovejoy in ALL of the concepts. That should have been non-negotiable and I'm shocked that they even entertained concepts that didn't include that.

As far as the "Innovation" concept goes, I understand the desire for large floorplates, but that can be accomplished without sacrificing the Park Blocks and without eliminating high rises on the site. You can very easily create 4 superblocks with a central N-S axis for the Park Blocks and an E-W cross axis at Johnson Street. This seems like the simplest, most obvious configuration for the site and it wasn't even proposed. The "Cascade" option came close, but they got too fussy with the zig-zag path and the "market" building blocking the progression of the Park Blocks.

Reply With Quote
     
     
  #142  
Old Posted Aug 4, 2015, 7:40 PM
maccoinnich maccoinnich is offline
Moderator
 
Join Date: Jan 2009
Location: Portland
Posts: 8,100
Yeah, you're right, I forgot about the 2035. It hasn't come into effect yet, but it will before there's any serious movement on the post office site. Still, I'm sure there'll be a masterplanning exercise where the potential will exist to increase the heights further.
__________________
"Maybe to an architect, they might look suspicious, but to me, they just look like rocks"

https://bsky.app/profile/maccoinnich.bsky.social
Reply With Quote
     
     
  #143  
Old Posted Aug 5, 2015, 4:48 PM
maccoinnich maccoinnich is offline
Moderator
 
Join Date: Jan 2009
Location: Portland
Posts: 8,100
Quote:
A Broadway Bridge-to-Park-Blocks flyover path? Site designer says it could happen



As redevelopment proposals for Northwest Portland’s big post office have moved forward, some insiders have been talking about an exciting concept for the site: a flyover ramp that could directly connect the bridge’s 30-foot-high Y-shaped west landing with a new north-south bikeway through the Park Blocks.

Envisioned as a key link in a proposed Green Loop biking path around the central city, a well-designed route through what’s supposed to become a major mixed-use employment and residential development would certainly be costly if it took the form of a floating path — but would also seem likely to become one of Portland’s most iconic pieces of bike infrastructure, reminiscent of Copenhagen’s new Bicycle Snake.

...continues at BikePortland.
__________________
"Maybe to an architect, they might look suspicious, but to me, they just look like rocks"

https://bsky.app/profile/maccoinnich.bsky.social
Reply With Quote
     
     
  #144  
Old Posted Sep 2, 2015, 5:42 PM
maccoinnich maccoinnich is offline
Moderator
 
Join Date: Jan 2009
Location: Portland
Posts: 8,100
Broadway Corridor Framework Plan
Open House 3

Tuesday, September 8
5:00 - 7:00 p.m.
Presentation at 5:30 p.m.
University of Oregon, Room 142/144
70 NW Couch

Quote:
Presenting the Preferred Development Concept for the US Postal Service Site!

Thank you for your participation to date. We’ve received input from several hundred stakeholders via public open houses and online surveys since we began our work in June 2015. Your valuable input has informed the vision for redevelopment in the Broadway Corridor and the refinement of development concepts for the US Postal Service site.

Please join us for our final Framework Plan open house:
September 8, 2015 from 5-7 pm (presentation at 5:30)
University of Oregon, Room 142/144
70 NW Couch, Portland OR

We will be presenting the preferred development concept for the US Postal Service site and recommended metrics for implementation. This will be our last public event prior to presenting the Framework Plan to decision makers, including the PDC Board of Commissioners and City Council.

We look forward to seeing you there!

Learn more about this project >
RSVP here.
__________________
"Maybe to an architect, they might look suspicious, but to me, they just look like rocks"

https://bsky.app/profile/maccoinnich.bsky.social
Reply With Quote
     
     
  #145  
Old Posted Sep 2, 2015, 7:15 PM
urbanlife's Avatar
urbanlife urbanlife is offline
A before E
 
Join Date: Aug 2001
Location: Milwaukie, Oregon
Posts: 11,976
Come on low rise campus plan!
Reply With Quote
     
     
  #146  
Old Posted Sep 8, 2015, 7:12 PM
maccoinnich maccoinnich is offline
Moderator
 
Join Date: Jan 2009
Location: Portland
Posts: 8,100
Reminder that the Open House is tonight. The project is also going before the PDC Board tomorrow for information (no vote) and the City Council on September 17th for a work session. This report [PDF] has some interesting information, including that acquisition of the USPS site is going to cost up to $80 million, to cover the cost of building a new location at the airport. If that sounds like a lot of money, bear in mind that Security Properties paid $11.75 million for the PNCA site.
__________________
"Maybe to an architect, they might look suspicious, but to me, they just look like rocks"

https://bsky.app/profile/maccoinnich.bsky.social
Reply With Quote
     
     
  #147  
Old Posted Sep 8, 2015, 7:26 PM
urbanlife's Avatar
urbanlife urbanlife is offline
A before E
 
Join Date: Aug 2001
Location: Milwaukie, Oregon
Posts: 11,976
$80 million is a good deal for how much that site is worth to the city if it is done right.
Reply With Quote
     
     
  #148  
Old Posted Sep 8, 2015, 7:53 PM
65MAX's Avatar
65MAX 65MAX is online now
Karma Police
 
Join Date: Jun 2006
Location: People's Republic of Portland
Posts: 2,138
Quote:
Originally Posted by maccoinnich View Post
Reminder that the Open House is tonight. The project is also going before the PDC Board tomorrow for information (no vote) and the City Council on September 17th for a work session. This report [PDF] has some interesting information, including that acquisition of the USPS site is going to cost up to $80 million, to cover the cost of building a new location at the airport. If that sounds like a lot of money, bear in mind that Security Properties paid $11.75 million for the PNCA site.
80 million to cover the cost of building a new USPS facility AND buy the land at the Broadway site? That's a hell of a deal. I think the new postal building at the airport is going to cost at least half of that. Which means 40 million left to buy the entire 12 block site. That's cheap, cheap, cheap.
Reply With Quote
     
     
  #149  
Old Posted Sep 8, 2015, 8:01 PM
maccoinnich maccoinnich is offline
Moderator
 
Join Date: Jan 2009
Location: Portland
Posts: 8,100
Sort of. It's up to $80 million to buy the land at the airport and build USPS a new facility. In return for paying for the new USPS facility, the PDC gets the land in the Pearl.
__________________
"Maybe to an architect, they might look suspicious, but to me, they just look like rocks"

https://bsky.app/profile/maccoinnich.bsky.social
Reply With Quote
     
     
  #150  
Old Posted Sep 8, 2015, 10:33 PM
maccoinnich maccoinnich is offline
Moderator
 
Join Date: Jan 2009
Location: Portland
Posts: 8,100
Quote:
What's in store for Portland's coveted Pearl District Post Office site?


After months of public input and years of long-range planning, the city is nearly ready to move forward with a massive redevelopment project that would include the Pearl District site of the U.S. Postal Service.

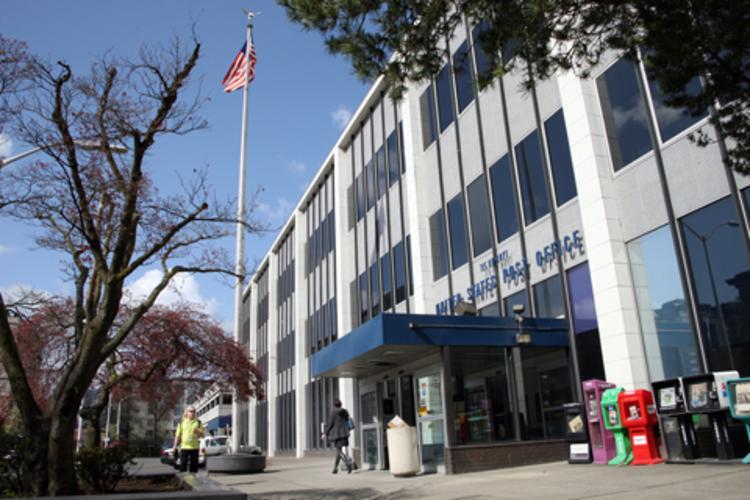
At an open house planned for 5 p.m. this evening, staff from the Portland Development Commission will present the preferred development concept for the 14- acre U.S. Postal Service site at 715 N.W. Hoyt. Five development concepts for the area, which is part of the larger Broadway Corridor Framework Plan, were presented at an open house back in July.
...continues at the Portland Business Journal.
__________________
"Maybe to an architect, they might look suspicious, but to me, they just look like rocks"

https://bsky.app/profile/maccoinnich.bsky.social
Reply With Quote
     
     
  #151  
Old Posted Sep 9, 2015, 3:23 AM
58rhodes 58rhodes is offline
Registered User
 
Join Date: May 2015
Posts: 433
Quote:
Originally Posted by maccoinnich View Post
Sort of. It's up to $80 million to buy the land at the airport and build USPS a new facility. In return for paying for the new USPS facility, the PDC gets the land in the Pearl.
where did they get the 80 mil?

I thought they had 35 mil?
Reply With Quote
     
     
  #152  
Old Posted Sep 9, 2015, 4:02 AM
BlazerBeav BlazerBeav is offline
Registered User
 
Join Date: Mar 2015
Posts: 39
Quote:
Originally Posted by 58rhodes View Post
where did they get the 80 mil?

I thought they had 35 mil?
Sounds like they are going to ask the city to bond it. It's not an opportunity to pass up on, so it will get done.
Reply With Quote
     
     
  #153  
Old Posted Sep 9, 2015, 4:08 AM
maccoinnich maccoinnich is offline
Moderator
 
Join Date: Jan 2009
Location: Portland
Posts: 8,100
If you click through to the report it explains the financing.
__________________
"Maybe to an architect, they might look suspicious, but to me, they just look like rocks"

https://bsky.app/profile/maccoinnich.bsky.social
Reply With Quote
     
     
  #154  
Old Posted Sep 9, 2015, 4:59 AM
maccoinnich maccoinnich is offline
Moderator
 
Join Date: Jan 2009
Location: Portland
Posts: 8,100
__________________
"Maybe to an architect, they might look suspicious, but to me, they just look like rocks"

https://bsky.app/profile/maccoinnich.bsky.social
Reply With Quote
     
     
  #155  
Old Posted Sep 9, 2015, 6:11 AM
urbanlife's Avatar
urbanlife urbanlife is offline
A before E
 
Join Date: Aug 2001
Location: Milwaukie, Oregon
Posts: 11,976
I like that layout the most, it has a Rockefeller feel to it. I would like to see the tower on the park blocks be taller. But overall, that is what I hope to see get built there.
Reply With Quote
     
     
  #156  
Old Posted Sep 9, 2015, 6:01 PM
Derek Derek is online now
Registered User
 
Join Date: Aug 2006
Location: Portland, OR
Posts: 8,386
Yep, right now it looks like just another 300 footer. Which is fine, but it'd be nice to have something that really stands out on this end of town.
__________________
Portlandia
Reply With Quote
     
     
  #157  
Old Posted Sep 9, 2015, 8:51 PM
2oh1's Avatar
2oh1 2oh1 is offline
9-7-2oh1-!
 
Join Date: May 2007
Location: downtown Portland
Posts: 2,523
Nice! I wish they weren't building on that far north park block, but if they do, I hope they can do it in a creative way that makes the base of the tower part of the park. I'm glad it looks like the plan is to extend the north park blocks straight into this site. I could never understand why previous designs kept showing buildings cutting off the current north park blocks, preventing them from extending further north. For the most part, I really like what I see here. I assume it's a starting point for where the design will evolve, and if that's the case... I like it.
Reply With Quote
     
     
  #158  
Old Posted Sep 9, 2015, 9:01 PM
innovativethinking innovativethinking is offline
BANNED
 
Join Date: Mar 2012
Posts: 591
Quote:
Originally Posted by maccoinnich View Post
Is this the design their leaning towards?
Reply With Quote
     
     
  #159  
Old Posted Sep 9, 2015, 9:10 PM
maccoinnich maccoinnich is offline
Moderator
 
Join Date: Jan 2009
Location: Portland
Posts: 8,100
It is the preferred option for the framework plan. Bear in mind that the framework plan was mostly done for the purpose of establishing the financial viability of buying and redeveloping the property. Assuming they do buy it there will likely be a masterplanning process (there are zoning changes needed to build anything like shown in the images), and only then will design work on actual buildings start.
__________________
"Maybe to an architect, they might look suspicious, but to me, they just look like rocks"

https://bsky.app/profile/maccoinnich.bsky.social
Reply With Quote
     
     
  #160  
Old Posted Sep 9, 2015, 10:38 PM
65MAX's Avatar
65MAX 65MAX is online now
Karma Police
 
Join Date: Jun 2006
Location: People's Republic of Portland
Posts: 2,138
Quote:
Originally Posted by Derek View Post
Yep, right now it looks like just another 300 footer. Which is fine, but it'd be nice to have something that really stands out on this end of town.
I count roughly 30 floors on the (conceptual) tower building, which would make it a little taller than the Cosmo (if all residential) or about the same as PAW (if it's mostly commercial). Either way, it would be in the 350'+ to 460' range. Not a new "tallest", but perfectly reasonable for that location.

This is exactly what should have been proposed from the beginning.... a continuation of the Park Blocks, a strong Johnson St axis between Union Station and the rest of the Pearl, a signature tower at the end of the Park Blocks near the Broadway Bridge, and mid-high rises lining both sides of the Park. I guess they had to put forth a variety of scenarios for people to sort through, but this is (and always was) the most obvious solution to developing the site.
Reply With Quote
     
     
This discussion thread continues

Use the page links to the lower-right to go to the next page for additional posts
 
 
Reply

Go Back   SkyscraperPage Forum > Regional Sections > United States > Pacific West > Portland > Downtown & City of Portland
Forum Jump


Forum Jump


All times are GMT. The time now is 8:40 PM.


Powered by vBulletin® Version 3.8.7
Copyright ©2000 - 2026, vBulletin Solutions, Inc.