HomeDiagramsDatabaseMapsForum About
     

Go Back   SkyscraperPage Forum > Regional Sections > Canada > Alberta & British Columbia > Vancouver > Downtown & City of Vancouver


    Telus Garden Residential Tower in the SkyscraperPage Database

• Building Data Page   • Comparison Diagram   • Vancouver Skyscraper Diagram

• Map Location

Reply

 
Thread Tools Display Modes
     
     
  #2321  
Old Posted Sep 4, 2015, 7:16 AM
retro_orange retro_orange is offline
 
Join Date: Sep 2014
Posts: 2,029
Quote:
Originally Posted by Infrequent Poster View Post
Are the protruding towel rack sun shade thingies really just placed at random locations? It doesnt make sense to me if this is really the case, though perhaps there is a reason for it. Or perhaps they have not finished installing the rest yet. As it is they are just adding to the over all hot mess on this side of the building. In my opinion.

I feel like I'm missing something or not understanding what exactly is happening on this particular side of the building

Now it seems likely that the architect is having that exact thought when looking at how the condo tower is turning out.

That is if he has respect for the original; more visually interesting design that he first presented. The condo tower portion is really turning into a visual flop.
Reply With Quote
     
     
  #2322  
Old Posted Sep 4, 2015, 3:55 PM
djh djh is offline
 
Join Date: Jul 2003
Posts: 1,979
Quote:
Originally Posted by Doodler View Post
I heard way back that Henriquez was going to move their office to the below grade space. Maybe someone else can confirm this
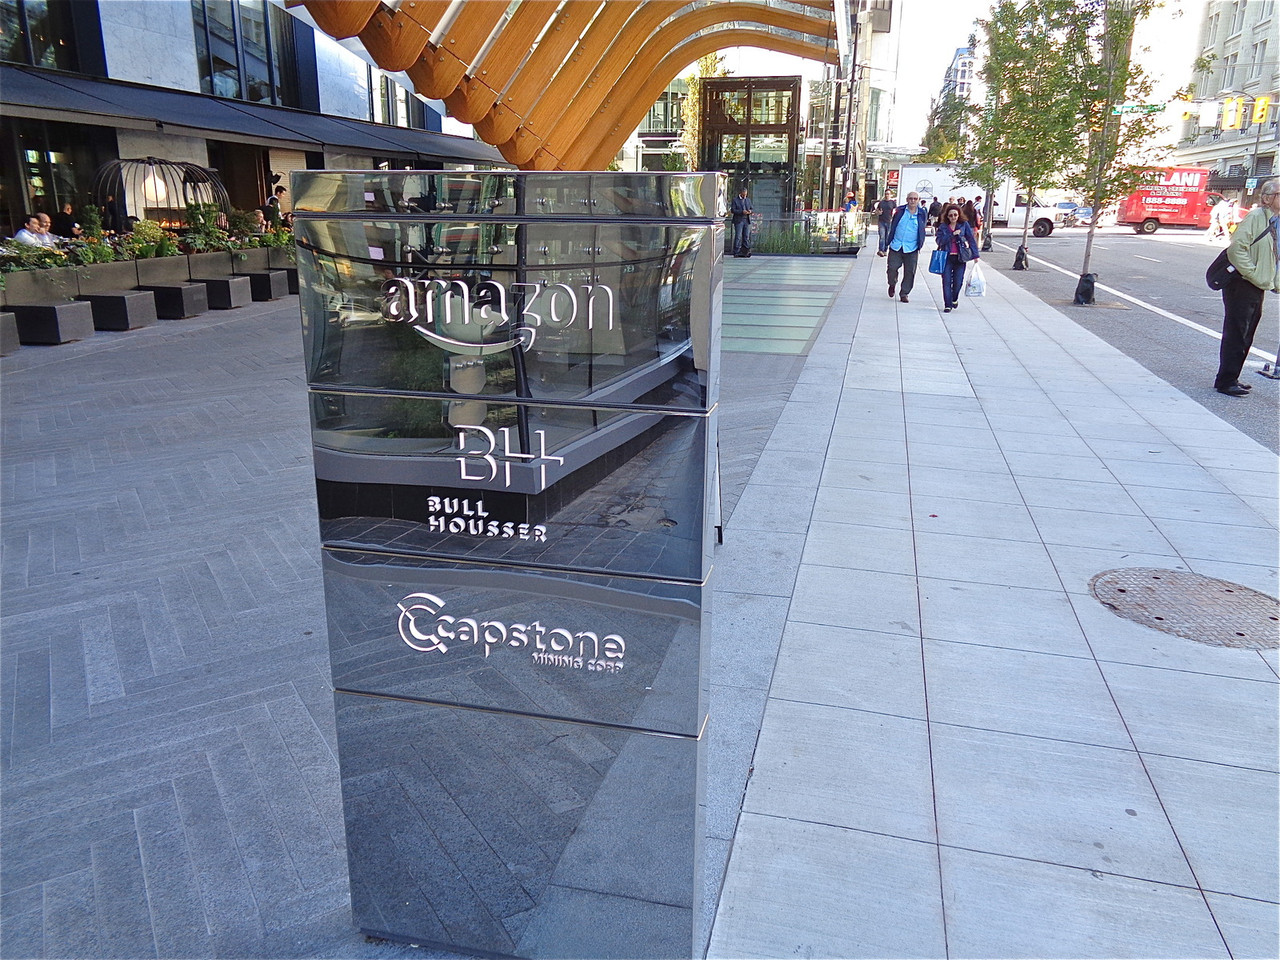
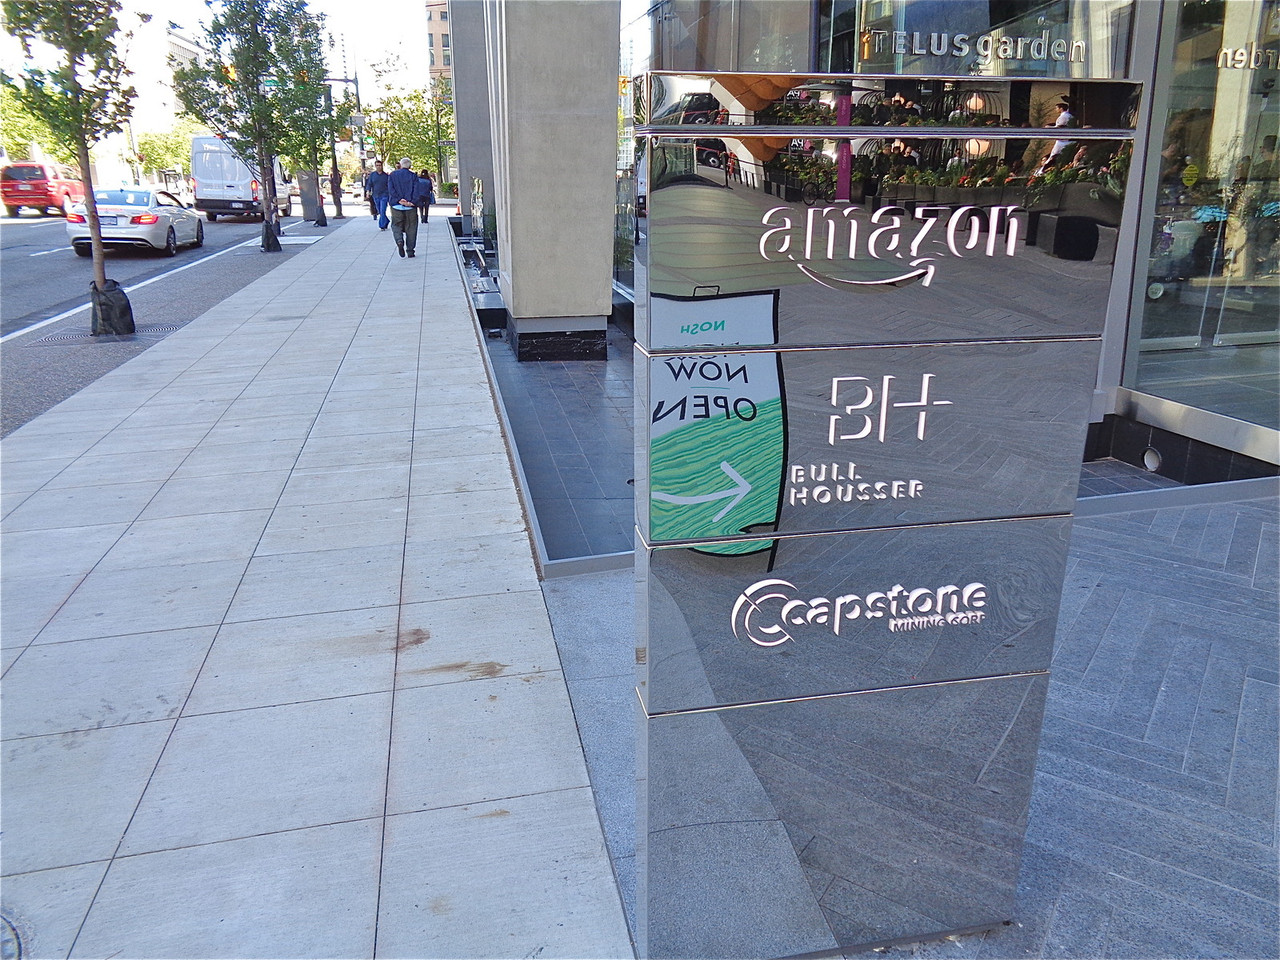
Yes, the architects have recently moved into the building that they designed. Hence the signage (I doubt that Glowbal have named their restaurant in relation to the architects).
Reply With Quote
     
     
  #2323  
Old Posted Sep 4, 2015, 4:23 PM
trofirhen trofirhen is offline
 
Join Date: Oct 2008
Posts: 9,058
Quote:
Originally Posted by retro_orange View Post
Now it seems likely that the architect is having that exact thought when looking at how the condo tower is turning out.

That is if he has respect for the original; more visually interesting design that he first presented. The condo tower portion is really turning into a visual flop.
I don't like the zig-zag boxiness of it. I didn't like the renderings, and I don't care for the building.
It looks as if it'd be the first to topple in a big quake. Plus, IMO it's ugly and ungainly.
Reply With Quote
     
     
  #2324  
Old Posted Sep 4, 2015, 10:07 PM
officedweller officedweller is offline
 
Join Date: Jul 2001
Posts: 41,843
It's a shame that so much retail space in this project has become office space (2nd floor facing Robson and this underground space)

*******

Pic by me today showing the patio awning situation.
What they really need is an upturned awning that channels water back to a gutter along the building.


Last edited by officedweller; Sep 4, 2015 at 10:25 PM.
Reply With Quote
     
     
  #2325  
Old Posted Sep 4, 2015, 10:13 PM
LeftCoaster's Avatar
LeftCoaster LeftCoaster is offline
 
Join Date: Nov 2005
Posts: 13,169
Well I do agree, that can always change as the neighbourhood matures.

I wouldn't be surprised to see the Robson frontage converted back to retail at some point in a few decades.
Reply With Quote
     
     
  #2326  
Old Posted Sep 5, 2015, 1:08 AM
Bcasey25raptor's Avatar
Bcasey25raptor Bcasey25raptor is offline
 
Join Date: Sep 2011
Posts: 2,895
I really like the office tower portion of this development but the condo building is horrid. I like it's height but the design is barf worthy.
Reply With Quote
     
     
  #2327  
Old Posted Sep 5, 2015, 2:40 AM
trofirhen trofirhen is offline
 
Join Date: Oct 2008
Posts: 9,058
Quote:
Originally Posted by Bcasey25raptor View Post
I really like the office tower portion of this development but the condo building is horrid. I like it's height but the design is barf worthy.
May I second that? Totally.
Reply With Quote
     
     
  #2328  
Old Posted Sep 5, 2015, 2:50 AM
mcminsen's Avatar
mcminsen mcminsen is online now
 
Join Date: Sep 2007
Posts: 9,981
New signage for the office tenants.


Sept.4 '15, my pics


Reply With Quote
     
     
  #2329  
Old Posted Sep 5, 2015, 4:16 AM
mcminsen's Avatar
mcminsen mcminsen is online now
 
Join Date: Sep 2007
Posts: 9,981
Quote:
Originally Posted by officedweller View Post
Pic by me today showing the patio awning situation.
What they really need is an upturned awning that channels water back to a gutter along the building.

Excellent pic for illustrating the drainage problems. I just thought of something, where does all the water that goes down to the white spine go to? I'll have to go and observe that next time we have a good pouring rain.

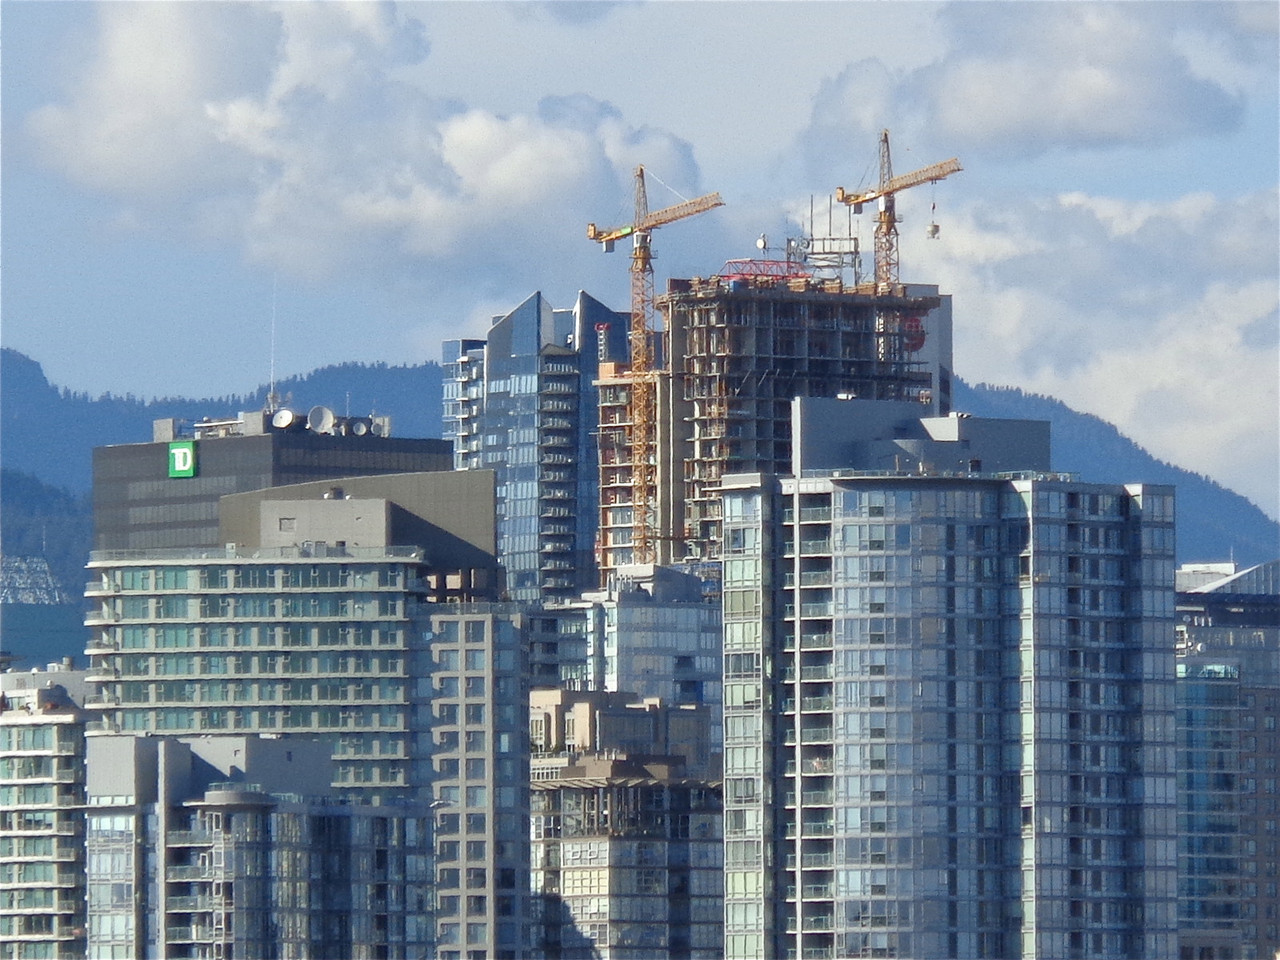
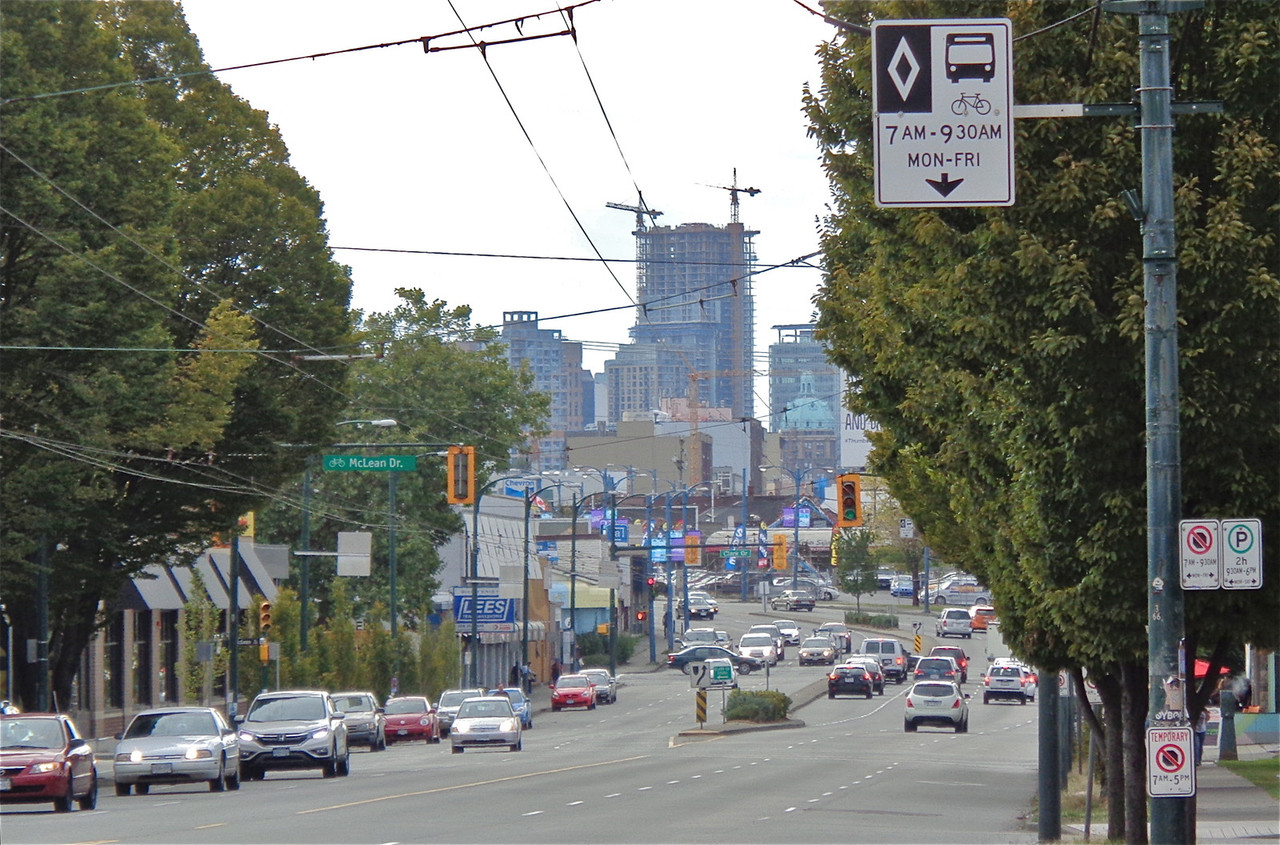
Here's a shot from Broadway/Cambie this afternoon.


Sept.4 '15, my pic
Reply With Quote
     
     
  #2330  
Old Posted Sep 6, 2015, 6:15 AM
mcminsen's Avatar
mcminsen mcminsen is online now
 
Join Date: Sep 2007
Posts: 9,981
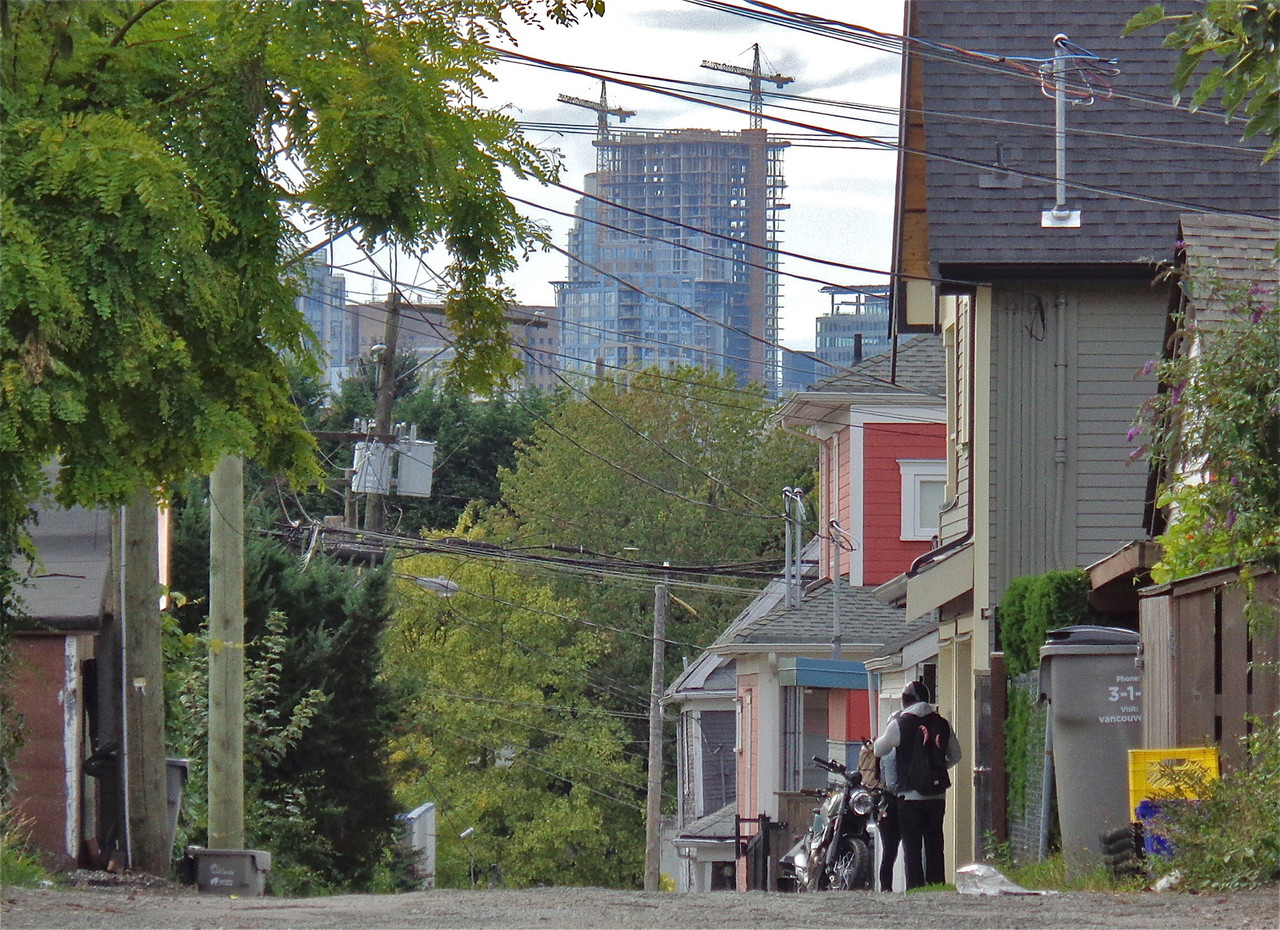
A couple more shots from the Strathcona neighbourhood and East Hastings Street.


Sept.5 '15, my pics


Reply With Quote
     
     
  #2331  
Old Posted Sep 6, 2015, 9:47 PM
excel excel is offline
 
Join Date: Oct 2005
Posts: 3,484
She is girthy
Reply With Quote
     
     
  #2332  
Old Posted Sep 6, 2015, 11:02 PM
SpongeG's Avatar
SpongeG SpongeG is offline
 
Join Date: Jun 2006
Posts: 40,140
where does the elevator go?
Reply With Quote
     
     
  #2333  
Old Posted Sep 7, 2015, 1:10 AM
osirisboy's Avatar
osirisboy osirisboy is offline
 
Join Date: Mar 2006
Posts: 6,432
Quote:
Originally Posted by excel View Post
She is girthy
Yes!! And that's like the one thing I love about it! More Girthy tall buildings!!
Reply With Quote
     
     
  #2334  
Old Posted Sep 8, 2015, 8:15 PM
officedweller officedweller is offline
 
Join Date: Jul 2001
Posts: 41,843
Quote:
Originally Posted by mcminsen View Post
Excellent pic for illustrating the drainage problems. I just thought of something, where does all the water that goes down to the white spine go to? I'll have to go and observe that next time we have a good pouring rain.

Here's a shot from Broadway/Cambie this afternoon.
There's no visible drain at the end of the arc, but there is a sizable base (at least on the Richards side), so the water could drain into a pipe before the end.

Quote:
Originally Posted by SpongeG View Post
where does the elevator go?
It goes to underground commercial space, which, unfortunately, will be Henriquez architects office space, rather than retail or night club space.

Reply With Quote
     
     
  #2335  
Old Posted Sep 9, 2015, 1:15 AM
domusile domusile is offline
 
Join Date: Nov 2014
Posts: 369
It may collect the rain water and reuse it as part of LEED requirements
Reply With Quote
     
     
  #2336  
Old Posted Sep 11, 2015, 2:52 AM
officedweller officedweller is offline
 
Join Date: Jul 2001
Posts: 41,843
Pic by me today - forms are up for the top floor.
The yellow and green on the addition to the older building are just tarps:

Reply With Quote
     
     
  #2337  
Old Posted Sep 11, 2015, 4:21 PM
Vin Vin is offline
 
Join Date: Sep 2013
Posts: 8,739
Quote:
Originally Posted by Bcasey25raptor View Post
I really like the office tower portion of this development but the condo building is horrid. I like it's height but the design is barf worthy.
Interesting that many did not like the office tower portion, citing that it's "too busy". I wonder if those folks still feel the same way now. This is easily one of the most vibrant areas downtown now. Call it "snobby" and "pretentious" but who cares.

On the other hand, I'm definitely one of those who had high hopes for the condo portion during the proposal stage but now feel let down by the latest design.
Reply With Quote
     
     
  #2338  
Old Posted Sep 11, 2015, 6:03 PM
phesto phesto is offline
 
Join Date: Jan 2002
Posts: 2,699
Thankfully Westbank is branching out from Henriquez now to work with other architects. After the honeymoon phase that produced some nice buildings (Woodwards, 6th and Fir, Granville & 70th), the two most recent have been abject failures (Telus condo and the Lauren).
Reply With Quote
     
     
  #2339  
Old Posted Sep 11, 2015, 10:06 PM
s211 s211 is offline
 
Join Date: Oct 2008
Posts: 8,519
Quote:
Originally Posted by phesto View Post
Thankfully Westbank is branching out from Henriquez now to work with other architects. After the honeymoon phase that produced some nice buildings (Woodwards, 6th and Fir, Granville & 70th), the two most recent have been abject failures (Telus condo and the Lauren).
I hear that their 700 West 8th project has had some measurable "green" failures, too.
Reply With Quote
     
     
  #2340  
Old Posted Sep 12, 2015, 9:59 AM
EdinVan EdinVan is offline
 
Join Date: May 2008
Posts: 785
Quote:
Originally Posted by Vin View Post
Interesting that many did not like the office tower portion, citing that it's "too busy". I wonder if those folks still feel the same way now.
Yes.
Reply With Quote
     
     
This discussion thread continues

Use the page links to the lower-right to go to the next page for additional posts
 
 
Reply

Go Back   SkyscraperPage Forum > Regional Sections > Canada > Alberta & British Columbia > Vancouver > Downtown & City of Vancouver
Forum Jump


Forum Jump


All times are GMT. The time now is 3:52 AM.


Powered by vBulletin® Version 3.8.7
Copyright ©2000 - 2026, vBulletin Solutions, Inc.