HomeDiagramsDatabaseMapsForum About
     

Go Back   SkyscraperPage Forum > Global Projects & Construction > City Compilations


Reply

 
Thread Tools Display Modes
     
     
  #13841  
Old Posted Aug 25, 2015, 10:51 PM
Urbana's Avatar
Urbana Urbana is offline
Registered User
 
Join Date: Jul 2011
Posts: 580


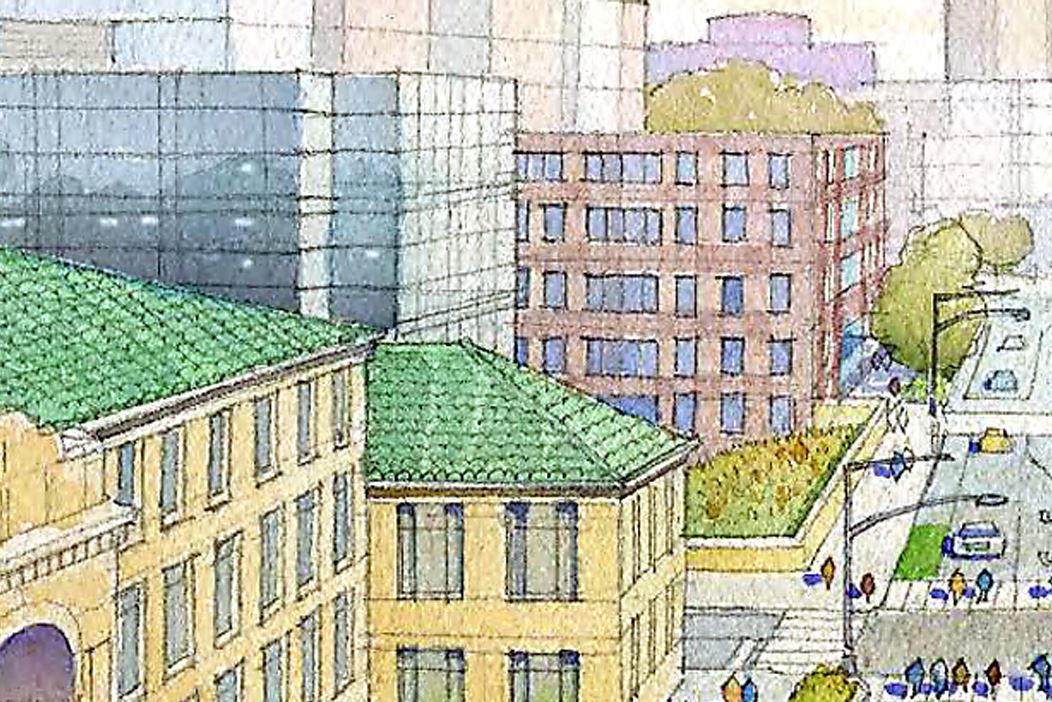
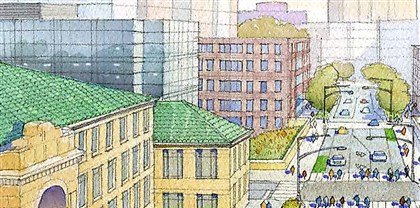
I am struggling to understand this rendering. There seems to be a new road going north towards CMU's parcels between Neville and Craig. It almost seems like it is a rerouting of Neville such that it intersects Forbes - which would make sense seeing as it seems like panther hollow is completely filled in.
Reply With Quote
     
     
  #13842  
Old Posted Aug 26, 2015, 1:30 AM
daviderik daviderik is offline
Hell with the Lid Off.
 
Join Date: Mar 2012
Posts: 305
Quote:
Originally Posted by chucka View Post
Very early rendering of CMU's Forbes innovation facility.


Chris Zurawsky has this to say..
LOL. Can you find the Forbes Avenue Bridge and Junction Hollow in this picture?
Pittsburgh's most unique feature is its topography, followed by its bridges. It appears that in one fell swoop CMU aims to obliterate both Junction Hollow and the Forbes Avenue Bridge. In his encyclical on the environment Pope Francis calls for protecting from development "those common areas, visual landmarks and urban landscapes which increase our sense of belonging, of rootedness, of 'feeling at home', within a city which includes us and brings us together ..."
Reply With Quote
     
     
  #13843  
Old Posted Aug 26, 2015, 1:35 AM
daviderik daviderik is offline
Hell with the Lid Off.
 
Join Date: Mar 2012
Posts: 305
Quote:
I am struggling to understand this rendering. There seems to be a new road going north towards CMU's parcels between Neville and Craig. It almost seems like it is a rerouting of Neville such that it intersects Forbes - which would make sense seeing as it seems like panther hollow is completely filled in.
Reply With Quote
     
     
  #13844  
Old Posted Aug 26, 2015, 1:58 AM
Urbana's Avatar
Urbana Urbana is offline
Registered User
 
Join Date: Jul 2011
Posts: 580
Quote:
Originally Posted by daviderik View Post
I figured as much. I mostly don't understand what the new road is for or where it even goes. I suppose it would have to connect with or replace Neville at some point. It makes me think it has something to do with eventually building on the CMU owned plots west of Central Catholic - between Neville and Craig.


I am pretty shocked at the ambition (although perhaps I should come to expect that from CMU).

I disagree that it takes away the character and regional identity of the area. On foot, I always have viewed that bridge as a huge mental barrier between CMU and the rest of Oakland. In a car or on a bus, it is barely noticeable or noteworthy. I would be happy to see these changes come to be.
Reply With Quote
     
     
  #13845  
Old Posted Aug 26, 2015, 10:03 AM
BrianTH BrianTH is offline
Registered User
 
Join Date: Jan 2010
Posts: 6,078
I think Junction Hollow and the Forbes bridge are still there. It is just a bit of an odd perspective in that at first look, the greenery on the slope on the western side of the hollow appears to have filled in the space. But if you look at the buildings on each side you can see that those are in fact slopes, which means there are in fact voids on either side of the bridge (which is defined by that wall past the "new road"):


This effect is enhanced by an apparent shadow line running along the wall on the south side of the bridge. I am going to declare that shadow line either a mistake, or perhaps a very unfortunate coincidence that the implied position of the sun combined with the precise location of the slope just happens to result in the bridge's shadow on the slope looking just like a shadow line running along the wall.

Anyway, if you look at the Master Plan, you can see the "new road" just on the other side of Tepper Quad:


But it isn't going far--just to a parking structure incorporated into the Tepper Building, I believe:


http://www.cmu.edu/piper/stories/2015/may/new-building-new-vision.html

Quote:
Exciting. Cool. Interconnected. Entrepreneurial. Engaging. And how about, amazing! Those were just some of the words used to describe designs for the new home of the Tepper School of Business, the first project slated for the Tepper Quad on the Morewood parking lot site. Beautiful computer-generated renderings for the 295,000 square-foot, five-story marvel with underground parking — yes, parking for 200 — were recently unveiled . . . .
That "new road" (really more of a driveway, I would suggest, once you know where it is going) appears just to be tracing the edge of the small promontory located between Hamburg Hall and the Central Catholic football field:


So, in short--I don't think there is a massive topography change. This is just a particular perspective and a sufficiently crude rendering that combine to make it hard to see the topography unless you know what to look for.


Last edited by BrianTH; Aug 26, 2015 at 11:02 AM.
Reply With Quote
     
     
  #13846  
Old Posted Aug 26, 2015, 3:29 PM
Minivan Werner Minivan Werner is offline
Registered User
 
Join Date: Sep 2008
Posts: 498
The building behind / west of that turquoise car can only have been built over a filled in Panther Hollow / Neville St. But it's not in any of the aerial maps BrianTH posted. So I think it's just a hastily concocted rendering.
Reply With Quote
     
     
  #13847  
Old Posted Aug 26, 2015, 4:18 PM
BrianTH BrianTH is offline
Registered User
 
Join Date: Jan 2010
Posts: 6,078
Quote:
Originally Posted by Minivan Werner View Post
The building behind / west of that turquoise car can only have been built over a filled in Panther Hollow / Neville St. But it's not in any of the aerial maps BrianTH posted. So I think it's just a hastily concocted rendering.
I actually think that is supposed to be this building, or similar:


The idea is the building is spilling down the slope, but it is actually way far back from the wall on the eastern side of the hollow lining the "new road". I've marked in yellow where I think that wall is (more or less).
Reply With Quote
     
     
  #13848  
Old Posted Aug 26, 2015, 5:55 PM
Austinlee's Avatar
Austinlee Austinlee is offline
Chillin' in The Burgh
 
Join Date: Nov 2004
Location: Spring Hill, Pittsburgh
Posts: 12,488
Why did the US abandon it's efficient rail system? This 1996 documentary attempt to explain.

Video Link
__________________
Check out the latest developments in Pittsburgh:
Pittsburgh Rundown III
Reply With Quote
     
     
  #13849  
Old Posted Aug 26, 2015, 6:01 PM
BrianTH BrianTH is offline
Registered User
 
Join Date: Jan 2010
Posts: 6,078
A draft agreement for a Wilkinsburg/Pittsburgh school deal could be done in September, with voting in October:

http://triblive.com/news/allegheny/8975086-74/wilkinsburg-pittsburgh-partnership#axzz3jvcAdN9T

I'll note talk among interested parents in my experience is centering on what feeders will be involved, whether magnets will be an option, and Pittsburgh Promise. If it were me, I'd give up Promise if we could get robust school choice including access to the magnet programs.
Reply With Quote
     
     
  #13850  
Old Posted Aug 27, 2015, 10:38 AM
PITairport PITairport is offline
Registered User
 
Join Date: Dec 2011
Location: Pittsburgh/Anchorage
Posts: 117
‘Starchitect’ retained for areas near former Civic Arena

I assume since this is just now on the P-G website that this is a new development for the arena site?


Quote:
"Now a renowned Danish firm that put a ski slope on the roof of a waste treatment plant will bring its own brand of cutting-edge design to the redevelopment of the site.

The Penguins and McCormack Baron Salazar have hired the Bjarke Ingels Group of Copenhagen to design the residences and public spaces that will be built at the 28-acre site that will include the new U.S. Steel headquarters.

“It’s a huge coup for Pittsburgh to be able to get this group to come here and participate in this project,” said Travis Williams, the Penguins’ chief operating officer. “It will be something new and unique for Pittsburgh and I think the results are going to be phenomenal.”
http://www.post-gazette.com/business/dev...-former-Civic-Arena/stories/201508270137

Their other projects:
http://www.big.dk/#projects

https://www.google.com/search?q=Bjarke+I...UoAWoVChMIqr_kqIfJxwIVx1c-Ch2OaQ22&dpr=1
Reply With Quote
     
     
  #13851  
Old Posted Aug 27, 2015, 10:52 AM
BrianTH BrianTH is offline
Registered User
 
Join Date: Jan 2010
Posts: 6,078
"Starchitect" to design public spaces and residences for Lower Hill site:

http://www.post-gazette.com/business/dev...-former-Civic-Arena/stories/201508270137

Quote:
The Penguins and McCormack Baron Salazar have hired the Bjarke Ingels Group of Copenhagen to design the residences and public spaces that will be built at the 28-acre site that will include the new U.S. Steel headquarters. “It’s a huge coup for Pittsburgh to be able to get this group to come here and participate in this project,” said Travis Williams, the Penguins’ chief operating officer. “It will be something new and unique for Pittsburgh and I think the results are going to be phenomenal.”
. . . .

At the former arena site, BIG will be responsible for designing the 1,100 units of residential housing to be built on the upper portion of the site. It will work with McCormack Baron Salazar, the housing developer chosen by the Penguins, and a minority firm yet to be selected. Its other role will be to design the redevelopment’s public space, including a public plaza across from Consol Energy Center, and to help to connect the property to Downtown, Uptown and the rest of the Hill District. . . . The firm designed the Superkilen park in the Norreboro district in Copenhagen and connected several mini-neighborhoods by celebrating their diversity and multicultural heritage. Some 57 countries are represented through street furniture, including benches from Brazil, bicycle racks from Finland and swings from Iraq.
. . . .
Richard Baron, McCormack Baron Salazar CEO and chairman, said he is hoping that BIG’s work at the former arena site will come to have the same impact as that of architectural jewels like PPG Place, Fallingwater, the Gulf Tower and other signature buildings in Pittsburgh.
Hopefully they really do come up with a cool design! The upper portions of the site are challenging (there are some really significant elevation changes concentrated in that portion of the site), but for the same reason you could potentially make something really cool out of the necessary public steps and such. I've always had in mind some of the very fun mountainside towns I've seen in Europe, and this seems like just the sort of architect who could pull off that sort of vibe.

Edit: Beat to the punch, but . . . it is a pre-existing project, but with a new designer.

Last edited by BrianTH; Aug 27, 2015 at 11:12 AM.
Reply With Quote
     
     
  #13852  
Old Posted Aug 27, 2015, 11:26 AM
BrianTH BrianTH is offline
Registered User
 
Join Date: Jan 2010
Posts: 6,078
More confirmation of a popular theme around here:

http://triblive.com/news/allegheny/8957057-74/pittsburgh-region-brain#axzz3jvcAdN9T

Quote:
A study by the Manhattan Institute for Policy Research set for release Thursday found that Pittsburgh from 2000 to 2013 gained 148,055 adults with at least a bachelor's degree, increasing the number of people here with that level of education by 37.3 percent. It found that the region's college degree attainment rate increased 8.8 percentage points, the highest among 28 major metro areas that primarily had shrinking populations. The region gained younger people with college degrees faster than most areas. The number of college-educated residents age 25 to 34 went up by 33,371, nearly 34 percent, from 2000-13.

Aaron M. Renn, who authored the report, said figures show areas such as Pittsburgh are experiencing “brain gain” rather than “brain drain.” “You're talking about a region that took horrific economic blows,” he said of Pittsburgh. “For a region in that position to be performing like this I think is pretty incredible.”
Again, a common question is how can we be experiencing so much job growth, and who is filling all these apartments, if our overall population is pretty flat? The answer is that hidden in those overall population numbers is a massive shift from older and less educated people to younger and more educated people.

And incidentally, it may take a while yet, but eventually we will normalize in terms of births and deaths, at which point the overall population trend may normalize too, although exactly what it looks like will depend on domestic and international migration.
Reply With Quote
     
     
  #13853  
Old Posted Aug 27, 2015, 12:22 PM
chiaroscuro chiaroscuro is offline
Registered User
 
Join Date: Dec 2005
Posts: 126
Quote:
Originally Posted by PITairport View Post

Way cool.
Reply With Quote
     
     
  #13854  
Old Posted Aug 27, 2015, 1:15 PM
Urbana's Avatar
Urbana Urbana is offline
Registered User
 
Join Date: Jul 2011
Posts: 580
Quote:
Originally Posted by BrianTH View Post
"Starchitect" to design public spaces and residences for Lower Hill site.
This is BIG news. Pun intended. Say what you will about BIG - there are a lot of differing opinions, but it is now pretty much guaranteed that the site will not be wasted on suburban style trash.
Reply With Quote
     
     
  #13855  
Old Posted Aug 27, 2015, 1:21 PM
photoLith's Avatar
photoLith photoLith is offline
Ex Houstonian
 
Join Date: Feb 2008
Location: Pittsburgh n’ at
Posts: 15,994
Well I really hope that comes true. That would be amazing, as his firm usually does amazing work, except for 2 World Trade.
__________________
Kill your lawn
Reply With Quote
     
     
  #13856  
Old Posted Aug 27, 2015, 1:28 PM
Urbana's Avatar
Urbana Urbana is offline
Registered User
 
Join Date: Jul 2011
Posts: 580
Quote:
Originally Posted by photoLith View Post
Well I really hope that comes true. That would be amazing, as his firm usually does amazing work, except for 2 World Trade.
If BIG wants to build the new 2WTC design on the hill, I will be all for it!
Reply With Quote
     
     
  #13857  
Old Posted Aug 27, 2015, 2:00 PM
markson33's Avatar
markson33 markson33 is offline
Registered User
 
Join Date: May 2011
Location: Pittsburgh
Posts: 303
It will be interesting to see what BIG comes up with, but the real question will be if the developer is willing to pay for it, or if it is feasible.

I don't want to get my hopes up like I did with Riverparc, only to find out it was completely impractical and un-financeable.
Reply With Quote
     
     
  #13858  
Old Posted Aug 27, 2015, 4:23 PM
BrianTH BrianTH is offline
Registered User
 
Join Date: Jan 2010
Posts: 6,078
Quote:
Originally Posted by markson33 View Post
It will be interesting to see what BIG comes up with, but the real question will be if the developer is willing to pay for it, or if it is feasible. I don't want to get my hopes up like I did with Riverparc, only to find out it was completely impractical and un-financeable.
All fair concerns, but I would note the parts they are working on are not necessarily going to be huge in terms of overall scale. And often something cool on a smaller scale doesn't have to be overwhelmingly expensive.
Reply With Quote
     
     
  #13859  
Old Posted Aug 27, 2015, 4:41 PM
Minivan Werner Minivan Werner is offline
Registered User
 
Join Date: Sep 2008
Posts: 498
Maybe BIG can look over the US Steel HQ and give it a little more... appeal. Doubt it.
Reply With Quote
     
     
  #13860  
Old Posted Aug 27, 2015, 5:36 PM
Austinlee's Avatar
Austinlee Austinlee is offline
Chillin' in The Burgh
 
Join Date: Nov 2004
Location: Spring Hill, Pittsburgh
Posts: 12,488
This developer looks amazing. Their projects are very hip and functional. I think this is a huge win. I am suddenly excited for this project.


Public space they designed in Copenhagen:


The bike lanes look very inviting:


__________________
Check out the latest developments in Pittsburgh:
Pittsburgh Rundown III

Last edited by Austinlee; Aug 27, 2015 at 7:57 PM.
Reply With Quote
     
     
This discussion thread continues

Use the page links to the lower-right to go to the next page for additional posts
 
 
Reply

Go Back   SkyscraperPage Forum > Global Projects & Construction > City Compilations
Forum Jump


Forum Jump


All times are GMT. The time now is 9:21 PM.


Powered by vBulletin® Version 3.8.7
Copyright ©2000 - 2026, vBulletin Solutions, Inc.