I know it is conceptual, but thought I'd comment a pinch about it anyway, as some things will likely be retained from this concept:

- looks like they are proposing a clear and/or transluscent roof for the arena portion, which is very, very cool.

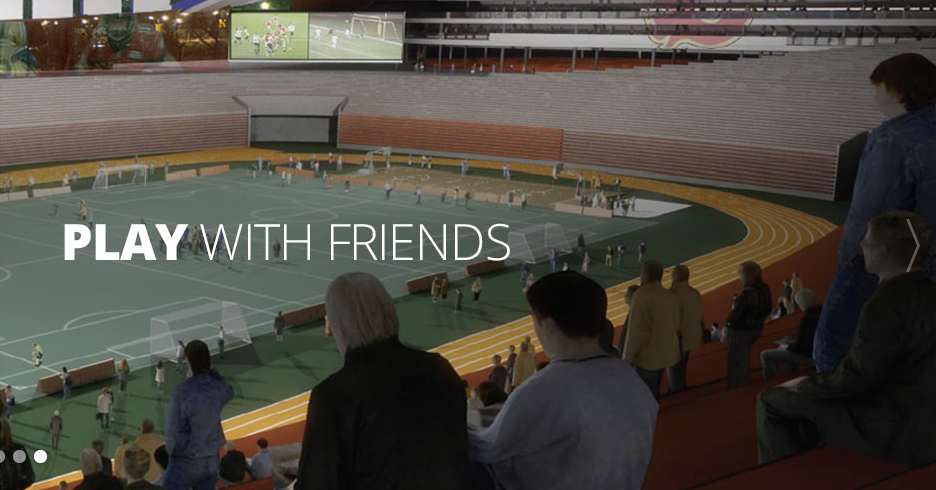
- looks like the stands are skewed more to one side, and that side can have seats that come out over that portion of the running track.

- as speculated previously, the north-south corridor envisioned between the arena and stadium is the train station, and it does indeed look like speculated that some concourse and some high end boxes will both be shared between the two primary facilities.
- the drawings from above seem to show a portion of the building extending west well past the edge of the stadium. Is there more to this, IE are there more meeting / conference rooms, or something else, or am I just dreaming? [maybe it is just stacked parking?? - hopefully field has underground also]
- the stadium doesn't seem massive, but perhaps the seating is more stacked than I'm thinking.

Image via Twitter.com public account of
Dale Calkins
Now for the inner city NIMBY responses ...





 Prev
Prev






 Linear Mode
