HomeDiagramsDatabaseMapsForum About
     

Go Back   SkyscraperPage Forum > Global Projects & Construction > City Compilations


Reply

 
Thread Tools Display Modes
     
     
  #13581  
Old Posted Jul 31, 2015, 1:57 PM
Evergrey's Avatar
Evergrey Evergrey is offline
Eurosceptic
 
Join Date: Apr 2003
Location: Pittsburgh
Posts: 24,141
Pittsburgh's bike renaissance continues...

http://www.post-gazette.com/local/city/2...s-coming-to-Oakland/stories/201507310239

Quote:
More bike lanes coming to Oakland streets

July 31, 2015 12:14 AM

By Jon Schmitz / Pittsburgh Post-Gazette

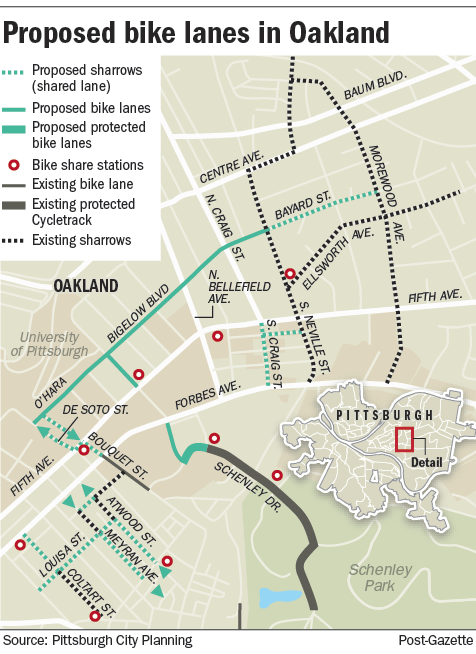
Seeking to accommodate an increasing number of bicycle riders in Pittsburgh, the city will expand its network of shared and dedicated bike lanes in Oakland this summer.

Kristin Saunders, the city’s bicycle-pedestrian coordinator, presented the final plans to an audience of nearly 100 at the Oakland Career Center on Semple Street on Thursday night.

The biggest piece of the expansion is a pair of reserved bike lanes that will be installed on a 12-block section of a straight stretch of streets that bear three different names -- O’Hara Street, Bigelow Boulevard and Bayard Street, stretching from DeSoto Street to North Neville Street. Another two blocks of Bayard going east from North Neville to Morewood will be given shared lane markings called “sharrows.”

The 4- to 6-feet wide bike lanes will narrow vehicle travel lanes and eliminate some on-street parking that was lightly used, Ms. Saunders said.

The bike lanes will be on both sides, and will be painted on the street with no delineator posts to separate them from vehicle lanes, she said. Several intersections will have a feature that is new to Pittsburgh but widely used elsewhere -- left-turn boxes that allow cyclists to move in front of stopped cars at a red signal to give them a head start.

A bike lane also will be added in the block between where Bigelow makes a left turn at O’Hara Street and drops to Fifth Avenue.

Assistant public works director Pat Hassett said the installation is planned for mid- to late August.

The city also plans to extend the Schenley Drive bike lanes one block to where the street merges with Roberto Clemente Drive and add bike lanes from there out to Forbes Avenue. Several smaller stretches of side streets will get sharrows.

...

Reply With Quote
     
     
  #13582  
Old Posted Jul 31, 2015, 2:00 PM
BrianTH BrianTH is offline
Registered User
 
Join Date: Jan 2010
Posts: 6,078
Hunh. I'll admit those numbers are much better (or worse, I guess, if you are looking for retail space) than I would have expected.
Reply With Quote
     
     
  #13583  
Old Posted Jul 31, 2015, 2:14 PM
BrianTH BrianTH is offline
Registered User
 
Join Date: Jan 2010
Posts: 6,078
Quote:
Originally Posted by Lobick View Post
Latest proposal by Trek for the Garden Theater Block
Holy Toledo, I had no idea they were contemplating something like that.

Personally, I love it. I know facadectomies are controversial, but they are doing a lot of whole-building preservation as well, and the bottom line is we are going to lose a lot more facades if we don't allow (and encourage) more projects like this.

The overall massing is something they seem geared up to defend, but I really see this as the necessary and appropriate approach for North Side infill.
Reply With Quote
     
     
  #13584  
Old Posted Jul 31, 2015, 2:20 PM
BrianTH BrianTH is offline
Registered User
 
Join Date: Jan 2010
Posts: 6,078
Quote:
Originally Posted by Evergrey View Post
Pittsburgh's bike renaissance continues...
Seems like a smart plan. Using Bigelow/O'Hara as a bypass of Fifth/Forbes, with a connection to Schenley as well, seems particularly brilliant.
Reply With Quote
     
     
  #13585  
Old Posted Jul 31, 2015, 2:25 PM
Evergrey's Avatar
Evergrey Evergrey is offline
Eurosceptic
 
Join Date: Apr 2003
Location: Pittsburgh
Posts: 24,141
Quote:
Originally Posted by BrianTH View Post
Seems like a smart plan. Using Bigelow/O'Hara as a bypass of Fifth/Forbes, with a connection to Schenley as well, seems particularly brilliant.
Reply With Quote
     
     
  #13586  
Old Posted Jul 31, 2015, 2:31 PM
BrianTH BrianTH is offline
Registered User
 
Join Date: Jan 2010
Posts: 6,078
Random bike share note: my oldest kid (9) does a bunch of different camps week by week in the summer, and he did a week of outdoor activities through PNC's O'Brien Center camp. One day they took the kids out to use the bike share bikes (there is a station right outside the O'Brien Center) for a trail ride. They loved it, of course.

I am pretty sure usage is going to explode. Ironically, some of the reasons why Pittsburgh can be challenging for bike riding, most notably the topography, make it kind of a natural for bike sharing. For example, even if you have bikes at home, you and your family might well prefer just renting the bike share bikes if you say want to do a trail tour around Downtown.

My point is that with the freedom of not having to get between places with your bike, you can start seeing Pittsburgh as being a bunch of different bikeable pockets. So that really fits with the bike share concept.
Reply With Quote
     
     
  #13587  
Old Posted Jul 31, 2015, 3:24 PM
AlleghenyCityDude AlleghenyCityDude is offline
Registered User
 
Join Date: Jul 2014
Posts: 7
Quote:
Originally Posted by Lobick View Post
Latest proposal by Trek for the Garden Theater Block:

https://gallery.mailchimp.com/d26003d835d4d373376fa8cf7/files/07_13_15_ACCA_Meeting_reduced2_1_.pdf

I'm still digesting it although I'm preparing myself for the neighborhood meeting where everybody goes crazy
So I've been a long time lurker here but figured I'd jump in finally and add my two cents about the Garden Theatre Block proposal since I do happen to know a good bit about this one.

First, this same design has been brought around to public meetings across the northside over the past 3-4 months and Trek & RDC were very clear and detailed about the how and why they have used this design. Anyone who was paying attention to the communities emails, newletters and social media accounts, knew that these meetings were taking place and came out to give their thoughts on the design. I was at most of the meetings and I was very surprised that there was virtually no concern over the height of the structure, though of course many grumbled about the exterior facade treatment.

However, as Lobick pointed out, the NIMBY's of the Northside have gotten to the party 4 months late and are now trying to squash this proposal over height, density and historic preservation issues.

It is important to note, that I plan on lobbying the preservation groups that I am a member of to come out in support of the project. I respectfully want to correct BrianTH in that this is not a "Facadectomy" at least not as we've seen it in the past. They are saving the entire structures from the front back 30ft from the street and they are using the new building to actually stabilize all the historic buildings. And being the preservationist skeptic that I tend to be, believe you me, when I tell you my friend who works on the project was easily able to show me the structural challenges of the buildings and how this was the only way to save any of them. The Facadectomy was actually their first choice because it was cheaper but they are going this more expensive route because of the dedication to preservation.

Also when it comes to height, it is not completely out of context nor will it block anyone's views but will indeed add 74 housing units on a corner that currently hold zero. They will also have a two story 7500 sqft retail space on Federal specifically added to accommodate a major retail presence in the heart of the Northside along with adding some additional retail spaces on Federal and North. This will bring vitality to that corner almost overnight and I believe will be a huge catalyst for more investment coming up Federal Street and into the Hilltops. The fact is that AGH is over 300 ft tall, the apartment buildings in Allegheny Center are 10 stories and the North Park Apartments (6 story, 2 bay, 24 unit mixed use building) sat just a few blocks away from the late 1800s until the 1960s where AGH's Helipad currently sits. Also, the rest of North Ave is almost entirely residential and much is protected within Historic Districts so it will not set a precedent which will lead to the destruction of all North Ave as some NIMBYs are arguing currently.

There is just one of many things going on right now on the Northside with many coming that will truly be transformational. Hopefully you will hear more about these other initiatives soon.
Reply With Quote
     
     
  #13588  
Old Posted Jul 31, 2015, 3:39 PM
GeneW GeneW is offline
Northsider
 
Join Date: May 2007
Posts: 657
Quote:
Originally Posted by AlleghenyCityDude View Post
So I've been a long time lurker here but figured I'd jump in finally and add my two cents about the Garden Theatre Block proposal since I do happen to know a good bit about this one.

First, this same design has been brought around to public meetings across the northside over the past 3-4 months and Trek & RDC were very clear and detailed about the how and why they have used this design. Anyone who was paying attention to the communities emails, newletters and social media accounts, knew that these meetings were taking place and came out to give their thoughts on the design. I was at most of the meetings and I was very surprised that there was virtually no concern over the height of the structure, though of course many grumbled about the exterior facade treatment.

However, as Lobick pointed out, the NIMBY's of the Northside have gotten to the party 4 months late and are now trying to squash this proposal over height, density and historic preservation issues.

It is important to note, that I plan on lobbying the preservation groups that I am a member of to come out in support of the project. I respectfully want to correct BrianTH in that this is not a "Facadectomy" at least not as we've seen it in the past. They are saving the entire structures from the front back 30ft from the street and they are using the new building to actually stabilize all the historic buildings. And being the preservationist skeptic that I tend to be, believe you me, when I tell you my friend who works on the project was easily able to show me the structural challenges of the buildings and how this was the only way to save any of them. The Facadectomy was actually their first choice because it was cheaper but they are going this more expensive route because of the dedication to preservation.

Also when it comes to height, it is not completely out of context nor will it block anyone's views but will indeed add 74 housing units on a corner that currently hold zero. They will also have a two story 7500 sqft retail space on Federal specifically added to accommodate a major retail presence in the heart of the Northside along with adding some additional retail spaces on Federal and North. This will bring vitality to that corner almost overnight and I believe will be a huge catalyst for more investment coming up Federal Street and into the Hilltops. The fact is that AGH is over 300 ft tall, the apartment buildings in Allegheny Center are 10 stories and the North Park Apartments (6 story, 2 bay, 24 unit mixed use building) sat just a few blocks away from the late 1800s until the 1960s where AGH's Helipad currently sits. Also, the rest of North Ave is almost entirely residential and much is protected within Historic Districts so it will not set a precedent which will lead to the destruction of all North Ave as some NIMBYs are arguing currently.

There is just one of many things going on right now on the Northside with many coming that will truly be transformational. Hopefully you will hear more about these other initiatives soon.
I'm not going to express an opinion on the project's specifics as I have some family conflict of interest but I'd disagree that this was at all well publicized. I'm pretty involved in Northside stuff and I didn't hear about this until last week. Possibly, the Central North Side had been informed but not any of the surrounding neighborhoods. How did you find out about this before last week?
Reply With Quote
     
     
  #13589  
Old Posted Jul 31, 2015, 4:14 PM
eschaton eschaton is online now
Registered User
 
Join Date: Dec 2013
Posts: 5,634
Quote:
Originally Posted by BrianTH View Post
Holy Toledo, I had no idea they were contemplating something like that.

Personally, I love it. I know facadectomies are controversial, but they are doing a lot of whole-building preservation as well, and the bottom line is we are going to lose a lot more facades if we don't allow (and encourage) more projects like this.

The overall massing is something they seem geared up to defend, but I really see this as the necessary and appropriate approach for North Side infill.
The only thing I dislike about the design is the buildings along North will not be usable as retail. it looks like the first floors will contain a gym, a yoga room, and other amenities for the apartments. I think this is a big mistake, because two of the buildings seem to have been designed as storefronts, and the intersection (and Central North Side in general) needs more retail. Otherwise, I'm more than fine with it. The density is worth it. I just wish there was a bit more active use on the W North side of the building.
Reply With Quote
     
     
  #13590  
Old Posted Jul 31, 2015, 5:23 PM
AlleghenyCityDude AlleghenyCityDude is offline
Registered User
 
Join Date: Jul 2014
Posts: 7
Quote:
Originally Posted by GeneW View Post
I'm not going to express an opinion on the project's specifics as I have some family conflict of interest but I'd disagree that this was at all well publicized. I'm pretty involved in Northside stuff and I didn't hear about this until last week. Possibly, the Central North Side had been informed but not any of the surrounding neighborhoods. How did you find out about this before last week?
I do not even live in Allegheny City Central, but I also know that if I want to be know about/be involved in the big things happening in the other communities that I care about, I have to figure out how they disseminate information and monitor that as necessary. ACCA especially, has many very good communication methods including their website, weekly email update, and facebook page/other social media. It is no secret that Trek and ACCA are working hand in hand on the project and that they have been discussing this monthly at their stated board meetings going back a year now. In this case, ACCA had a well advertised member wide meeting at the end of May or early June specifically to have Ken Doyno give their latest iteration of design for the block. There were close to 100 people there by my estimation (it was standing room only in an admittedly small sanctuary, but a sanctuary none the less.

The development/design team has also been met with all of your community organizations at the June NSLC board meeting with the point being that each Northside community representative would communicate to their respective communities.

Lastly, and this is important, many people just aren't aware of who the real stakeholders are here on the Northside. In this case the Northside Coalition for Fair Housing also had a well advertised northside wide meeting for the presentation of this proposal. They had it on their facebook and other social media along with fliers that I found in numerous spots around the Northside. There were easily over a hundred people at this meeting that almost filled the Letter Carriers Hall over on Brighton Place. Once again, no expressed concerns over height. The only concerns that were expressed about the project was that ACCA had squashed any chance of having workforce housing in the project let alone affordable housing.

This is not meant in anyway to be a personal affront to you or any individual and I realize everyone is busy (even I miss events from time to time), but a general frustration after being involved in community development work on the northside for 6 years now. I simply am frustrated by the simple lack of taking just a little bit of responsibility to think through and figure out how to get the information these people obviously care about. It is tiresome to the people who spend 100s of hours each year volunteering to run these organizations, including doing more than is required of them in the communication department and then have a small contingent of neighbors who never bothered to inform themselves previously, step in and start throwing around accusations of lack of communication and then oppose the project based on reasons that are not accurate and have been discussed at length by the community members who participated throughout the process.
Reply With Quote
     
     
  #13591  
Old Posted Jul 31, 2015, 5:31 PM
AlleghenyCityDude AlleghenyCityDude is offline
Registered User
 
Join Date: Jul 2014
Posts: 7
Quote:
Originally Posted by eschaton View Post
The only thing I dislike about the design is the buildings along North will not be usable as retail. it looks like the first floors will contain a gym, a yoga room, and other amenities for the apartments. I think this is a big mistake, because two of the buildings seem to have been designed as storefronts, and the intersection (and Central North Side in general) needs more retail. Otherwise, I'm more than fine with it. The density is worth it. I just wish there was a bit more active use on the W North side of the building.
This specific issue was discussed heavily at a number of the meetings where the project was discussed and I was happy to see many people raise the same point you just did. Ken Doyno specifically walked the people asking this question through exactly why they can't do that. It had to do with building codes, accessibility and safety issues while maintaining the historic buildings. Also, the fact is that North is not a commercial street, it is almost entirely residential while Federal is the historic and still designated commercial street. Besides, with the current plan, they are already adding close to 50k sqft of commercial/retail space across the entire block where there is currently zero.

It is also no secret, in case y'all are interested, that Trek is currently in exclusive negotiations with both Light of Life (which includes the parcel of the old Moose Lodge nextdoor) and with the Salavation Army for their two buildings on the block between Reddour & Arch. It's going to be amazing when they are finished with this area.
Reply With Quote
     
     
  #13592  
Old Posted Jul 31, 2015, 6:45 PM
DKNewYork DKNewYork is offline
Registered User
 
Join Date: Jun 2013
Location: Manhattan
Posts: 500
Quote:
Originally Posted by AlleghenyCityDude View Post
It is important to note, that I plan on lobbying the preservation groups that I am a member of to come out in support of the project.
No need to lobby PHLF. Arthur Zeigler and some of his team have been meeting with Trek regularly from the start. I hear only great things about Trek and RDC. PHLF is completely behind the project in terms of height and density and thinks the housing component a very positive addition to the plan. Landmarks has expressed a few minor concerns about some of the façade materials. Also told that Peduto is thrilled with this project.

All the delays with the Garden Theatre Block will have been well worth it if this is the end result.
Reply With Quote
     
     
  #13593  
Old Posted Jul 31, 2015, 8:02 PM
eschaton eschaton is online now
Registered User
 
Join Date: Dec 2013
Posts: 5,634
Quote:
Originally Posted by AlleghenyCityDude View Post
This specific issue was discussed heavily at a number of the meetings where the project was discussed and I was happy to see many people raise the same point you just did. Ken Doyno specifically walked the people asking this question through exactly why they can't do that. It had to do with building codes, accessibility and safety issues while maintaining the historic buildings. Also, the fact is that North is not a commercial street, it is almost entirely residential while Federal is the historic and still designated commercial street. Besides, with the current plan, they are already adding close to 50k sqft of commercial/retail space across the entire block where there is currently zero.

It is also no secret, in case y'all are interested, that Trek is currently in exclusive negotiations with both Light of Life (which includes the parcel of the old Moose Lodge nextdoor) and with the Salavation Army for their two buildings on the block between Reddour & Arch. It's going to be amazing when they are finished with this area.
I can understand Ken's other claims here. But the way zoning works in the city for commercial is by block, not by which side faces the street. The entire Garden block is zoned LNC, as is the block between Reddour and Arch. Plus the Crazy Mocha and deli are on E North right at the intersection with Federal. Some spillover isn't the worst, especially considering there are functional limitations which stop the commercial district from filling in Federal (e.g., the medical building, library, and eventually Federal Hill).

I presume if Trek buys Light of Life, they are also going to develop the city-owned double vacant lot next door?
Reply With Quote
     
     
  #13594  
Old Posted Jul 31, 2015, 8:18 PM
BrianTH BrianTH is offline
Registered User
 
Join Date: Jan 2010
Posts: 6,078
For the record, I am happy to drop the facadectomy term specifically, and I agree it is cool they are keeping the front 30 feet of the buildings.

That said, I think there are still some people who will object to such a preservation plan, and so I think the general sense of my comment still applies.

Last edited by BrianTH; Jul 31, 2015 at 9:22 PM.
Reply With Quote
     
     
  #13595  
Old Posted Jul 31, 2015, 8:51 PM
JVC JVC is offline
Registered User
 
Join Date: Oct 2011
Posts: 274
Quote:
Originally Posted by BrianTH View Post
Holy Toledo, I had no idea they were contemplating something like that.

Personally, I love it. I know facadectomies are controversial, but they are doing a lot of whole-building preservation as well, and the bottom line is we are going to lose a lot more facades if we don't allow (and encourage) more projects like this.

The overall massing is something they seem geared up to defend, but I really see this as the necessary and appropriate approach for North Side infill.
the "Latest proposal by Trek for the Garden Theater Block" makes no architectural sense whatsoever

what is the point of preserving historic facades in a new structure if the design of the new part of the structure negates the classical order of the historic facades?

what the developers are proposing is a hideous combination of historical and hysterical


this rendering sums up everything that is wrong with current architecture and society in general - everything goes and nothing makes sense

the thinking displayed in the above rendering is:
historic preservation is good so keep the old facades
modern/deconstructivist architecture is also good so make lots of odd window patterns in the new part of the building
the historic and hysterical both need to be respected so just mash them both together into one giant monstrosity


meanwhile, as expected, the correct architectural solution to the design problem is contained in the PDF proposal,
but the obvious, reasonable solution is apparently completely out of the question


"the Masonic Building is a volume that turns the corner" - again, the correct architectural solution is actually stated in the PDF,
but the developers know better than the masons who built the great cathedrals of europe - their proposed building does not turn the corner, it ruins the corner

did it ever occur to the architects that the word "cornice" and the word "cornice" are etymologically related, that it is in fact the cornice that helps turn the corner and helps the building relate to the street and the neighborhood in general?


Last edited by JVC; Jul 31, 2015 at 9:42 PM.
Reply With Quote
     
     
  #13596  
Old Posted Jul 31, 2015, 8:54 PM
GeneW GeneW is offline
Northsider
 
Join Date: May 2007
Posts: 657
Quote:
Originally Posted by DKNewYork View Post
No need to lobby PHLF. Arthur Zeigler and some of his team have been meeting with Trek regularly from the start. I hear only great things about Trek and RDC. PHLF is completely behind the project in terms of height and density and thinks the housing component a very positive addition to the plan. Landmarks has expressed a few minor concerns about some of the façade materials. Also told that Peduto is thrilled with this project.

All the delays with the Garden Theatre Block will have been well worth it if this is the end result.
Well except that the Theater itself has already been destroyed. The only thing left is the front twenty feet or so, the whole interior which which was more or less intact when I walked through in '07 has been gutted and the back of the building was turned into a parking lot.
Reply With Quote
     
     
  #13597  
Old Posted Jul 31, 2015, 10:01 PM
East Edge's Avatar
East Edge East Edge is offline
World Class City
 
Join Date: Dec 2012
Location: Pittsburgh
Posts: 145
I agree it think it competes vs highlight the facades. if the facades were restored and uplighted, etc i think that would be the hallmark feature of the building which in itself would make it unique. its too overdone...i would like the see the supporting architecture be a little more sleek and quieter. Overall though i think its an exciting project.

Quote:
Originally Posted by JVC View Post
the "Latest proposal by Trek for the Garden Theater Block" makes no architectural sense whatsoever

what is the point of preserving historic facades in a new structure if the design of the new part of the structure negates the classical order of the historic facades?

what the developers are proposing is a hideous combination of historical and hysterical


this rendering sums up everything that is wrong with current architecture and society in general - everything goes and nothing makes sense

the thinking displayed in the above rendering is:
historic preservation is good so keep the old facades
modern/deconstructivist architecture is also good so make lots of odd window patterns in the new part of the building
the historic and hysterical both need to be respected so just mash them both together into one giant monstrosity


meanwhile, as expected, the correct architectural solution to the design problem is contained in the PDF proposal,
but the obvious, reasonable solution is apparently completely out of the question


"the Masonic Building is a volume that turns the corner" - again, the correct architectural solution is actually stated in the PDF,
but the developers know better than the masons who built the great cathedrals of europe - their proposed building does not turn the corner, it ruins the corner

did it ever occur to the architects that the word "cornice" and the word "cornice" are etymologically related, that it is in fact the cornice that helps turn the corner and helps the building relate to the street and the neighborhood in general?
Reply With Quote
     
     
  #13598  
Old Posted Jul 31, 2015, 11:13 PM
WillyC WillyC is offline
Registered User
 
Join Date: Nov 2013
Posts: 100
Quote:
Originally Posted by Lobick View Post
Latest proposal by Trek for the Garden Theater Block:

https://gallery.mailchimp.com/d26003d835d4d373376fa8cf7/files/07_13_15_ACCA_Meeting_reduced2_1_.pdf

I'm still digesting it although I'm preparing myself for the neighborhood meeting where everybody goes crazy
Wow that is amazing. I was looking at that block just a few weeks ago when walking around the Northside before the music fest. The Northside is finally getting some proper loving and I may have to re-evaluate my options when it comes time to move.

Definitely one of the best proposals I have seen in this latest period of growth.
Reply With Quote
     
     
  #13599  
Old Posted Jul 31, 2015, 11:14 PM
BrianTH BrianTH is offline
Registered User
 
Join Date: Jan 2010
Posts: 6,078
Quote:
Originally Posted by East Edge View Post
I agree it think it competes vs highlight the facades.
Keep in mind that hypothetical angle is trying to capture as much of the project as possible, which serves a reasonable purpose in this context but is not necessarily representative of the impact it will have for most people (that viewpoint appears to be somewhere in the park, in fact).

As this rendering later in the document shows, from a more representative street view, the 30-foot setback really helps de-emphasize the new parts (except for the new part which is infilling the corner):


From my perspective, this is what is such a bummer about when we lose these historic buildings: they just can't be beat for street-level appeal. But if you can preserve that aspect then you have preserved most of what really matters.
Reply With Quote
     
     
  #13600  
Old Posted Jul 31, 2015, 11:15 PM
WillyC WillyC is offline
Registered User
 
Join Date: Nov 2013
Posts: 100
Quote:
Originally Posted by Evergrey View Post
Living in this direct area, I have no objections to most of the proposals as I see bikes on most of those roads everyday anyway. However, that is ludicrous not to have the area between Craig and Neville as a shared rather than dedicated bike lane. That small stretch is already a mess of gridlock in rush hour cause of people trying to turn, now it is going to be even worse taking a lane away.
Reply With Quote
     
     
This discussion thread continues

Use the page links to the lower-right to go to the next page for additional posts
 
 
Reply

Go Back   SkyscraperPage Forum > Global Projects & Construction > City Compilations
Forum Jump


Forum Jump


All times are GMT. The time now is 8:48 PM.


Powered by vBulletin® Version 3.8.7
Copyright ©2000 - 2026, vBulletin Solutions, Inc.