HomeDiagramsDatabaseMapsForum About
     

Go Back   SkyscraperPage Forum > Discussion Forums > Buildings & Architecture > Completed Project Threads Archive


    FMC Tower at Cira Centre South in the SkyscraperPage Database

• Building Data Page   • Comparison Diagram   • Philadelphia Skyscraper Diagram

• Map Location
• Philadelphia Projects & Construction Forum


Thread Tools Display Modes
     
     
  #2321  
Old Posted Jul 27, 2015, 1:05 AM
MikeNigh MikeNigh is offline
Registered User
 
Join Date: Aug 2013
Location: Philadelphia, PA
Posts: 597


  #2322  
Old Posted Jul 27, 2015, 1:19 AM
Plokoon11 Plokoon11 is offline
Registered User
 
Join Date: Jun 2007
Posts: 1,698
It is going to look just like its older sister or parent (whatever.)! Not sure what Evo takes after, but maybe Cira had an affair.
     
     
  #2323  
Old Posted Jul 27, 2015, 7:28 AM
TechTalkGuy's Avatar
TechTalkGuy TechTalkGuy is offline
Mr. Technology
 
Join Date: Jul 2006
Posts: 3,008





Here's some renders to get a feel for what the height will look like.
     
     
  #2324  
Old Posted Jul 27, 2015, 10:07 AM
Late1's Avatar
Late1 Late1 is offline
Registered User
 
Join Date: Jan 2002
Location: Philadelphia Metro (Chesco)
Posts: 2,285
TalkTechGuy, I think that 1st image is the outdated 650-foot version of the tower. Your 2nd image looks like the current, 730-foot version.
     
     
  #2325  
Old Posted Jul 27, 2015, 12:58 PM
Jawnadelphia's Avatar
Jawnadelphia Jawnadelphia is offline
Registered User
 
Join Date: May 2014
Location: Wilmington, Delaware
Posts: 2,907
Quote:
Originally Posted by Cro Burnham View Post
Perhaps the core is at the stage where it sets back (where the office building ends and the apt bldg starts - about floor 28 or so). Maybe the transition takes some adjusting. Just a guess.
You might be correct.

From the brandywine realty site - FMC page:

"The 28th floor is a shared, full-floor of deluxe amenities including: a skyline terrace with fire pits; hydrotherapy spa; state-of-the-art fitness facility and 73’ pool; media lounge and theatre; yoga studio; golf simulator, and more."
     
     
  #2326  
Old Posted Jul 27, 2015, 1:04 PM
1487 1487 is offline
BANNED
 
Join Date: Jun 2014
Posts: 3,401
steel appears to be above the EVO now. At least from my commuting vantagepoint.
     
     
  #2327  
Old Posted Jul 27, 2015, 6:31 PM
summersm343's Avatar
summersm343 summersm343 is offline
Moderator
 
Join Date: Oct 2011
Location: Philadelphia
Posts: 18,474
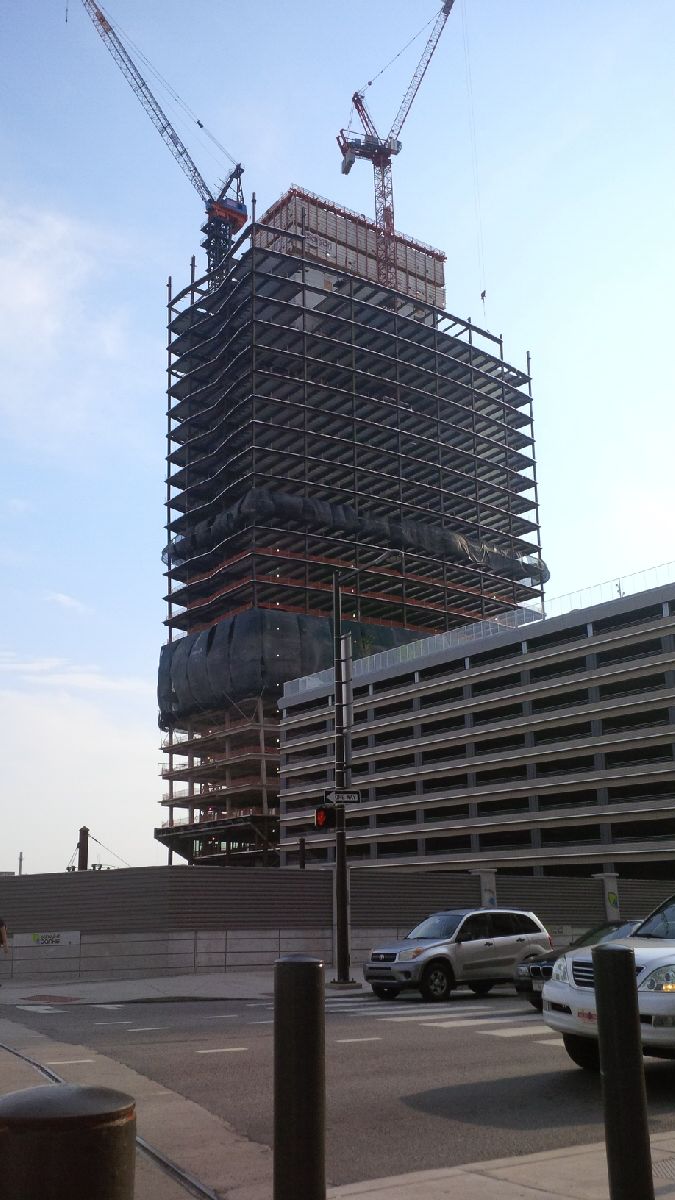
7/27/2015


  #2328  
Old Posted Jul 27, 2015, 7:15 PM
Jawnadelphia's Avatar
Jawnadelphia Jawnadelphia is offline
Registered User
 
Join Date: May 2014
Location: Wilmington, Delaware
Posts: 2,907
Save Yourself...

[IMG]Untitled by screennameLLC, on Flickr[/IMG]


[IMG]Untitled by screennameLLC, on Flickr[/IMG]
     
     
  #2329  
Old Posted Jul 28, 2015, 3:43 AM
kraggman's Avatar
kraggman kraggman is offline
Always Lookin' Up
 
Join Date: Jan 2007
Location: Right Coast
Posts: 477
Quote:
Originally Posted by TallCoolOne View Post
Save Yourself...

[IMG]Untitled by screennameLLC, on Flickr[/IMG]


[IMG]Untitled by screennameLLC, on Flickr[/IMG]
summers .... compare your last photo to my avatar.
     
     
  #2330  
Old Posted Jul 28, 2015, 1:58 PM
RWSMADCONC RWSMADCONC is offline
Registered User
 
Join Date: Feb 2013
Posts: 54
Quote:
Originally Posted by TallCoolOne View Post
You might be correct.

From the brandywine realty site - FMC page:

"The 28th floor is a shared, full-floor of deluxe amenities including: a skyline terrace with fire pits; hydrotherapy spa; state-of-the-art fitness facility and 73’ pool; media lounge and theatre; yoga studio; golf simulator, and more."
The concrete core that you see now ends at Level 28; you will see a bit of a slow-down in vertical progress as the form system for the core is broken down and removed. At the same time, the steel will continue and that will seem to slow down as the trusses that frame the 28th level are erected. Once the trusses are finished, the 28th level may be poured and then the concrete building from 28 to 49 will kick into gear. Once that system is in play, the building will start moving upward again.
     
     
  #2331  
Old Posted Jul 28, 2015, 3:04 PM
mmikeyphilly mmikeyphilly is offline
Registered User
 
Join Date: Sep 2006
Posts: 769
Quote:
Originally Posted by RWSMADCONC View Post
The concrete core that you see now ends at Level 28; you will see a bit of a slow-down in vertical progress as the form system for the core is broken down and removed. At the same time, the steel will continue and that will seem to slow down as the trusses that frame the 28th level are erected. Once the trusses are finished, the 28th level may be poured and then the concrete building from 28 to 49 will kick into gear. Once that system is in play, the building will start moving upward again.

Yes, everything you just mentioned makes sense. A while back I had seen a post saying there was going to be a massive pour on the upper floors, but I was also wondering how they could continue the core the way it is now, since the building becomes quite narrow to support it. The rendering below, you can even visually make out the difference of materials used in construction. I'm guessing after they finish with the concrete floors, that they will finish with lighter steel construction for the mechanical floors? (Similar to Comcast One?)


     
     
  #2332  
Old Posted Jul 29, 2015, 1:45 AM
summersm343's Avatar
summersm343 summersm343 is offline
Moderator
 
Join Date: Oct 2011
Location: Philadelphia
Posts: 18,474
Update from Building Philly


More photos here:
https://www.facebook.com/BuildingPhilly
     
     
  #2333  
Old Posted Jul 29, 2015, 11:35 AM
pacarlson pacarlson is offline
Borneo Expat
 
Join Date: Mar 2003
Location: Balikpapan, Indonesia
Posts: 608
Quote:
Originally Posted by mmikeyphilly View Post
Yes, everything you just mentioned makes sense. A while back I had seen a post saying there was going to be a massive pour on the upper floors, but I was also wondering how they could continue the core the way it is now, since the building becomes quite narrow to support it. The rendering below, you can even visually make out the difference of materials used in construction. I'm guessing after they finish with the concrete floors, that they will finish with lighter steel construction for the mechanical floors? (Similar to Comcast One?)


Nice!
     
     
  #2334  
Old Posted Jul 29, 2015, 1:08 PM
TechTalkGuy's Avatar
TechTalkGuy TechTalkGuy is offline
Mr. Technology
 
Join Date: Jul 2006
Posts: 3,008
The FMC Tower at Cira Centre South will help create the University City Skyline and extend the Philadelphia Skyline when viewed from certain areas.


  #2335  
Old Posted Jul 29, 2015, 2:54 PM
Insoluble Insoluble is offline
Registered User
 
Join Date: Dec 2011
Posts: 655
Quote:
Originally Posted by TallCoolOne View Post
No offense GuyTalk Tech,

But no crap*.

Those rendering have been around since like 2007.
While I agree with you in theory, I have to admit I just spent the last 10 minutes staring at those renderings again. It's quite nice to be reminded of how awesome this project is going to look!
     
     
  #2336  
Old Posted Jul 29, 2015, 3:02 PM
Plokoon11 Plokoon11 is offline
Registered User
 
Join Date: Jun 2007
Posts: 1,698
Yeah same, I remember that halloween when it was announced and I was like holy cow! That was before all of the other bustling projects.
     
     
  #2337  
Old Posted Jul 29, 2015, 3:27 PM
MikeNigh MikeNigh is offline
Registered User
 
Join Date: Aug 2013
Location: Philadelphia, PA
Posts: 597
Does the peco building in the one image say "You Dig?"
     
     
  #2338  
Old Posted Jul 29, 2015, 3:51 PM
TechTalkGuy's Avatar
TechTalkGuy TechTalkGuy is offline
Mr. Technology
 
Join Date: Jul 2006
Posts: 3,008
Pleased to know that some of you appreciate seeing the beautiful renders.

I love seeing renders throughout SSP as a reminder of the buildings we love.
It's especially helpful when you follow dozens of projects, trying to keep track can be a bit tricky.
     
     
  #2339  
Old Posted Jul 29, 2015, 4:44 PM
Jawnadelphia's Avatar
Jawnadelphia Jawnadelphia is offline
Registered User
 
Join Date: May 2014
Location: Wilmington, Delaware
Posts: 2,907
^^Oh fine Tech, I'll extend the olive branch. (Just please dont flood CITC page with announcement that it will be the tallest building outside of NYC, CHicago...; I beg you!)
     
     
  #2340  
Old Posted Jul 29, 2015, 5:12 PM
boxbot's Avatar
boxbot boxbot is offline
Registered User
 
Join Date: Feb 2014
Location: Delco., Pa.
Posts: 842
Quote:
Originally Posted by MikeNigh View Post
Does the peco building in the one image say "You Dig?"
As in "call before..."
     
     
This discussion thread continues

Use the page links to the lower-right to go to the next page for additional posts


Go Back   SkyscraperPage Forum > Discussion Forums > Buildings & Architecture > Completed Project Threads Archive
Forum Jump


Forum Jump


All times are GMT. The time now is 11:45 AM.


Powered by vBulletin® Version 3.8.7
Copyright ©2000 - 2026, vBulletin Solutions, Inc.