HomeDiagramsDatabaseMapsForum About
     

Go Back   SkyscraperPage Forum > Discussion Forums > Buildings & Architecture > Completed Project Threads Archive


    The Alexander in the SkyscraperPage Database

• Building Data Page   • Comparison Diagram   • Philadelphia Skyscraper Diagram

• Map Location
• Philadelphia Projects & Construction Forum


Thread Tools Display Modes
     
     
  #281  
Old Posted Jul 9, 2015, 4:05 PM
1487 1487 is offline
BANNED
 
Join Date: Jun 2014
Posts: 3,401
You will never have all green space over the expressway- you need ventilation shafts for a tunnel like that.
     
     
  #282  
Old Posted Jul 9, 2015, 4:09 PM
Mappy Mappy is offline
Registered User
 
Join Date: Apr 2012
Posts: 259
Quote:
Originally Posted by 1487 View Post
You will never have all green space over the expressway- you need ventilation shafts for a tunnel like that.
yeah, we know...Not that detailed of a rendering here.
     
     
  #283  
Old Posted Jul 9, 2015, 4:40 PM
summersm343's Avatar
summersm343 summersm343 is offline
Moderator
 
Join Date: Oct 2011
Location: Philadelphia
Posts: 18,474
Quote:
Originally Posted by 1487 View Post
You will never have all green space over the expressway- you need ventilation shafts for a tunnel like that.
We know, but it's possible. If Dallas and Boston can do it, so can Philadelphia.
     
     
  #284  
Old Posted Jul 9, 2015, 5:32 PM
Philly Fan Philly Fan is offline
Registered User
 
Join Date: Feb 2013
Posts: 2,538
Quote:
Originally Posted by summersm343 View Post
We know, but it's possible. If Dallas and Boston can do it, so can Philadelphia.
My thoughts exactly.
     
     
  #285  
Old Posted Jul 9, 2015, 5:50 PM
Mappy Mappy is offline
Registered User
 
Join Date: Apr 2012
Posts: 259
the concept (design) I've been pushing would have every other section consist entirely of thick greenery masking the air vets, and an elevated pedestrian bridge passes through/above the greenery, and sloping down to ground level plazas on the alternating caps.

The 1601 Vine development would have a huge plaza cap right in front of it, serving as its own mini- Rittenhouse Sq. to appeal to residents.


  #286  
Old Posted Jul 9, 2015, 6:55 PM
Kidphilly Kidphilly is offline
Registered User
 
Join Date: Oct 2011
Posts: 923
I like the pedestrian/bikeway concept, in theory much could elevate over the roads it croses with connections. It also looks like you reconfigured the BFB approaches - there was concept the rowuted all traffic to one side of the circle that was good

But to me select capping is more viable and their other projects that would money better spent even with that a pedestrian/bike path elevated above 676 with connections to the parkway, the new viaduct and tfranklin square would be a nice addition (selfishly as someone who likes to bike around)

do you have a version that is linkable so can be zoomed into always enjoy the maps
     
     
  #287  
Old Posted Jul 9, 2015, 7:09 PM
JLKim JLKim is offline
Registered User
 
Join Date: Apr 2015
Posts: 9
there are a bunch of pictures over at http://www.cap676.com/renderings/
     
     
  #288  
Old Posted Jul 9, 2015, 7:34 PM
1487 1487 is offline
BANNED
 
Join Date: Jun 2014
Posts: 3,401
Quote:
Originally Posted by summersm343 View Post
We know, but it's possible. If Dallas and Boston can do it, so can Philadelphia.
I would never use the Big Dig as inspiration for Philly. That project may look good now, but was a poster child for something being over budget and behind schedule and for many is seen as a waste of taxpayer money. The history of that project makes future projects of similar magnitude less likely- not more likely.
     
     
  #289  
Old Posted Jul 9, 2015, 7:37 PM
UPenn18's Avatar
UPenn18 UPenn18 is offline
Registered User
 
Join Date: Feb 2014
Location: University City
Posts: 85
Quote:
Originally Posted by 1487 View Post
I would never use the Big Dig as inspiration for Philly. That project may look good now, but was a poster child for something being over budget and behind schedule and for many is seen as a waste of taxpayer money. The history of that project makes future projects of similar magnitude less likely- not more likely.
Well fortunately for Philly, the "digging" part has already been done. Sure there would need to be structural reinforcements made, but I would think capping the Vine would be logistically much simpler, and also cheaper than the Big Dig.
     
     
  #290  
Old Posted Jul 10, 2015, 1:47 AM
Human Scale's Avatar
Human Scale Human Scale is offline
More of that.
 
Join Date: Jul 2015
Location: Philadelphia
Posts: 430
Quote:
Originally Posted by Mappy View Post

Best render of this idea yet. Everyone knows this is what needs to happen.
     
     
  #291  
Old Posted Jul 10, 2015, 12:15 PM
1487 1487 is offline
BANNED
 
Join Date: Jun 2014
Posts: 3,401
Quote:
Originally Posted by UPenn18 View Post
Well fortunately for Philly, the "digging" part has already been done. Sure there would need to be structural reinforcements made, but I would think capping the Vine would be logistically much simpler, and also cheaper than the Big Dig.
It would be cheaper, but the bottom line is its hard to get federal money for vanity projects like that- especially now when the feds can't even come up with long term funding for basic road repairs. Its the same thing with massive light rail projects- they used to get huge federal contributions but all that has changed and most of the projects being built now are built using some sort of local funding mechanism- usually a tax enacted by ballot measure or a local tranist authority. While covering the entire roadway would be much cheaper than the big dig, it still wouldn't be cheap- the bridge replacement project going on now is around $60m and it's barely covering anything.
     
     
  #292  
Old Posted Jul 11, 2015, 1:47 AM
philatonian's Avatar
philatonian philatonian is offline
Registered User
 
Join Date: May 2008
Location: Philadelphia
Posts: 596
Quote:
Originally Posted by Human Scale View Post
Best render of this idea yet. Everyone knows this is what needs to happen.
I love all the green, but this is still my favorite idea for a really dynamic way to tackle the Vine Street Expressway.

http://archinect.com/chrisclass/project/reading-viaduct-sustainability-center

I honestly think there are more inventive solutions than cap-parks. The parks would be a better divide between north and south, but it's still a psychological divide. If both sides of the expressway ever get built up with projects similar to the LDS ones, the parks would serve a nice complimentary purpose. But on their own, I'm not sure they make a whole lot of sense east of Broad Street.
__________________
Philly Bricks
     
     
  #293  
Old Posted Jul 13, 2015, 3:35 PM
Mappy Mappy is offline
Registered User
 
Join Date: Apr 2012
Posts: 259
Quote:
Originally Posted by philatonian View Post
I love all the green, but this is still my favorite idea for a really dynamic way to tackle the Vine Street Expressway.

http://archinect.com/chrisclass/project/reading-viaduct-sustainability-center

I honestly think there are more inventive solutions than cap-parks. The parks would be a better divide between north and south, but it's still a psychological divide. If both sides of the expressway ever get built up with projects similar to the LDS ones, the parks would serve a nice complimentary purpose. But on their own, I'm not sure they make a whole lot of sense east of Broad Street.
That was a really cool idea, and it would fit perfectly into the capped Vine Street corridor too. There would need to be something to transition the elevation up to the Viaduct, and what better way than an iconic public building. I would be all for that!

Also, a major selling design component of this would be to spur development on both sides of Vine Street. The Chinatown Community Center, and the LDS projects would be the first ones. But if the capped-Vine-Street corridor where underway, than future developments could be more public space oriented in their architectural design. it would also help draw investment in those developments.

possible developments shown here:


Last edited by Mappy; Jul 13, 2015 at 4:03 PM.
     
     
  #294  
Old Posted Jul 14, 2015, 1:02 AM
philatonian's Avatar
philatonian philatonian is offline
Registered User
 
Join Date: May 2008
Location: Philadelphia
Posts: 596
Quote:
Originally Posted by Mappy View Post
That was a really cool idea, and it would fit perfectly into the capped Vine Street corridor too. There would need to be something to transition the elevation up to the Viaduct, and what better way than an iconic public building. I would be all for that!

Also, a major selling design component of this would be to spur development on both sides of Vine Street. The Chinatown Community Center, and the LDS projects would be the first ones. But if the capped-Vine-Street corridor where underway, than future developments could be more public space oriented in their architectural design. it would also help draw investment in those developments.

possible developments shown here[/URL]:
I like that idea. Honestly, if we had high-rise development on both sides of 676, I don't even think a park would be necessary. Portland has a highway canyon running through the city, and even modest development really buffers its presence.

I still have no qualms with park caps. I'd just rather have development bring the parks, not attempt to have the parks bring development. If we could somehow encourage developers to build more things like the LDS apartments and (hopefully) Eastern Tower, we'd be well on our way to bridging the gap.

I really think it's only a matter of time, I just wish it would happen more quickly. The Loft District is pretty pricy and people are realizing how close it is to Center City. I presume developers are taking note. I have to imagine that East Market and more conventions at the PCC are making hotels take note as well. The day will come when Vine Street is lined with apartments, hotels, and PF Changs. I just wish it would happen before I'm 60
__________________
Philly Bricks
     
     
  #295  
Old Posted Jul 25, 2015, 12:48 PM
Jawnadelphia's Avatar
Jawnadelphia Jawnadelphia is offline
Registered User
 
Join Date: May 2014
Location: Wilmington, Delaware
Posts: 2,907
They are digging to China!

[IMG]Untitled by screennameLLC, on Flickr[/IMG]

[IMG]Untitled by screennameLLC, on Flickr[/IMG]

[IMG]Untitled by screennameLLC, on Flickr[/IMG]

[IMG]Untitled by screennameLLC, on Flickr[/IMG]
     
     
  #296  
Old Posted Jul 27, 2015, 1:03 AM
MikeNigh MikeNigh is offline
Registered User
 
Join Date: Aug 2013
Location: Philadelphia, PA
Posts: 597
     
     
  #297  
Old Posted Jul 27, 2015, 4:24 AM
Shakes Shakes is offline
Registered User
 
Join Date: Jul 2015
Location: Wichita, KS
Posts: 2
Nice job sneaking FMC into the background =)
     
     
  #298  
Old Posted Jul 27, 2015, 12:43 PM
1487 1487 is offline
BANNED
 
Join Date: Jun 2014
Posts: 3,401
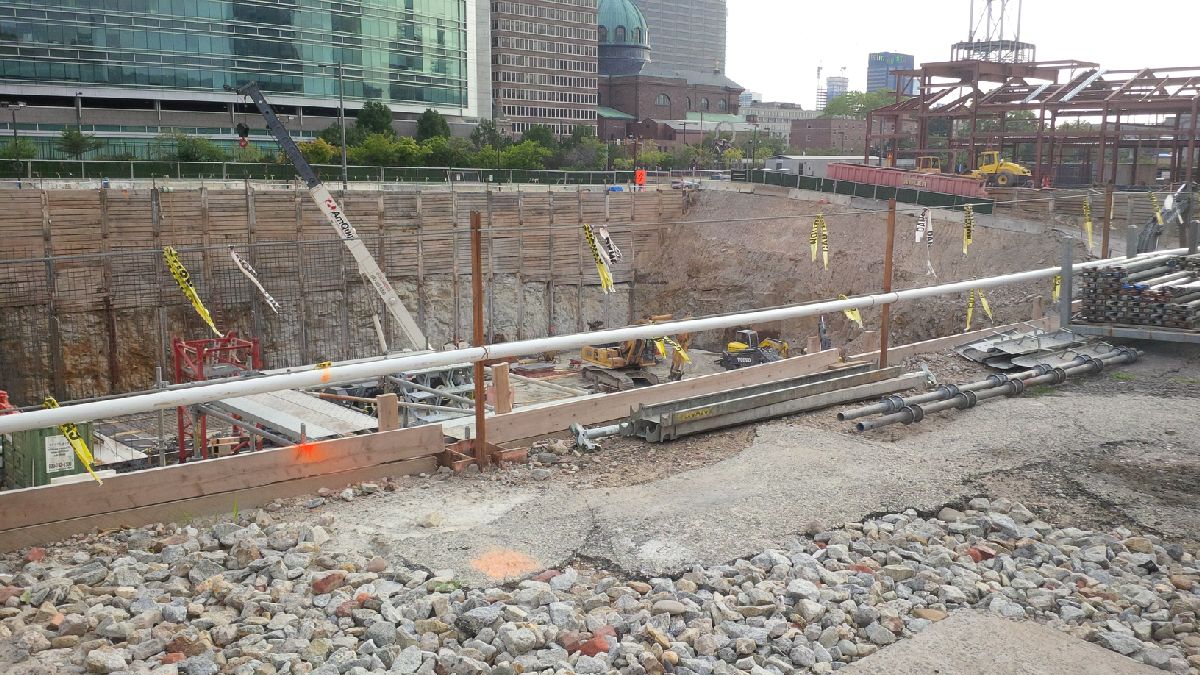
wow, they are going way below grade level. I wonder how many levels of underground parking this facility will have? This level of excavation has to add a couple million to the price tag vs buildings like 1919 and Murano with big above ground garages. Is that the base of a tower crane visible in last picture?
     
     
  #299  
Old Posted Jul 27, 2015, 2:28 PM
summersm343's Avatar
summersm343 summersm343 is offline
Moderator
 
Join Date: Oct 2011
Location: Philadelphia
Posts: 18,474
^^ It is! Great spot! That means this is officially under construction
     
     
  #300  
Old Posted Jul 27, 2015, 4:17 PM
allovertown allovertown is offline
Registered User
 
Join Date: Sep 2013
Posts: 1,338
Quote:
Originally Posted by 1487 View Post
wow, they are going way below grade level. I wonder how many levels of underground parking this facility will have? This level of excavation has to add a couple million to the price tag vs buildings like 1919 and Murano with big above ground garages. Is that the base of a tower crane visible in last picture?
Yea it really is incredibly deep, crazy to see in person. I like how at a certain point the wooden wall bracing the dirt back from this site just stops because at that point the wall is just solid rock.
     
     
This discussion thread continues

Use the page links to the lower-right to go to the next page for additional posts


Go Back   SkyscraperPage Forum > Discussion Forums > Buildings & Architecture > Completed Project Threads Archive
Forum Jump


Forum Jump


All times are GMT. The time now is 10:57 PM.


Powered by vBulletin® Version 3.8.7
Copyright ©2000 - 2026, vBulletin Solutions, Inc.