HomeDiagramsDatabaseMapsForum About
     

Go Back   SkyscraperPage Forum > Regional Sections > Canada > Alberta & British Columbia > Vancouver > Downtown & City of Vancouver


Closed Thread

 
Thread Tools Display Modes
     
     
  #4781  
Old Posted Jun 13, 2015, 9:08 AM
mcminsen's Avatar
mcminsen mcminsen is offline
Registered User
 
Join Date: Sep 2007
Location: Downtown Vancouver
Posts: 9,965
Quote:
Originally Posted by officedweller View Post

Vancouver market.ca has posted a rendering pf the first phase of Arbutus Village:


http://www.vancouvermarket.ca/2015/05/28...to-build-first-phase-of-arbutus-village/




I wonder if the first phase will be in the northeast corner of the larger site as the new development application sign seems to suggest. Maybe they'll leave the original building intact until the first phase is finished. See Google Maps view here.


June 12 '15, my pics


  #4782  
Old Posted Jun 13, 2015, 10:28 AM
mcminsen's Avatar
mcminsen mcminsen is offline
Registered User
 
Join Date: Sep 2007
Location: Downtown Vancouver
Posts: 9,965
Quote:
Originally Posted by Genauso View Post
I did a runaround today, and while I snapped a good group of less tracked buildings there was one I meant to capture but just missed stopping at entirely.

The missing one is West 10th & Maple by Pinnacle, in the remainder of that big Safeway and BC Liquor store formerly at Broadway & Arbutus. Excavation has begun, about 1 story deep.


I saw the crane from the corner of Arbutus and Broadway so I had to go investigate.


June 12 '15, my pics


Looking east:


Looking northeast:


Looking west:
     
     
  #4783  
Old Posted Jun 25, 2015, 3:55 AM
csbvan's Avatar
csbvan csbvan is offline
Registered User
 
Join Date: Aug 2013
Location: Vancouver
Posts: 3,289
Demolition has begun (and is almost finished) on the current structure where "Fifth" in SE False Creek/Mt. Pleasant Industrial area will be built.


http://changingcitybook.com/2013/12/14/fifth-380-w-5th-avenue/
     
     
  #4784  
Old Posted Jun 25, 2015, 5:46 AM
urbancanadian urbancanadian is offline
Registered User
 
Join Date: Aug 2014
Location: Vancouver
Posts: 713
Quote:
Originally Posted by mcminsen View Post
I wonder if the first phase will be in the northeast corner of the larger site as the new development application sign seems to suggest. Maybe they'll leave the original building intact until the first phase is finished.
Thanks for the non-stop updates mcminsen. Much appreciated!

I just noticed your post now - here is a link to the phasing:
http://former.vancouver.ca/devapps/4188yew/documents/phasingpls.pdf

I would have taken screen grabs but I couldn't read anything unless it was really zoomed-in. Cheers!
     
     
  #4785  
Old Posted Jun 25, 2015, 6:31 AM
mcminsen's Avatar
mcminsen mcminsen is offline
Registered User
 
Join Date: Sep 2007
Location: Downtown Vancouver
Posts: 9,965
Quote:
Originally Posted by urbancanadian View Post
Thanks for the non-stop updates mcminsen. Much appreciated!

I just noticed your post now - here is a link to the phasing:
http://former.vancouver.ca/devapps/4188yew/documents/phasingpls.pdf

I would have taken screen grabs but I couldn't read anything unless it was really zoomed-in. Cheers!
Thanks! That's exactly what I needed to see to explain the 7 year phasing. I've been going to Arbutus Shopping Centre once or twice a week for years now so it will be very interesting to watch it completely morph into something different. It's an interesting site because of how it drops down away from Arbutus Street. The new Safeway will be much more prominent, and goodbye surface parking lots!
     
     
  #4786  
Old Posted Jul 1, 2015, 3:33 AM
urbancanadian urbancanadian is offline
Registered User
 
Join Date: Aug 2014
Location: Vancouver
Posts: 713

Here's a preliminary render of Concord's W1, aka Marine Gardens.


http://www.concordpacific.com/project.php?project=w1
     
     
  #4787  
Old Posted Jul 1, 2015, 6:58 PM
subdude's Avatar
subdude subdude is offline
blog this
 
Join Date: Apr 2003
Posts: 614
Thanks. You can see Winona Park in that render (on the right), a real massive hidden gem of a park.
     
     
  #4788  
Old Posted Jul 17, 2015, 2:27 AM
urbancanadian urbancanadian is offline
Registered User
 
Join Date: Aug 2014
Location: Vancouver
Posts: 713
Here are the latest renders for The Duke, which is finally moving ahead. In case you've forgotten, it's the rental tower at 333 East 11th Avenue (at Kingsway).


http://edgardevelopment.com/project/the-duke


http://edgardevelopment.com/project/the-duke

If it's approved next week, construction should commence ASAP, according to VancouverMarket.ca
     
     
  #4789  
Old Posted Jul 17, 2015, 2:36 AM
Spork's Avatar
Spork Spork is offline
Shoebox Dweller
 
Join Date: Sep 2008
Location: Vancouver
Posts: 1,784
^^ Those children are going to fall off of the roof.

In all seriousness, it looks light and nice. Hopefully the tiles have some sort of coating to avoid becoming an algae/mildew mess after 3 years.

Any idea what the top 2 levels are? Penthouse rentals?
     
     
  #4790  
Old Posted Jul 17, 2015, 3:01 AM
Klazu's Avatar
Klazu Klazu is offline
Registered User
 
Join Date: Apr 2012
Location: Above Metro Vancouver clouds
Posts: 10,394
Wow, The Duke looks amazing. Great addition to the area.
     
     
  #4791  
Old Posted Jul 17, 2015, 3:02 AM
Klazu's Avatar
Klazu Klazu is offline
Registered User
 
Join Date: Apr 2012
Location: Above Metro Vancouver clouds
Posts: 10,394
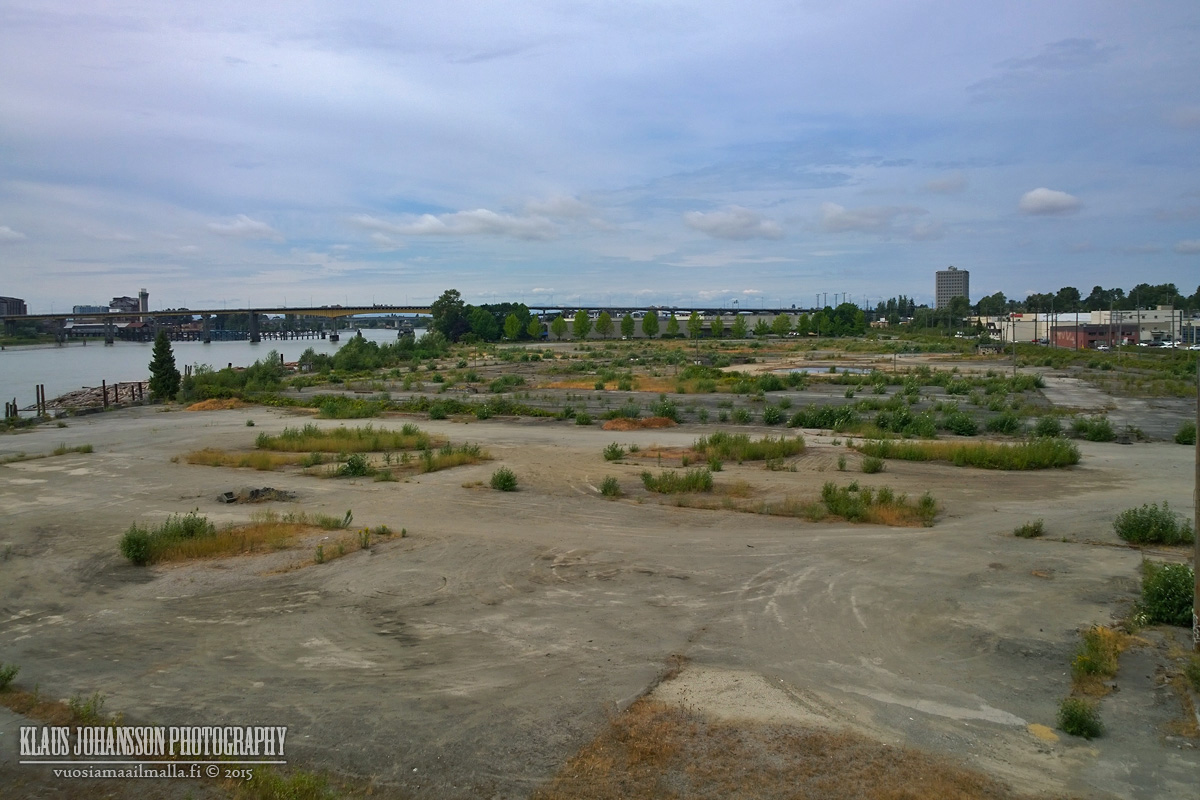
Anyone know if there are any plans for this huge waterfront lot in South Vancouver between Oak Street Bridge and Canada Line Skytrain Bridge? Is it going to continue to be an industrial lot or will there be residential?


  #4792  
Old Posted Jul 21, 2015, 7:49 PM
officedweller officedweller is offline
Registered User
 
Join Date: Jul 2001
Location: Vancouver
Posts: 41,478

Vnacouvermarket.ca reports that Thind Properties is building another 12 storey condo building in Norquay Village:


http://www.vancouvermarket.ca/2015/07/20/12-storey-condo-building-planned-for-norquay-village/

It'll remove a "hump" and sidewalk retaining wall in the process:


http://former.vancouver.ca/commsvcs/planning/rezoning/applications/2395-2443kingsway/index.htm
     
     
  #4793  
Old Posted Jul 22, 2015, 2:12 AM
jlousa's Avatar
jlousa jlousa is offline
Ferris Wheel Hater
 
Join Date: Jun 2006
Posts: 8,371
I used to own some of that property along Kingsway. Did quite well on it It's nice to see a quality development going onto the land assembly.
     
     
  #4794  
Old Posted Jul 30, 2015, 12:09 AM
officedweller officedweller is offline
Registered User
 
Join Date: Jul 2001
Location: Vancouver
Posts: 41,478
Quote:
Originally Posted by urbancanadian View Post
Here are the latest renders for The Duke, which is finally moving ahead. In case you've forgotten, it's the rental tower at 333 East 11th Avenue (at Kingsway).

If it's approved next week, construction should commence ASAP, according to VancouverMarket.ca
I drove past today - the site has been cleared and there was an excavator on site.
Looks like the adjacent site was also cleared and ready to be excavated too.
     
     
  #4795  
Old Posted Jul 31, 2015, 3:42 AM
mcminsen's Avatar
mcminsen mcminsen is offline
Registered User
 
Join Date: Sep 2007
Location: Downtown Vancouver
Posts: 9,965
Here's a pic of the Duke site that I took today. Excavation is starting.

The other site (VYA?, Port Living?, second pic) to the north is still like it is when I took a good look at it earlier this year. It also looks the same as in the Google Streetview image that is currently up.


July 30 '15, my pics

Duke:


VYA / Port Living:
     
     
  #4796  
Old Posted Jul 31, 2015, 4:44 AM
jlousa's Avatar
jlousa jlousa is offline
Ferris Wheel Hater
 
Join Date: Jun 2006
Posts: 8,371
Here is an overview on the work taking place on the Joyce-Collingwood planning process. I know at least one more member from here has been involved in the process as well.

http://vancouver.ca/files/cov/joyce-coll...merging-ideas-aspirations-directions.pdf
     
     
  #4797  
Old Posted Jul 31, 2015, 9:41 PM
officedweller officedweller is offline
Registered User
 
Join Date: Jul 2001
Location: Vancouver
Posts: 41,478
From the Journal of Commerce.

The Immigrant Services Society of BC Welcome House Centre at Victoria Drive & Grandview Cut is progressing nicely.


http://journalofcommerce.com/Projects/Ne...lcome-centre-in-East-Vancouver-1009255W/

http://former.vancouver.ca/commsvcs/planning/rezoning/applications/2610victoria/index.htm
     
     
  #4798  
Old Posted Aug 7, 2015, 9:08 PM
officedweller officedweller is offline
Registered User
 
Join Date: Jul 2001
Location: Vancouver
Posts: 41,478
     
     
  #4799  
Old Posted Aug 7, 2015, 10:41 PM
SFUVancouver's Avatar
SFUVancouver SFUVancouver is offline
Registered User
 
Join Date: Dec 2006
Location: Hamilton
Posts: 6,648
^ Thanks for the photo updates. Renfrew Centre will be a nice boost of office space to that already-highly successful node.

Any word on when the next phase of Broadway Tech Centre will kick off?
__________________
VANCOUVER | Beautiful, Multicultural | Canada's Pacific Metropolis
     
     
  #4800  
Old Posted Aug 7, 2015, 11:35 PM
mcminsen's Avatar
mcminsen mcminsen is offline
Registered User
 
Join Date: Sep 2007
Location: Downtown Vancouver
Posts: 9,965
Here's a pic of Renfrew Centre from the other side that I took from the Skytrain a few days ago.


Aug.3 '15, my pic
     
     
This discussion thread continues

Use the page links to the lower-right to go to the next page for additional posts
 
 
Closed Thread

Go Back   SkyscraperPage Forum > Regional Sections > Canada > Alberta & British Columbia > Vancouver > Downtown & City of Vancouver
Forum Jump


Forum Jump


All times are GMT. The time now is 10:45 AM.

     
SkyscraperPage.com - Privacy Statement - Top

Powered by vBulletin® Version 3.8.7
Copyright ©2000 - 2026, vBulletin Solutions, Inc.