HomeDiagramsDatabaseMapsForum About
     

Go Back   SkyscraperPage Forum > Regional Sections > United States > Pacific West > Portland > Downtown & City of Portland


Reply

 
Thread Tools Display Modes
     
     
  #1121  
Old Posted May 22, 2015, 7:38 PM
65MAX's Avatar
65MAX 65MAX is offline
Karma Police
 
Join Date: Jun 2006
Location: People's Republic of Portland
Posts: 2,138
Quote:
Originally Posted by mmeade View Post
I thought so years ago too, but this area has been well protected for quite some time. It took me a while to come around, but there is immense value to having working industrial this close to the central city. For one thing, this area is affected by a highway, a massive freeway bridge/overpass, and a train line. If you allowed typical uses, they would start to complain and cause these items to be reworked. That would be unnecessary if the current uses remain.

Additionally, these locations provide jobs. The ideal city contains a variety of jobs and a variety of housing opportunities. People can live near the central city, work near the central city, and benefit from all that the central city provides. Not everyone who lives and works near the central city should be bankers and lawyers and such. I value the diversity.

What I think would be interesting would be to find ways to rework the industrial spaces at a larger scale and create buildings like Activspace that provide space for smaller makers and even smaller industrial users.
I agree we should keep these light industrial uses close-in, and I like the ActivSpace model, but I would also like to see more buildings catering to larger industrial clients like the New York building at NW 22nd and York. It's a modern, 6-story industrial building (parking and loading docks on the ground floor) with freight elevators and large open floor plates. Basically vertically-oriented flex-space. I could see many similar buildings going up in the CEID as well as the close-in NW Industrial area.
Reply With Quote
     
     
  #1122  
Old Posted May 22, 2015, 8:50 PM
babs babs is offline
Registered User
 
Join Date: Nov 2014
Posts: 494
Quote:
Originally Posted by 65MAX View Post
I agree we should keep these light industrial uses close-in, and I like the ActivSpace model, but I would also like to see more buildings catering to larger industrial clients like the New York building at NW 22nd and York. It's a modern, 6-story industrial building (parking and loading docks on the ground floor) with freight elevators and large open floor plates. Basically vertically-oriented flex-space. I could see many similar buildings going up in the CEID as well as the close-in NW Industrial area.
Anyone know how the New York building is doing? I drove by there a few weeks ago during the day and the parking lot was pretty empty. Wondering how leasing is going for their unique concept.
Reply With Quote
     
     
  #1123  
Old Posted May 22, 2015, 9:10 PM
Derek Derek is offline
Registered User
 
Join Date: Aug 2006
Location: Portland, OR
Posts: 8,388
Quote:
Originally Posted by NESteve View Post
I'm glad to see the Killian project finally moving forward, along with everything else in the Central Eastside. The lower Burnside area around NE MLK and Couch is amazing to watch as I ride through every day.

I've heard from a source in the development/architecture community that the planned 150+ unit building at 419 E. Burnside has very likely been moth-balled. I took a quick look at PortlandMaps, and permit activity stopped months ago (except for a very recent electrical permit to "add voice and data drop to an existing system"). Who knows, maybe we'll see a car lot open once again on that site - or maybe another beer garden!!!

Has anybody else heard anything about whether or not this will move forward?


Any insight into this, Maccoinich?
__________________
Portlandia
Reply With Quote
     
     
  #1124  
Old Posted May 22, 2015, 9:29 PM
maccoinnich maccoinnich is offline
Moderator
 
Join Date: Jan 2009
Location: Portland
Posts: 8,109
Quote:
Originally Posted by Derek View Post
Any insight into this, Maccoinich?
I have no idea. Looking at their foundation permit they submitted corrections to the city on 03/17/2015. The most recent activity is the Life Safety review being approved on 04/28/2015. I'd be pretty amazed if a project this far along was cancelled, especially in an economy as strong as right now. They went through a Type III Design Review and have submitted construction documents to the City for plan review. That's a lot of money spent by the owner.

EDIT - it just occurred to me that I know someone who would know the answer. I checked and they say it's delayed but by no means cancelled.
__________________
"Maybe to an architect, they might look suspicious, but to me, they just look like rocks"

https://bsky.app/profile/maccoinnich.bsky.social

Last edited by maccoinnich; May 22, 2015 at 9:42 PM.
Reply With Quote
     
     
  #1125  
Old Posted May 23, 2015, 1:27 AM
Derek Derek is offline
Registered User
 
Join Date: Aug 2006
Location: Portland, OR
Posts: 8,388
Quote:
Originally Posted by maccoinnich View Post
I have no idea. Looking at their foundation permit they submitted corrections to the city on 03/17/2015. The most recent activity is the Life Safety review being approved on 04/28/2015. I'd be pretty amazed if a project this far along was cancelled, especially in an economy as strong as right now. They went through a Type III Design Review and have submitted construction documents to the City for plan review. That's a lot of money spent by the owner.

EDIT - it just occurred to me that I know someone who would know the answer. I checked and they say it's delayed but by no means cancelled.

This is what I suspected, thank you for confirming.
__________________
Portlandia
Reply With Quote
     
     
  #1126  
Old Posted May 26, 2015, 6:40 PM
maccoinnich maccoinnich is offline
Moderator
 
Join Date: Jan 2009
Location: Portland
Posts: 8,109
Today in sites that I wish were subject to Design Review:

Quote:
Design-build firm adding 35,000-square-foot headquarters to Central Eastside


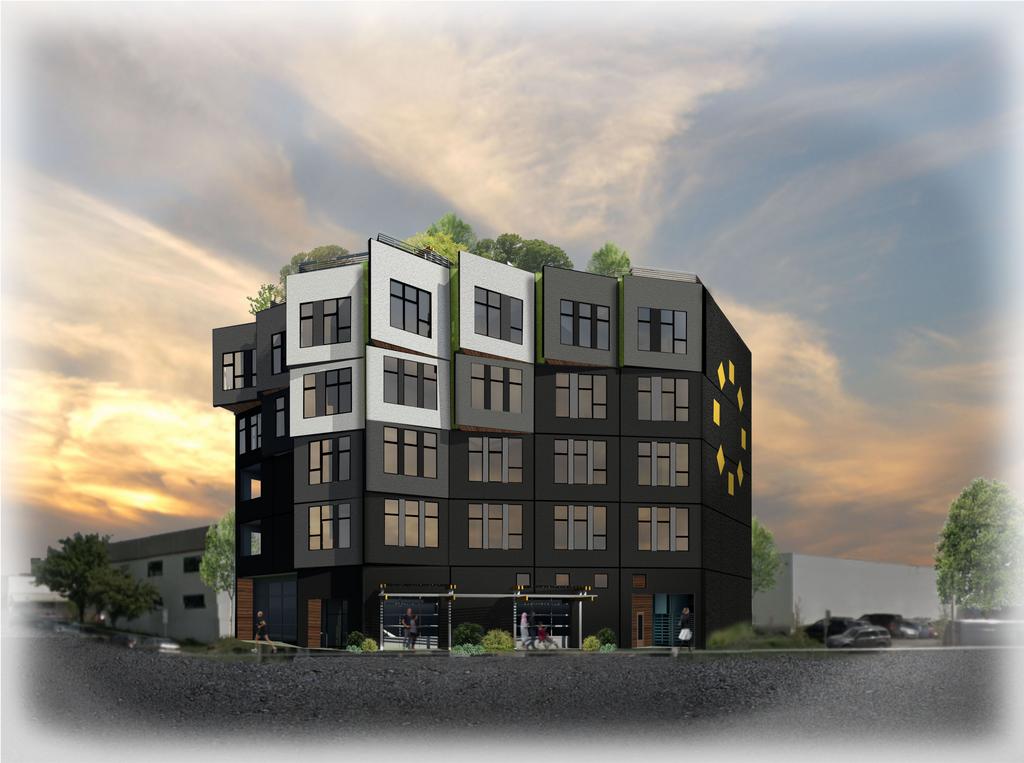
The Central Eastside Industrial District will gain another 35,000 square feet of office, retail and warehouse space in a new five-story building from Seattle design-build firm SolTerra.

The company, which was founded in 2008 as a residential solar, living wall and green roof company, broke ground this week on the building at 2424 Southeast Ninth Avenue. The LEED Platinum-designed office building will operate as the company’s Portland headquarters.

“We are creating cost-effective work and living spaces for people who care about sustainability. Our Portland headquarters will be one of the healthiest office environments in the city," said Brian Heather, co-founder of SolTerra, in a release. "SolTerra is demonstrating that renewable energy and sustainable construction are both feasible and beneficial to individuals and society alike."
...continues at the Portland Business Journal.
__________________
"Maybe to an architect, they might look suspicious, but to me, they just look like rocks"

https://bsky.app/profile/maccoinnich.bsky.social
Reply With Quote
     
     
  #1127  
Old Posted May 28, 2015, 11:05 PM
maccoinnich maccoinnich is offline
Moderator
 
Join Date: Jan 2009
Location: Portland
Posts: 8,109
Notice of a public hearing [PDF] for the Dumbbell. Still ugly.
__________________
"Maybe to an architect, they might look suspicious, but to me, they just look like rocks"

https://bsky.app/profile/maccoinnich.bsky.social
Reply With Quote
     
     
  #1128  
Old Posted May 29, 2015, 3:04 AM
cityscapes's Avatar
cityscapes cityscapes is offline
Registered User
 
Join Date: Apr 2009
Location: Portland
Posts: 723
I love it and think it will look great in the foreground with the other two taller buildings going up behind it.
Reply With Quote
     
     
  #1129  
Old Posted May 29, 2015, 5:36 PM
mmeade mmeade is offline
Registered User
 
Join Date: Dec 2008
Location: Portland
Posts: 171
Quote:
Originally Posted by maccoinnich View Post
Notice of a public hearing [PDF] for the Dumbbell. Still ugly.
Deliciously ugly. I just hope that it is well executed.
Reply With Quote
     
     
  #1130  
Old Posted May 29, 2015, 6:24 PM
PDXDENSITY PDXDENSITY is offline
Registered User
 
Join Date: Oct 2014
Location: Portland
Posts: 619
Quote:
Originally Posted by mmeade View Post
Deliciously ugly. I just hope that it is well executed.
It isn't even ugly. It adds texture to the urban form-- it is fine-grained density.

I find an assessment of this building as "ugly" as a two-dimensional critique with no creativity or foresight.
Reply With Quote
     
     
  #1131  
Old Posted May 29, 2015, 7:09 PM
eric cantona's Avatar
eric cantona eric cantona is offline
Registered User
 
Join Date: Apr 2009
Posts: 704
Quote:
Originally Posted by PDXDENSITY View Post
It isn't even ugly. It adds texture to the urban form-- it is fine-grained density.

I find an assessment of this building as "ugly" as a two-dimensional critique with no creativity or foresight.
I can provide my take on why it's "ugly": it's a gimmicky facade that will look dated quickly. and if not done with quality materials, which this developer is definitely NOT known for, it wall age poorly and end up looking like crap in the relatively near future.
Reply With Quote
     
     
  #1132  
Old Posted May 29, 2015, 7:22 PM
maccoinnich maccoinnich is offline
Moderator
 
Join Date: Jan 2009
Location: Portland
Posts: 8,109
The most hated building in the city--the Portland Building--is a cube with undersized punched windows and two dimensional applied decoration. The Dumbbell is two [almost] cubes with undersized punched windows and two dimensional applied decoration. I can't even begin to think how someone in this city, of all cities, can think that's a good idea.
__________________
"Maybe to an architect, they might look suspicious, but to me, they just look like rocks"

https://bsky.app/profile/maccoinnich.bsky.social
Reply With Quote
     
     
  #1133  
Old Posted May 29, 2015, 7:27 PM
PDXDENSITY PDXDENSITY is offline
Registered User
 
Join Date: Oct 2014
Location: Portland
Posts: 619
Quote:
Originally Posted by eric cantona View Post
I can provide my take on why it's "ugly": it's a gimmicky facade that will look dated quickly. and if not done with quality materials, which this developer is definitely NOT known for, it wall age poorly and end up looking like crap in the relatively near future.
It won't look like crap given its prominent position. If they want tenants, they'll keep it up. These are critiques that assume negligence of maintenance.

And comparing this to the Portland building which I am sure is many times more voluminous is apples to oranges. This isn't a monstrosity taking up a big plot downtown; this is a small building taking up a lot that I assumed would never be developed. BIG difference.
Reply With Quote
     
     
  #1134  
Old Posted May 30, 2015, 12:10 AM
urbanlife's Avatar
urbanlife urbanlife is offline
A before E
 
Join Date: Aug 2001
Location: Milwaukie, Oregon
Posts: 11,978
Quote:
Originally Posted by maccoinnich View Post
Notice of a public hearing [PDF] for the Dumbbell. Still ugly.
I have to disagree, I like this one and it will give that area a nice mix of architecture to keep it from looking to sterile as it redevelops.
Reply With Quote
     
     
  #1135  
Old Posted May 30, 2015, 1:30 AM
65MAX's Avatar
65MAX 65MAX is offline
Karma Police
 
Join Date: Jun 2006
Location: People's Republic of Portland
Posts: 2,138
I think ugly is subjective. We can all definitely agree it's unique, but how long until the novelty wears off? I'm more concerned with the functionality and how it fits into the neighborhood. On those aspects, I think it does exceptionally well. Bike parking (no auto parking), open floor plans with exposed heavy timber beams and columns (perfect for creative offices), balconies, ground floor retail. All great features.

I think we'll see this project on the cover of architectural magazines precisely because it is so visually bold (for better or worse). Of course, the same thing happened with the Portland Building, so.....
Reply With Quote
     
     
  #1136  
Old Posted May 30, 2015, 1:56 AM
mhays mhays is offline
Never Dell
 
Join Date: Jul 2001
Posts: 21,256
Quote:
Originally Posted by maccoinnich View Post
I have no idea. Looking at their foundation permit they submitted corrections to the city on 03/17/2015. The most recent activity is the Life Safety review being approved on 04/28/2015. I'd be pretty amazed if a project this far along was cancelled, especially in an economy as strong as right now. They went through a Type III Design Review and have submitted construction documents to the City for plan review. That's a lot of money spent by the owner.
Just speaking generally, but as a contractor (up north) I wish it was list that! Projects routinely get to the brink of breaking ground, and then get delayed or cancelled. (True cancellations don't really happen if the same people still control the land, because conditions can change, but often they've based the entire project on land not owned but under contract, and if they let the contract expire that can be considered cancellation, though even then the plans and permits can be a high-value commodity).

When a project is a few days from drill rigs, they're still in the middle of design detailing, the price is still a bit fluid, the financial partners haven't made their final "go" decisions, interest rates probably aren't tied down, and the developer might be searching their soul over how the market is trending.

__________________
"Alot" has never been a word.
Reply With Quote
     
     
  #1137  
Old Posted May 30, 2015, 2:09 AM
cityscapes's Avatar
cityscapes cityscapes is offline
Registered User
 
Join Date: Apr 2009
Location: Portland
Posts: 723
Quote:
Originally Posted by eric cantona View Post
I can provide my take on why it's "ugly": it's a gimmicky facade that will look dated quickly. and if not done with quality materials, which this developer is definitely NOT known for, it wall age poorly and end up looking like crap in the relatively near future.
I always thought this building reminded me of a modern take on the tile facades on buildings in Lisbon. If they do use good quality materials I think the building will be great and age well. If you're right about the developer then maybe not but I'm hoping for the best with this project.
Reply With Quote
     
     
  #1138  
Old Posted May 30, 2015, 2:24 AM
65MAX's Avatar
65MAX 65MAX is offline
Karma Police
 
Join Date: Jun 2006
Location: People's Republic of Portland
Posts: 2,138
Quote:
Originally Posted by cityscapes View Post
I always thought this building reminded me of a modern take on the tile facades on buildings in Lisbon. If they do use good quality materials I think the building will be great and age well. If you're right about the developer then maybe not but I'm hoping for the best with this project.
The public hearing notice states....
"The proposed skin for the buildings is painted acrylic stucco."

I've never used painted acrylic stucco on a project. Does anybody else here know about the longevity and maintenance requirements for this material?
Reply With Quote
     
     
  #1139  
Old Posted May 30, 2015, 4:15 AM
maccoinnich maccoinnich is offline
Moderator
 
Join Date: Jan 2009
Location: Portland
Posts: 8,109
Quote:
Originally Posted by cityscapes View Post
I always thought this building reminded me of a modern take on the tile facades on buildings in Lisbon. If they do use good quality materials I think the building will be great and age well. If you're right about the developer then maybe not but I'm hoping for the best with this project.
The big difference between those buildings and the Dumbbell is the buildings in Lisbon would still have well composed facades without the painted tiles. The decoration adds a level of richness to the buildings; it doesn't do all the work.

Maybe Herzog and de Meuron could pull off putting a florentine pattern on a building, but I don't believe that FFA can.
__________________
"Maybe to an architect, they might look suspicious, but to me, they just look like rocks"

https://bsky.app/profile/maccoinnich.bsky.social
Reply With Quote
     
     
  #1140  
Old Posted May 30, 2015, 3:57 PM
hat hat is offline
Registered User
 
Join Date: Sep 2013
Posts: 381
Quote:
Originally Posted by maccoinnich View Post
The big difference between those buildings and the Dumbbell is the buildings in Lisbon would still have well composed facades without the painted tiles. The decoration adds a level of richness to the buildings; it doesn't do all the work.

Maybe Herzog and de Meuron could pull off putting a florentine pattern on a building, but I don't believe that FFA can.
If they are using painted tiles, it may be easier to renovate if its novelty wears off.

Remember the award-winning Burger King on Burnside (and Broadway?) made entirely out of bricks, picnic tables and all? No thickness of lipstick could help that lego set out.
Reply With Quote
     
     
This discussion thread continues

Use the page links to the lower-right to go to the next page for additional posts
 
 
Reply

Go Back   SkyscraperPage Forum > Regional Sections > United States > Pacific West > Portland > Downtown & City of Portland
Forum Jump


Forum Jump


All times are GMT. The time now is 8:12 AM.


Powered by vBulletin® Version 3.8.7
Copyright ©2000 - 2026, vBulletin Solutions, Inc.