HomeDiagramsDatabaseMapsForum About
     

Go Back   SkyscraperPage Forum > Regional Sections > United States > Pacific West > Portland > Downtown & City of Portland


Reply

 
Thread Tools Display Modes
     
     
  #1081  
Old Posted May 15, 2015, 1:54 PM
maccoinnich maccoinnich is offline
Moderator
 
Join Date: Jan 2009
Location: Portland
Posts: 8,100
Posting notice for 915 Belmont. Has a perspective I haven't seen before.

http://www.portlandoregon.gov/index.cfm?c=42262&a=530562
__________________
"Maybe to an architect, they might look suspicious, but to me, they just look like rocks"

https://bsky.app/profile/maccoinnich.bsky.social
Reply With Quote
     
     
  #1082  
Old Posted May 19, 2015, 3:25 AM
maccoinnich maccoinnich is offline
Moderator
 
Join Date: Jan 2009
Location: Portland
Posts: 8,100
FFA Architecture and Interiors have scheduled a Pre-Application Conference to discuss an addition to the Industrial Home Building at 200 SE Martin Luther King Blvd:

Quote:
This is a proposed addition to expand the current Industrial Home Building located on the property to accommodate tenant expansion plans. The current parking will be maintained with two connection floors above to be added. The addition is approx. 5660 sf in total with the consideration of a green roof system
Ankrom Moisan Architects have submitted 915 SE Belmont St for building permit review:

Quote:
6 story mixed use
__________________
"Maybe to an architect, they might look suspicious, but to me, they just look like rocks"

https://bsky.app/profile/maccoinnich.bsky.social
Reply With Quote
     
     
  #1083  
Old Posted May 19, 2015, 7:41 PM
maccoinnich maccoinnich is offline
Moderator
 
Join Date: Jan 2009
Location: Portland
Posts: 8,100
Drawings [PDF - 16MB] for 811 SE Stark. All it took to get them was a Freedom of Information request.
__________________
"Maybe to an architect, they might look suspicious, but to me, they just look like rocks"

https://bsky.app/profile/maccoinnich.bsky.social
Reply With Quote
     
     
  #1084  
Old Posted May 20, 2015, 1:16 AM
Abide's Avatar
Abide Abide is offline
Registered User
 
Join Date: Dec 2014
Posts: 388
Quote:
Originally Posted by maccoinnich View Post
Drawings [PDF - 16MB] for 811 SE Stark. All it took to get them was a Freedom of Information request.
I am fascinated and thrilled by this project because of its location, it's size, its structure, and its design. It's so cool to see a quality office project done near the central city that's so small. This is a pretty small lot and it's going to be beautifully utilized. Also excited to see more Glulam. This project will be an exciting shot in the arm for a very sleepy industrial-ish area.

Last edited by Abide; May 20, 2015 at 4:45 AM.
Reply With Quote
     
     
  #1085  
Old Posted May 20, 2015, 2:01 AM
maccoinnich maccoinnich is offline
Moderator
 
Join Date: Jan 2009
Location: Portland
Posts: 8,100
I'm really interested by the way heavy timber seems to have become the new standard for mid rise office buildings in Portland. Also: props to Works Partnership for being brave enough to use exposed Simpson hangers and not designing some fiddly Cutler Anderson-esque custom connection.
__________________
"Maybe to an architect, they might look suspicious, but to me, they just look like rocks"

https://bsky.app/profile/maccoinnich.bsky.social

Last edited by maccoinnich; May 20, 2015 at 2:11 AM.
Reply With Quote
     
     
  #1086  
Old Posted May 20, 2015, 4:57 AM
Abide's Avatar
Abide Abide is offline
Registered User
 
Join Date: Dec 2014
Posts: 388
Quote:
Originally Posted by maccoinnich View Post
I'm really interested by the way heavy timber seems to have become the new standard for mid rise office buildings in Portland. Also: props to Works Partnership for being brave enough to use exposed Simpson hangers and not designing some fiddly Cutler Anderson-esque custom connection.
Looks like the same thing in the 6th and Davis office building going up. Seeing a definite MO and I like it.
Reply With Quote
     
     
  #1087  
Old Posted May 20, 2015, 8:33 AM
Encolpius Encolpius is offline
obit anus, abit onus
 
Join Date: Jun 2011
Location: London
Posts: 802
Quote:
Originally Posted by maccoinnich View Post
Drawings [PDF - 16MB] for 811 SE Stark. All it took to get them was a Freedom of Information request.
Did you really? Kudos, and thank you for your journalistic dedication!
Reply With Quote
     
     
  #1088  
Old Posted May 20, 2015, 7:08 PM
MarkDaMan's Avatar
MarkDaMan MarkDaMan is offline
Moderator
 
Join Date: May 2005
Location: Portland
Posts: 7,587


One-of-a-kind office building on its way up in the Central Eastside (Photos)
May 20, 2015, 5:44am PDT
Jon Bell
Portland Business Journal

http://www.bizjournals.com/portland/blog...aEqOvgXoyG8%2FwIKsmMtmSIXCT&t=1432148093

Quote:

Nine years after a massive fire destroyed the old Taylor Electrical Supply Company warehouse in the Central Eastside Industrial District, a 72,000-square-foot office building is rising in its place, continuing the unique district's ongoing evolution.

Killian Pacific, the Vancouver, Wash., development company behind the nearby Viewpoint Construction headquarters and Goat Blocks projects, began demolition of the burned-out warehouse building at 240 S.E. Clay St. last week. Over the next 11 months, the company will build a six-story, wood-framed office building aimed largely at meeting the needs of expanding creative firms in search of space.

"This building is trying to provide new office space for the firms that are growing," said Noel Johnson, managing director and vice president for Killian Pacific. "A lot of the old buildings down there don't have the kind of space for tenants who want to move into a 25,000-square-foot space."

Apex Real Estate Partners Mark Friel and Rennie Dunn are the exclusive primary leasing advisors for the building, which is currently being called Clay Creative. The name will change, as naming rights to the building will eventually go to the anchor tenant.

Friel said interest has already been strong, with several prospects eyeballing spaces of 4,000 and 6,000 square feet and another considering a much bigger footprint.

"Portland is typically not a pre-leasing town," he said. "People want to see it and touch it first, so considering that work just started 10 days ago and there's already this much interest is pretty unique."

The building will consist of heavy timber, built with a mix of large timber beams, glulams — wood laminates that have been glued together — and flooring assemblies comprised of hammered-together 2 by 12s, 2 by 10s and 2 by 8s. That stouter, taller construction, along with different occupancy and weight specifications, differentiates the building from other timber-framed buildings that have gone up recently in town, Johnson said.

...
__________________
make paradise, tear up a parking lot
Reply With Quote
     
     
  #1089  
Old Posted May 20, 2015, 7:55 PM
maccoinnich maccoinnich is offline
Moderator
 
Join Date: Jan 2009
Location: Portland
Posts: 8,100
Quote:
Originally Posted by Encolpius View Post
Did you really? Kudos, and thank you for your journalistic dedication!
Yeah, I'm kind of appalled that it took a Freedom of Information Request to get drawings for what is after all a set of drawings for a project that went through a public hearing process. There was probably three weeks of back and forth emails before that.
__________________
"Maybe to an architect, they might look suspicious, but to me, they just look like rocks"

https://bsky.app/profile/maccoinnich.bsky.social
Reply With Quote
     
     
  #1090  
Old Posted May 20, 2015, 8:04 PM
rsbear's Avatar
rsbear rsbear is offline
Registered User
 
Join Date: Jan 2007
Location: Texas - Hill Country
Posts: 826
Quote:
Originally Posted by maccoinnich View Post
Yeah, I'm kind of appalled that it took a Freedom of Information Request to get drawings for what is after all a set of drawings for a project that went through a public hearing process. There was probably three weeks of back and forth emails before that.
If I was responsible for that design (comment focusing on surface parking and the building's street-level) I wouldn't want anyone to see it, either.
Reply With Quote
     
     
  #1091  
Old Posted May 20, 2015, 8:39 PM
PDXDENSITY PDXDENSITY is offline
Registered User
 
Join Date: Oct 2014
Location: Portland
Posts: 619
Quote:
Originally Posted by MarkDaMan View Post


One-of-a-kind office building on its way up in the Central Eastside (Photos)
May 20, 2015, 5:44am PDT
Jon Bell
Portland Business Journal

http://www.bizjournals.com/portland/blog...aEqOvgXoyG8%2FwIKsmMtmSIXCT&t=1432148093
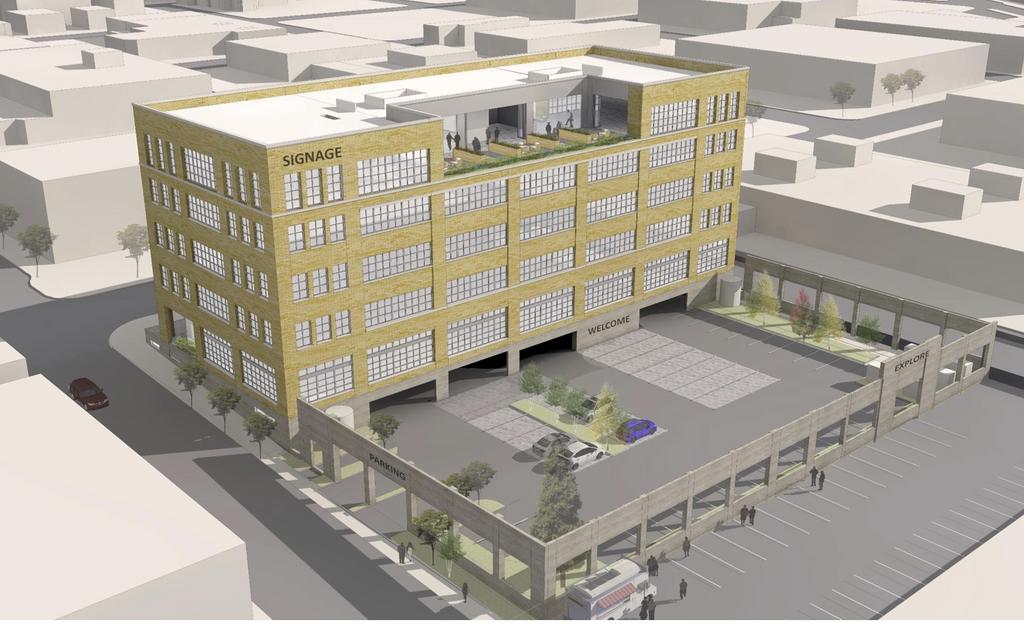
Way too much surface parking.
Reply With Quote
     
     
  #1092  
Old Posted May 20, 2015, 11:21 PM
pdxtraveler pdxtraveler is offline
Registered User
 
Join Date: Jul 2005
Location: Portland, OR
Posts: 731
I really do like the building though.
__________________
My development/transportation/travel industry/misc interest Twitter @geraldpdx
Reply With Quote
     
     
  #1093  
Old Posted May 21, 2015, 12:37 AM
bvpcvm bvpcvm is offline
Registered User
 
Join Date: Apr 2004
Location: Portland
Posts: 2,793
That wall around the parking lot is just awful. I mean, OK, without the wall, you'd still just have a parking lot, I get that, but to me this makes it look like a fortress. Like, maybe they should think about a moat, too.
Reply With Quote
     
     
  #1094  
Old Posted May 21, 2015, 12:47 AM
PDXDENSITY PDXDENSITY is offline
Registered User
 
Join Date: Oct 2014
Location: Portland
Posts: 619
Quote:
Originally Posted by bvpcvm View Post
That wall around the parking lot is just awful. I mean, OK, without the wall, you'd still just have a parking lot, I get that, but to me this makes it look like a fortress. Like, maybe they should think about a moat, too.
I like "EXPLORE" above a framed parking lot. Delusional design and intent. I like the building, but hell no to this surface lot.
Reply With Quote
     
     
  #1095  
Old Posted May 21, 2015, 1:23 AM
Abide's Avatar
Abide Abide is offline
Registered User
 
Join Date: Dec 2014
Posts: 388
Quote:
Originally Posted by bvpcvm View Post
That wall around the parking lot is just awful. I mean, OK, without the wall, you'd still just have a parking lot, I get that, but to me this makes it look like a fortress. Like, maybe they should think about a moat, too.
That "wall" is the shell of the original building. I think it's kind of neat they're keeping part of it. Don't like the large surface lot, but keeping part of the burned out, graffiti'd shell is a cool idea.
Reply With Quote
     
     
  #1096  
Old Posted May 21, 2015, 3:08 AM
bvpcvm bvpcvm is offline
Registered User
 
Join Date: Apr 2004
Location: Portland
Posts: 2,793
If they leave it burned and graffiti'd, that sounds kind of interesting, I guess. I'm just thinking of that wall in front of the Ecotrust building. While I sort of like that wall, it doesn't really add any vitality to the street.
Reply With Quote
     
     
  #1097  
Old Posted May 21, 2015, 3:10 AM
PDXDENSITY PDXDENSITY is offline
Registered User
 
Join Date: Oct 2014
Location: Portland
Posts: 619
Quote:
Originally Posted by bvpcvm View Post
If they leave it burned and graffiti'd, that sounds kind of interesting, I guess. I'm just thinking of that wall in front of the Ecotrust building. While I sort of like that wall, it doesn't really add any vitality to the street.
Yeah, this is no good. I would hope the whole site could get developed. If they absolutely need parking, make it underground or sandwiched like that development on Sandy with Wholefoods. Surface lots this close in are terrible.
Reply With Quote
     
     
  #1098  
Old Posted May 21, 2015, 3:49 AM
urbanlife's Avatar
urbanlife urbanlife is offline
A before E
 
Join Date: Aug 2001
Location: Milwaukie, Oregon
Posts: 11,976
Quote:
Originally Posted by Abide View Post
That "wall" is the shell of the original building. I think it's kind of neat they're keeping part of it. Don't like the large surface lot, but keeping part of the burned out, graffiti'd shell is a cool idea.
Oh wow, I didn't realize it was that building, that looks less awkward knowing that. I am actually happy they are saving at least part of the shell of the old building.
Reply With Quote
     
     
  #1099  
Old Posted May 21, 2015, 3:14 PM
pdxtraveler pdxtraveler is offline
Registered User
 
Join Date: Jul 2005
Location: Portland, OR
Posts: 731
I prefer they have a wall like that, or like Eco-Trust. Then it doesn't feel as much like parking, at least there is structure to the sidewalk.
__________________
My development/transportation/travel industry/misc interest Twitter @geraldpdx
Reply With Quote
     
     
  #1100  
Old Posted May 21, 2015, 3:36 PM
PDXDENSITY PDXDENSITY is offline
Registered User
 
Join Date: Oct 2014
Location: Portland
Posts: 619
Quote:
Originally Posted by pdxtraveler View Post
I prefer they have a wall like that, or like Eco-Trust. Then it doesn't feel as much like parking, at least there is structure to the sidewalk.
I think conceding a surface lot this close in and near transit is crappy.
Reply With Quote
     
     
This discussion thread continues

Use the page links to the lower-right to go to the next page for additional posts
 
 
Reply

Go Back   SkyscraperPage Forum > Regional Sections > United States > Pacific West > Portland > Downtown & City of Portland
Forum Jump


Forum Jump


All times are GMT. The time now is 10:27 AM.


Powered by vBulletin® Version 3.8.7
Copyright ©2000 - 2026, vBulletin Solutions, Inc.