HomeDiagramsDatabaseMapsForum About
     

Go Back   SkyscraperPage Forum > Regional Sections > Canada


Closed Thread

 
Thread Tools Display Modes
     
     
  #3041  
Old Posted Mar 3, 2015, 10:48 PM
CanadianCentaur's Avatar
CanadianCentaur CanadianCentaur is offline
 
Join Date: Aug 2002
Posts: 3,805
The Symphony proposal is not that bad just for the tower itself, except for the east elevation - eek! Another thing I don't like is the podium - it's bad and mismatched compared to the rest of the tower, though I sort of like the circular steps and the plants alright. It looks like they'll preserve that old house and probably the old building just to the west by the tunnel. Interesting to see what use these old building will have if they do choose to preserve them.

I like the Corner 1 proposals.

Quote:
Originally Posted by Boris2k7
I see this — on renderings in Calgary all the time. There's a proposal on 17th that has a whole wall covered in vines. Facing south. Totally unrealistic, so you may as well just imagine what those areas look like without the vines.

Not to say that there aren't ANY buildings with vines in AB. There's a church just off of 17th that has quite a large amount.
As far as vines in renderings go, what we see today is nothing compared to what they used to do to rendering in the 1970s/80s.

Some vines species are surprisingly tough against Alberta winters and can grow even farther north than in Edmonton. I should know, as my late mother's 1950s-vintage house in Grande Prairie had vines growing thickly on its brick chimney, and they've survived temperatures close to -50°C there. It also helps that you get such long summer days up there.

Last edited by CanadianCentaur; Mar 4, 2015 at 3:29 AM.
     
     
  #3042  
Old Posted Mar 3, 2015, 10:56 PM
WhipperSnapper's Avatar
WhipperSnapper WhipperSnapper is offline
 
Join Date: Sep 2002
Posts: 22,898
Symphony is pure cheese.

Corner 1 is not too bad. The podium has potential. Tower has a strange floor plate, setbacks and, an odd stucco and curtain glass facade but, that's Edmonton's vernacular for you. At least it isn't all gussied up as Symphony. Now, will we actually see construction after 10 plus years of updates.
     
     
  #3043  
Old Posted Mar 3, 2015, 11:32 PM
O-tacular's Avatar
O-tacular O-tacular is offline
 
Join Date: Jul 2008
Posts: 26,337
Quote:
Originally Posted by DAVEinEDMONTON View Post
south view


east view


The vines grow all the way to the ground by late summer. I call it my personal bat cave...

source - my personal pics
Interesting. Edmonton seems to be lusher than Calgary then. I guess you guys are nearer the Boreal forest though so it makes sense. Down here the only vines you'll see are small weeds.
     
     
  #3044  
Old Posted Mar 3, 2015, 11:58 PM
FrankieFlowerpot's Avatar
FrankieFlowerpot FrankieFlowerpot is offline
 
Join Date: Aug 2012
Posts: 3,478
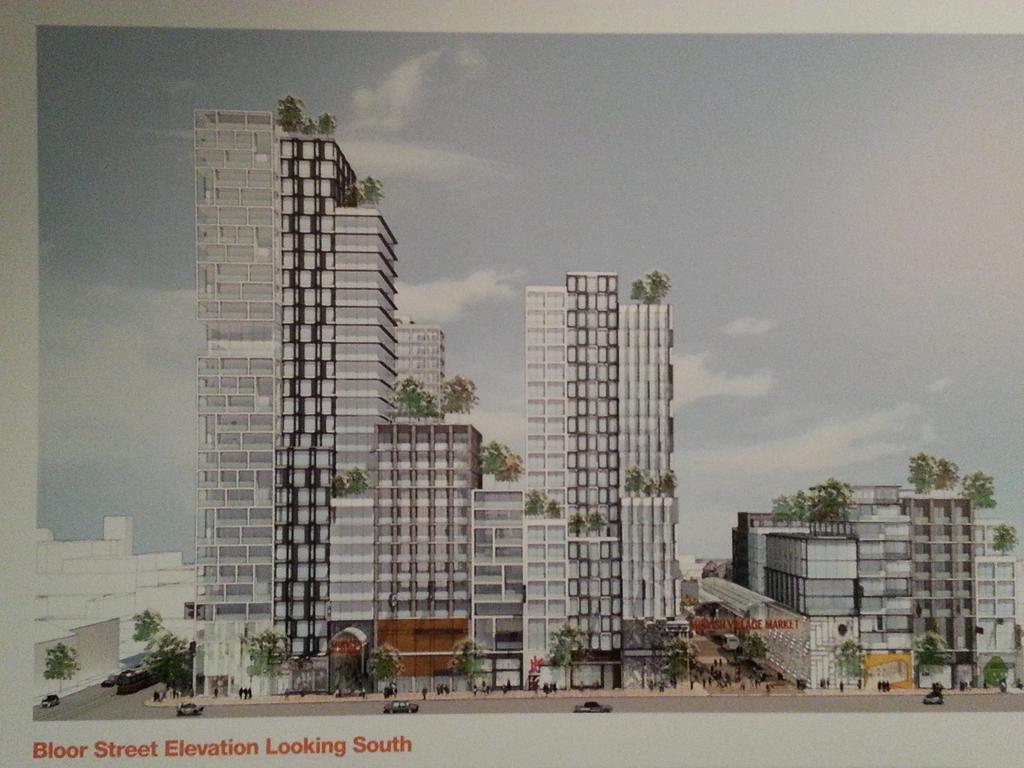
Honest Ed's redevelopment in Toronto - all units will be rental


Courtesy @BuzzBuzzHome and @WestAnnexNews
     
     
  #3045  
Old Posted Mar 4, 2015, 1:00 AM
hipster duck's Avatar
hipster duck hipster duck is offline
 
Join Date: Oct 2014
Posts: 4,957
^re: Honest Ed's.

Very torn.

This is the end of Mirvish Village and Markham street and the Victorian semis that house the Victory Cafe, Southern Accent and all the other things that make that strip great will be turned into facades.

On the other hand, I like the idea of micro retail along a pedestrian alley and a public market in the Annex.

I absolutely detest and love elements of this proposal. There are no feelings in between.
     
     
  #3046  
Old Posted Mar 4, 2015, 1:00 AM
Martin Mtl's Avatar
Martin Mtl Martin Mtl is offline
 
Join Date: Feb 2002
Posts: 9,075
Maison Olgilvy / Holt Renfrew - Montreal


From The Montreal Gazette: New complex hopes to become the epicentre of downtown Montreal

A multimillion-dollar luxury project — hotel, retail space, condos and restaurants — rising next to the Ogilvy department store on de la Montagne St. is a “game-changer” and will be like Westmount Square “on steroids,” says a key executive of the development firm.

Details are finally emerging about the 250,000-square-foot mixed used project by Carbonleo, the developer behind the South Shore Dix30 and a proposed T.M.R. mega mall.

“It’s a game changer for Ste-Catherine St.,” said Andrew Lutfy, chairman of Carbonleo and owner of the Dynamite retail chain, adding there has not been any commercial development downtown on this scale in several generations.

“It’s a city block that is getting completely redeveloped, being led by a $400-million investment.”

Carbonleo broke ground on the project this winter. It will have approximately 50,000 square feet of commercial space, 75 luxurious condos and a five-star global luxury brand hotel with a 400-person capacity ballroom. It will be connected at several levels to a reimagined, combined Holt Renfrew-Ogilvy mega luxury store of 220,000 square feet.

Carbonleo has said the development represents an investment of $200 million. The Holt-Ogilvy expansion pricetag was $60 million when Holt Renfrew owner Selfridges Group announced the merger in November 2013. Both projects are slated for completion at the end of 2017. But Lutfy estimates that when all is said and done, including land purchases, the total investment will be in the $400 million range.

Zoning is for 65 metres, or approximately 20 storeys. The condos will start at the 12th floor, have 11 foot ceilings and panoramic views. Restaurants and groceries will be part of the offerings. Lutfy compared it to Westmount Square — “on steroids” — in its luxury and lifestyle bonuses.

“Basically, we’ll have a fully integrated lifestyle project into Holt-Ogilvy,” he said. “Really, when it’s minus 20, there’s no reason to leave.”

The units will be ultra-luxe, with about 3,500 square feet on average at about $1,400 a square foot, for an average price in the $5 million range.

Lutfy said there are plenty of Montrealers with “a fair amount of wealth. Still, Montreal is Montreal. They have to feel if they’re going to spend that kind of money, it will be an investment that will endure, hold its value down the line and that’s really going to work with their lifestyle.”

“We’re leveraging the entertainment that exists all around,” Lutfy said, naming the Bell Centre, Montreal Museum of Fine Arts, night life and day life in the area.

The condo towers rising around the Bell Centre represents a vote of confidence in the area, he said. “It’s unprecedented, unparalleled investment in the area,” he said. But the cluster of towers just to the south is in an area that “five seconds ago, was just a parking lot,” he said.

They’re all residential, he said of the condo towers. “People need to eat, people need to drink and people need to connect and share – collaborate, shop, have dinner.

“We stand to be the epicentre, if you will. That is our objective — to become the food, beverage epicentre. This is where people will come to connect.”

Holt Renfrew, meanwhile, says it will announce within weeks details of its plans for the expansion and branding of the new store.

The construction project replaces the now demolished Hotel de la Montagne and a parking lot.

Carbonleo has another multi-use proposal, dubbed Quinze40, in T.M.R. The proposed project, on 20 hectares, is part of a larger area being rezoned and reimagined by T.M.R.

     
     
  #3047  
Old Posted Mar 4, 2015, 1:14 AM
yaletown_fella yaletown_fella is offline
 
Join Date: Feb 2009
Posts: 3,423
Quote:
Originally Posted by hipster duck View Post
^re: Honest Ed's.

Very torn.

This is the end of Mirvish Village and Markham street and the Victorian semis that house the Victory Cafe, Southern Accent and all the other things that make that strip great will be turned into facades.

On the other hand, I like the idea of micro retail along a pedestrian alley and a public market in the Annex.

I absolutely detest and love elements of this proposal. There are no feelings in between.
It's a shame they've opted for a cliche contemporary design. Im getting so tired of staggered windows and all-glass balconies.
     
     
  #3048  
Old Posted Mar 4, 2015, 1:21 AM
niwell's Avatar
niwell niwell is offline
 
Join Date: Nov 2004
Posts: 11,657
Quote:
Originally Posted by hipster duck View Post
^re: Honest Ed's.

Very torn.

This is the end of Mirvish Village and Markham street and the Victorian semis that house the Victory Cafe, Southern Accent and all the other things that make that strip great will be turned into facades.

On the other hand, I like the idea of micro retail along a pedestrian alley and a public market in the Annex.

I absolutely detest and love elements of this proposal. There are no feelings in between.
It's hard to tell the level of façadism from that model. The renderings posted on urbantoronto made it look like the whole front ends of buildings are being retained and the new structures are almost being built over top. I suppose we will see when more details come out. Of course the businesses will probably have to leave, but that would probably be happening even if the buildings are untouched.
     
     
  #3049  
Old Posted Mar 4, 2015, 1:24 AM
niwell's Avatar
niwell niwell is offline
 
Join Date: Nov 2004
Posts: 11,657
From the Globe and Mail http://www.theglobeandmail.com/news/toro...holds-several-surprises/article23274452/


I'm really liking how fine-grained the new buildings appear.
     
     
  #3050  
Old Posted Mar 4, 2015, 1:44 AM
WhipperSnapper's Avatar
WhipperSnapper WhipperSnapper is offline
 
Join Date: Sep 2002
Posts: 22,898
I don't know. Think it tries too hard to create architecurally distinct facades including varying heights on the podium. Feels too contrived. Heights seem a bit much too over such a large area. I'd rather see the towers on Bathurst raised and the rest lowered.
     
     
  #3051  
Old Posted Mar 4, 2015, 1:47 AM
biguc's Avatar
biguc biguc is offline
 
Join Date: Mar 2003
Posts: 11,905
That actually doesn't look too bad. Based on the first renderings it looked like they'd show Markham no respect at all.
     
     
  #3052  
Old Posted Mar 4, 2015, 2:49 AM
Ashok Ashok is offline
 
Join Date: May 2012
Posts: 602
Quote:
Originally Posted by Martin Mtl View Post
Maison Olgilvy / Holt Renfrew - Montreal


From The Montreal Gazette: New complex hopes to become the epicentre of downtown Montreal

Not sure why this is going to become the epic-centre, the 50 000 sq. ft mall? Though, I really would love a grocery store 2 blocks from Concordia.
     
     
  #3053  
Old Posted Mar 4, 2015, 2:56 AM
Beedok Beedok is offline
 
Join Date: Jun 2012
Posts: 6,800
I like the one lot wide look of those Honest Eds buildings. A solid Tokyo vibe.
     
     
  #3054  
Old Posted Mar 4, 2015, 3:11 AM
O-tacular's Avatar
O-tacular O-tacular is offline
 
Join Date: Jul 2008
Posts: 26,337
Quote:
Originally Posted by Martin Mtl View Post
Maison Olgilvy / Holt Renfrew - Montreal


.
At first glance I like it. I'm afraid it might look nouveau brutalist in its final form though. A bit monolithic.
     
     
  #3055  
Old Posted Mar 4, 2015, 3:41 AM
Coldrsx's Avatar
Coldrsx Coldrsx is offline
 
Join Date: Dec 2003
Posts: 69,158
Quote:
Originally Posted by hipster duck View Post
^re: Honest Ed's.

Very torn.

This is the end of Mirvish Village and Markham street and the Victorian semis that house the Victory Cafe, Southern Accent and all the other things that make that strip great will be turned into facades.

On the other hand, I like the idea of micro retail along a pedestrian alley and a public market in the Annex.

I absolutely detest and love elements of this proposal. There are no feelings in between.
This is truth. Sad but good, good but sad. My friends lived a block south on Markham, it is/was my favourite area.
     
     
  #3056  
Old Posted Mar 4, 2015, 3:50 AM
kwoldtimer kwoldtimer is offline
 
Join Date: Jan 2008
Posts: 26,252
Quote:
Originally Posted by niwell View Post
It's hard to tell the level of façadism from that model. The renderings posted on urbantoronto made it look like the whole front ends of buildings are being retained and the new structures are almost being built over top. I suppose we will see when more details come out. Of course the businesses will probably have to leave, but that would probably be happening even if the buildings are untouched.
According to the Globe and Mail article, most of the Markham St buildings will be left intact.
     
     
  #3057  
Old Posted Mar 4, 2015, 3:56 AM
O-tacular's Avatar
O-tacular O-tacular is offline
 
Join Date: Jul 2008
Posts: 26,337
I don't mind the Honest Ed's proposal but then again I'm not familiar with what is there now. At least they will be keeping the original old houses from the sounds of things.
     
     
  #3058  
Old Posted Mar 4, 2015, 5:06 AM
dreambrother808 dreambrother808 is offline
 
Join Date: Jan 2008
Posts: 4,430
I could tell automatically that the Honest Ed's proposal is an Henriquez design, like Telus Garden and Woodward's in Vancouver.
     
     
  #3059  
Old Posted Mar 4, 2015, 5:18 AM
BradFromTO's Avatar
BradFromTO BradFromTO is offline
 
Join Date: Sep 2014
Posts: 1,008
I'm really digging the Honest Ed's proposal. Much better then just throwing a couple shoebox condo towers up and ignoring the street level like a lot of developments around the city.

Also happy to hear the houses will stay intact.
     
     
  #3060  
Old Posted Mar 4, 2015, 6:15 AM
craner's Avatar
craner craner is offline
 
Join Date: Mar 2007
Posts: 7,431
Quote:
Originally Posted by FrankieFlowerpot View Post
Honest Ed's redevelopment in Toronto - all units will be rental


Courtesy @BuzzBuzzHome and @WestAnnexNews
Wow - that's disappointing.
Didn't this lot sell for a ton of dough?
     
     
This discussion thread continues

Use the page links to the lower-right to go to the next page for additional posts
 
 
Closed Thread

Go Back   SkyscraperPage Forum > Regional Sections > Canada
Forum Jump


Forum Jump


All times are GMT. The time now is 10:38 AM.


Powered by vBulletin® Version 3.8.7
Copyright ©2000 - 2026, vBulletin Solutions, Inc.