HomeDiagramsDatabaseMapsForum About
     

Go Back   SkyscraperPage Forum > Regional Sections > United States > Southwest


Closed Thread

 
Thread Tools Display Modes
     
     
  #6761  
Old Posted Feb 17, 2015, 4:26 PM
dtnphx dtnphx is offline
BANNED
 
Join Date: Jun 2009
Posts: 1,057
Good apartment project that had been reported on already but the new arts space that will be incorporated into the development is new. This development is positioned nicely between the Art Museum and the Safeway and close to light rail--perfect urban living IMO. What concerns me is that the proposed apartments on the NWC of McDowell and Central and ArtHaus on 1st Ave., N. of McDowell were not mentioned in the article to add perspective to the story. Hopefully it was missed by the reporter, but I haven't heard an update on those two projects in a while. Anyone have any idea?

Apartments, community space coming to arts district

An arts-inspired apartment complex coming to McDowell Road plans to turn a sluggish hotel surrounded by museums and theaters into a neighborhood destination.
http://www.azcentral.com/story/news/loca...m_term=0_4072258f3b-48491acffd-170858405
     
     
  #6762  
Old Posted Feb 17, 2015, 5:42 PM
Jjs5056 Jjs5056 is offline
Registered User
 
Join Date: Jul 2011
Posts: 1,724
Looks like the bar at 801 N 3rd St officially opened. A little disappointed that they didn't restore any part of the original historic home underneath all the paint and stucco, but oh well - it's an occupied building bringing activity to an area that could use it.

https://www.facebook.com/photo.php?fbid=...82740424.795386.822630423&type=1&theater

Also, the City is getting ready to extend its 1st Street hardscape "improvement" plan to Hance Park from McKinley. Despite the massive failures of the first project, they don't intend on changing anything, so we can expect 14' massive car lanes, NO bike lanes, angled parking, trees planted to shade the parked cars rather than the sidewalks, etc. #fail

And, lastly, there's an article up on downtowndevil.com regarding the PBC and how it'll impact the Evans Churchill neighborhood. Not sure how that's news - red flags should have been raised a decade ago when the plans were released. Maybe unsurprisingly, Wayne Rainey's biggest concern isn't how the campus interacts with Evans Churchill, but... parking. WTF? The campus is planning 3 massive parking structures - this shouldn't even be on the radar as as a possible issue. What should be a concern is how the City has already cut things from the plan that served to integrate the campus into the neighborhoods it is built adjacent to - for example, all of the garages were supposed to be surrounded by active uses; yet, the one being built right now is completely 1-use. As the campus grows closer to residential and commercial neighborhoods, making these edges more permeable becomes even more crucial.
     
     
  #6763  
Old Posted Feb 17, 2015, 5:45 PM
gymratmanaz gymratmanaz is offline
Registered User
 
Join Date: Aug 2007
Posts: 2,933
I heard that the apartments will include a subscription to a year at Phoenix Theatre. How cool is that!!!!
     
     
  #6764  
Old Posted Feb 19, 2015, 6:15 PM
Jjs5056 Jjs5056 is offline
Registered User
 
Join Date: Jul 2011
Posts: 1,724
The following image shows the literature given out at the meeting regarding the "west side development RFP" (former Pappas School site). PhxDowntown blog sent it my way, and I have to say, I'm really impressed by the goals outlined by the City. It remains to be seen whether these standards will be upheld by the developers who submit bids and whether the City will stick up to them if they don't, but there clearly has been a lot of thought and work done upfront to guide developers the right way.

The positives:
- The density goals for the area are actually higher than that of Roosevelt Square for comparison's sake
- The mix of rentals, owner-occupied, and affordable housing units
- The activation of Fillmore through commercial/retail on the ground level
- Inclusion of a school/educational component
- E-W roadway breaking up the superblock

My personal favorite is concept H, and I would be happy with it if proposed and built in its current form exactly. It includes all of the above, but is more impressive than the others in that 1) it includes townhomes - this slightly lowers the density levels, but I think townhomes are an important option in this market, 2) uses height to achieve higher densities and more uses - I hope developers arent't afraid to include a school if that means they need to go higher on some of the residential, 3) doesn't get away with the affordable/low income housing, 4) includes an E-W paseo/pedestrian path along with a roadway.

The more diverse the proposal is, the better odds that this function as a successful urban neighborhood instead of a master-planned mega development.


  #6765  
Old Posted Feb 19, 2015, 6:39 PM
Jjs5056 Jjs5056 is offline
Registered User
 
Join Date: Jul 2011
Posts: 1,724
And, in more frustrating news, Baron Development backed out of their agreement (though they say there never was one) to help move the 222 Roosevelt building, and will be proceeding with demolition even though it could be moved if given just 30 extra days:
http://downtowndevil.com/2015/02/19/67667/

It's this kind of unwillingness to compromise that continues to make me hate the development community's attitude in Phoenix.

Hopefully, the people who were going to throw money and effort toward the preservation of this structure will now use the same energy on a similarly threatened building downtown. We always say "never again," yet here we are.
     
     
  #6766  
Old Posted Feb 19, 2015, 8:05 PM
exit2lef exit2lef is online now
reasonably smart guy
 
Join Date: Dec 2007
Location: Phoenix
Posts: 3,346
^Now there's a rumor that 340 E. Roosevelt may be moved to a vacant lot on the south side of Roosevelt next to Modified. As with 222, there may be some wishful thinking involved.
     
     
  #6767  
Old Posted Feb 19, 2015, 9:49 PM
Jjs5056 Jjs5056 is offline
Registered User
 
Join Date: Jul 2011
Posts: 1,724
Quote:
Originally Posted by exit2lef View Post
^Now there's a rumor that 340 E. Roosevelt may be moved to a vacant lot on the south side of Roosevelt next to Modified. As with 222, there may be some wishful thinking involved.
Well, I care much more about that idea since 1) placing it next to houses/buildings of similar design and age will give it more context, 2) that lot is so small that I can't image it ever being developed, and 3) that's a move that would actually enhance an established district. Would be great if that and the house immediately north of Bliss could be turned into bars.
     
     
  #6768  
Old Posted Feb 24, 2015, 3:50 PM
Jjs5056 Jjs5056 is offline
Registered User
 
Join Date: Jul 2011
Posts: 1,724
Any chance that central Phoenix is on the short-list of potential sites for Ottawa University's new residential campus? Having ASU and the PBC downtown is great (aside from the fact that they've built a campus-like atmosphere rather than integrate into downtown as well as was hoped), but we still need more higher education options in the core, and this seems like a great fit with its target market including working professionals. I'd love to see them locate in the Monroe or Van Buren/7th-5th Avenues area, or Van Buren/1st-2nd Avenues. Alternatively, a Midtown location could spur both new construction and adaptive reuse of underutilized buildings. Finally, a long-shot location would be the Warehouse District along Lincoln/Grant, which might provide the needed investment and foot traffic needed for it to finally start fulfilling its potential in combination with the ASU arts programs nearby. It would also be close to the Parks/South Phoenix neighborhoods, offering an underserved part of town educational opportunities.

http://www.bizjournals.com/phoenix/news/...ty-to-build-new-phoenix-campus-with.html
     
     
  #6769  
Old Posted Feb 24, 2015, 5:56 PM
ASUSunDevil ASUSunDevil is offline
Registered User
 
Join Date: Jul 2012
Posts: 950
Phoenix Will Issue RFP for Fillmore Street Acreage


  #6770  
Old Posted Feb 24, 2015, 7:08 PM
Jjs5056 Jjs5056 is offline
Registered User
 
Join Date: Jul 2011
Posts: 1,724
See my post above for the different recommended 'scenarios' that the City and consultants prepared for the RFP. All of them would make pretty decent proposals, but one really stood out.

As I mentioned, the goals of the site are very impressive: the density levels, the thought for providing complete streets, possibility of a school, etc.

The only scary part is that there is a continued push for 'community parking.' It's unbelievable. Look at that massive garage on 2nd Avenue. And, all of these streets will have parallel parking... a parking garage should not be the most important piece of this project.
     
     
  #6771  
Old Posted Feb 25, 2015, 4:14 AM
PHXFlyer11 PHXFlyer11 is offline
Registered User
 
Join Date: Aug 2013
Posts: 1,441
Central Station Update

http://www.prunderground.com/phoenix-cen...core-says-construction-reporter/0052897/

No real news, but looks like they are targeting this summer to break ground. I would be thrilled to see this start this summer, along with Luhr's and the cranes already up for the UA and ASU projects. Quite a bit of life added to downtown if these all happen. Hopefully an update on Barrister will come soon.
     
     
  #6772  
Old Posted Feb 25, 2015, 4:16 AM
floc34's Avatar
floc34 floc34 is offline
Registered User
 
Join Date: Apr 2007
Location: Phoenix, AZ
Posts: 82
Grand Canyon University serves up new hospitality degree

Grand Canyon University's Colangelo College of Business is launching a hospitality management program this fall to train workers in the rapidly growing tourism industry.
The program will combine classroom instruction with hands-on training at the newly renovated Grand Canyon University Hotel at 27th Avenue and Camelback Road, which is a few blocks away from GCU's Phoenix campus.
Jerry Colangelo, who serves as a consultant and mentor at GCU's business school that bears his name, said renovations are underway to add a 10,000-square-foot clubhouse and restaurant, a hotel lobby, resort-like pool and a 1,000-seat conference center.

"In our market, there are 43 resorts, 426 hotels, 2,600 restaurants, 122 public golf courses and 54 private golf courses in the Phoenix area, making it a perfect place to train the next generation of hospitality graduates," he said. "It's such a big part of our economy, it just makes sense to have a presence with this program."
Beginning this fall, GCU will offer a bachelor of science in business management with an emphasis in hospitality management. Students also will be able to choose a BS degree in business management with either an emphasis in golf management or tennis management, he said.
"We're continuing to expand what GCU is offering and now it's getting into an area that I think is very compelling," Colangelo said.
Randy Gibb, dean of GCU's Colangelo College of Business, said the business school currently has about 2,000 students, out of the total 11,000 students on campus.
He said the GCU hospitality program will differ from Northern Arizona University's School of Hotel and Restaurant Management in Flagstaff because NAU's program is more culinary centric, while GCU's program is grounded in business courses.

"That is the foundation for our students, to be first and foremost business savvy," Gibb said. "Our students are going to be involved in the daily business planning operations, strategic decisions and quarterly monthly reports."
They will get hands-on experience at the 150-room hotel Grand Canyon University Hotel, among others in the Phoenix area, including the Wigwam in Litchfield Park that Colangelo owns.
GCU has hired Brett Cortright as general manager of the hotel. he comes from iconic hotel companies, including Four Seasons and Ritz-Carlton.
Cortright — who earned a business degree from Arizona State University — said he learned the hospitality industry on the job, going through training programs offered by the hotels where he worked.
"I got my education the hard way so you can get it the easy way now," he said. "The hotel industry is in the business of making memories. Now I kind of feel I'm in the business of making memory makers."

http://www.bizjournals.com/phoenix/news/...-serves-up-new-hospitality.html?page=all

     
     
  #6773  
Old Posted Feb 25, 2015, 5:33 AM
Jjs5056 Jjs5056 is offline
Registered User
 
Join Date: Jul 2011
Posts: 1,724
Quote:
Originally Posted by PHXFlyer11 View Post
http://www.prunderground.com/phoenix-cen...core-says-construction-reporter/0052897/

No real news, but looks like they are targeting this summer to break ground. I would be thrilled to see this start this summer, along with Luhr's and the cranes already up for the UA and ASU projects. Quite a bit of life added to downtown if these all happen. Hopefully an update on Barrister will come soon.
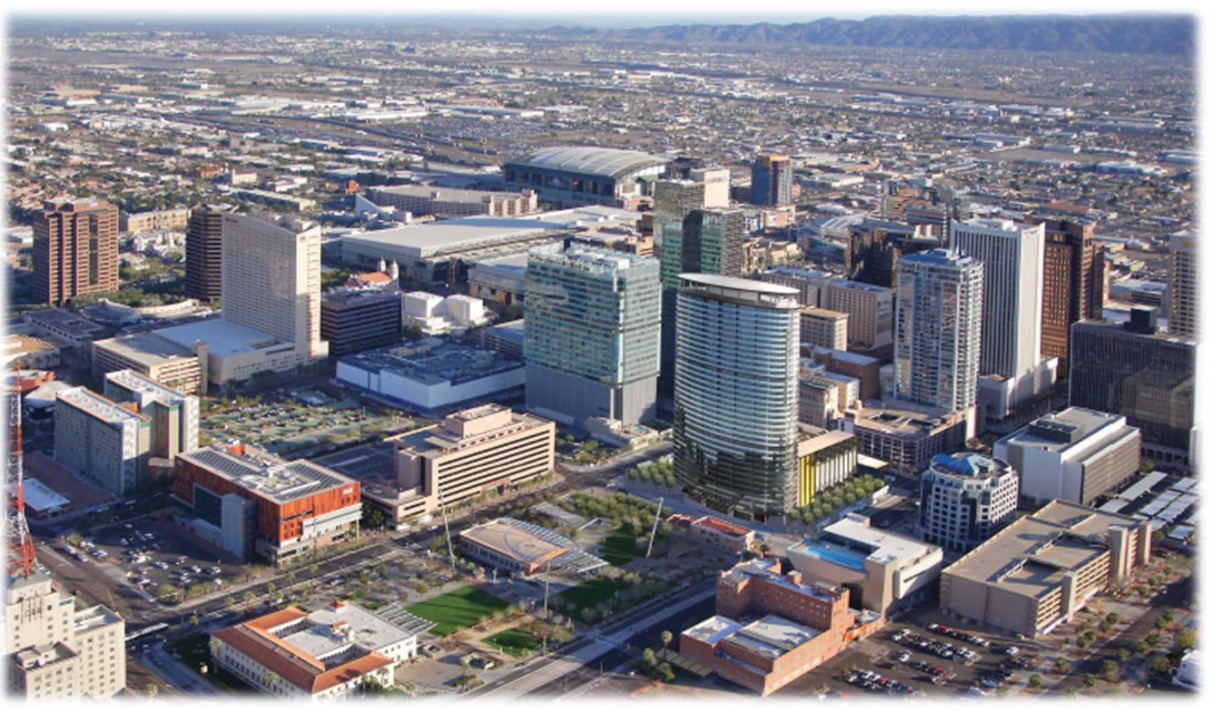
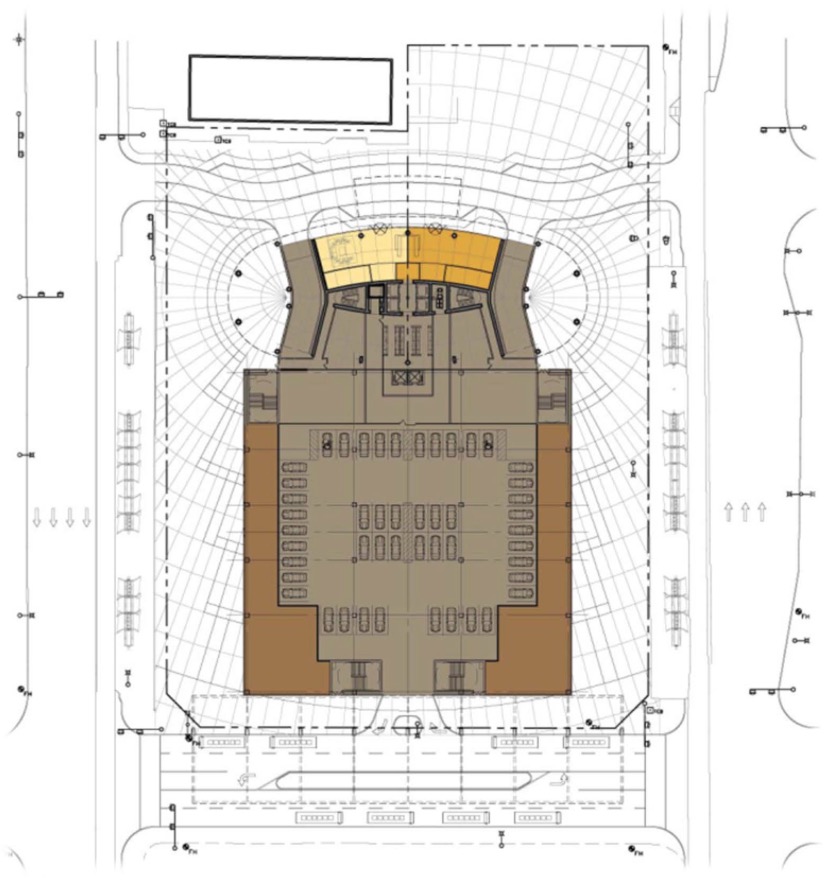
I think the 30,000 sq ft of commercial space includes the apartment amenities and outdoor space. There's no way those dark brown sections on the site plan total 30,000 sq. feet. I still think this project sucks. It'll kill the views from Civic Space, and is essentially just a massive garage fronting the public ROW, since the apartment tower will face a private drive. The amount of units is impressive, but so much more could have been done with the remaining 3/4 of the lot. I think one brown box is the transit office, and the other is another freakin incubator. Not really exciting ancilliary uses for a transit center.
     
     
  #6774  
Old Posted Feb 25, 2015, 5:58 AM
HX_Guy HX_Guy is offline
Registered User
 
Join Date: May 2006
Posts: 5,103
Do we know a height on this tower? It's saying it'll be the tallest residential tower in the state, meaning it has to be over the 381' of 44 Monroe, right? I hope they aren't talking floor count (44 Monroe is only 33 floors right? Or is it also 34 like this new tower will be?)

BTW here is a link tot he full article with some more details: http://constructionreporternews.com/?p=7817


Last edited by HX_Guy; Feb 25, 2015 at 6:39 AM.
     
     
  #6775  
Old Posted Feb 25, 2015, 6:59 AM
michael85225 michael85225 is offline
Registered User
 
Join Date: Sep 2010
Posts: 298
I think I read somewhere that Central Station is planned to be about 390 - 397 feet tall if I'm not mistaken. So not much taller than 44 Monroe.
     
     
  #6776  
Old Posted Feb 25, 2015, 3:15 PM
PHX31's Avatar
PHX31 PHX31 is offline
Registered User
 
Join Date: Aug 2001
Location: PHX
Posts: 7,206
Quote:
Originally Posted by Jjs5056 View Post
I think the 30,000 sq ft of commercial space includes the apartment amenities and outdoor space. There's no way those dark brown sections on the site plan total 30,000 sq. feet. I still think this project sucks. It'll kill the views from Civic Space, and is essentially just a massive garage fronting the public ROW, since the apartment tower will face a private drive. The amount of units is impressive, but so much more could have been done with the remaining 3/4 of the lot. I think one brown box is the transit office, and the other is another freakin incubator. Not really exciting ancilliary uses for a transit center.
From the rendering, the portion of the building that isn't the tall residential tower appears to be at least 7 stories tall. If the dark brown area in the site plan is 7 stories tall it seems it could easily be 30,000 SF. Not sure how 7 floors of commercial would work itself out as. Dare I say urban/city Target?
     
     
  #6777  
Old Posted Feb 25, 2015, 4:14 PM
dtnphx dtnphx is offline
BANNED
 
Join Date: Jun 2009
Posts: 1,057
Portland on the Park gains traction with larger units
Posted February 21, 2015 by AZRE

Portland on the Park, the highly anticipated sister property to Downtown’s award winning Portland Place, has received significant interest from potential homebuyers with 25 units already reserved. The property also has noted a surge in requests for larger floor plans, and in response, has redesigned selected homes. This change led to the creation of four new premium floors called “Club Level Residences” which feature penthouse floor plans. Although the number of total units has decreased from 170 to 149, the overall livable square footage of the property has increased with many of the new floor plans offering more space. Construction of the four-building property will begin this spring and is slated for completion in the summer of 2016.

“Our buyers are sophisticated and know exactly how they want to live,” says David Newcombe of Habitat Urban, designated broker for Portland on the Park. “The interest to live Downtown has been tremendous. Premium buyers are seeking urban amenities and comfort, yet still want a spacious home with lock and leave convenience. By actively listening to our future homeowners, our developers made floor plan changes that meet the needs of this exciting market. It’s refreshing to be involved with a project that is so engaged in Downtown, and is focused on doing what’s best for the neighborhood and the city.

Portland on the Park will consist of four interconnected structures including four-, 12- and 14- story towers with a five-story parking garage for resident and guest use. High-end touches are standard throughout the Tower Residences, Club Level Residences and Penthouse Suites and include things like reclaimed hardwood flooring, quartz counters, soft-close cabinetry and frameless glass showers. Most homes will have a private six-foot deep outdoor balcony, with some measuring more than 40 feet in length.

The urban living project is situated between the three-acre Portland Park and the 32-acre Margaret T. Hance Park along Central Avenue. It will be a welcome addition to the Central Arts District and neighboring Roosevelt Row, the nationally acclaimed arts community. Home sizes range from 745 to 2,490 square feet with 21 floor plans from which to choose. Tower and Loft Residences begin in the low $200,000s with Penthouse Suites available under $1 million.

http://azbigmedia.com/featured/portland-park-gains-traction-larger-units
     
     
  #6778  
Old Posted Feb 25, 2015, 4:42 PM
Jackdavis4 Jackdavis4 is offline
Registered User
 
Join Date: May 2014
Posts: 37
So with Central Station, typically how long does it take to go through all the permits and with the city and all the behind the scenes? Is a summer groundbreaking realistic? I know the city has definitely incentivized this project so it may go smoother than others but by judging all the other residential projects in downtown it takes a while.
     
     
  #6779  
Old Posted Feb 25, 2015, 4:47 PM
HX_Guy HX_Guy is offline
Registered User
 
Join Date: May 2006
Posts: 5,103
Quote:
Originally Posted by dtnphx View Post
Portland on the Park gains traction with larger units
Posted February 21, 2015 by AZRE

Portland on the Park, the highly anticipated sister property to Downtown’s award winning Portland Place, has received significant interest from potential homebuyers with 25 units already reserved. The property also has noted a surge in requests for larger floor plans, and in response, has redesigned selected homes. This change led to the creation of four new premium floors called “Club Level Residences” which feature penthouse floor plans. Although the number of total units has decreased from 170 to 149, the overall livable square footage of the property has increased with many of the new floor plans offering more space. Construction of the four-building property will begin this spring and is slated for completion in the summer of 2016.

“Our buyers are sophisticated and know exactly how they want to live,” says David Newcombe of Habitat Urban, designated broker for Portland on the Park. “The interest to live Downtown has been tremendous. Premium buyers are seeking urban amenities and comfort, yet still want a spacious home with lock and leave convenience. By actively listening to our future homeowners, our developers made floor plan changes that meet the needs of this exciting market. It’s refreshing to be involved with a project that is so engaged in Downtown, and is focused on doing what’s best for the neighborhood and the city.

Portland on the Park will consist of four interconnected structures including four-, 12- and 14- story towers with a five-story parking garage for resident and guest use. High-end touches are standard throughout the Tower Residences, Club Level Residences and Penthouse Suites and include things like reclaimed hardwood flooring, quartz counters, soft-close cabinetry and frameless glass showers. Most homes will have a private six-foot deep outdoor balcony, with some measuring more than 40 feet in length.

The urban living project is situated between the three-acre Portland Park and the 32-acre Margaret T. Hance Park along Central Avenue. It will be a welcome addition to the Central Arts District and neighboring Roosevelt Row, the nationally acclaimed arts community. Home sizes range from 745 to 2,490 square feet with 21 floor plans from which to choose. Tower and Loft Residences begin in the low $200,000s with Penthouse Suites available under $1 million.

http://azbigmedia.com/featured/portland-park-gains-traction-larger-units
Wow that's pretty great. Also had no idea that it would be 14 stories high...how tall is the current Portland Place?
     
     
  #6780  
Old Posted Feb 25, 2015, 4:49 PM
Jjs5056 Jjs5056 is offline
Registered User
 
Join Date: Jul 2011
Posts: 1,724
Quote:
Originally Posted by PHX31 View Post
From the rendering, the portion of the building that isn't the tall residential tower appears to be at least 7 stories tall. If the dark brown area in the site plan is 7 stories tall it seems it could easily be 30,000 SF. Not sure how 7 floors of commercial would work itself out as. Dare I say urban/city Target?
I thought so at first, but the bits and pieces of info we've been given just don't add up.

1. Original articles claimed that there would be 4,000 sq feet of transit office, and 4,000 sq feet for an incubator. Each brown section looks very close to what 4,000 sq feet of commercial space would like in 1 level.
2. When the number suddenly jumped from 8,000 square feet of commercial to 30,000, nothing in the renderings/site plan changed.
3. Retail above ground level does not work; therefore, any additional space in upper levels would have to be office space. Since the transit office requires only 4,000 square feet, that leaves a heck of a lot of office space for which they have no tenants for.

The logical conclusion is that what looks to be a 7-story tower is actually just fancy screening over the sides of the 7-story garage, which is required under Urban Form if the garage is exposed. The only commercial space will be on the ground level of this monstrosity, with corner entrances at VB/1st Ave for the transit office, and VB/Central for the incubator.

Call me ungrateful. Call me an idealist. I don't care. But, we deserved a better project on city-auctioned land at the center of downtown and at the nexus of what will be a major transit center upon full buildout of the light rail. This is a Biltmore area project at best; they may as well gate off the apartment tower as it fill be fronting Polk which will be turned into a private access drive, thus not activating any public street.

We've come too far too accept a project that uses 3/4 of an entire city block for a 7-story parking garage, let alone one that is built at such an important location. The parking should have been underground of within a podium and if the market doesn't support the development of a second residential or office tower on the remaining part of the site, it should have been turned into an extension of Civic Space Park with a planned 2nd Phase for the future.

A CityTarget in this location is a great idea for this location - if not now, at least in the future when there is additional large retail along Van Buren and more residential in addition to what's nearby already: 44M, Central Station, Taylor Place, Orpheum Lofts, Met and St. Croix. It's the kind of retail this site should have been designed for. 1 level of commercial space at the bottom of a 7-story garage is just not acceptable, especially given that the use of the spaces has already been assigned to 9-5 businesses, rather than vibrant retail. Imagine what this site will look like in 40 years when all of the light rail lines converge at Central Station. They should be met by a building lined with quick food options, sit-down restaurants, perhaps a pharmacy, etc. Instead, they'll be met by a 7-story parking garage with glass windows on the first level all along Central and 1st Ave (with Van Buren - the future "heavy retail" corridor being nothing more than a garage entrance/exit ramp).

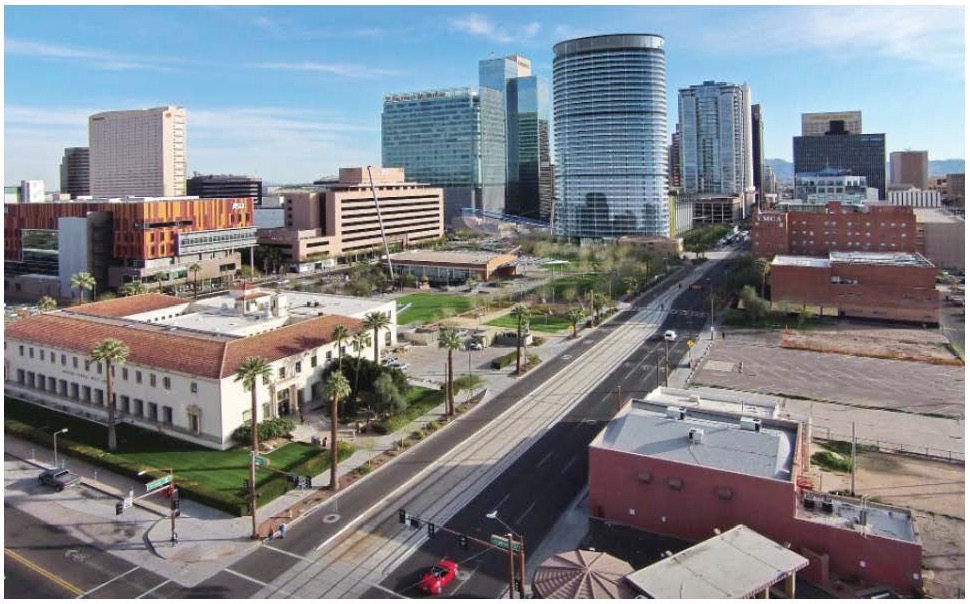
Lastly, this is yet another downtown project that completely ignores the context of its site. The tower not only blocks views from Civic Space Park, but will also cast a large shadow over the entire park during part of the year. Across Central is the main access point to the Westin Hotel, yet those guests will come outside to a massive deadzone stretching from Polk - Van Buren. Urban Form calls for Van Buren to become a heavy retail corridor in the future, yet this project includes no true retail space and devotes most of its VB frontage to a garage ramp.
     
     
This discussion thread continues

Use the page links to the lower-right to go to the next page for additional posts
 
 
Closed Thread

Go Back   SkyscraperPage Forum > Regional Sections > United States > Southwest
Forum Jump


Forum Jump


All times are GMT. The time now is 6:06 PM.


Powered by vBulletin® Version 3.8.7
Copyright ©2000 - 2026, vBulletin Solutions, Inc.