HomeDiagramsDatabaseMapsForum About
     

Go Back   SkyscraperPage Forum > Global Projects & Construction > City Compilations


Closed Thread

 
Thread Tools Display Modes
     
     
  #2441  
Old Posted Jan 20, 2015, 3:45 PM
seventwenty's Avatar
seventwenty seventwenty is offline
I took a bus pic, CIRRUS
 
Join Date: Mar 2009
Location: Soon to be banned
Posts: 1,697
DBJ on CC Sears


Quote:
David Tryba of Tryba Architects is working with property owner AmCap Inc. of Stamford, Connecticut. AmCap developed the Clayton Lane retail project that surrounds the Sears building. . . .

Tryba said one proposal being considered for the site involves constructing "between two and four buildings" on the site now occupied by Sears and the parking garage. Parking would be moved underground.

Residential units would sit atop one- or two-story retail spaces, while commercial office space would be in adjacent buildings. Zoning for that area would allow for the buildings to be as much as eight stories tall.

Tryba said details still need to be worked out before the project could start, but "definitely this year the whole thing would solidify." He said one part of the project would involve extending Columbine Street from 2nd to 1st streets.
__________________
The happy & obtuse bro.

"Of course you're right." Cirrus
     
     
  #2442  
Old Posted Jan 20, 2015, 4:24 PM
bcp's Avatar
bcp bcp is offline
BANNED
 
Join Date: Jul 2001
Posts: 5,143
40 feet? whew that's a hell of a stepback to do 20 feet for each building, especially on a small lot like this. 3 feet is all you need for fire-rated windows, seems like it would be doable on this one.
     
     
  #2443  
Old Posted Jan 20, 2015, 4:56 PM
enjo13 enjo13 is offline
Registered User
 
Join Date: Jun 2006
Location: Riverfront Park (Denver)
Posts: 1,833
Quote:
Originally Posted by DenverInfill View Post
It's a bit of a dilemma. The alternative is to change the zoning to require a step-back above the building podium.
If I understand correctly, this is exactly what they did in Vancouver right?
     
     
  #2444  
Old Posted Jan 20, 2015, 5:08 PM
Denver Dweller Denver Dweller is offline
Registered User
 
Join Date: Apr 2005
Location: Denver, CO
Posts: 828
Lowry lawsuit by neighbors dismissed


  #2445  
Old Posted Jan 20, 2015, 6:41 PM
mr1138 mr1138 is offline
Registered User
 
Join Date: Nov 2004
Posts: 1,160
The NIMBY arguments here sound exactly like the screams currently coming from the peanut gallery in Boulder as well...

Quoting from the article:
“'Neighborhoods are going to take our city back from developers and the city officials who have been beholden to them,' O’Connor continued.

She said Denver residents 'want sustainable, sensible neighborhoods, not multi-story, high-density apartment buildings that choke our streets. Our city’s residential neighborhoods have no way to accommodate this density.'"

It's such garbage I don't even know where to begin. There are really two arguments here, both of which I find detestable. The first is that the big bad developers are out to destroy the city that the citizens love, and that the planning department is essentially in cahoots with this destruction (you know... because city planners all receive political-machine style kickbacks from developers, and don't actually have their own valid ideology or the best interest of the city in mind, right? ). The second is the ridiculous notion that density "chokes our streets" and that low-density suburban environments are "sustainable and sensible." The fact that people can make such an argument with a straight face honestly makes my blood boil just a little bit... Okay sorry, rant over.
     
     
  #2446  
Old Posted Jan 20, 2015, 7:06 PM
TakeFive's Avatar
TakeFive TakeFive is offline
Registered User
 
Join Date: Jun 2010
Posts: 8,383
Thanks for the great clarification.

Quote:
Originally Posted by DenverInfill View Post
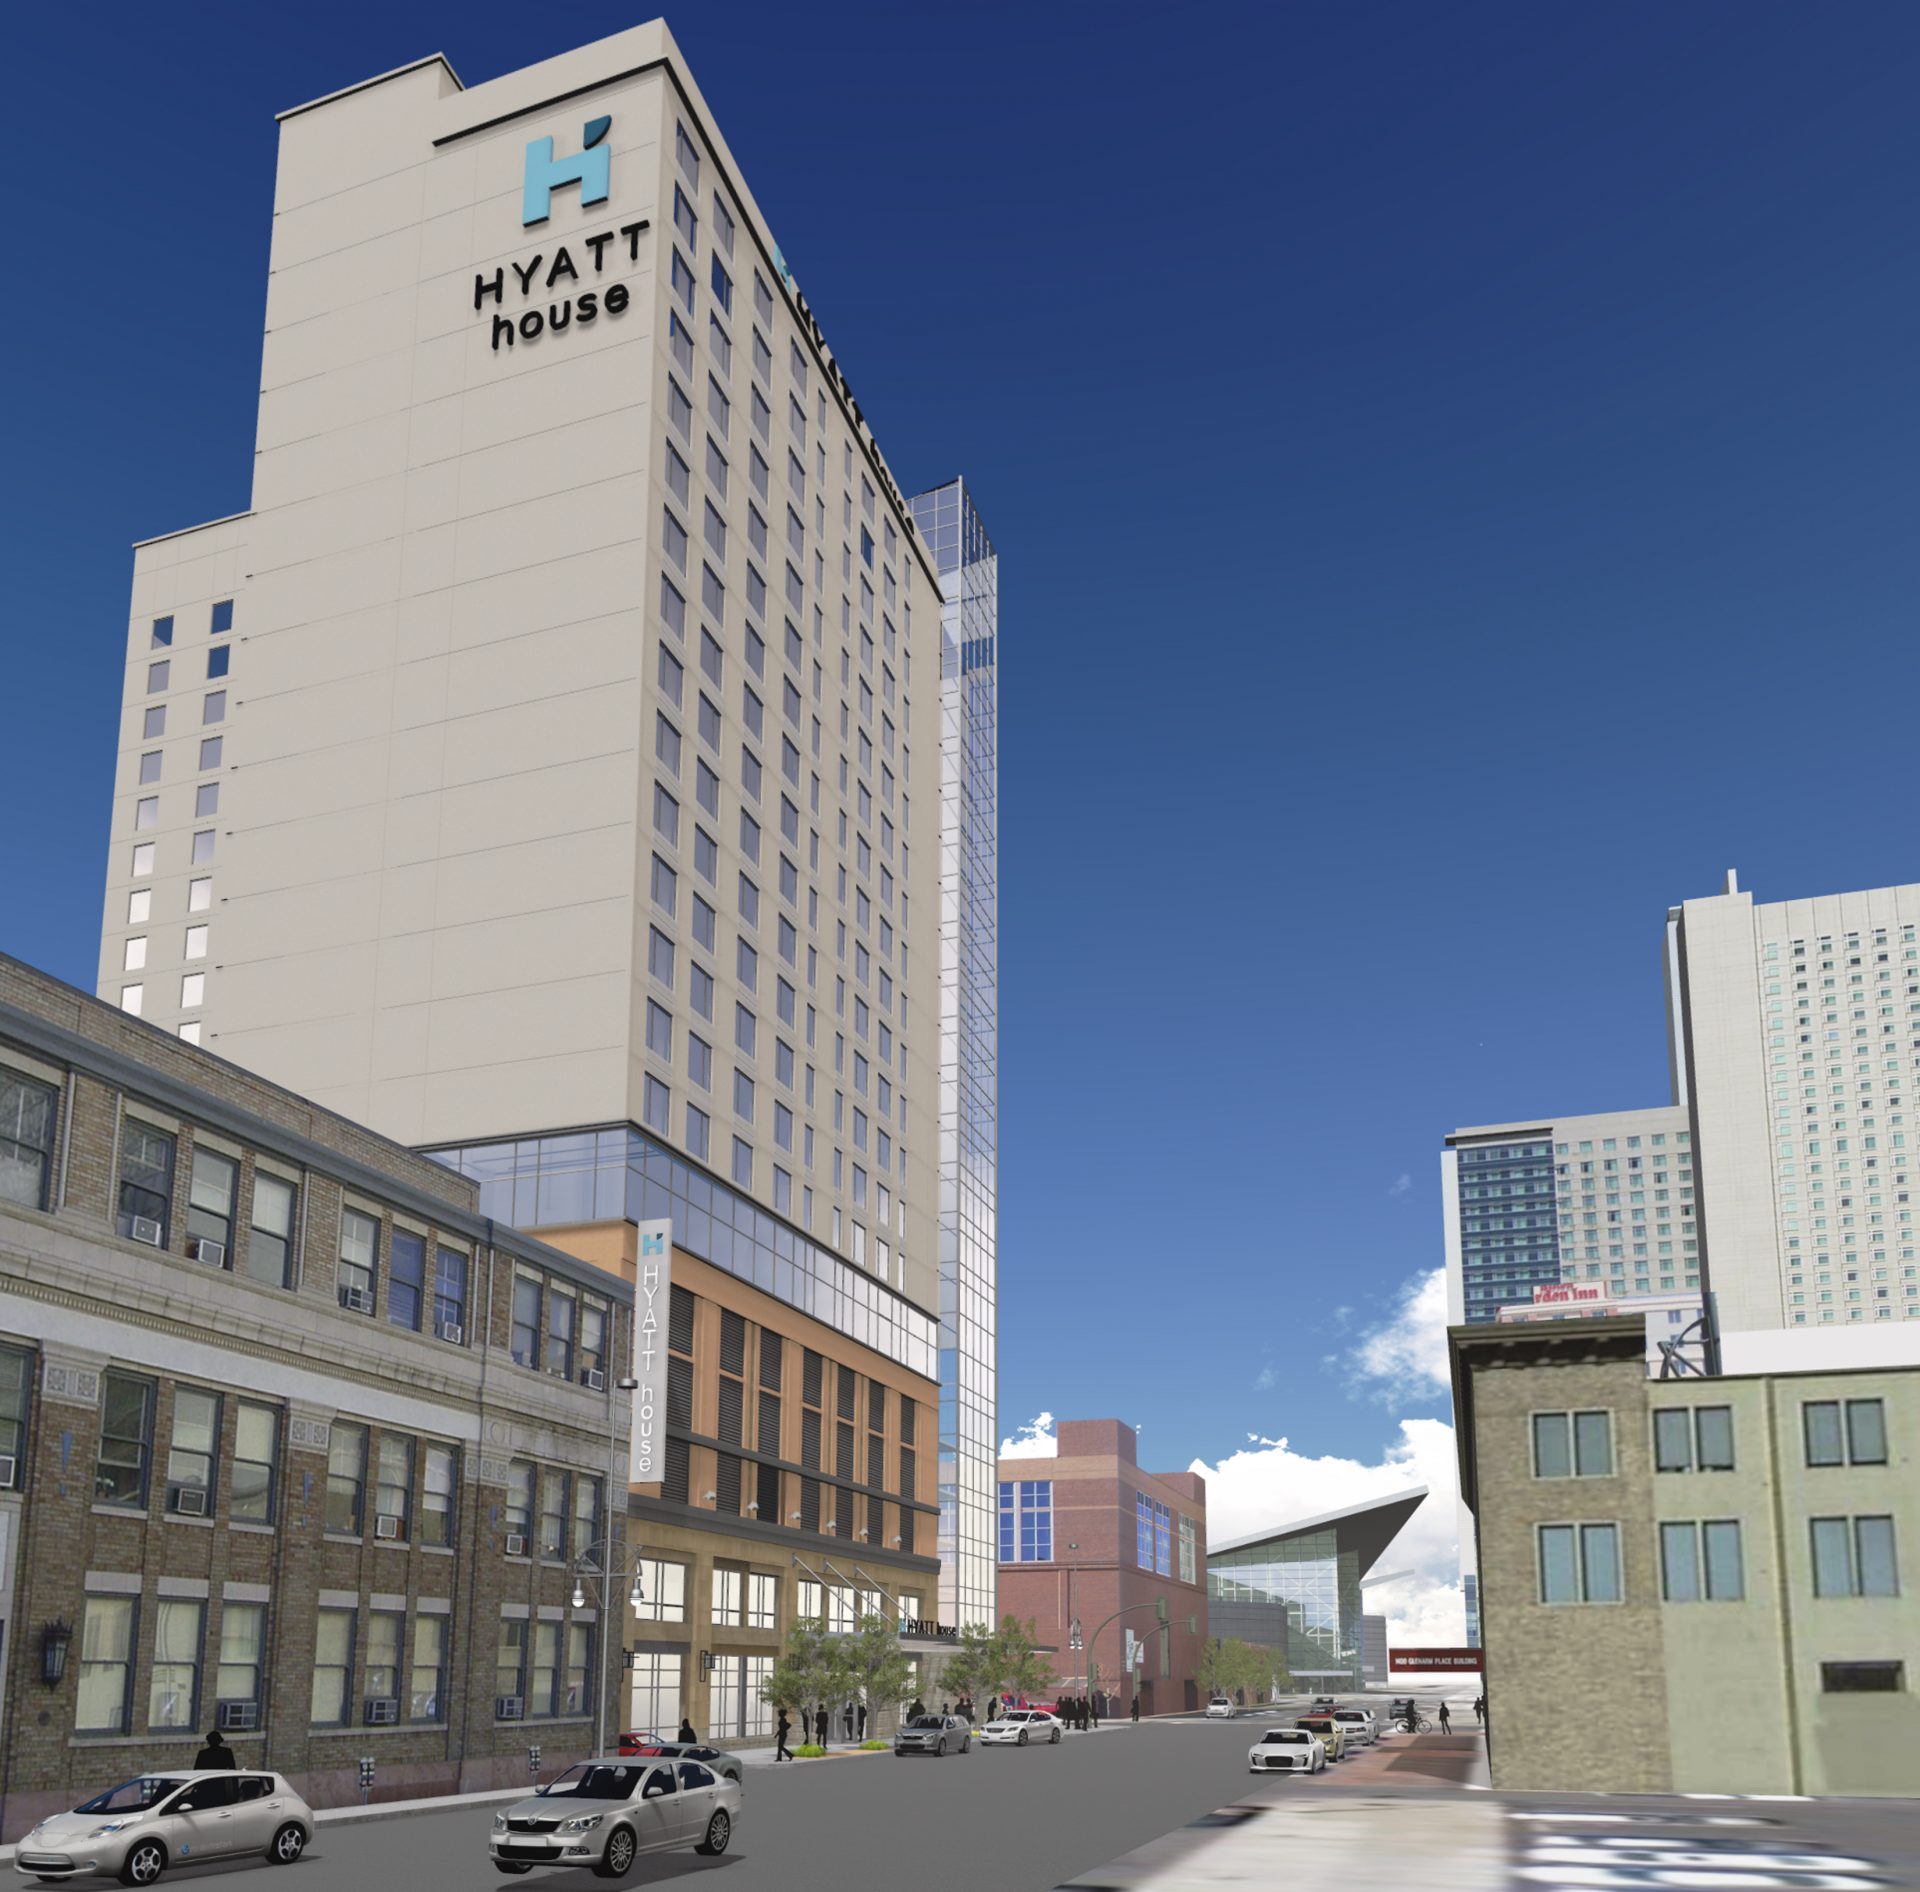
Dual Hyatt + Zero Lot Line Zoning Requirements = Blank Wall

It's really that simple. If the lot is big enough, the developer has the choice of voluntarily stepping back their upper floors away from the lot line so that if their neighbor builds a tower too and hopefully does the same thing (assuming there's not a tower as a neighbor already), then both towers can have window looking at each other with enough of a gap (40 feet or so) between the two buildings. In doing so, they sacrifice a fair amount of building square footage.

But if the parcel size isn't big enough or doing the step-back would undermine the project's pro forma regarding gross building square footage, then the developer is going to design a building with a blank wall on that side lot line because they don't want to take the risk of putting rooms with windows on that side of the building only to have the neighbor (currently, in this case, a small historic building--which is not a designated landmark, so it could get torn down) build a tower without a step-back and puts 18 stories of blank wall 1 inch from their windows.

It's a bit of a dilemma. The alternative is to change the zoning to require a step-back above the building podium.
*************************
I always deemed the "corrupt" charge as nonsense; and from the same article:
Quote:
“We will be back,” Christine O’Connor, one of the four plaintiffs, said on Monday.The other plaintiffs the Lowry complaint are David T. Mitzner, William H. O’Rourke and John Fischer.
Stupid is...
We'll see.

mr1138... Very well stated.
__________________
Cool... Denver has reached puberty.
     
     
  #2447  
Old Posted Jan 20, 2015, 7:15 PM
RyanD's Avatar
RyanD RyanD is offline
Fast. Fun. Frequent.
 
Join Date: Aug 2010
Location: Denver, Colorado
Posts: 2,988
Quote:
Originally Posted by DenverInfill View Post
Dual Hyatt + Zero Lot Line Zoning Requirements = Blank Wall
I get that for the Glenarm side, there could very well be a building right next door one day... I don't understand why they would blank wall the 14th Street side though. It makes absolutely zero sense to me.

__________________
DenverInfill
DenverUrbanism
--------------------
Latest Photo Threads: Los Angeles | New Orleans | Denver: 2014 Megathread | Denver Time-Lapse Project For more photos check out: My Website and My Flickr Photostream
     
     
  #2448  
Old Posted Jan 20, 2015, 7:23 PM
TakeFive's Avatar
TakeFive TakeFive is offline
Registered User
 
Join Date: Jun 2010
Posts: 8,383
seventwenty... Good info; should be fun to see what develops.

enjo13... I think you are correct but for a number of reasons I don't think this would work in Denver. One reason would be that Denver's downtown has a much smaller footprint. Another is Denver doesn't have the billions in foreign (Asian) capital to build Vancouver style.
__________________
Cool... Denver has reached puberty.
     
     
  #2449  
Old Posted Jan 20, 2015, 7:29 PM
rds70 rds70 is offline
Registered User
 
Join Date: Jul 2001
Location: Denver, CO
Posts: 2,811
^^
Both sides of the Hyatt House/Hyatt Place building will have big signs!


BTW, everyone is talking about the blank wall issue being specific to Denver. It isn't. It is an International Building Code (IBC) issue. Similar situations can be found in Austin, Portland, Houston, Seattle, etc.

Edit: Per the IBC, the amount of openings (windows) for occupied space on a non-public right-of-way facade varies from 15% at 3 to 5 feet, to unlimited at 30 feet. On the alley side of the building, openings would be allow to be 25% to 75% of the facade, depending on construction type. On the Glenarm side, no openings would be allowed.

Last edited by rds70; Jan 20, 2015 at 7:51 PM.
     
     
  #2450  
Old Posted Jan 20, 2015, 7:29 PM
bunt_q's Avatar
bunt_q bunt_q is offline
Provincial Bumpkin
 
Join Date: Aug 2002
Location: Denver, CO
Posts: 13,203
Quote:
Originally Posted by DenverInfill View Post
Dual Hyatt + Zero Lot Line Zoning Requirements = Blank Wall

It's really that simple. If the lot is big enough, the developer has the choice of voluntarily stepping back their upper floors away from the lot line so that if their neighbor builds a tower too and hopefully does the same thing (assuming there's not a tower as a neighbor already), then both towers can have window looking at each other with enough of a gap (40 feet or so) between the two buildings. In doing so, they sacrifice a fair amount of building square footage.

But if the parcel size isn't big enough or doing the step-back would undermine the project's pro forma regarding gross building square footage, then the developer is going to design a building with a blank wall on that side lot line because they don't want to take the risk of putting rooms with windows on that side of the building only to have the neighbor (currently, in this case, a small historic building--which is not a designated landmark, so it could get torn down) build a tower without a step-back and puts 18 stories of blank wall 1 inch from their windows.

It's a bit of a dilemma. The alternative is to change the zoning to require a step-back above the building podium.
What you're describing is justification for a wall. It is not justification for a blank wall of enormous, unsightly panels. There is more than one way to build a building facade, even one without rooms facing it. Which we would know if we had design review. Also, hallways can have windows without needing a 40-foot setback. Those windows on the side of the Embassy Suites are not rooms. So no, it is not really that simple. It's only that simple if we take for large cement panel construction for granted. And assume that anything that impacts a building's proforma is inherently not a good public purpose, like design review.

All of that said, I don't mind this building. It's just ugly. Welcome to Denver.
     
     
  #2451  
Old Posted Jan 20, 2015, 7:50 PM
DenverPoke DenverPoke is offline
Registered User
 
Join Date: Mar 2011
Posts: 357
Quote:
Originally Posted by mojiferous View Post
In other news, there is fencing up around the Skyhouse site — looks like we'll have another hole in the ground soon.
Indeed, I work in the TIAA-CREF building and I can report that they are currently removing the lot.
     
     
  #2452  
Old Posted Jan 20, 2015, 8:14 PM
TakeFive's Avatar
TakeFive TakeFive is offline
Registered User
 
Join Date: Jun 2010
Posts: 8,383
Quote:
Originally Posted by DenverPoke View Post
Indeed, I work in the TIAA-CREF building and I can report that they are currently removing the lot.
bizzy-bs.blogspot.com
__________________
Cool... Denver has reached puberty.
     
     
  #2453  
Old Posted Jan 20, 2015, 8:27 PM
BG918's Avatar
BG918 BG918 is offline
Registered User
 
Join Date: Nov 2002
Posts: 3,554
I noticed today the building at 20th & Central by the I-25 on ramp (across from Prost) has just been demolished and fencing is up around the site. Is this a project that has been mentioned on here?
     
     
  #2454  
Old Posted Jan 20, 2015, 8:36 PM
Cirrus's Avatar
Cirrus Cirrus is offline
cities|transit|croissants
 
Join Date: Jul 2001
Location: Washington, DC
Posts: 18,718
Yeah, bunt's right. There are plenty of ways to decorate a blank wall without windows. Articulate that box somehow.True, none of those things are as wonderful as a nice beaux arts facade. But they're better than nothing.
__________________
writing | twitter | bluesky | flickr | instagram | ssp photo threads
     
     
  #2455  
Old Posted Jan 20, 2015, 9:02 PM
DenverPoke DenverPoke is offline
Registered User
 
Join Date: Mar 2011
Posts: 357
Quote:
Originally Posted by BG918 View Post
I noticed today the building at 20th & Central by the I-25 on ramp (across from Prost) has just been demolished and fencing is up around the site. Is this a project that has been mentioned on here?
Isn't that the old United Way building? If so RDS has a rendering on denver-cityscape and somebody else posted it a few pages back if I recall.

Edit: Nevermind the UW building was on 19th, perhaps that isn't the building you are referring to.
     
     
  #2456  
Old Posted Jan 20, 2015, 9:16 PM
DenverInfill's Avatar
DenverInfill DenverInfill is offline
mmmm... infillicious!
 
Join Date: Jan 2004
Location: Lower Highland, Denver
Posts: 3,357
Sure, there is "nice" blank and there is "ugly" blank. I was speaking more to the basic issue of "blank."

bcp... I just picked 40 feet as an example. I don't know what the specific number could be, but there's some minimum distance between the windows of two facing buildings that is sufficient. I think a 6-foot gap is too little. Maybe 20 feet (10 feet per building)?

For a building like this hotel, the developer isn't really motivated to spruce up the blank side beyond what is minimally acceptable; as opposed to a condo tower, say, where the owners care more about what the building looks like.

FYI, there's a small infill going in at 17th and Central where this same issue is happening. A developer built a condo building in the 1990s to the side property line but put windows and balconies facing that side. Now, someone is putting in a five-story building on the adjacent parcel with no setback. So those condo owners will have a solid concrete block wall 1 inch from their windows and balcony railings. Oops.
__________________
~ Ken

DenverInfill Blog
DenverUrbanism
     
     
  #2457  
Old Posted Jan 20, 2015, 11:51 PM
seventwenty's Avatar
seventwenty seventwenty is offline
I took a bus pic, CIRRUS
 
Join Date: Mar 2009
Location: Soon to be banned
Posts: 1,697
Average metro Denver apartment rents up 12%; vacancies down in most areas


Quote:
Originally Posted by DBJ
Average apartment rents in Denver climbed again in the fourth quarter, increasing by 12 percent to $1,168 from $1,041 in the same quarter of 2013.

Simultaneously, the apartment vacancy rate in the metro area dropped from 5.2 percent in the fourth quarter of 2013 to 4.7 percent at the end of 2014, according to the latest data from the Apartment Association of Metro Denver.
__________________
The happy & obtuse bro.

"Of course you're right." Cirrus
     
     
  #2458  
Old Posted Jan 21, 2015, 1:11 AM
Denver Denver is offline
Registered User
 
Join Date: Sep 2012
Posts: 457
Quote:
Originally Posted by rds70 View Post
^^
Both sides of the Hyatt House/Hyatt Place building will have big signs!
That is the architectural equivalent of putting a bandaid on a stab wound...
     
     
  #2459  
Old Posted Jan 21, 2015, 1:46 AM
wong21fr's Avatar
wong21fr wong21fr is offline
Reluctant Hobbesian
 
Join Date: Feb 2002
Location: Denver
Posts: 13,118
Quote:
Originally Posted by Denver View Post
That is the architectural equivalent of putting a bandaid on a stab wound...
It's an alley and the frontage of a future building. Both are locations where stab wounds will likely occur. Get some quick-clot and a bandage and you'll be somewhat fine.

Seriously, Denver needs 40 more of these buildings, just as ugly, to make for a decent urban fabric. That's what real cities have: tons of drab ugliness with the occasional gem of architectural brilliance to provide a respite. I was in Vancouver earlier this week and the setbacks on the newer building above the podium make for some nice eye-candy in the skyline, but add nothing to the street experience. It's the older buildings with drab alley sides that make for an interesting streetscape and urban experience. Which is what this building provides. The pre-cast concrete panels and EIFS are an area for improvement, but that's not something I care too much about. Denver's a cheap city, and cheap cities get development equal to that.
__________________
"You don't strike, you just go to work everyday and do your job real half-ass. That's the American way!" -Homer Simpson

All of us who are concerned for peace and triumph of reason and justice must be keenly aware how small an influence reason and honest good will exert upon events in the political field. ~Albert Einstein


  #2460  
Old Posted Jan 21, 2015, 1:47 AM
TakeFive's Avatar
TakeFive TakeFive is offline
Registered User
 
Join Date: Jun 2010
Posts: 8,383
That's pretty impressive and good news at least for the landlords. It's also solid news for prospective new projects. I found this of interest:
Quote:
"With the development surge began in 2013, it was speculated that 25,000 to 30,000 new apartments would be built in three years, but only 13,000 have been delivered so far," said Mark Williams, executive vice president of the Apartment Association. "Much of this is due to the difficulty in keeping the approval and construction schedules on time, and the availability of skilled labor."
I also found where vacancy was reported to be 4.7% in September so no change. I look forward to Ken's next six month update to see what his numbers show as recently finished and now under construction. It looks like a good number of proposed projects have gone under construction if I include Alexan Uptown and SkyHouse. I'd guess that we're peaking for both vacancy and rental rates but hard to say what that means going forward.

wong... Hear, hear; I'll toast to that.
__________________
Cool... Denver has reached puberty.
     
     
This discussion thread continues

Use the page links to the lower-right to go to the next page for additional posts
 
 
Closed Thread

Go Back   SkyscraperPage Forum > Global Projects & Construction > City Compilations
Forum Jump


Forum Jump


All times are GMT. The time now is 4:36 PM.

     
SkyscraperPage.com - Privacy Statement - Top

Powered by vBulletin® Version 3.8.7
Copyright ©2000 - 2026, vBulletin Solutions, Inc.