HomeDiagramsDatabaseMapsForum About
     

Go Back   SkyscraperPage Forum > Regional Sections > Canada > Alberta & British Columbia > Vancouver > Downtown & City of Vancouver


    Telus Garden Residential Tower in the SkyscraperPage Database

Building Data Page   • Comparison Diagram   • Vancouver Skyscraper Diagram

Map Location

Reply

 
Thread Tools Display Modes
     
     
  #1601  
Old Posted Dec 31, 2014, 2:04 AM
Locked In's Avatar
Locked In Locked In is offline
Registered User
 
Join Date: Aug 2008
Location: Vancouver
Posts: 1,977
^ Thanks for the pics.
---
My photos from this morning:


IMG_4729 by 604 City, on Flickr


IMG_4730 by 604 City, on Flickr


IMG_1336 by 604 City, on Flickr


IMG_1337 by 604 City, on Flickr


IMG_1338 by 604 City, on Flickr


IMG_1339 by 604 City, on Flickr


IMG_1340 by 604 City, on Flickr


IMG_1341 by 604 City, on Flickr
__________________
My Flickr Photostream

Last edited by Locked In; Dec 31, 2014 at 5:50 AM.
Reply With Quote
     
     
  #1602  
Old Posted Dec 31, 2014, 2:55 AM
officedweller officedweller is offline
Registered User
 
Join Date: Jul 2001
Location: Vancouver
Posts: 41,743
Thanks!

That's a lot of brackets for the fins / sun shades / screens.
I wonder how much they'll block the views?
Reply With Quote
     
     
  #1603  
Old Posted Jan 1, 2015, 9:27 PM
officedweller officedweller is offline
Registered User
 
Join Date: Jul 2001
Location: Vancouver
Posts: 41,743
Pics by me today:

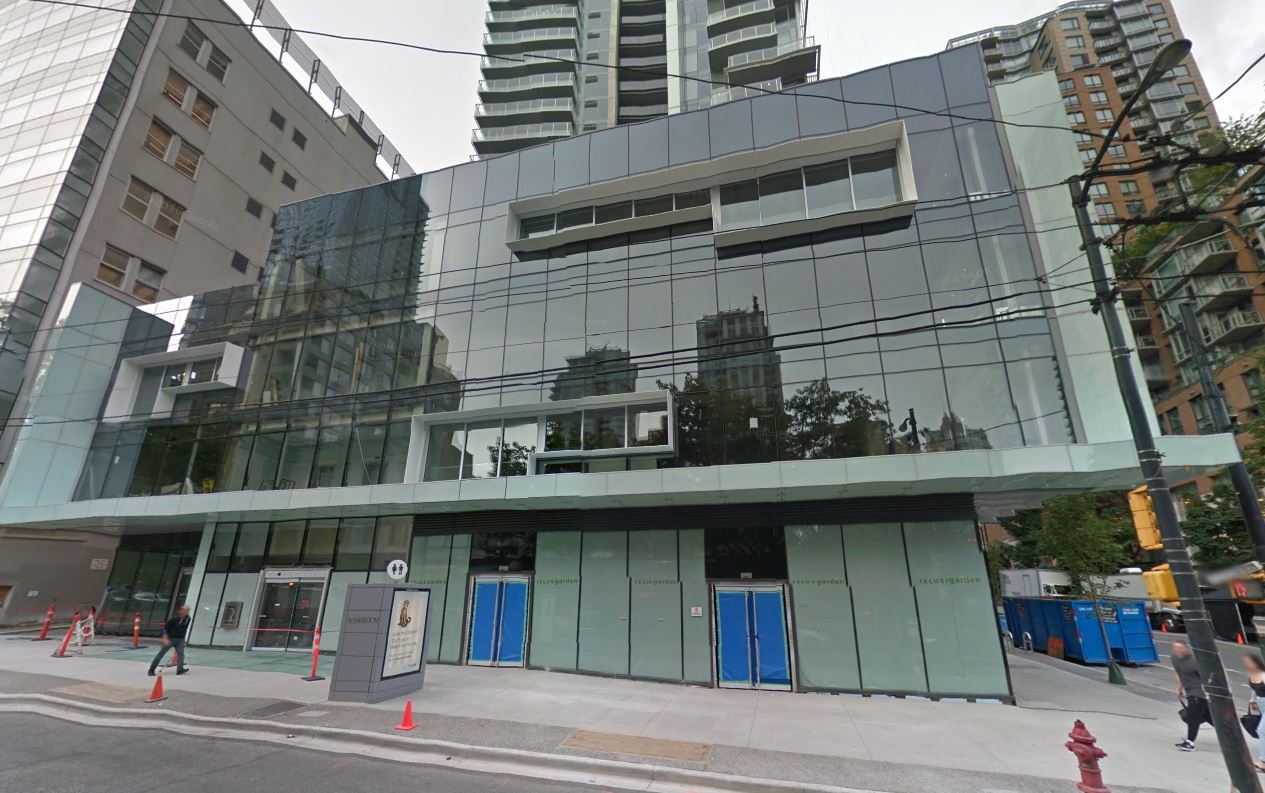
The corner of the podium at the alley has glass (i.e. no onyx), while the rest has the wooden studs (temporary?). Odd.


They've rounded the corner with the curtain wall:


A steel "protruding box" frame has been installed on level 2 of the podium (orange paint).
That's not even on the newly posted renders, as far as I can tell.


Reply With Quote
     
     
  #1604  
Old Posted Jan 7, 2015, 4:36 AM
officedweller officedweller is offline
Registered User
 
Join Date: Jul 2001
Location: Vancouver
Posts: 41,743
Pics by me today:


Does the colour on the condo match the William Farrell Building?
If not, it looks pretty close.


Reply With Quote
     
     
  #1605  
Old Posted Jan 7, 2015, 4:42 AM
Metro-One's Avatar
Metro-One Metro-One is offline
Registered User
 
Join Date: Sep 2008
Location: Japan
Posts: 18,010
That tower will definitely add some decent height to the area.
__________________
Bridging the Gap
Check out my Flickr: https://www.flickr.com/photos/30634635@N03/with/29495547810/ and Youtube channel https://www.youtube.com/channel/UCV0_0h9qKlhxXFxuAey_q6Q
Reply With Quote
     
     
  #1606  
Old Posted Jan 8, 2015, 9:40 AM
officedweller officedweller is offline
Registered User
 
Join Date: Jul 2001
Location: Vancouver
Posts: 41,743
Pics by me today:

New steel canopy extending far over the sidewalk at the corner:


Looking closely, I now see the steel box installed facing Robson
- the façade is brought out so much that it will not actually protrude.

Quote:
Originally Posted by urbancanadian View Post

Last edited by officedweller; Jan 9, 2015 at 8:53 PM.
Reply With Quote
     
     
  #1607  
Old Posted Jan 9, 2015, 8:35 PM
officedweller officedweller is offline
Registered User
 
Join Date: Jul 2001
Location: Vancouver
Posts: 41,743
Bring out the barbs -
Glass fins installed today.
Also looks like a ledge (made of what materials?) will be installed at the top of the installed glass panels (consistent with the renders).

Pic by me today:


That's a far cry from the sales model:


http://bbscalemodels.com/2012/06/telus-gardens-2012/

But in line with the render we saw recently:

Quote:
Originally Posted by officedweller View Post
Full condo tower render from Changing City Updates.

I would call it stunningly bland - or as bland as a ventilation grille.


http://changingcitybook.com/2014/10/23/telus-the-residential-tower/
***

PS - on the Georgia side, the podium has been wrapped in white plastic (to protect the workers inside)
- so I think the wood framed walls were just to keep that plastic in place.
Strange, though, why they didn't install the finished walls.
One set of glass windows / doors was installed, but no others.
It could be that the exterior podium walls will be custom designed for the Global Group restaurants?


Last edited by officedweller; Jan 9, 2015 at 9:02 PM.
Reply With Quote
     
     
  #1608  
Old Posted Jan 9, 2015, 9:53 PM
osirisboy's Avatar
osirisboy osirisboy is offline
Registered User
 
Join Date: Mar 2006
Location: Vancouver BC
Posts: 6,429
Thx for update

Wtf is the point of the fins???
Reply With Quote
     
     
  #1609  
Old Posted Jan 9, 2015, 10:50 PM
Coldrsx's Avatar
Coldrsx Coldrsx is online now
Community Guy
 
Join Date: Dec 2003
Location: Edmonton, AB
Posts: 69,121
Done right they can act as sunshades, but in this case I think it is purely aesthetic.
__________________
"The destructive effects of automobiles are much less a cause than a symptom of our incompetence at city building" - Jane Jacobs 1961ish

Wake me up when I can see skyscrapers
Reply With Quote
     
     
  #1610  
Old Posted Jan 9, 2015, 10:54 PM
officedweller officedweller is offline
Registered User
 
Join Date: Jul 2001
Location: Vancouver
Posts: 41,743
I could see the wooden ones being sun shades - but the glass ones - maybe a bit (the office tower has them too).

The original design with the wooden fins would have put "blinders" on each suite - a bit like 999 Seymour, with its deep balconies.
But at least 999 Seymour was built with the [Seymour-facing] grid design intact.

This may end up looking like the rectangular part of the Capitol in a different colour - with some fins and ledges added in.
Reply With Quote
     
     
  #1611  
Old Posted Jan 10, 2015, 12:04 AM
mcminsen's Avatar
mcminsen mcminsen is offline
Registered User
 
Join Date: Sep 2007
Location: Downtown Vancouver
Posts: 9,979
This tower is going to dominate my view in a major way so it's going to be disappointing if most of the colour and contrast that was initially presented is absent from the final look. It's like they poured a bottle of bleach over the whole thing.


Jan.9 '15, my pic


Jan.9 '15, my pic


Jan.9 '15, my pic


Jan.9 '15, my pic


Jan.9 '15, my pic


Jan.9 '15, my pic

Last edited by mcminsen; Jan 10, 2015 at 12:21 AM.
Reply With Quote
     
     
  #1612  
Old Posted Jan 10, 2015, 4:29 AM
mcminsen's Avatar
mcminsen mcminsen is offline
Registered User
 
Join Date: Sep 2007
Location: Downtown Vancouver
Posts: 9,979
They started installing glass panels on the arch on the Georgia Street side.

Jan.9 '15, my pic


Jan.9 '15, my pic


Jan.9 '15, my pic


Jan.9 '15, my pic
Reply With Quote
     
     
  #1613  
Old Posted Jan 10, 2015, 2:23 PM
EdinVan EdinVan is offline
EdInVan
 
Join Date: May 2008
Location: Sodom and Gomorrah
Posts: 785
Such bold, exciting cladding on the condo tower. This building will definitely turn out to be an architectural gem on the skyline. Many more buildings need to be designed by committee; there's just no better way.
Reply With Quote
     
     
  #1614  
Old Posted Jan 10, 2015, 5:25 PM
rofina rofina is offline
Registered User
 
Join Date: Nov 2013
Posts: 5,149
Quote:
Originally Posted by EdinVan View Post
Such bold, exciting cladding on the condo tower. This building will definitely turn out to be an architectural gem on the skyline. Many more buildings need to be designed by committee; there's just no better way.
Reply With Quote
     
     
  #1615  
Old Posted Jan 10, 2015, 5:59 PM
osirisboy's Avatar
osirisboy osirisboy is offline
Registered User
 
Join Date: Mar 2006
Location: Vancouver BC
Posts: 6,429
The condo tower is so painfully drab. IT has the same tones as a grey dreary cloudy day. Why does the city want our buildings to match that? Oh right they want the buildings to blend in and not be imposing. Great job!
Reply With Quote
     
     
  #1616  
Old Posted Jan 10, 2015, 6:04 PM
vancouver604 vancouver604 is offline
Registered User
 
Join Date: Dec 2014
Posts: 124
Quote:
Originally Posted by EdinVan View Post
Such bold, exciting cladding on the condo tower. This building will definitely turn out to be an architectural gem on the skyline. Many more buildings need to be designed by committee; there's just no better way.
That tower will need major liability insurance, imagine if one of those glass ceiling panes came down, it wouldn't injure it would kill
Reply With Quote
     
     
  #1617  
Old Posted Jan 10, 2015, 6:40 PM
Spork's Avatar
Spork Spork is offline
Shoebox Dweller
 
Join Date: Sep 2008
Location: Vancouver
Posts: 1,784
Do we think the changes were prompted by the city and not the developer? Isn't it usually the developer pulling the bait and switch?
Reply With Quote
     
     
  #1618  
Old Posted Jan 10, 2015, 11:13 PM
djh djh is offline
Registered User
 
Join Date: Jul 2003
Location: Vancouver
Posts: 1,977
Quote:
Originally Posted by vancouver604 View Post
That tower will need major liability insurance, imagine if one of those glass ceiling panes came down, it wouldn't injure it would kill
Same as with any glass awning you see along most downtown streets, I'd imagine.
Reply With Quote
     
     
  #1619  
Old Posted Jan 10, 2015, 11:19 PM
Vanelevatorman's Avatar
Vanelevatorman Vanelevatorman is offline
Registered User
 
Join Date: Jun 2014
Posts: 330
So the glass fins, are they strictly for looks or do they offer solar protection to the windows? perhaps if they were tinted somehow, but wouldn't that obstruct the view for the tenants?
Reply With Quote
     
     
  #1620  
Old Posted Jan 10, 2015, 11:30 PM
csbvan's Avatar
csbvan csbvan is online now
Registered User
 
Join Date: Aug 2013
Location: Vancouver
Posts: 3,335
Quote:
Originally Posted by Spork View Post
Do we think the changes were prompted by the city and not the developer? Isn't it usually the developer pulling the bait and switch?
I can't imagine that it was the city who suggested they use a cheaper finish to save money...
Reply With Quote
     
     
This discussion thread continues

Use the page links to the lower-right to go to the next page for additional posts
 
 
Reply

Go Back   SkyscraperPage Forum > Regional Sections > Canada > Alberta & British Columbia > Vancouver > Downtown & City of Vancouver
Forum Jump


Forum Jump


All times are GMT. The time now is 6:39 PM.


Powered by vBulletin® Version 3.8.7
Copyright ©2000 - 2026, vBulletin Solutions, Inc.