HomeDiagramsDatabaseMapsForum About
     

Go Back   SkyscraperPage Forum > Global Projects & Construction > City Compilations


Related Pages:  • New York Projects & Construction Forum  • New York Highrise Developments Map


Closed Thread

 
Thread Tools Display Modes
     
     
  #1121  
Old Posted Dec 26, 2014, 9:56 PM
sparkling's Avatar
sparkling sparkling is offline
Registered User
 
Join Date: Sep 2013
Posts: 765
44 West 66th Street

Pretty much nothing new but nice recap

Natixis Finances Extell Upper West Side Buy for Condo Development

BY DAMIAN GHIGLIOTTY
12/18/ 2014
Quote:
Natixis Real Estate Capital gave a $96 million loan to Gary Barnett’s Extell Development for the purchase of three parcels of land on West 66th Street—one of which is occupied by a synagogue—a person with knowledge of the deal told Mortgage Observer. The borrower has formed a joint venture for a large condominium development there.

The balance-sheet loan carries a term of 18 months with a six-month extension option and will not be securitized, the person in the know said on the condition of anonymity. The financing closed yesterday.

Mr. Barnett’s company bought the synagogue property at 44 West 66th Street from the local religious group Congregation Habonim for $45 million, public records show.

Extell combined the site with three adjacent buildings at 36-40 West 66th Street in a partnership with Megalith Capital Management to develop the upcoming condo tower.

New York-based Megalith purchased the three adjacent buildings, which occupy two parcels, for $85 million in March, as The Real Deal first reported. A portion of the loan from Natixis, which was provided solely to Extell, will retire previous financing for that acquisition, the person familiar with the deal said.

The parcel at 44 West 66th Street contains 75,000 square feet of total buildable space, according to data from PropertyShark. The lots at 36-40 West 66th Street hold combined development rights of 74,880 square feet.

Extell and Megalith have not yet disclosed the size and scope of the condo project.

Mr. Barnett and representatives for Megalith and Natixis were not immediately available for comment.
http://commercialobserver.com/2014/12/na...per-west-side-buy-for-condo-development/
     
     
  #1122  
Old Posted Dec 27, 2014, 11:13 AM
chris08876's Avatar
chris08876 chris08876 is offline
NYC/NJ/Miami-Dade
 
Join Date: Jul 2013
Location: Great State of NJ
Posts: 49,407
Construction Update: 175 West 60th Street ( I don't think we have a thread for this)


Credit: Dannyr2713 ; http://www.skyscrapercity.com/showpost.php?p=120184519&postcount=18
     
     
  #1123  
Old Posted Dec 29, 2014, 12:42 PM
chris08876's Avatar
chris08876 chris08876 is offline
NYC/NJ/Miami-Dade
 
Join Date: Jul 2013
Location: Great State of NJ
Posts: 49,407
Smile NEW YORK | 306 West 40th Street | 283 FT | 30 FLOORS

Project: 306 West 40th Street


Quote:
And now, applications have been filed for yet another, at 306 West 40th Street. There, developer Jimmy Shao will be building a 30-story hotel measuring 44,234 square feet, with Angelo an Anthony Ng of Architects Studio NY listed as the architects of record.

The structure will stand 283 feet tall, with ceilings averaging under 10 feet per floor, totaling 118 rooms. While the FAR of 17.9 is substantial, the lot is only 25 feet wide.
==============================
http://www.yimbynews.com/2014/12/new-fou...ounge-planned-for-100-church-street.html
     
     
  #1124  
Old Posted Dec 30, 2014, 3:20 PM
chris08876's Avatar
chris08876 chris08876 is offline
NYC/NJ/Miami-Dade
 
Join Date: Jul 2013
Location: Great State of NJ
Posts: 49,407
Smile NEW YORK | 285 Schermerhorn Street | FT | FLOORS

Project: 285 Schermerhorn Street


Quote:
The rendering depicts the old structure (which dates back to 1926, if city records are to be believed) renovated and topped with a modern addition, with floor-to-ceiling windows on the first and part of the second new floors, and a white surface around the windows for the rest of the façade. GF55 Partners is listed as the architect on the permit application.

The permit filing calls for 106 apartments spread over a bit more than 84,000 square feet of residential space (plus a 6,600-square foot retail space at the base), whose 800-square-foot average unit size we said suggested rentals. The unsightly PTAC units shown below the windows in the rendering confirm our suspicions than the apartments will be rentals. (The unfortunate design decision to include PTACs is almost never to be made anywhere else in the country – or world – but nearly all rental builders in the five boroughs use the inefficient air conditioning units, for reasons that continue to confound us and grate on our eyes.)
===================================
http://www.yimbynews.com/2014/12/reveale...-downtown-brooklyn-heights-advisors.html
     
     
  #1125  
Old Posted Dec 30, 2014, 6:43 PM
chris08876's Avatar
chris08876 chris08876 is offline
NYC/NJ/Miami-Dade
 
Join Date: Jul 2013
Location: Great State of NJ
Posts: 49,407
Project: 75 Rockefeller Plaza (Renovation)

Quote:
75 Rockefeller Plaza to be renovated by Kohn Pedersen Fox Associates in 2015

75 Rockefeller Plaza (New York) is a comprehensive renovation and repositioning of the Landmark 33-storey original headquarters for Rockefeller’s Standard Oil Company completed in 1947. This Landmarked building will be rebuilt to a nearly new condition and a major concourse will be introduced to connect 51st and 52nd Street.

This concourse will become the largest public concourse space in the Center and will be adorned with art in keeping with Rockefeller’s original vision. The building is targeting LEED Gold certification and as the new benchmark for high end office space in the center.

On 51st Street facing the famous Rockefeller Plaza, the massive but damaged bronze plaque will be replaced with a fortified new bronze plaque and the flanking storefronts will be refurbished with a new energy efficient glazing using parts from the original building to keep the building authentic. The architectural bronze recovered from the renovation will be collected and reused where possible.

The office levels will be refurbished for class A tenants including re-construction of the cores, new stairs, elevator shafts/system and cabs, restrooms, mechanical rooms and energy efficient mechanical systems, current fire alarm and extinguishing systems, and electrical rooms.

The roofing systems will be replaced with a new system and green roofing system at the main roof and terraces. The existing windows will be replaced with thermally improved aluminium windows with LowE high performance insulating glazing. Additional insulation will be added behind the existing limestone walls and the limestone will be cleaned and the joints repointed.
================================
http://www.worldarchitecturenews.com/index.php?fuseaction=wanappln.projectview&upload_id=25191
     
     
  #1126  
Old Posted Dec 31, 2014, 6:34 PM
sparkling's Avatar
sparkling sparkling is offline
Registered User
 
Join Date: Sep 2013
Posts: 765
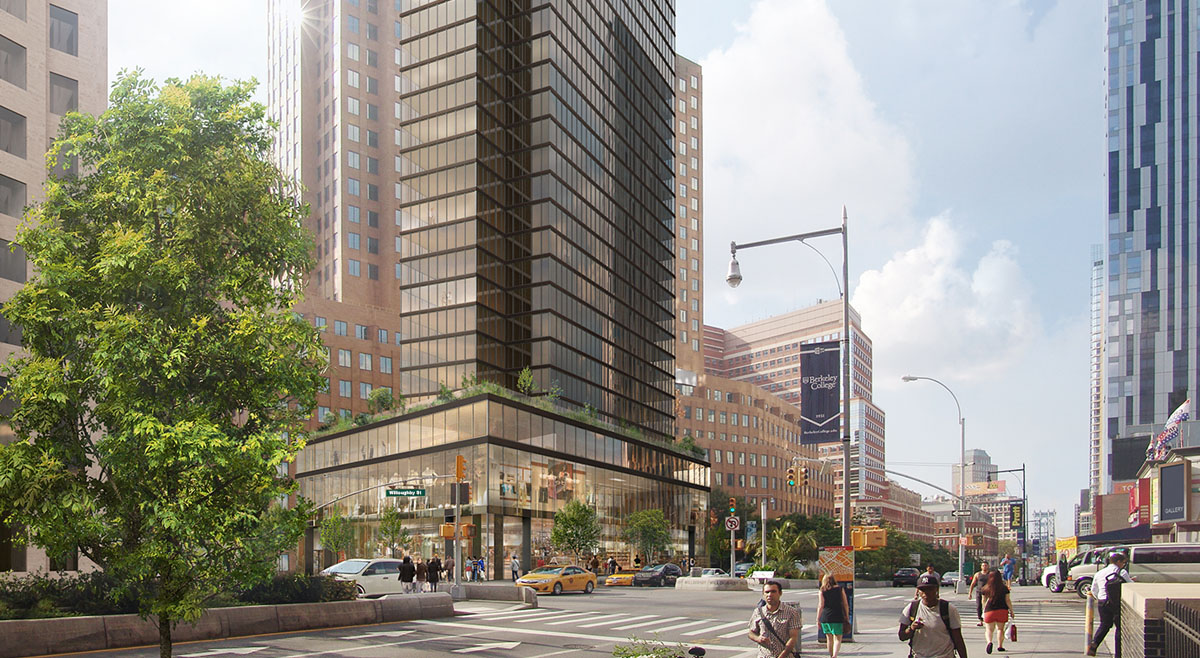
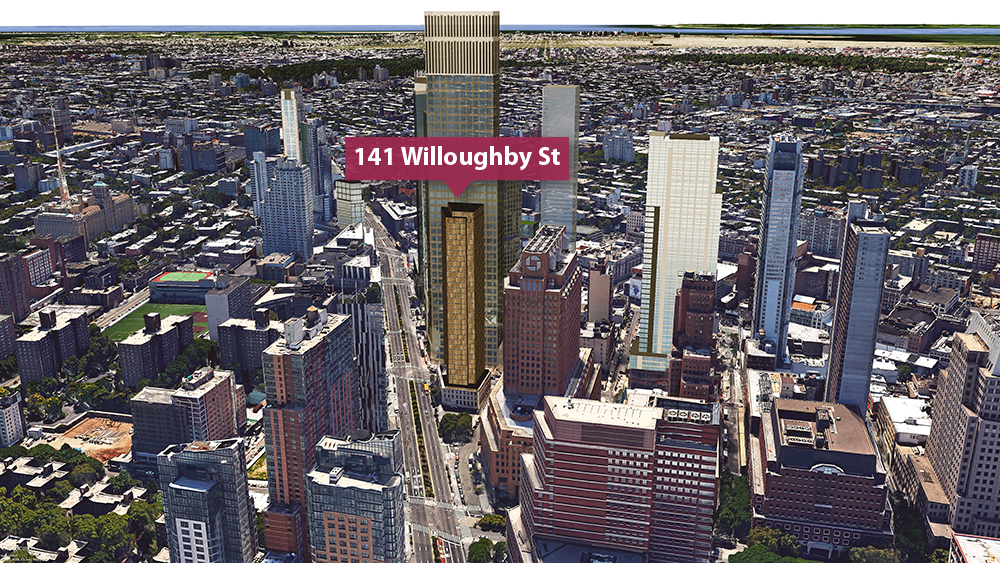
141 Willoughby Street

DECEMBER 31, 2014
ONDEL HYLTON


Quote:
A Downtown Brooklyn school once planned to be seized through eminent domain will sprout a 30-story mixed-use tower by Savanna Partners. Renderings posted on Savanna’s website reveal a glass tower at 141 Willoughby Street with a retail base, student housing, and commercial or residential space above. The project will replace the three-story building that’s home to the Institute of Design and Construction, a 77-year-old technical college.

Back in 2004, during the approval process for the massive Downtown Brooklyn Rezoning, the city planned to exercise the power of eminent domain to demolish the structure to create better sight lines from Flatbush Avenue to the planned 1.5-acre Willoughby Plaza across the street. With outcry from the school and public officials such as then-councilwoman Leticia James and former Borough President Marty Markowitz, city planners removed the building from the chopping block.

Last year, the Brooklyn Eagle reported that the college had sold their building to Savanna Partners for a hefty $28 million. The site sits just across the street from the CityPoint superblock development that will bring three residential towers and 500,000 square feet of retail to the neighborhood and diagonally across from the planned Willoughby Square Park, a street-level public space that will sit atop an underground parking garage. According to Crain’s, Savanna can construct a 120,000-square-foot residential building as of right at the site, but will seek a special permit to double the tower’s size.


Current site of 141 Willoughby Street


http://www.6sqft.com/revealed-141-willou...once-slated-for-eminent-domain-takeover/
     
     
  #1127  
Old Posted Dec 31, 2014, 7:52 PM
chris08876's Avatar
chris08876 chris08876 is offline
NYC/NJ/Miami-Dade
 
Join Date: Jul 2013
Location: Great State of NJ
Posts: 49,407
Smile NEW YORK | 1050 Sixth Avenue | 283 FT | 24 FLOORS

Project: 1050 Sixth Avenue


Quote:
Another Kaufman-designed building has joined the rush of projects with applications filed prior to the new building code taking effect, this time at 1050 Sixth Avenue. The site is just to the south of Bryant Park, between 39th and 40th Streets, and somewhat surprisingly, the 24-story tower will actually be residential.

The filings indicate a total scope of 56,784 square feet, to be split between 61 units. That works out to an average of under 1,000 square feet per residence, likely indicating apartments, though with a roof height of 283 feet, average floor heights of 12 feet will yield lofty ceilings.

1050 Sixth Avenue is across the street from another new office tower at 1045 Sixth Avenue, designed by Pei Cobb Freed and developed by Hines. Also known as 7 Bryant Park, construction is beginning to wrap up on that building, and glass installation is nearly complete.
====================================
http://www.yimbynews.com/2014/12/yimby-t...lennium-project-moving-forward-more.html
     
     
  #1128  
Old Posted Dec 31, 2014, 7:56 PM
chris08876's Avatar
chris08876 chris08876 is offline
NYC/NJ/Miami-Dade
 
Join Date: Jul 2013
Location: Great State of NJ
Posts: 49,407
Smile NEW YORK | 27-01 - 27-07 Jackson Ave | 160 FT | 15 FLOORS

Project: 27-01 Jackson Ave

Quote:
27-01 Jackson Avenue: Dutch Kills Associate has filed applications for a 15-story, 88-unit mixed-use building of 72,328 square feet at 27-01 Jackson Avenue, in Long Island City; commercial space will amount to 7,090 square feet. Raymond Chan is designing, and an existing gas station must first be removed.
==============================
http://www.yimbynews.com/2014/12/dob-dig...r-to-new-years-building-code-change.html
     
     
  #1129  
Old Posted Jan 1, 2015, 7:07 PM
chris08876's Avatar
chris08876 chris08876 is offline
NYC/NJ/Miami-Dade
 
Join Date: Jul 2013
Location: Great State of NJ
Posts: 49,407
Demo permits have been filed for "334 West 36th Street". A 20 floor hotel by that developer "Sam Chang".

Existing Structure:


=================================
http://commercialobserver.com/2014/12/sam-chang-seeks-demo-permit-on-west-36th-street/
     
     
  #1130  
Old Posted Jan 2, 2015, 12:35 AM
Busy Bee's Avatar
Busy Bee Busy Bee is offline
Closeted Normie
 
Join Date: Feb 2006
Location: on the artistic spectrum
Posts: 13,235
Vurp.
__________________
The guy above me designs synthetic hairballs for ceramic cats

Sic semper tyrannis
     
     
  #1131  
Old Posted Jan 2, 2015, 6:37 AM
pico44's Avatar
pico44 pico44 is offline
Registered User
 
Join Date: Nov 2006
Posts: 1,452
Quote:
Originally Posted by chris08876 View Post
Demo permits have been filed for "334 West 36th Street". A 20 floor hotel by that developer "Sam Chang".

Existing Structure:


=================================
http://commercialobserver.com/2014/12/sam-chang-seeks-demo-permit-on-west-36th-street/


Damned sons of 🞵🞵🞵🞵🞵🞵🞵. You gotta be fn kidding me.
     
     
  #1132  
Old Posted Jan 2, 2015, 12:53 PM
chris08876's Avatar
chris08876 chris08876 is offline
NYC/NJ/Miami-Dade
 
Join Date: Jul 2013
Location: Great State of NJ
Posts: 49,407
Quote:
Originally Posted by pico44 View Post
Damned sons of 🞵🞵🞵🞵🞵🞵🞵. You gotta be fn kidding me.
Yea I was surprised too. I am usually very pro development, but losing something like that hurts, especially if its a Sam Chang design.

If it was something from Extell I could understand, but Changs record of developments isn't anything to be impressed about; especially for a 20 floor hotel.

     
     
  #1133  
Old Posted Jan 2, 2015, 12:56 PM
chris08876's Avatar
chris08876 chris08876 is offline
NYC/NJ/Miami-Dade
 
Join Date: Jul 2013
Location: Great State of NJ
Posts: 49,407
Potentially large development in the pipeline:
============================

Paramount Homes picks up Bronx housing complex


Assemblage of five-story walk-ups sold for $16M

Quote:
Eli Bleeman’s Paramount Homes, a New Jersey-based developer specializing in building a community of houses, acquired a housing complex in the Bronx’s Bedford Park neighborhood for $16.2 million.

The eight buildings at 3224 Grand Concourse are each five-story walk-ups and span a total of 147,400 square feet. There are 112 apartments and five commercial units in the development.

The seller, 3224 Grand Concourse LLC, has owned the buildings for three years, having paid $9.8 million for the properties at the time, the New York Observer reported.
===============================
http://therealdeal.com/blog/2014/12/31/p...nx-housing-complex/#sthash.PHsVSRiM.dpuf
     
     
  #1134  
Old Posted Jan 4, 2015, 10:40 AM
chris08876's Avatar
chris08876 chris08876 is offline
NYC/NJ/Miami-Dade
 
Join Date: Jul 2013
Location: Great State of NJ
Posts: 49,407
Broad Street plans cantilever building for one half of $178M Noho portfolio


Quote:
Broad Street Development, which announced last week it had purchased a pair of Noho rental properties for $178.5 million, plans to demolish one of the buildings and replace it with a structure cantilevering over the other, city records show.

While in contract in mid-December to purchase the two buildings at 298 and 304 Mulberry Street, the developer transferred about 25,000 square feet of air rights from the former property to the latter, according to records filed with the city Wednesday.

Sitting on the northern end of the block at the corner of Bleecker Street, 304 Mulberry is a six-story, 91-unit rental building constructed in 1974, a dozen years earlier than its neighbor. The property is underbuilt by roughly 12,000 square feet, and with the additional air rights from 298 Mulberry it holds about 107,000 square feet of development rights.

When Broad Street announced the purchase two weeks ago, the company said that, along with investment partner Crow Holdings, it will “immediately embark” on a $3.5 million renovation of the properties. The public records, however, show the developer plans to demolish 304 Mulberry.
============================
http://therealdeal.com/blog/2015/01/02/b...78m-noho-portfolio/#sthash.fe8GCWKj.dpuf
     
     
  #1135  
Old Posted Jan 5, 2015, 3:57 PM
pico44's Avatar
pico44 pico44 is offline
Registered User
 
Join Date: Nov 2006
Posts: 1,452
Quote:
Originally Posted by chris08876 View Post
Broad Street plans cantilever building for one half of $178M Noho portfolio


============================
http://therealdeal.com/blog/2015/01/02/b...78m-noho-portfolio/#sthash.fe8GCWKj.dpuf


This is good news. 304 is trash and deserves to be demolished. Lets hope for something good
     
     
  #1136  
Old Posted Jan 5, 2015, 7:17 PM
chris08876's Avatar
chris08876 chris08876 is offline
NYC/NJ/Miami-Dade
 
Join Date: Jul 2013
Location: Great State of NJ
Posts: 49,407
Rendering Update: (1047 Amsterdam Avenue)

Original Post: http://forum.skyscraperpage.com/showpost.php?p=6457415&postcount=720


Foundation Finished:


Credit: 1047 Amsterdam Avenue ; http://harlembespoke.blogspot.com/2014/10/revive-finished-foundation-at-divine.html
     
     
  #1137  
Old Posted Jan 6, 2015, 11:25 PM
chris08876's Avatar
chris08876 chris08876 is offline
NYC/NJ/Miami-Dade
 
Join Date: Jul 2013
Location: Great State of NJ
Posts: 49,407
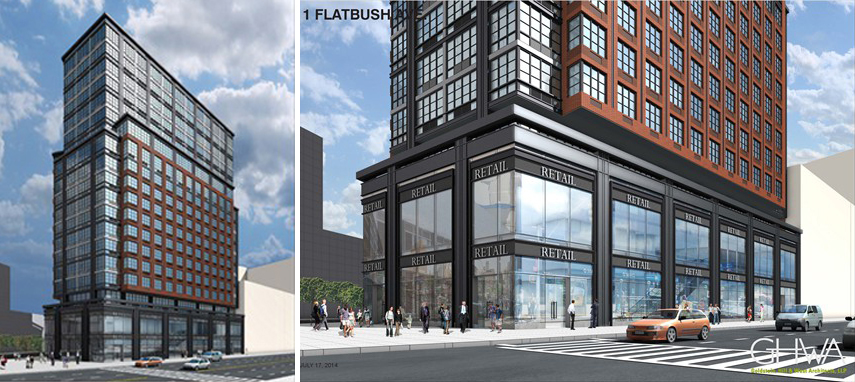
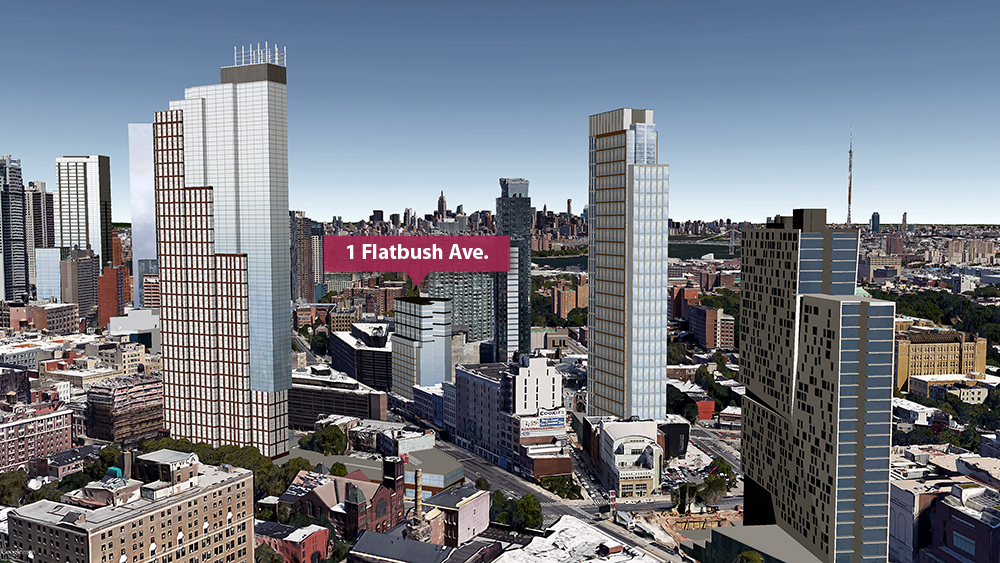
Smile NEW YORK | 1 Flatbush Avenue | FT | 19 FLOORS

Project: 1 Flatbush Avenue


Quote:
Here’s our first look at 1 Flatbush Avenue, a 19-story, 160,000-square-foot mixed-use building planned for the very visible corner of Flatbush Avenue and Fulton Street in Downtown Brooklyn. Images on the website of Ryder Construction show a dignified building that blends with its streetscape. Slate Property Group is listed as the owner of the site and Goldstein Hill & West Architects (GHWA) as the architects.

[...]
==================================
http://www.6sqft.com/revealed-mixed-use-...-to-rise-from-prominent-brooklyn-corner/
     
     
  #1138  
Old Posted Jan 7, 2015, 12:18 PM
chris08876's Avatar
chris08876 chris08876 is offline
NYC/NJ/Miami-Dade
 
Join Date: Jul 2013
Location: Great State of NJ
Posts: 49,407
15 floor Residential Condominium Building proposed: From DJ Associates

Note: Very preliminary for now.


===============================
http://www.djapc.com/on-the-boards-p-1289.html
     
     
  #1139  
Old Posted Jan 8, 2015, 5:32 PM
chris08876's Avatar
chris08876 chris08876 is offline
NYC/NJ/Miami-Dade
 
Join Date: Jul 2013
Location: Great State of NJ
Posts: 49,407
Demo Starts for Block-Size Office Building on Kent in Williamsburg


Quote:
Demo has stared at 19-25 Kent Avenue in Williamsburg, the future site of a huge office development that will cover the entire block. As far as we know, the 400,000-square-foot building developed by Heritage Equity Partners is the first spec office building to be built from the ground up in Brooklyn since World War II.
=============================
http://www.brownstoner.com/blog/2015/01/...office-building-on-kent-in-williamsburg/
     
     
  #1140  
Old Posted Jan 9, 2015, 3:59 PM
chris08876's Avatar
chris08876 chris08876 is offline
NYC/NJ/Miami-Dade
 
Join Date: Jul 2013
Location: Great State of NJ
Posts: 49,407
General News:
=========

Methodist Reaches Settlement With Neighbors Over Hospital Expansion


Quote:
The two-year-long battle between community group Preserve Park Slope and Methodist Hospital has finally come to an end, because the two negotiated a settlement to limit the size of the hospital’s new building, both parties announced today. The court-ordered agreement ends the lawsuit Preserve Park Slope filed against the hospital and the city last summer, which prevented the expansion plans from moving forward. Methodist has agreed to build only six stories, instead of seven, on hospital-owned property bounded by 5th Street, 8th Avenue and 6th Street, across the street from its current building. (The rendering above shows the previous plans.)

The proposed U-shaped outpatient center will be 14 feet shorter — Preserve Park Slope wanted it 45 feet lower — and 28,000 square feet smaller. The hospital will move a planned pedestrian entrance to 6th street not far from 8th Avenue, rather than on the corner of 8th Avenue and 6th Street. A traffic expert will also develop a plan to manage congestion on nearby streets, and landscaping will be added on the 8th Avenue side of the building.

Community activists will be included on committees that will weigh in on the building’s design, construction and demolition plans. And Methodist will create a website to update the community on its construction plans. The planned Center for Community Health will house a cancer center, surgery center, urgent care and a 300-car garage.
==============================
http://www.brownstoner.com/blog/2015/01/...-with-neighbors-over-hospital-expansion/
     
     
This discussion thread continues

Use the page links to the lower-right to go to the next page for additional posts
 
 
Closed Thread

Go Back   SkyscraperPage Forum > Global Projects & Construction > City Compilations
Forum Jump


Forum Jump


All times are GMT. The time now is 11:06 PM.


Powered by vBulletin® Version 3.8.7
Copyright ©2000 - 2026, vBulletin Solutions, Inc.