HomeDiagramsDatabaseMapsForum About
     

Go Back   SkyscraperPage Forum > Regional Sections > Canada > Alberta & British Columbia > Vancouver > Downtown & City of Vancouver


    Telus Garden Residential Tower in the SkyscraperPage Database

Building Data Page   • Comparison Diagram   • Vancouver Skyscraper Diagram

Map Location

Reply

 
Thread Tools Display Modes
     
     
  #1581  
Old Posted Dec 14, 2014, 7:47 PM
dleung's Avatar
dleung dleung is offline
Registered User
 
Join Date: Nov 2009
Location: Toronto
Posts: 6,554
Quote:
Originally Posted by Klazu View Post
Two cellphone shots of the aforementioned glass.

Pleasantly surprised it's curtain wall, at least...
Reply With Quote
     
     
  #1582  
Old Posted Dec 15, 2014, 12:59 AM
mcminsen's Avatar
mcminsen mcminsen is online now
Registered User
 
Join Date: Sep 2007
Location: Downtown Vancouver
Posts: 9,979
I took these shots today. It was a sunny blue sky day so the glass can look a little different depending on the angle.


Reply With Quote
     
     
  #1583  
Old Posted Dec 15, 2014, 7:17 AM
scryer scryer is offline
Registered User
 
Join Date: Feb 2014
Posts: 1,964
Lol I love how we're crazing out over two windows of glass .

Nevertheless, it is a beautiful project and I personally like it a lot. As for the lobby art, I personally think that it will turn out just fine.

Thanks for sharing the photos!!
Reply With Quote
     
     
  #1584  
Old Posted Dec 15, 2014, 8:36 AM
vancouver604 vancouver604 is offline
Registered User
 
Join Date: Dec 2014
Posts: 124
Quote:
Originally Posted by scryer View Post
Lol I love how we're crazing out over two windows of glass .

Nevertheless, it is a beautiful project and I personally like it a lot. As for the lobby art, I personally think that it will turn out just fine.

Thanks for sharing the photos!!
Is the hotel beside Telus Garden permanent (going to stay for sure)? Or are there plans to knock it down or redevelop? I actually like it It's kinda quirky being that it doesn't seem to fit in with the two tall buildings but gives the block some character.
Reply With Quote
     
     
  #1585  
Old Posted Dec 15, 2014, 2:24 PM
osirisboy's Avatar
osirisboy osirisboy is online now
Registered User
 
Join Date: Mar 2006
Location: Vancouver BC
Posts: 6,429
There was a rendering of a 14 floor addition to the hotel retaining the facade I believe. It was posted somewhere 3-4 years ago
Reply With Quote
     
     
  #1586  
Old Posted Dec 15, 2014, 3:22 PM
Metro-One's Avatar
Metro-One Metro-One is online now
Registered User
 
Join Date: Sep 2008
Location: Japan
Posts: 17,997
The hotel remaining as so will add a lot more character and charm to the project. It is a cute orphaned property snuggly fit between a mega development.

This is what makes an urban area interesting. Not continuos clean slate master plans.

In Japan there are so many 6 to 12 story tiny sliver towers (usually with a different bar / club / restaurant on each floor) that makes the urban scene (and nightlife) sooo much more interesting. You can have an urban grit feel without garbage and tags.
__________________
Bridging the Gap
Check out my Flickr: https://www.flickr.com/photos/30634635@N03/with/29495547810/ and Youtube channel https://www.youtube.com/channel/UCV0_0h9qKlhxXFxuAey_q6Q
Reply With Quote
     
     
  #1587  
Old Posted Dec 15, 2014, 10:15 PM
officedweller officedweller is offline
Registered User
 
Join Date: Jul 2001
Location: Vancouver
Posts: 41,721
Thanks for the pics.

Even the office tower looks fairly seafoam-ish.

I see brackets there for the residential tower's "fins" (whatever form they will take).

*********

Pics by me today of the Georgia side:


Strange how the columns and the openings in the podium area do not align -


Reply With Quote
     
     
  #1588  
Old Posted Dec 16, 2014, 10:34 PM
officedweller officedweller is offline
Registered User
 
Join Date: Jul 2001
Location: Vancouver
Posts: 41,721
Pics by me today - cloudy day, so the glass looked a bit smokey gray rather than seafoam green.

I thought it looked okay, although there isn't as much vision glass as I'd expect.


Reply With Quote
     
     
  #1589  
Old Posted Dec 22, 2014, 7:11 PM
officedweller officedweller is offline
Registered User
 
Join Date: Jul 2001
Location: Vancouver
Posts: 41,721
Pic by me yesterday:


Pics by me today:


Sliding glass doors installed on the south side too.
I'm not really sure how that alley will be inviting....


Last edited by officedweller; Dec 22, 2014 at 7:30 PM.
Reply With Quote
     
     
  #1590  
Old Posted Dec 24, 2014, 9:24 PM
officedweller officedweller is offline
Registered User
 
Join Date: Jul 2001
Location: Vancouver
Posts: 41,721
Pic by me yesterday from the optometrist's office:
Not much work happening on the Georgia side.


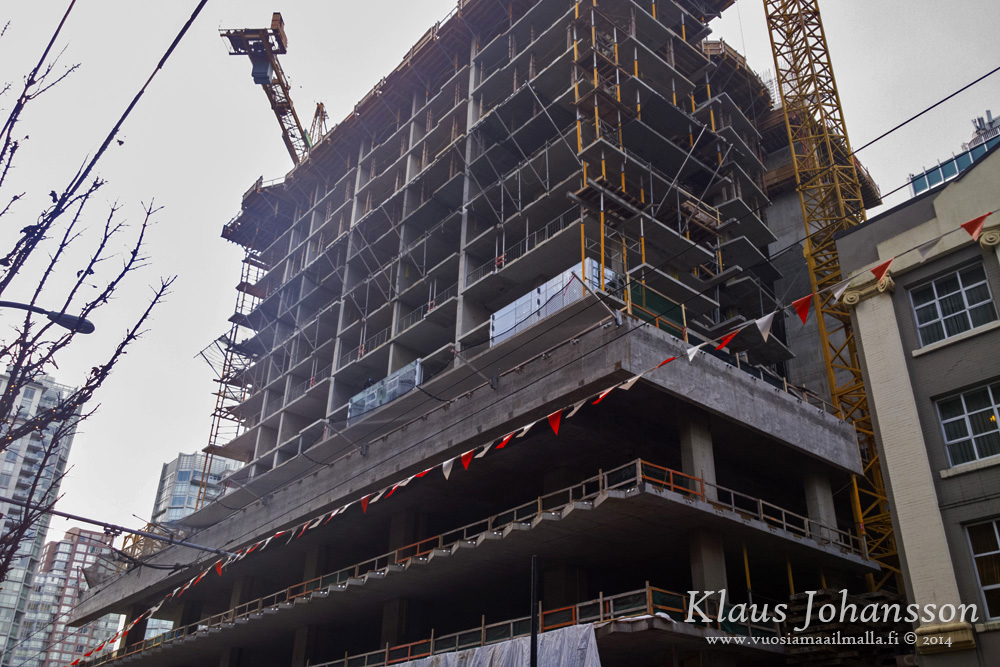
Pic by me today of the condo - more glazing going up.
The spandrel is definitely more gray than blue - It's more like a greenish gray.


You can also see the brackets for the "fins".
Do the vent openings in the balcony ceiling look really small?


Reply With Quote
     
     
  #1591  
Old Posted Dec 25, 2014, 4:00 AM
Prometheus's Avatar
Prometheus Prometheus is offline
Reason and Freedom
 
Join Date: Jul 2009
Location: Vancouver/Toronto
Posts: 4,016
Thanks for the updates.
Reply With Quote
     
     
  #1592  
Old Posted Dec 26, 2014, 4:24 AM
mcminsen's Avatar
mcminsen mcminsen is online now
Registered User
 
Join Date: Sep 2007
Location: Downtown Vancouver
Posts: 9,979
My view of the old Vancouver Block clock tower is going, going…

Previous similar shots here:

http://forum.skyscraperpage.com/showpost.php?p=6842401&postcount=1574


Dec. 25 '14, my pic

Last edited by mcminsen; Dec 26, 2014 at 5:40 AM.
Reply With Quote
     
     
  #1593  
Old Posted Dec 26, 2014, 5:49 AM
Klazu's Avatar
Klazu Klazu is offline
Registered User
 
Join Date: Apr 2012
Location: Above Metro Vancouver clouds
Posts: 10,407
Good progress. I should soon begin to see the tower from my view.
Reply With Quote
     
     
  #1594  
Old Posted Dec 28, 2014, 11:17 PM
officedweller officedweller is offline
Registered User
 
Join Date: Jul 2001
Location: Vancouver
Posts: 41,721
Nice shot - you can appreciate the height it already has.
Weird how it looks 2 storeys taller than my Dec 22 shot (relative to the protruding box)
Reply With Quote
     
     
  #1595  
Old Posted Dec 29, 2014, 4:07 AM
mcminsen's Avatar
mcminsen mcminsen is online now
Registered User
 
Join Date: Sep 2007
Location: Downtown Vancouver
Posts: 9,979
Quote:
Originally Posted by officedweller View Post
Nice shot - you can appreciate the height it already has.
Weird how it looks 2 storeys taller than my Dec 22 shot (relative to the protruding box)
Yes, that is weird. I doubt they could have poured another floor between when those shots were taken so it's probably all because of the different perspective.

The top of my building is visible in your pic. It's the lighter gold coloured one on the bottom just right of centre in the cropped version below. My viewpoint is fourth floor down from the top.


officedweller's pic, Dec. 22


my pic, Dec. 25

Last edited by mcminsen; Dec 29, 2014 at 5:10 AM.
Reply With Quote
     
     
  #1596  
Old Posted Dec 29, 2014, 6:55 AM
officedweller officedweller is offline
Registered User
 
Join Date: Jul 2001
Location: Vancouver
Posts: 41,721
I'm on 26, but farther downhill at Nelson & Cambie.

They may have shifted the formwork up a floor, so the perspective would account for just 1 floor difference.
Reply With Quote
     
     
  #1597  
Old Posted Dec 30, 2014, 4:00 AM
mcminsen's Avatar
mcminsen mcminsen is online now
Registered User
 
Join Date: Sep 2007
Location: Downtown Vancouver
Posts: 9,979
Sometime in the last few days the hoarding along Robson Street has been recovered and is now showing these renderings of the Richards and Robson facades of the podium. I've lost track of how many versions I've seen now but these seem to be the blandest.


Dec.29 '14, my pic


Dec.29 '14, my pic


Dec.29 '14, my pic


Dec.29 '14, my pic
Reply With Quote
     
     
  #1598  
Old Posted Dec 30, 2014, 7:54 AM
Klazu's Avatar
Klazu Klazu is offline
Registered User
 
Join Date: Apr 2012
Location: Above Metro Vancouver clouds
Posts: 10,407
Yikes. That looks bland.
Reply With Quote
     
     
  #1599  
Old Posted Dec 30, 2014, 6:25 PM
Vanelevatorman's Avatar
Vanelevatorman Vanelevatorman is offline
Registered User
 
Join Date: Jun 2014
Posts: 330
Bland...and boring!
Reply With Quote
     
     
  #1600  
Old Posted Dec 30, 2014, 8:15 PM
officedweller officedweller is offline
Registered User
 
Join Date: Jul 2001
Location: Vancouver
Posts: 41,721
Thanks, they've finally publicized the change in design.

******

Pics by me today of the Georgia side:


Shot with the condo tower on the left.


Not sure why 2x4 wood studs have been installed on the [window?] openings of the podium.
Would they be allowed to use wood construction (i.e. for eco purposes?)?


Last edited by officedweller; Dec 30, 2014 at 8:26 PM.
Reply With Quote
     
     
This discussion thread continues

Use the page links to the lower-right to go to the next page for additional posts
 
 
Reply

Go Back   SkyscraperPage Forum > Regional Sections > Canada > Alberta & British Columbia > Vancouver > Downtown & City of Vancouver
Forum Jump


Forum Jump


All times are GMT. The time now is 4:39 AM.


Powered by vBulletin® Version 3.8.7
Copyright ©2000 - 2026, vBulletin Solutions, Inc.