HomeDiagramsDatabaseMapsForum About
     

Go Back   SkyscraperPage Forum > Global Projects & Construction > City Compilations


Reply

 
Thread Tools Display Modes
     
     
  #10681  
Old Posted Dec 11, 2014, 7:55 PM
BrianTH BrianTH is offline
Registered User
 
Join Date: Jan 2010
Posts: 6,078
Quote:
Originally Posted by Evergrey View Post
Any thoughts on the Dynamic Parking legislation?
Dynamic Parking itself is a no-brainer. Obviously they also want to increase revenues. With the new top rates and extended hours (which I understand will start Feb. 1) if they also successfully implement Dynamic Parking (which may take quite a while longer to get up and running), I think they will likely exceed their revenue targets. At that point they could consider cutting back the top rates and/or hours, although I personally hope they do not. If Dynamic Parking is done right, rates (and maybe hours) will already have been modified to maintain high utilization. Anything below that is in my view a bad idea.

Quote:
Why did all councilmembers except Natalia Rudiak vote in favor of Darlene Harris's exemption for the North Shore? A district that is perfectly suited for this model...
I have no idea how council decides these things.

Last edited by BrianTH; Dec 11, 2014 at 8:44 PM.
Reply With Quote
     
     
  #10682  
Old Posted Dec 11, 2014, 8:48 PM
BrianTH BrianTH is offline
Registered User
 
Join Date: Jan 2010
Posts: 6,078
The General Robinson garage may be expanded:

http://www.post-gazette.com/business/dev...North-Shore-by-2015/stories/201412110185

It is funny--it was not too long ago this garage was talked about as a boondoggle that was always empty. And then the NSC opened, and here we are.
Reply With Quote
     
     
  #10683  
Old Posted Dec 11, 2014, 10:18 PM
Found5dollar Found5dollar is offline
Registered User
 
Join Date: Jun 2012
Posts: 196
latest planning commission presentation just uploaded.

http://apps.pittsburghpa.gov/dcp/schedule51/presentation-51-651.pdf

New Stuff:

* Liberty Center at 1001 Liberty Avenue (liberty, penn, and eleventh). Replacement of three story curtainwall at lobby entrance and reduce number of doors. Nothing special.

* East Parcel at Station Square SP-4/(IV) - Preliminary Land Development Plan. Extension of Station square drive, a new street, divide into 3 parcels. Areas can be built as tall as 270', the massing models show 4 to 8 story buildings. Looks like currently plan is 2 residential buildings next to the river with 4 garage/office buildings (one on the river as well).

* Project Area Master Plan 2014 UPMC Oakland Hospitals. description of 10 and 25 year expansion plans. I see all expansions taking place on land the hospital currently owns.

Reply With Quote
     
     
  #10684  
Old Posted Dec 12, 2014, 1:01 AM
Austinlee's Avatar
Austinlee Austinlee is offline
Chillin' in The Burgh
 
Join Date: Nov 2004
Location: Spring Hill, Pittsburgh
Posts: 12,488
Quote:
Originally Posted by Evergrey View Post

source: triblive
I like it. The more residential added to downtown the better IMO. 50 units here, 100 units there will make a big difference.

Also, with this development going up on one side and the 20+ story highrise going up at 350 5th Ave, the Park Building is SURELY the next historic rehab project and it will be a doozy!
__________________
Check out the latest developments in Pittsburgh:
Pittsburgh Rundown III
Reply With Quote
     
     
  #10685  
Old Posted Dec 12, 2014, 1:18 AM
BrianTH BrianTH is offline
Registered User
 
Join Date: Jan 2010
Posts: 6,078
140 new apartments in the works for East Liberty:

http://www.bizjournals.com/pittsburgh/ne...er-pursuing-140-unit-mellon-orchard.html

Quote:
An investment group is preparing to redevelop a block-sized parcel of property owned by East Liberty Development Inc. on Negley Avenue into a new apartment project of about 140 units called Mellon Orchard. . . . The plan, which calls for tearing down a collection of deteriorating apartments along Negley between Rippey and Rural streets, was presented before the board of the Urban Redevelopment Authority of Pittsburgh. The URA board voted on measures to enable the developer to pursue funding through the Pittsburgh Housing Finance Agency for a project designed to offer 22 percent of its apartments as affordable, with the rest rented at market rates.
. . .
There are currently about 89 apartments on the site, with roughly half of them occupied, said Jester, who added the current residents are expected to be invited to move into the new apartments once they're built. There is no construction timetable yet for the project, which is designed to include two four-story elevator buildings. Also included in the plan is to rehab a neighboring house into nine apartments.
I'm interested in learning more. If they are just talking about replacing the apartment buildings nearest Rippey, that's fine--those are grim:

https://www.google.com/maps/@40.4663283,...3m4!1e1!3m2!1sRFFb54_zYE8alEdqwRGI8Q!2e0

But I hope they are not talking about the apartment buildings at the corner of Negley and Rural--those are cool:

https://www.google.com/maps/@40.465626,-...3m4!1e1!3m2!1s2eN1UL_3fZuSnMjoDB899w!2e0
Reply With Quote
     
     
  #10686  
Old Posted Dec 12, 2014, 2:09 AM
JVC JVC is offline
Registered User
 
Join Date: Oct 2011
Posts: 274
Quote:
Originally Posted by BrianTH View Post
140 new apartments in the works for East Liberty
take a look at the pdf from the meeting - seems they have their eye on the huge lot at the northwest corner of penn circle where the farmers market operates

http://apps.pittsburghpa.gov/ura-files/MellonOrchardPlanning_RFP.pdf

that parking lot is completely empty now since the new upmc garage on baum opened
Reply With Quote
     
     
  #10687  
Old Posted Dec 12, 2014, 2:34 AM
Austinlee's Avatar
Austinlee Austinlee is offline
Chillin' in The Burgh
 
Join Date: Nov 2004
Location: Spring Hill, Pittsburgh
Posts: 12,488
Quote:
Originally Posted by Found5dollar View Post
latest planning commission presentation just uploaded.

http://apps.pittsburghpa.gov/dcp/schedule51/presentation-51-651.pdf

New Stuff:

* Liberty Center at 1001 Liberty Avenue (liberty, penn, and eleventh). Replacement of three story curtainwall at lobby entrance and reduce number of doors. Nothing special.

* East Parcel at Station Square SP-4/(IV) - Preliminary Land Development Plan. Extension of Station square drive, a new street, divide into 3 parcels. Areas can be built as tall as 270', the massing models show 4 to 8 story buildings. Looks like currently plan is 2 residential buildings next to the river with 4 garage/office buildings (one on the river as well).

* Project Area Master Plan 2014 UPMC Oakland Hospitals. description of 10 and 25 year expansion plans. I see all expansions taking place on land the hospital currently owns.

Pages 16-22 look quite promising for the Forest City development.
__________________
Check out the latest developments in Pittsburgh:
Pittsburgh Rundown III
Reply With Quote
     
     
  #10688  
Old Posted Dec 12, 2014, 3:39 AM
Private Dick Private Dick is offline
BANNED
 
Join Date: Aug 2010
Location: D.C.
Posts: 3,058
Isn't Mellon's Orchard this site outlined by the solid yellow line?

Reply With Quote
     
     
  #10689  
Old Posted Dec 12, 2014, 4:02 AM
Private Dick Private Dick is offline
BANNED
 
Join Date: Aug 2010
Location: D.C.
Posts: 3,058
Thought this pic was pretty cool, albeit depressing:

Reply With Quote
     
     
  #10690  
Old Posted Dec 12, 2014, 4:51 AM
acenturi acenturi is offline
Registered User
 
Join Date: Aug 2006
Posts: 352
Quote:
Originally Posted by eschaton View Post
...........
Center City Philadelphia isn't really comparable to a CBD because much of it is dense rowhouse neighborhoods. It would be like saying that the North End or Back Bay were part of Downtown Boston.
It's a matter of semantics. If he had used the Term CBD, it would have been accurate. The Philadelphia CBD (an official Title) lies wholly within the bounds of the "Center City" domain and contains 350K jobs - with a core area density of over 250 jobs per acre. That density will increase significantly within the next 3 years as several non-residential skyscrapers rise within the CBD - 2 of which are in the 700 Ft - 1100 Ft range.
Reply With Quote
     
     
  #10691  
Old Posted Dec 12, 2014, 11:56 AM
BrianTH BrianTH is offline
Registered User
 
Join Date: Jan 2010
Posts: 6,078
The PLDP for East Station Square looks pretty darn good. I was particularly glad to see all the provisions for the riverwalk, and pedestrians and bikes in general. The design and use plans for the buildings also seemed good (aside--Junction Flats, which we had looked at earlier, made some appearances in representative drawings).

And I am OK with how they plan to start, particularly since the parking deck will give the buildings a little extra height. But I really, really hope that future market conditions end up allowing the back row of buildings along Carson to be much higher (the max height in the plan is 270'). I think a really aggressive step down with Mt Washington behind and the river in front makes perfect sense. And in addition to providing additional intensity of land use (very important in an area walkable to Downtown and also next to a T station), it would also provide lots of units with great views of Downtown.
Reply With Quote
     
     
  #10692  
Old Posted Dec 12, 2014, 12:29 PM
markson33's Avatar
markson33 markson33 is offline
Registered User
 
Join Date: May 2011
Location: Pittsburgh
Posts: 303
Quote:
Originally Posted by Austinlee View Post
I like it. The more residential added to downtown the better IMO. 50 units here, 100 units there will make a big difference.

Also, with this development going up on one side and the 20+ story highrise going up at 350 5th Ave, the Park Building is SURELY the next historic rehab project and it will be a doozy!
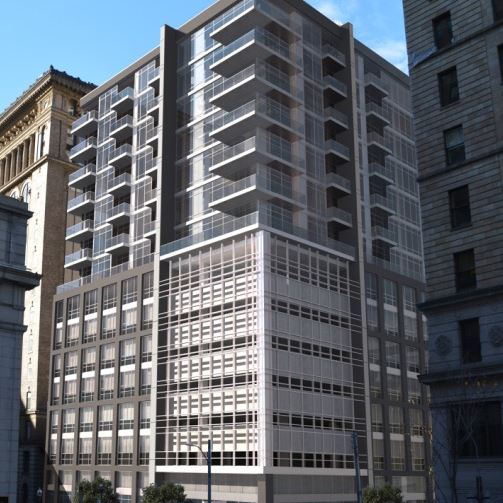
The Trib today has a much blander rendering of the building.... Maybe someone can figure out how to post it. Also says 77 condos, and maybe apartments.

Nothing is going to happen with the Park building as long as it's owned by Bishoff.
Reply With Quote
     
     
  #10693  
Old Posted Dec 12, 2014, 12:40 PM
WillyC WillyC is offline
Registered User
 
Join Date: Nov 2013
Posts: 100
Quote:
Originally Posted by markson33 View Post
The Trib today has a much blander rendering of the building.... Maybe someone can figure out how to post it. Also says 77 condos, and maybe apartments.

Nothing is going to happen with the Park building as long as it's owned by Bishoff.
Saw the same on Post Gazette this morning. Much blander. I hate trying to link things here with all the sourcing requirements so I will let someone with more time do that.
Reply With Quote
     
     
  #10694  
Old Posted Dec 12, 2014, 1:21 PM
BrianTH BrianTH is offline
Registered User
 
Join Date: Jan 2010
Posts: 6,078
Let's see if this works:


Definitely a far less interesting design. On the other hand, it is taller.
Reply With Quote
     
     
  #10695  
Old Posted Dec 12, 2014, 1:41 PM
qwho's Avatar
qwho qwho is offline
Registered User
 
Join Date: Apr 2008
Location: Pittsburgh, PA
Posts: 231
Quote:
Originally Posted by BrianTH View Post

Definitely a far less interesting design. On the other hand, it is taller.

Agreed and agreed. Wish they could take the garage cover-up and height from this and add it to the older rendering.
Reply With Quote
     
     
  #10696  
Old Posted Dec 12, 2014, 3:23 PM
TBone7281 TBone7281 is offline
Registered User
 
Join Date: Feb 2011
Location: Pittsburgh, PA
Posts: 686
Nothing too exciting, some new banners up around the two Oxford projects at 3 Crossings.


Digging the foundation for the first office building.


Taken from the other end of The Yards construction site. They had 4 or 5 big pieces of equipment running at one time today.

Reply With Quote
     
     
  #10697  
Old Posted Dec 12, 2014, 3:33 PM
Austinlee's Avatar
Austinlee Austinlee is offline
Chillin' in The Burgh
 
Join Date: Nov 2004
Location: Spring Hill, Pittsburgh
Posts: 12,488
Quote:
Originally Posted by markson33 View Post
The Trib today has a much blander rendering of the building.... Maybe someone can figure out how to post it. Also says 77 condos, and maybe apartments.

Nothing is going to happen with the Park building as long as it's owned by Bishoff.
Eh, I think you'd be surprised what market conditions can pressure a developer to do. Many of these developers wait for other developers to make a move first and when your building is the last one still sitting there wasting away, your companies reputation and your personal pride depend on you doing something of substance.
__________________
Check out the latest developments in Pittsburgh:
Pittsburgh Rundown III
Reply With Quote
     
     
  #10698  
Old Posted Dec 12, 2014, 3:35 PM
Austinlee's Avatar
Austinlee Austinlee is offline
Chillin' in The Burgh
 
Join Date: Nov 2004
Location: Spring Hill, Pittsburgh
Posts: 12,488
Quote:
Originally Posted by BrianTH View Post
Let's see if this works:


Definitely a far less interesting design. On the other hand, it is taller.
Hmm, it seems like it will fit in well with the historic architecture around it (Oliver Bldg, Bank building/Lord & Taylors, etc)

Also I think the parking levels look well hidden. That's a good thing.
__________________
Check out the latest developments in Pittsburgh:
Pittsburgh Rundown III
Reply With Quote
     
     
  #10699  
Old Posted Dec 12, 2014, 4:56 PM
Evergrey's Avatar
Evergrey Evergrey is offline
Eurosceptic
 
Join Date: Apr 2003
Location: Pittsburgh
Posts: 24,141
It would be cool if this thing could surpass the lofty heights of the 1896 Park Building... but alas.
Reply With Quote
     
     
  #10700  
Old Posted Dec 12, 2014, 5:14 PM
Austinlee's Avatar
Austinlee Austinlee is offline
Chillin' in The Burgh
 
Join Date: Nov 2004
Location: Spring Hill, Pittsburgh
Posts: 12,488
Quote:
Originally Posted by Evergrey View Post
It would be cool if this thing could surpass the lofty heights of the 1896 Park Building... but alas.
It surpassed the lofty heights of the Saks building.
__________________
Check out the latest developments in Pittsburgh:
Pittsburgh Rundown III
Reply With Quote
     
     
This discussion thread continues

Use the page links to the lower-right to go to the next page for additional posts
 
 
Reply

Go Back   SkyscraperPage Forum > Global Projects & Construction > City Compilations
Forum Jump


Forum Jump


All times are GMT. The time now is 6:09 AM.


Powered by vBulletin® Version 3.8.7
Copyright ©2000 - 2026, vBulletin Solutions, Inc.