HomeDiagramsDatabaseMapsForum About
     

Go Back   SkyscraperPage Forum > Regional Sections > Canada > Alberta & British Columbia > Vancouver > Downtown & City of Vancouver


Reply

 
Thread Tools Display Modes
     
     
  #1821  
Old Posted Nov 5, 2014, 11:06 PM
officedweller officedweller is offline
Registered User
 
Join Date: Jul 2001
Location: Vancouver
Posts: 41,631
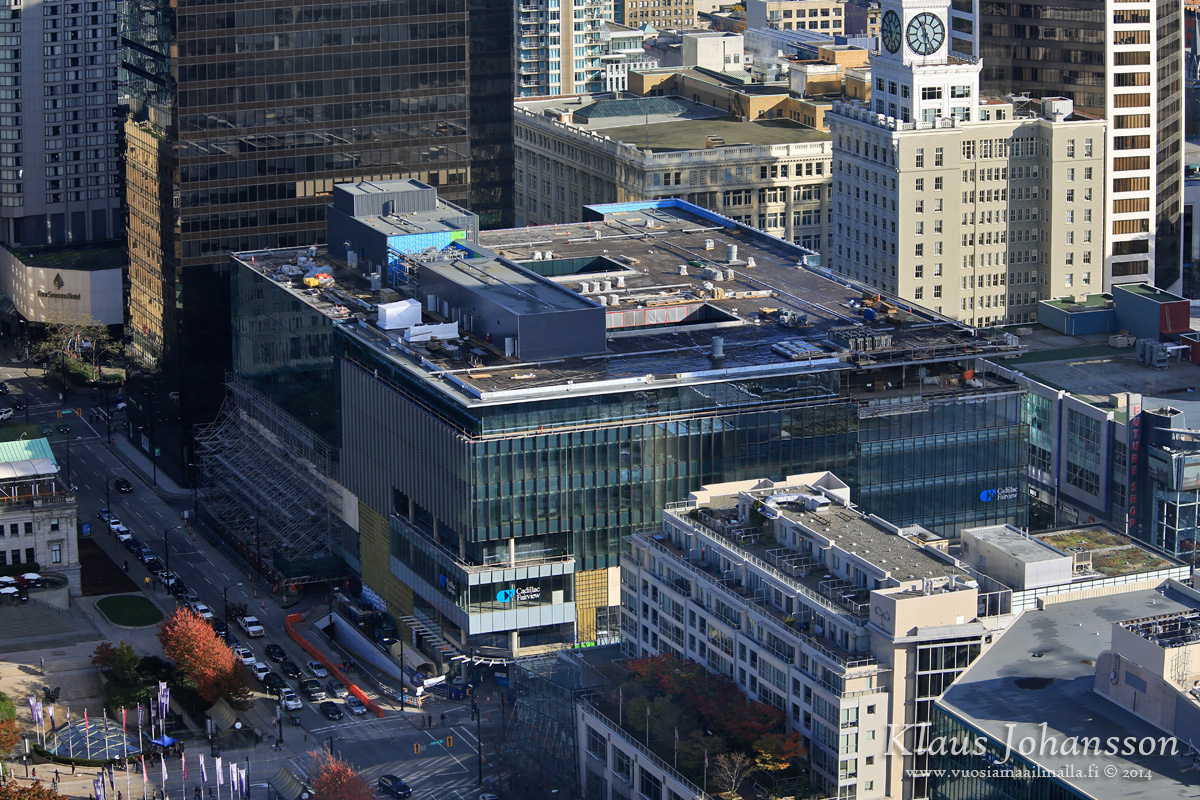
Pic by me today:

Reply With Quote
     
     
  #1822  
Old Posted Nov 6, 2014, 7:12 PM
SpongeG's Avatar
SpongeG SpongeG is offline
Registered User
 
Join Date: Jun 2006
Location: Coquitlam
Posts: 40,041
that elevator is so badly placed
__________________
belowitall
Reply With Quote
     
     
  #1823  
Old Posted Nov 6, 2014, 7:50 PM
Jebby's Avatar
Jebby Jebby is offline
........
 
Join Date: Dec 2010
Location: Mexico City
Posts: 3,330
Quote:
Originally Posted by SpongeG View Post
that elevator is so badly placed
It's not as close to the building as that picture makes it look, but yes, it isn't in the ideal spot.
Reply With Quote
     
     
  #1824  
Old Posted Nov 6, 2014, 8:09 PM
SpongeG's Avatar
SpongeG SpongeG is offline
Registered User
 
Join Date: Jun 2006
Location: Coquitlam
Posts: 40,041
in person its not so bad, still have the pigeon problem too
__________________
belowitall
Reply With Quote
     
     
  #1825  
Old Posted Nov 6, 2014, 9:01 PM
spm2013 spm2013 is offline
More Towers
 
Join Date: Jan 2013
Posts: 2,312
...

Last edited by spm2013; Nov 16, 2014 at 10:51 PM.
Reply With Quote
     
     
  #1826  
Old Posted Nov 7, 2014, 11:55 PM
officedweller officedweller is offline
Registered User
 
Join Date: Jul 2001
Location: Vancouver
Posts: 41,631
Pics by me today:

Food truck wasn't there - allowing a good corner shot:


Framing up inside - I guess those could be boutiques inside on the left?


Looks like aluminum panelling above the breezeway:

Reply With Quote
     
     
  #1827  
Old Posted Nov 8, 2014, 12:18 AM
spm2013 spm2013 is offline
More Towers
 
Join Date: Jan 2013
Posts: 2,312
...

Last edited by spm2013; Nov 16, 2014 at 7:13 AM.
Reply With Quote
     
     
  #1828  
Old Posted Nov 8, 2014, 12:37 AM
officedweller officedweller is offline
Registered User
 
Join Date: Jul 2001
Location: Vancouver
Posts: 41,631
Quote:
Originally Posted by officedweller View Post
Pics by me today:

Framing up inside - I guess those could be boutiques inside on the left?

Must have changed.

Here's Built Form's pic of the area (no diagonal wall shown)
In the plans below, the exterior doors were hidden behind a exterior column.
Now they have been shifted away from the exterior column, but the corridor now aligns with an interior column.
(Eaton's avoid that problem by not having diagonal corridors)

Quote:
Originally Posted by Built Form View Post
Here are some pix of the model and floor plans.


All pix by Built Form
http://forum.skyscraperpage.com/showpost.php?p=5911367&postcount=652
Reply With Quote
     
     
  #1829  
Old Posted Nov 8, 2014, 1:07 AM
Klazu's Avatar
Klazu Klazu is offline
Registered User
 
Join Date: Apr 2012
Location: Above Metro Vancouver clouds
Posts: 10,406
I remember this having been discussed long time ago, but how necessary is that corner driveway down to the parkade being? I see cars rarely using and it is so awkwardly located in one of the busiest pedestrian intersections.

I can understand it having had more importance when cars could still access Robson Street from Granville Street (and bridge), but now it is almost obsolete. They should have only kept the driveways from Howe Street.

And yes, I still deeply hate that spandrel box in the corner. They better hide it somehow...
Reply With Quote
     
     
  #1830  
Old Posted Nov 8, 2014, 1:40 AM
spm2013 spm2013 is offline
More Towers
 
Join Date: Jan 2013
Posts: 2,312
...

Last edited by spm2013; Nov 16, 2014 at 7:15 AM.
Reply With Quote
     
     
  #1831  
Old Posted Nov 8, 2014, 1:49 AM
spm2013 spm2013 is offline
More Towers
 
Join Date: Jan 2013
Posts: 2,312
...

Last edited by spm2013; Nov 16, 2014 at 7:13 AM.
Reply With Quote
     
     
  #1832  
Old Posted Nov 8, 2014, 3:11 AM
officedweller officedweller is offline
Registered User
 
Join Date: Jul 2001
Location: Vancouver
Posts: 41,631
That would be the off-hours restaurant entrance? (if it is open outside of store hours?)
The awning transition is also in a different place too and doesn't protect that doorway very well.

It looks like they have created a triangular space at the entrance for a concession store by shifting the restaurant entrance and the main entrance.

The whole Howe Street side will be more dead with Nordstrom than it was with Eaton's Sears. The only saving part is that the breezeway will have an entrance to the offices above.
The alcove is completely non-functional except for emergency exits - expect a homeless camp in there...
Reply With Quote
     
     
  #1833  
Old Posted Nov 8, 2014, 6:39 PM
Vin Vin is offline
Registered User
 
Join Date: Sep 2013
Posts: 8,736
Quote:
Originally Posted by Klazu View Post
I remember this having been discussed long time ago, but how necessary is that corner driveway down to the parkade being? I see cars rarely using and it is so awkwardly located in one of the busiest pedestrian intersections.

I can understand it having had more importance when cars could still access Robson Street from Granville Street (and bridge), but now it is almost obsolete. They should have only kept the driveways from Howe Street.

And yes, I still deeply hate that spandrel box in the corner. They better hide it somehow...

That turn area at Robson leading into the underground parkade is just going to get worse. The City has the bright idea to remove the right-turning lane and have the pedestrian sidewalk widened there. This means that in the future, traffic trying to turn into the parkade could very well block ongoing traffic along Robson street while waiting for pedestrians to cross.
Reply With Quote
     
     
  #1834  
Old Posted Nov 8, 2014, 7:15 PM
Klazu's Avatar
Klazu Klazu is offline
Registered User
 
Join Date: Apr 2012
Location: Above Metro Vancouver clouds
Posts: 10,406
Quote:
Originally Posted by Vin View Post
That turn area at Robson leading into the underground parkade is just going to get worse. The City has the bright idea to remove the right-turning lane and have the pedestrian sidewalk widened there. This means that in the future, traffic trying to turn into the parkade could very well block ongoing traffic along Robson street while waiting for pedestrians to cross.
Thanks for the info! That's actually good news regarding widening the sidewalk. There is so little car traffic on Robson Street that I don't see the turning being any major problem.
Reply With Quote
     
     
  #1835  
Old Posted Nov 8, 2014, 11:43 PM
spm2013 spm2013 is offline
More Towers
 
Join Date: Jan 2013
Posts: 2,312
...

Last edited by spm2013; Nov 16, 2014 at 7:13 AM.
Reply With Quote
     
     
  #1836  
Old Posted Nov 9, 2014, 5:58 AM
trofirhen trofirhen is offline
Registered User
 
Join Date: Oct 2008
Posts: 9,046
Quote:
Originally Posted by officedweller View Post
That would be the off-hours restaurant entrance? (if it is open outside of store hours?)
The awning transition is also in a different place too and doesn't protect that doorway very well.

It looks like they have created a triangular space at the entrance for a concession store by shifting the restaurant entrance and the main entrance.

The whole Howe Street side will be more dead with Nordstrom than it was with Eaton's Sears.
>Yikes!! Is that possible? It was bad before, now this ........

The only saving part is that the breezeway will have an entrance to the offices above.
The alcove is completely non-functional except for emergency exits - expect a homeless camp in there...
>OMG, brilliant engineering job there.
>People had such hopes that this would be a welcome replacement for the white, sterile (but for the green mold/slime) building that was Sears. What a let down Too bad the architects can't get sued over this ... or could they?
Reply With Quote
     
     
  #1837  
Old Posted Nov 9, 2014, 8:10 AM
red-paladin red-paladin is offline
Vancouver Moderator
 
Join Date: Sep 2008
Location: Burnaby
Posts: 3,626


Come on...
Reply With Quote
     
     
  #1838  
Old Posted Nov 11, 2014, 2:55 AM
Klazu's Avatar
Klazu Klazu is offline
Registered User
 
Join Date: Apr 2012
Location: Above Metro Vancouver clouds
Posts: 10,406
Extremely little has changed outside during the past two months.

Reply With Quote
     
     
  #1839  
Old Posted Nov 13, 2014, 7:59 AM
EdinVan EdinVan is offline
EdInVan
 
Join Date: May 2008
Location: Sodom and Gomorrah
Posts: 785
Quote:
Originally Posted by spm2013 View Post
I wonder if the windows will need a weekly cleaning?
If the windows get dirty, nobody will notice; they'll be too distracted by the rest of the bizarre, chaotic exterior.
Reply With Quote
     
     
  #1840  
Old Posted Nov 19, 2014, 9:43 PM
officedweller officedweller is offline
Registered User
 
Join Date: Jul 2001
Location: Vancouver
Posts: 41,631
Pics by me yesterday - Nov 18, 2014

Glass looks to be around the corner today:


Brackets for the glass:


Foundation for the plaza looks levelled out:

Reply With Quote
     
     
This discussion thread continues

Use the page links to the lower-right to go to the next page for additional posts
 
 
Reply

Go Back   SkyscraperPage Forum > Regional Sections > Canada > Alberta & British Columbia > Vancouver > Downtown & City of Vancouver
Forum Jump


Forum Jump


All times are GMT. The time now is 8:01 PM.


Powered by vBulletin® Version 3.8.7
Copyright ©2000 - 2026, vBulletin Solutions, Inc.