HomeDiagramsDatabaseMapsForum About
     

Go Back   SkyscraperPage Forum > Regional Sections > Canada > Alberta & British Columbia > Vancouver > Downtown & City of Vancouver


Reply

 
Thread Tools Display Modes
     
     
  #1121  
Old Posted Oct 26, 2014, 12:35 AM
Klazu's Avatar
Klazu Klazu is offline
Registered User
 
Join Date: Apr 2012
Location: Above Metro Vancouver clouds
Posts: 10,408
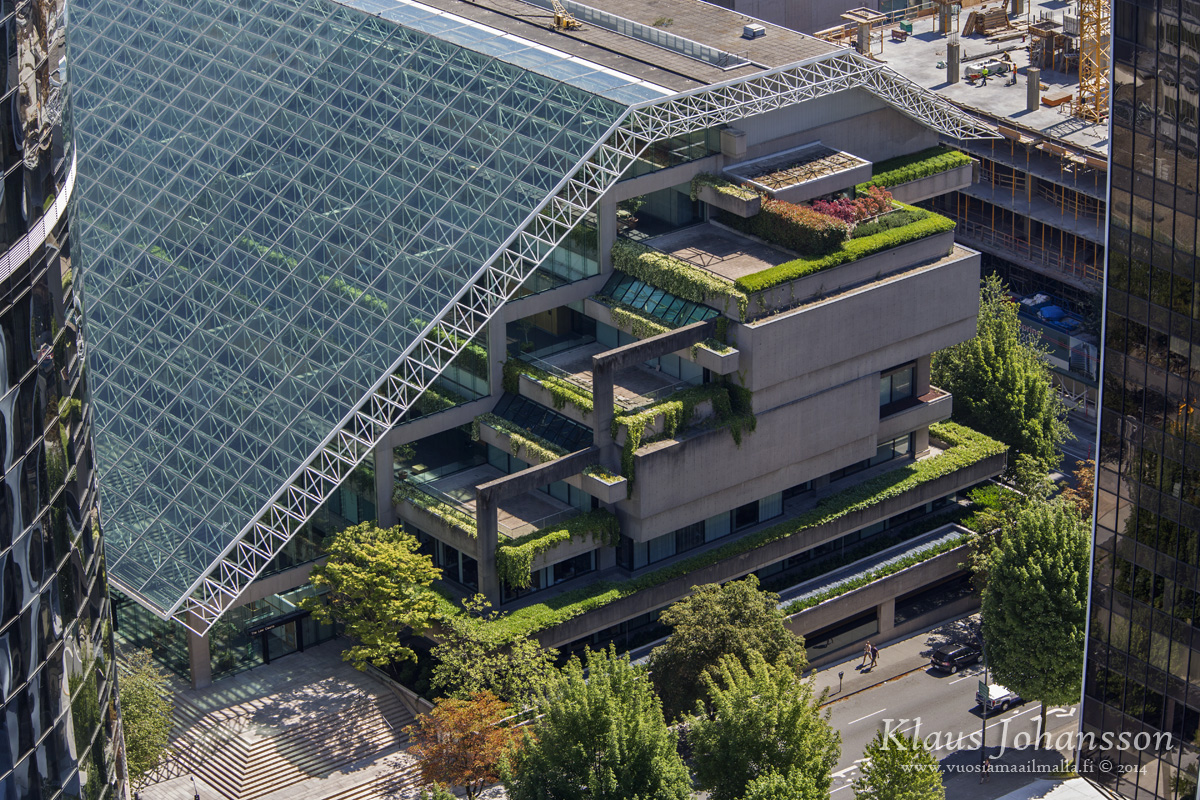
There is a pretty nice terrace garden on the south side of the Law Courts that one doesn't normally notice from the street level. Photo from July.

Reply With Quote
     
     
  #1122  
Old Posted Oct 27, 2014, 4:51 AM
EdinVan EdinVan is offline
EdInVan
 
Join Date: May 2008
Location: Sodom and Gomorrah
Posts: 785
Lovely photo. Such an amazing structure.
Reply With Quote
     
     
  #1123  
Old Posted Oct 29, 2014, 4:37 AM
Hot Rod's Avatar
Hot Rod Hot Rod is offline
Big City Enthusiast
 
Join Date: Feb 2006
Location: Seattle-Vancouver-Osaka-Chongqing-Chicago-OKC
Posts: 1,187
waste of space imo. I would prefer a taller, smaller footprint. Then highrise the rest of the site.
Reply With Quote
     
     
  #1124  
Old Posted Oct 29, 2014, 7:19 AM
VancouverOfTheFuture's Avatar
VancouverOfTheFuture VancouverOfTheFuture is offline
Registered User
 
Join Date: Apr 2014
Posts: 3,481
Quote:
Originally Posted by Hot Rod View Post
waste of space imo. I would prefer a taller, smaller footprint. Then highrise the rest of the site.
that is what was originally planned. even taller then the Shangri-La. though they changed their minds and ended up with a high-rise placed on its side. you can take a look at this website and it mentions the 1966 proposal for a big building.
http://voony.wordpress.com/2012/10/24/bl...use-of-vancouver-a-short-history-part-1/
https://voony.wordpress.com/2012/10/22/v...osal-for-block-61-and-the-downtown-core/

i have mixed feelings about it personally. it is a unique building, but like you said it is what, 2/3 blocks long and only 7 floors? it does take up a ton of street space while leaving a whole lot of emptiness in the heart of the city.
Reply With Quote
     
     
  #1125  
Old Posted Oct 29, 2014, 10:21 AM
trofirhen trofirhen is offline
Registered User
 
Join Date: Oct 2008
Posts: 9,055
Quote:
Originally Posted by Hot Rod View Post
waste of space imo. I would prefer a taller, smaller footprint. Then highrise the rest of the site.
Quote:
Originally Posted by VancouverOfTheFuture View Post
that is what was originally planned. even taller then the Shangri-La. though they changed their minds and ended up with a high-rise placed on its side. you can take a look at this website and it mentions the 1966 proposal for a big building.
http://voony.wordpress.com/2012/10/24/bl...use-of-vancouver-a-short-history-part-1/
https://voony.wordpress.com/2012/10/22/v...osal-for-block-61-and-the-downtown-core/

i have mixed feelings about it personally. it is a unique building, but like you said it is what, 2/3 blocks long and only 7 floors? it does take up a ton of street space while leaving a whole lot of emptiness in the heart of the city.
Interesting that you both mention this, because, at the time, the purpose of Robson Square was to CREATE open space in the heart of the city.
It was then considered that a 55 storey building would be too tall and ugly, and that an open, accessible area with a lot of greenery was preferable.
Times change, and opinions and preferences certainly change with them.
It didn't really quite work out as planned, but was applauded in 1979 when it opened.
Reply With Quote
     
     
  #1126  
Old Posted Oct 29, 2014, 7:48 PM
wrenegade's Avatar
wrenegade wrenegade is offline
ON3P Skis
 
Join Date: Sep 2008
Location: Lower Lonsdale, North Vancouver, BC
Posts: 2,594
Personally I'd like to see the thing knocked down and re-done. The roof is cool, but the street feel is horrible. I'd move all the density to the Smithe-Nelson block and leave the Robson-Smith block free to create an actual Robson Square.
__________________
Flickr
Reply With Quote
     
     
  #1127  
Old Posted Oct 29, 2014, 9:25 PM
Jebby's Avatar
Jebby Jebby is offline
........
 
Join Date: Dec 2010
Location: Mexico City
Posts: 3,330
Quote:
Originally Posted by wrenegade View Post
Personally I'd like to see the thing knocked down and re-done. The roof is cool, but the street feel is horrible. I'd move all the density to the Smithe-Nelson block and leave the Robson-Smith block free to create an actual Robson Square.
Yes, at street level it is extremely cold, isolating, and uninviting. It's ok inside and quite pretty from above, though.

What I'd do is knock the Smithe-Robson part down, build a tower on the southern portion of that block and build a true plaza on the northern half of that block fronting onto Robson. I'd build it with a glass canopy so it can be used year round. Something like the canopy built at the AT&T Performing Arts Center in Dallas would be cool.

Too bad that will never happen. It was designed by Arthur Erickson and he's given elevated on a pedestal in Vancouver.
Reply With Quote
     
     
  #1128  
Old Posted Oct 29, 2014, 10:11 PM
officedweller officedweller is offline
Registered User
 
Join Date: Jul 2001
Location: Vancouver
Posts: 41,775
I think it just suffers from the change in elevation - people just don't go up or down levels to use plazas.
(and no one uses a plaza if there's no activity there).

Remember:
- the sunken plaza at Georgia & Seymour in front of the White Spot? Not used.
- the rooftop plaza at Vancouver Centre on what is now London Drugs? Not used (and since closed off).

Even the raised park/plaza at the Pennyfarthing development at Fisherman's Wharf (next to Go Fish) is devoid of people
- but has some of the best views of downtown in the City.

If the sunken part of Robson Square was covered over to create an at-grade plaza (maybe creating a conference area below) you'd actually have a huge "Robson Square" straddling the street, and it would be a huge gathering place if programmed well.

No need to eliminate anything else or move buildings - that would create a large enough space and people would filt up the stramps to look down on concerts, etc.

You could even line it with food and retail kiosks.
Reply With Quote
     
     
  #1129  
Old Posted Oct 29, 2014, 11:05 PM
s211 s211 is offline
Registered User
 
Join Date: Oct 2008
Location: The People's Glorious Republic of ... Sigh...
Posts: 8,518
Quote:
Originally Posted by Jebby View Post
Too bad that will never happen. It was designed by Arthur Erickson and he's given elevated on a pedestal in Vancouver.
Overheard some great commentary the other day that went something along these lines:

In the heady days of the Trudeau Liberals in the 70s, Robert Campeau was the emperor's court developer and Erikson was the emperor's court architect. Today, in the heady days of Vision Vancouver, Westbank is the new Campeau, and Henriquez is the new Erikson.
__________________
If it seems I'm ignoring what you may have written in response to something I have written, it's very likely that you're on my Ignore List. Please do not take it personally.
Reply With Quote
     
     
  #1130  
Old Posted Oct 29, 2014, 11:28 PM
djh djh is offline
Registered User
 
Join Date: Jul 2003
Location: Vancouver
Posts: 1,977
Quote:
Originally Posted by s211 View Post
Overheard some great commentary the other day that went something along these lines:

In the heady days of the Trudeau Liberals in the 70s, Robert Campeau was the emperor's court developer and Erikson was the emperor's court architect. Today, in the heady days of Vision Vancouver, Westbank is the new Campeau, and Henriquez is the new Erikson.
Out of interest, what was the context where you heard that statement?
Reply With Quote
     
     
  #1131  
Old Posted Oct 29, 2014, 11:42 PM
trofirhen trofirhen is offline
Registered User
 
Join Date: Oct 2008
Posts: 9,055
Quote:
Originally Posted by wrenegade View Post
Personally I'd like to see the thing knocked down and re-done. The roof is cool, but the street feel is horrible. I'd move all the density to the Smithe-Nelson block and leave the Robson-Smith block free to create an actual Robson Square.
I half-agree with you; For me the Hornby side street-feel is ok, even maybe pleasant, ..... but the Howe Street side makes me think of an atomic bomb shelter.
Reply With Quote
     
     
  #1132  
Old Posted Oct 30, 2014, 12:08 AM
Klazu's Avatar
Klazu Klazu is offline
Registered User
 
Join Date: Apr 2012
Location: Above Metro Vancouver clouds
Posts: 10,408
Is the glass roof original or was it added later?
Reply With Quote
     
     
  #1133  
Old Posted Oct 30, 2014, 12:14 AM
officedweller officedweller is offline
Registered User
 
Join Date: Jul 2001
Location: Vancouver
Posts: 41,775
Original - from the days when "space frames" were in.

i.e.
Buckminster Fuller's geodesic dome at Expo 67 in Montreal
Various 1970s sci-fi movies
Guildford Shopping Centre
former Plaza of Nations roof
Reply With Quote
     
     
  #1134  
Old Posted Oct 30, 2014, 1:30 AM
Klazu's Avatar
Klazu Klazu is offline
Registered User
 
Join Date: Apr 2012
Location: Above Metro Vancouver clouds
Posts: 10,408
Damn that has looked very modern at that time, I bet! The glass roof very new even today!

Quote:
Originally Posted by officedweller View Post
If the sunken part of Robson Square was covered over to create an at-grade plaza (maybe creating a conference area below) you'd actually have a huge "Robson Square" straddling the street, and it would be a huge gathering place if programmed well.

No need to eliminate anything else or move buildings - that would create a large enough space and people would filt up the stramps to look down on concerts, etc.

You could even line it with food and retail kiosks.
I am with you if something needs to be changed. Even the current setup with all those rooftop gardens is fantastic (really, try it next summer!), but people are not finding it. Having a small square that would be at-grade would indeed serve Robson street life better at that corner than the current structure.

Demolishing this building would be a mistake and what would one added skyscraper bring to the city? Nothing. There are several places where tall skyscrapers could be built and it's just a matter of getting rid of one or two viewcones.

People complaining about the current building being only 7 floors should check out the streetscape along Howe Street. Yes, it is rather dead on that side, but the building is massive and certainly in the range of 12 floors. Together with 980 Howe they form a very urban corridor between Smithe and Nelson.

I cannot help it, but I like the Law Courts very much and I wish more people would discover it. There is nothing more nice than strolling the urban roof garden on a warm summer day.

Reply With Quote
     
     
  #1135  
Old Posted Oct 30, 2014, 3:00 AM
VancouverOfTheFuture's Avatar
VancouverOfTheFuture VancouverOfTheFuture is offline
Registered User
 
Join Date: Apr 2014
Posts: 3,481
whatever happened to the original threads purpose? i don't remember a big glass cover built for the Olympics. but that was a long time ago now. also, anyone have any renders of it? i didn't find any going back through the thread.

i personally have mixed feelings about the Law Courts building. it certainly is unique and doesn't look too bad at all. it needs a bit of a power wash and some landscaping work. i wish they always had the fountains on though. they make the building look a ton nicer.
Reply With Quote
     
     
  #1136  
Old Posted Oct 30, 2014, 4:19 AM
s211 s211 is offline
Registered User
 
Join Date: Oct 2008
Location: The People's Glorious Republic of ... Sigh...
Posts: 8,518
Quote:
Originally Posted by djh View Post
Out of interest, what was the context where you heard that statement?
Going from memory, I think the context was Westbank's apparent coziness with Vision, and what one person perceived as Westbank having an inside track with Vision and the bureaucracy.
__________________
If it seems I'm ignoring what you may have written in response to something I have written, it's very likely that you're on my Ignore List. Please do not take it personally.
Reply With Quote
     
     
  #1137  
Old Posted Oct 30, 2014, 9:57 PM
officedweller officedweller is offline
Registered User
 
Join Date: Jul 2001
Location: Vancouver
Posts: 41,775
Quote:
Originally Posted by VancouverOfTheFuture View Post
whatever happened to the original threads purpose?
This thread was for the Georgia St. side.
Reply With Quote
     
     
  #1138  
Old Posted Nov 8, 2014, 6:31 AM
Hot Rod's Avatar
Hot Rod Hot Rod is offline
Big City Enthusiast
 
Join Date: Feb 2006
Location: Seattle-Vancouver-Osaka-Chongqing-Chicago-OKC
Posts: 1,187
Quote:
Originally Posted by Jebby View Post
Yes, at street level it is extremely cold, isolating, and uninviting. It's ok inside and quite pretty from above, though.

What I'd do is knock the Smithe-Robson part down, build a tower on the southern portion of that block and build a true plaza on the northern half of that block fronting onto Robson. I'd build it with a glass canopy so it can be used year round. Something like the canopy built at the AT&T Performing Arts Center in Dallas would be cool.

Too bad that will never happen. It was designed by Arthur Erickson and he's given elevated on a pedestal in Vancouver.
I could not agree with you more.

We need to drop this small time stuff and let some towers go big. Shangri La isn't that tall and the world didn't come to an end with a 660 foot tower. I think Vancouver should shoot for 800-900 feet and maybe a 1000 footer on the waterfront, it wont block the mountains or cast a shadow or whatever other excuse. 1000 is not too much altitude from 660 but the skyline and density prospective (and skyline feel) would be HUGE. After all, this is downtown!

go big or go home.
Reply With Quote
     
     
  #1139  
Old Posted Nov 8, 2014, 7:41 AM
trofirhen trofirhen is offline
Registered User
 
Join Date: Oct 2008
Posts: 9,055
Quote:
Originally Posted by Klazu View Post
Is the glass roof original or was it added later?
The sloping glass roof was part of the original design. On the Hornby side, it's rather interesting and nice. It's the Howe Street side of the project that
I have the problem with. (dunno what was in Erickson's mind when he did that)!!!!
Reply With Quote
     
     
  #1140  
Old Posted Nov 13, 2014, 12:09 AM
Vanelevatorman's Avatar
Vanelevatorman Vanelevatorman is offline
Registered User
 
Join Date: Jun 2014
Posts: 330
Quote:
Originally Posted by Hot Rod View Post
I could not agree with you more.

We need to drop this small time stuff and let some towers go big. Shangri La isn't that tall and the world didn't come to an end with a 660 foot tower. I think Vancouver should shoot for 800-900 feet and maybe a 1000 footer on the waterfront, it wont block the mountains or cast a shadow or whatever other excuse. 1000 is not too much altitude from 660 but the skyline and density prospective (and skyline feel) would be HUGE. After all, this is downtown!

go big or go home.
This +1
Reply With Quote
     
     
This discussion thread continues

Use the page links to the lower-right to go to the next page for additional posts
 
 
Reply

Go Back   SkyscraperPage Forum > Regional Sections > Canada > Alberta & British Columbia > Vancouver > Downtown & City of Vancouver
Forum Jump


Forum Jump


All times are GMT. The time now is 2:07 AM.


Powered by vBulletin® Version 3.8.7
Copyright ©2000 - 2026, vBulletin Solutions, Inc.