HomeDiagramsDatabaseMapsForum About
     

Go Back   SkyscraperPage Forum > Regional Sections > Canada > Alberta & British Columbia > Vancouver > Downtown & City of Vancouver


Closed Thread

 
Thread Tools Display Modes
     
     
  #11401  
Old Posted Oct 20, 2014, 7:49 PM
officedweller officedweller is offline
 
Join Date: Jul 2001
Posts: 41,833
Thanks.
The brown mullions are also missing the cornices shown in the renders.
I don't think they would make much difference, but it's a detail that is missing.

Quote:
Originally Posted by giallo View Post
For me, Artemisia would look good somewhere along South Granville or Broadway in Kits. It just doesn't work for me at its current location.
Agreed.

Quote:
Originally Posted by Jimbo604 View Post
Oh well at least the artemisia is small enough to be easy to tear down when the potential density of the site is needed.
But it's strata-titled, so a vote of the owners would be needed.

Quote:
Originally Posted by Klazu View Post
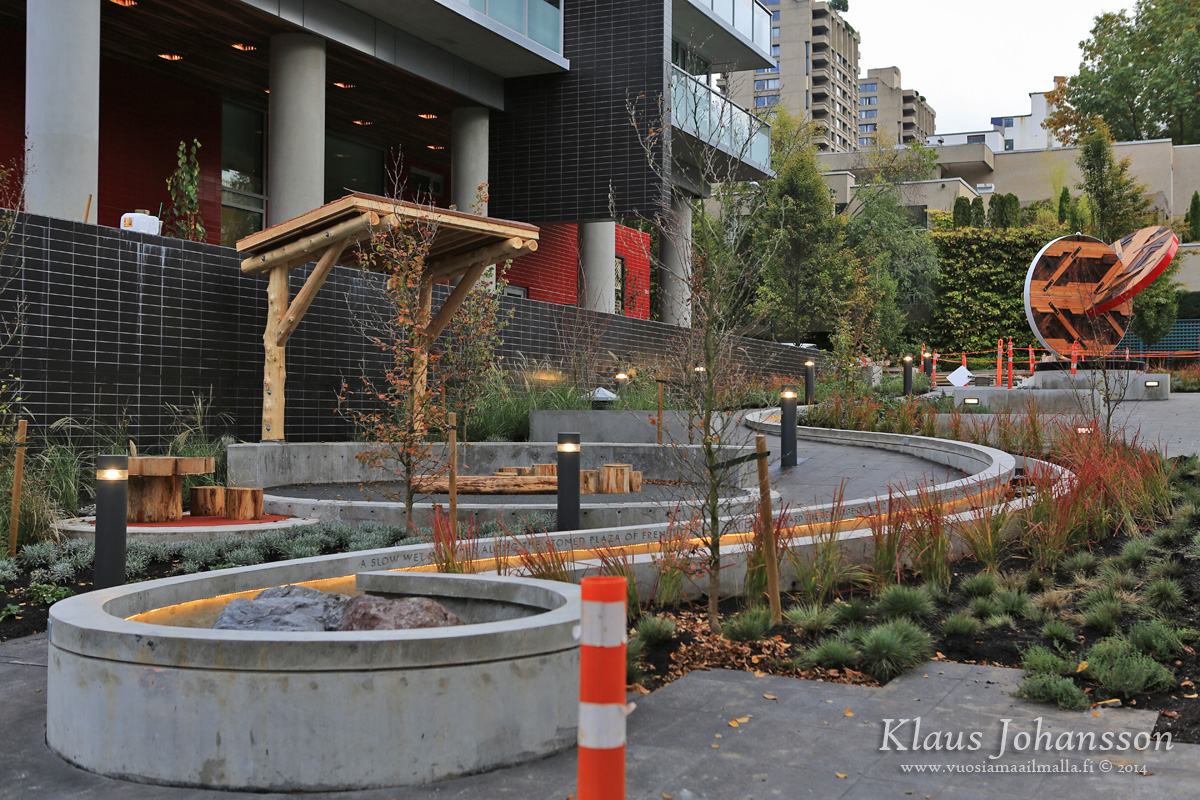
My last contribution to The Lauren.

Is that supposed to be an accessible curving ramp?
If so, it fails on 2 counts - the slope and angle of the grade, and the placement of the lamppost.
The angle of the path even looks like it would be uncomfortable for a pedestrian.

     
     
  #11402  
Old Posted Oct 20, 2014, 10:07 PM
NewWester NewWester is offline
 
Join Date: Nov 2011
Posts: 353
I like the Lauren and Artemisia. Both are tacky, but both are weird and at least trying to make a statement: Artemisia with it's wacky palace inspirations and Lauren with its commentary on all of the kitschy old towers in the West End. I think that a few interesting, if unaesthetic buildings are fun and add the fabric of a city. Or at least help breakup the Vancouver monotone.
     
     
  #11403  
Old Posted Oct 22, 2014, 2:39 AM
spm2013 spm2013 is offline
 
Join Date: Jan 2013
Posts: 2,312
....

Last edited by spm2013; Nov 16, 2014 at 9:38 PM.
     
     
  #11404  
Old Posted Oct 22, 2014, 8:43 PM
LeftCoaster's Avatar
LeftCoaster LeftCoaster is offline
 
Join Date: Nov 2005
Posts: 13,169
It won't be the same as TD, each building at Pacific Centre is meant to retain its own identity. If anything the project bears more resemblance to the recently completed 200 Granville lobby reno.

The full set of renderings are posted in the lobby of 609 if anyone is interesting in checking them out. Here is what the exterior is going to look like:


609 Granville Rendering, on Flickr

Last edited by LeftCoaster; Oct 23, 2014 at 11:49 PM. Reason: Reposted broken link
     
     
  #11405  
Old Posted Oct 22, 2014, 8:54 PM
officedweller officedweller is offline
 
Join Date: Jul 2001
Posts: 41,833
Thanks...
that looks completely disjointed from the look and proportions of the tower and its cladding.

It's almost as bad as the eatons / Sears "arch" that was in front of the rotunda.
     
     
  #11406  
Old Posted Oct 22, 2014, 10:10 PM
LeftCoaster's Avatar
LeftCoaster LeftCoaster is offline
 
Join Date: Nov 2005
Posts: 13,169
I see what you're saying. Worth noting that the render takes liberty with the lobby glass which is shown as completely clear (not even present) where as it will actually be the same as the tower. Should help ease the disjoint as the final product will just be a white awning sticking out of a black/brown building.
     
     
  #11407  
Old Posted Oct 23, 2014, 1:44 AM
dreambrother808 dreambrother808 is offline
 
Join Date: Jan 2008
Posts: 4,430
Quote:
Originally Posted by NewWester View Post
I like the Lauren and Artemisia. Both are tacky, but both are weird and at least trying to make a statement: Artemisia with it's wacky palace inspirations and Lauren with its commentary on all of the kitschy old towers in the West End. I think that a few interesting, if unaesthetic buildings are fun and add the fabric of a city. Or at least help breakup the Vancouver monotone.
     
     
  #11408  
Old Posted Oct 23, 2014, 4:28 AM
officedweller officedweller is offline
 
Join Date: Jul 2001
Posts: 41,833
Quote:
Originally Posted by LeftCoaster View Post
I see what you're saying. Worth noting that the render takes liberty with the lobby glass which is shown as completely clear (not even present) where as it will actually be the same as the tower. Should help ease the disjoint as the final product will just be a white awning sticking out of a black/brown building.
It's the proportions of the awning - and how it is purely rectangular or rectilinear in form, but the dimensions bear no relation to the mullion grid on which it is placed - so there's a mismatch.

The thickness of the awning is thinner than the spandrel on the curtain wall.
The white carrerra columns are thinner than the width of a window pane.

It would have been better if they chose a form that diverged from the rectilinear so there would be some contrast -
like the curved metallic awning that 701 West Georgia used to have or a trapezoidal or lozenge shape.

The old awning thickness matched a spandrel panel width (which may have been placed to match the awning):


http://changingvancouver.wordpress.com/2012/03/20/colonial-theatre-granville-street/

Last edited by officedweller; Oct 23, 2014 at 4:42 AM.
     
     
  #11409  
Old Posted Oct 23, 2014, 4:39 AM
EdinVan EdinVan is offline
 
Join Date: May 2008
Posts: 785
Quote:
Originally Posted by officedweller View Post
Thanks...
that looks completely disjointed from the look and proportions of the tower and its cladding.

It's almost as bad as the eatons / Sears "arch" that was in front of the rotunda.
Don't ever expect anything tasteful to come from Cadillac-Fairview. Look at the way they re-did the lobby at 200 Granville -- it is totally out of keeping with the brutalist exterior of the building. It's a beautiful lobby, but not for that kind of building. Same thing with the TD Tower lobby. Chandeliers? Really? What were they thinking?
     
     
  #11410  
Old Posted Oct 23, 2014, 4:54 AM
officedweller officedweller is offline
 
Join Date: Jul 2001
Posts: 41,833
What, you don't like the black quartz stone baseboard against the beige travertine marble in TD Tower?!?
They actually replaced the chandeliers at TD Tower - the first set had too many halogens that kept burning out.
The new ones have the bulbs in the baseplate shining down.
     
     
  #11411  
Old Posted Oct 24, 2014, 8:40 PM
officedweller officedweller is offline
 
Join Date: Jul 2001
Posts: 41,833
Facebook album of pics from the renovation of the Dominion Motors Building (Staples) at Seymour & Smithe:

https://www.facebook.com/media/set/?set=a.685207148243081.1073741850.334419653321834&type=1

I still don't think an awning / canopy has been installed on the building yet (but you can see openings for drainage pipes / downspouts).

I still think it would have been a much better project if they had used the 1 storey addition on Seymour (where the Staples copy centre is located) for the office entrance - that would have allowed a new elevator and stair core wrapped in a glass cube with catwalks to the older structure.
     
     
  #11412  
Old Posted Oct 25, 2014, 5:59 AM
Locked In's Avatar
Locked In Locked In is offline
 
Join Date: Aug 2008
Posts: 1,977
Speaking of awnings... I noticed today that the wooden structure in the Lauren mini-park (show in Klazu's photo below) has been removed - not sure what that's about...


Quote:
Originally Posted by Klazu View Post
     
     
  #11413  
Old Posted Oct 25, 2014, 8:24 AM
officedweller officedweller is offline
 
Join Date: Jul 2001
Posts: 41,833
Maybe it became a haven for smokers and the residents above didn't like that.
     
     
  #11414  
Old Posted Oct 25, 2014, 4:04 PM
connect2source's Avatar
connect2source connect2source is offline
 
Join Date: Mar 2011
Posts: 1,888
Quote:
Originally Posted by LeftCoaster View Post
It won't be the same as TD, each building at Pacific Centre is meant to retain its own identity. If anything the project bears more resemblance to the recently completed 200 Granville lobby reno.

The full set of renderings are posted in the lobby of 609 if anyone is interesting in checking them out. Here is what the exterior is going to look like:


609 Granville Rendering, on Flickr
Agreed! The entire Pacific Centre once had a brilliant cohesive and ultra-modernist design, from the sidewalks to the matching gridlines in the glazing and the overhangs. That's long been discarded and so now we're losing the last of it with the 609 re-do. It's seem odd how we're returning to a more modernist theme but forgetting some of the basics that made many of these structures timeless.
     
     
  #11415  
Old Posted Oct 27, 2014, 5:55 PM
Delirium's Avatar
Delirium Delirium is offline
 
Join Date: Jul 2001
Posts: 3,227
vancitybuzz posted some photos of Artemisia and while it definitely looks like a quality building, there's some things about the unit that i find completely bizarre. example;

no door to the washroom! who does this?

http://www.vancitybuzz.com/2014/10/vancouver-condos-artemisia-1102-hornby-street/

not sure why anyone would want to do their laundry in the dining room (especially in a unit with nearly 1,400sq/ft) but you get a nice view of the machines through the glass!

http://www.vancitybuzz.com/2014/10/vancouver-condos-artemisia-1102-hornby-street/

for the $1.5million price tag, i'd be shopping elsewhere. more photos http://www.vancitybuzz.com/2014/10/vancouver-condos-artemisia-1102-hornby-street/
     
     
  #11416  
Old Posted Oct 27, 2014, 7:26 PM
Klazu's Avatar
Klazu Klazu is offline
 
Join Date: Apr 2012
Posts: 10,408
Haha, those are indeed some interesting design decisions! Isn't the missing bathroom door going to be an issue with moist air spreading out to the bedroom?
     
     
  #11417  
Old Posted Oct 27, 2014, 7:50 PM
osirisboy's Avatar
osirisboy osirisboy is offline
 
Join Date: Mar 2006
Posts: 6,431
Nothing really new with the bathroom being open to the bedroom like that. I've seen it a number of times. Personally I don't mind it. However as a couple I would hate it if one is trying to sleep and the other is using the bathroom. Usually a pocket slider door is used.

Seeing the washer dryer behind the glass is bs. Some screwed up there!
     
     
  #11418  
Old Posted Oct 27, 2014, 8:18 PM
spm2013 spm2013 is offline
 
Join Date: Jan 2013
Posts: 2,312
....

Last edited by spm2013; Nov 16, 2014 at 9:38 PM.
     
     
  #11419  
Old Posted Oct 27, 2014, 10:03 PM
officedweller officedweller is offline
 
Join Date: Jul 2001
Posts: 41,833
Quote:
Originally Posted by osirisboy View Post
Seeing the washer dryer behind the glass is bs. Some screwed up there!
At least use wooden louvres. Could still be noisy though.
     
     
  #11420  
Old Posted Oct 28, 2014, 2:10 AM
Darren Tate Darren Tate is offline
 
Join Date: Jan 2012
Posts: 107
Quote:
Originally Posted by Joat View Post
I guess the majority of posters still hate it but I actually like how Artemisia turned out.
It looks like a funeral parlour or a home for retired priests.
     
     
This discussion thread continues

Use the page links to the lower-right to go to the next page for additional posts
 
 
Closed Thread

Go Back   SkyscraperPage Forum > Regional Sections > Canada > Alberta & British Columbia > Vancouver > Downtown & City of Vancouver
Forum Jump


Forum Jump


All times are GMT. The time now is 7:29 PM.


Powered by vBulletin® Version 3.8.7
Copyright ©2000 - 2026, vBulletin Solutions, Inc.