HomeDiagramsDatabaseMapsForum About
     

Go Back   SkyscraperPage Forum > Regional Sections > Canada > Ontario > Ottawa-Gatineau > Downtown & Urban Ottawa


Reply

 
Thread Tools Display Modes
     
     
  #4081  
Old Posted Oct 6, 2014, 10:33 PM
Kitchissippi's Avatar
Kitchissippi Kitchissippi is offline
 
Join Date: Nov 2005
Posts: 4,703
A pub next to a funeral parlour... they'll serve spirits, cask(et) aged no less.
Reply With Quote
     
     
  #4082  
Old Posted Oct 7, 2014, 11:58 PM
Beedok Beedok is offline
 
Join Date: Jun 2012
Posts: 6,800
Is there a thread for the Broccolini building on MacRae St.?
Reply With Quote
     
     
  #4083  
Old Posted Oct 8, 2014, 12:29 AM
gjhall's Avatar
gjhall gjhall is offline
 
Join Date: Aug 2009
Posts: 1,297
Quote:
Originally Posted by Beedok View Post
Is there a thread for the Broccolini building on MacRae St.?
Yes: http://forum.skyscraperpage.com/showthread.php?t=168551&page=6
Reply With Quote
     
     
  #4084  
Old Posted Oct 8, 2014, 12:42 AM
Beedok Beedok is offline
 
Join Date: Jun 2012
Posts: 6,800
Quote:
Originally Posted by gjhall View Post
Thanks. I wasn't sure if it would be city or suburbs and google didn't help.
Reply With Quote
     
     
  #4085  
Old Posted Oct 12, 2014, 5:00 PM
rocketphish's Avatar
rocketphish rocketphish is offline
 
Join Date: Feb 2009
Posts: 14,723
Quote:
Originally Posted by citydwlr View Post
The city of Ottawa is looking for feedback on the final 5 options for public art on Main Street. Feel free to fill out the online survey.
And the winner is...

Quote:

Public art for Main Street

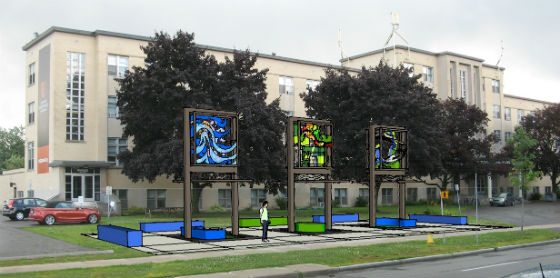
Ottawa-based artist Stuart Kinmond has been awarded a public art commission for installation on Main Street in the community of Old Ottawa East. The street is scheduled for infrastructure renewal and redesign commencing in spring 2015, and the public art component is expected to be finished and installed when the roadwork is completed in 2017.


Concept for Main^2 by Stuart Kinmond.

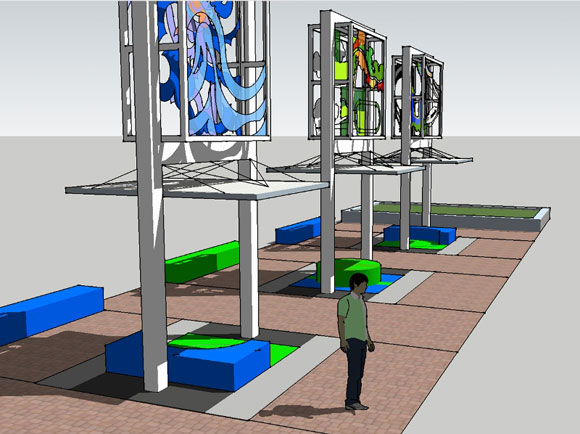
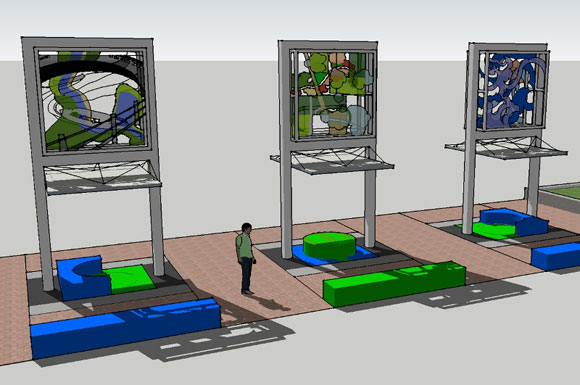
Kinmond’s winning proposal will catalyze the creation of a much-needed public gathering space on Main Street. Entitled Main^2 (Main Square), the artwork will be comprised of blue and green geometric-shaped benches shaded by three 6 meter tall towers, each framing colourful multi-layered glass images of the surrounding landscape of Old Ottawa East: the Rideau Canal, the Rideau River and the land between.


Main^2 details by Stuart Kinmond

In researching his proposal, Kinmond looked at the community’s ecclesiastical heritage, in particular the prominent presence of the Oblates of Mary Immaculate and Saint Paul University. The association of stained glass with these religious institutions influenced his choice of materials.

Kinmond describes the concept of his proposal:
Underlying the concept for this public artwork is the urge to represent the geographical, historical and cultural features that define Old Ottawa East, yet are largely invisible from this street itself. The windows open up this hidden view to the Main Street. At the same time the landscaped square will provide a community space for resting and socializing.
Main^2 (Main Square) will contribute to the renewal of Main Street by serving as a focal point near the intersection of Hazel Street. This central location will capitalize on the pedestrian flow between the campus of Saint Paul University, the Main Farmers Market and the restaurants, businesses and specialty stores across the street.

Stuart Kinmond trained as an architect in Montréal. In 2013 he won his first public art competition – a City of Ottawa commission for the O-Train expansion. That artwork, entitled locomOtion, will be installed at the Carleton station this fall.


Main^2 view from the farmer's market by Stuart Kinmond

The Public Art Program commissions artists’ works for display in public spaces. One percent of funds for municipal development projects are allocated for public art in order to enhance communal spaces and make art accessible to everyone.

The Public Art Program initiated a competition for a new work of art for Main Street in January 2014. Forty-four proposals were received and reviewed by a Peer Assessment Committee. The Peer Assessment Committee chose Kinmond’s proposal based on evaluation criteria that included artistic excellence, experience of the artist, how well the artwork would integrate into the new street design, and comments received during an extensive public consultation process.

Questions? [email protected]

http://ottawa.ca/en/city-hall/planning-and-development/transforming-ottawa/public-art-main-street
Reply With Quote
     
     
  #4086  
Old Posted Oct 16, 2014, 10:26 PM
citydwlr citydwlr is offline
 
Join Date: Mar 2013
Posts: 734
Anyone know if Frank and Oak (Montreal-based menswear chain) is opening a standalone store in Ottawa? I noticed they recently posted a job opportunity for a Store Manager:

Quote:
JOB DESCRIPTION
You dig the online trend but your heart is still with the brick and mortar stores? We’re looking for someone just like you to manage our store from opening to close over a period of 8 to 12 months.

- Plan, organize and setup new store.
- Train and supervise staff assigned to the shops and events
...
https://www.smartrecruiters.com/FrankOak/79576459-store-manager-8-12-months

The odd thing is that the job is only for 8-12 months. I would have said it was a Pop-up Shop (like the one they had on Sparks last year), but those don't normally stay open for a minimum of 8 months...

Last edited by citydwlr; Oct 16, 2014 at 11:54 PM.
Reply With Quote
     
     
  #4087  
Old Posted Oct 17, 2014, 3:11 AM
rocketphish's Avatar
rocketphish rocketphish is offline
 
Join Date: Feb 2009
Posts: 14,723
Quote:
Originally Posted by rocketphish View Post
New 'stone frigate' under construction at HMCS Carleton

Don Butler More from Don Butler
Published on: July 7, 2014Last Updated: July 7, 2014 7:48 PM EDT


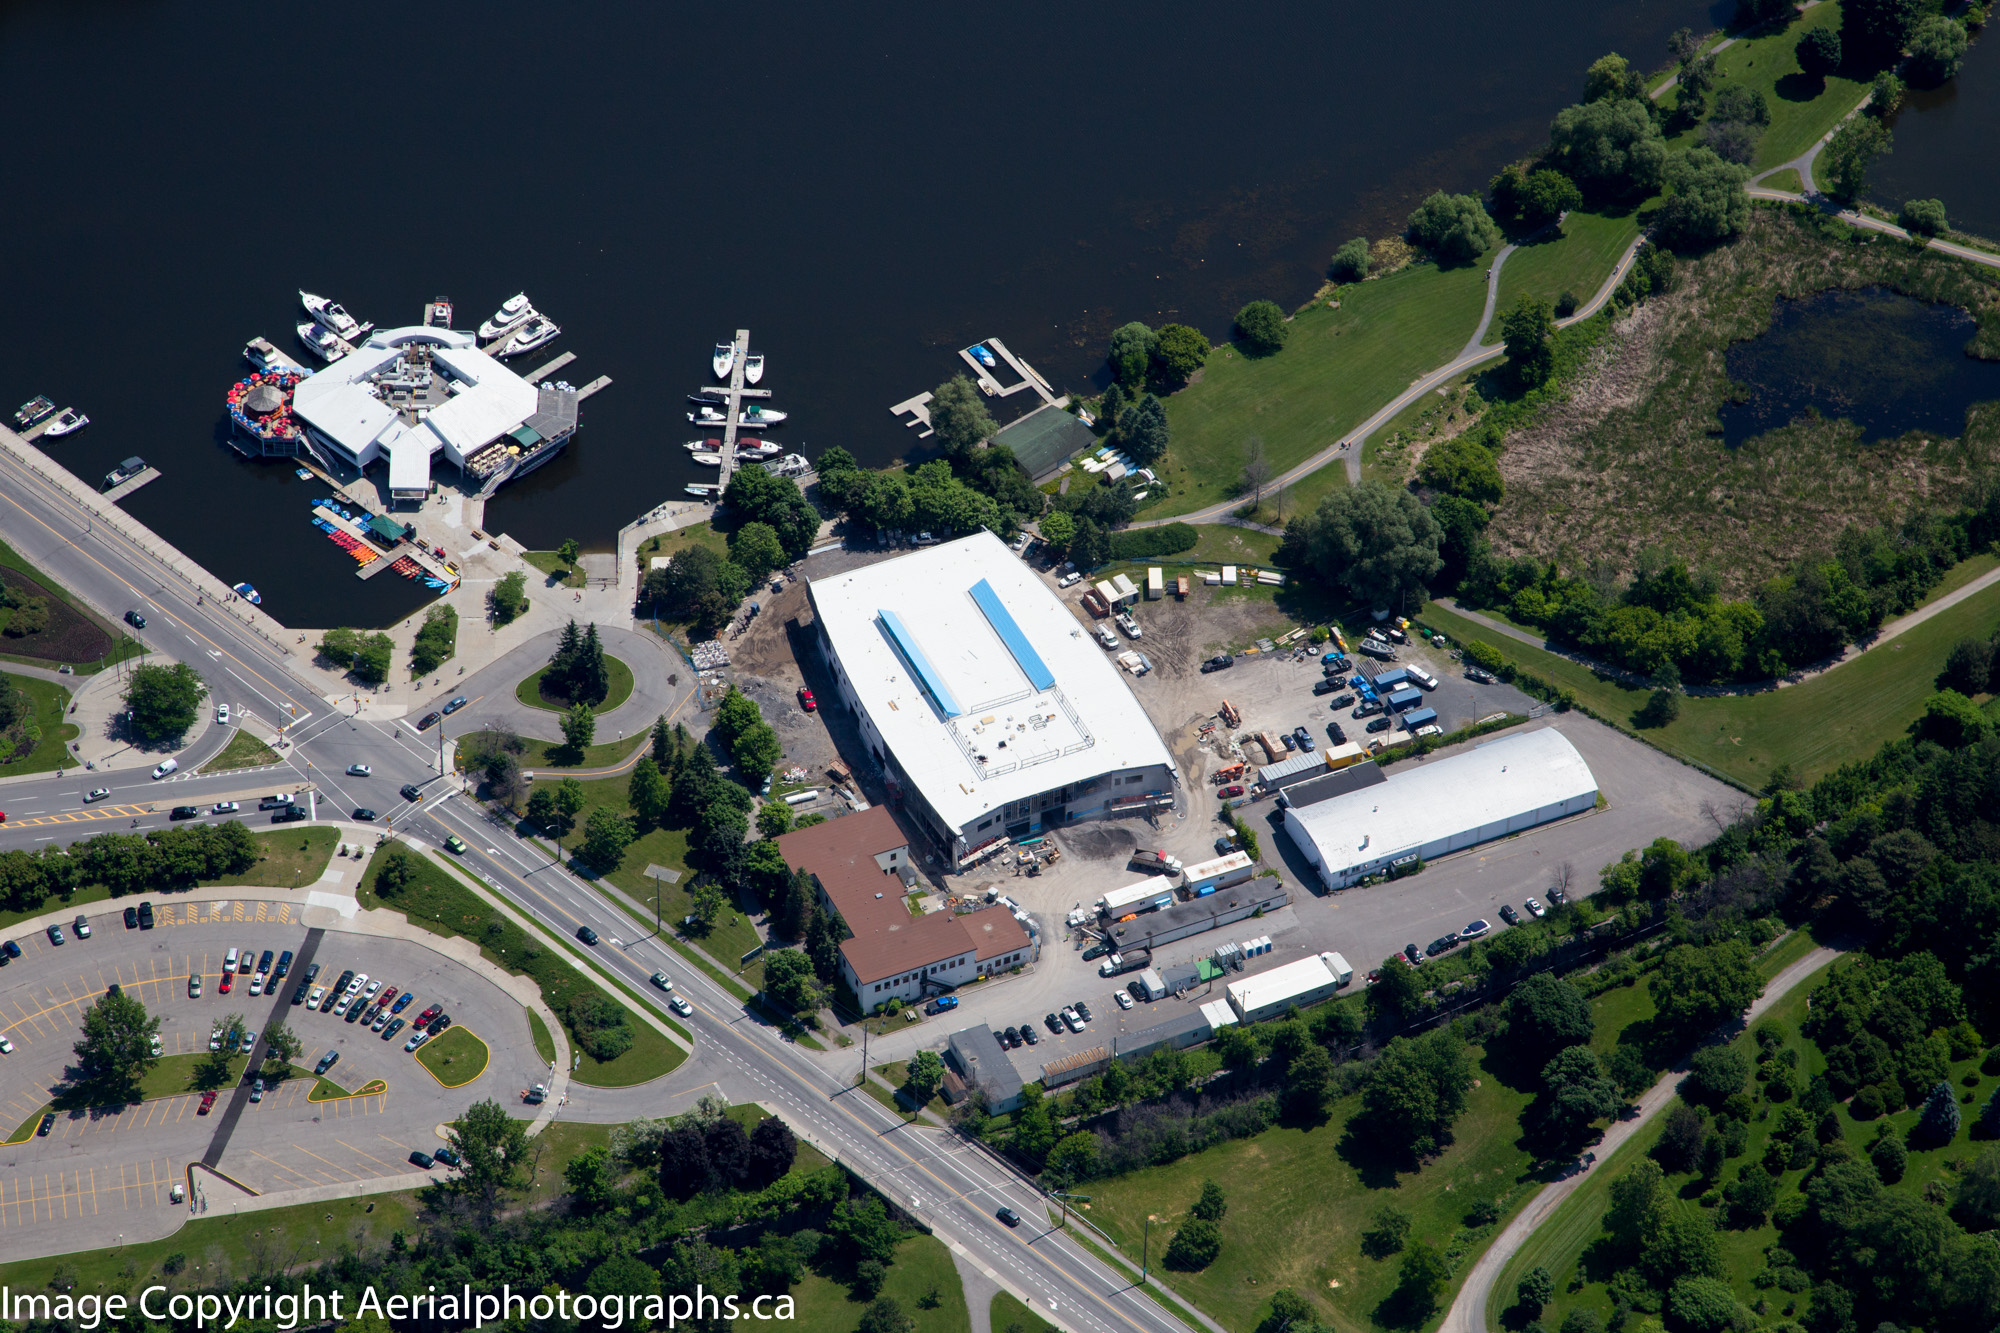
A new “stone frigate” is rising near the shores of Dow’s Lake following the demolition last year of most of the original HMCS Carleton buildings.
This must be almost done by now...

June 19, 2014. Another great photo by Greg:


http://www.aerialphotographs.ca/blog/
Reply With Quote
     
     
  #4088  
Old Posted Oct 17, 2014, 3:00 PM
gmarshall gmarshall is offline
 
Join Date: Oct 2013
Posts: 39
More up to date shot of HMCS Carleton

Here's a shot of what will be HMCS Carleton, taken October 12th:

Reply With Quote
     
     
  #4089  
Old Posted Oct 18, 2014, 2:39 PM
rocketphish's Avatar
rocketphish rocketphish is offline
 
Join Date: Feb 2009
Posts: 14,723
Planning process — broken or just maimed?

Joanne Chianello, Ottawa Citizen
Published on: October 17, 2014, Last Updated: October 17, 2014 5:23 PM EDT


Sarah Fulford wants to build the type of infill the city so desperately desires.

Her plan? A small-scale three-storey building that would replace a parking lot in the ByWard Market area, designed by renowned architecture firm Moriyama and Teshima to complement — but not mimic — the three-storey heritage building next door. Green roof and other energy-saving features. Six rental apartments, including two accessible ground-floor units. Balconies, a small courtyard.

“We’re still capable of nice architecture in this city,” said Fulford hopefully. “It’s not all over.”

But four years after her first consultation with the city, and hundreds of thousands of dollars later, Fulford hasn’t put a shovel in the ground.

“If I knew what it was going to take to get this project off the ground, I never would started,” she said. “At this point, I’m not sure I’ll continue.”

That’s just one side of the story, of course. Like everything in planning, Fulford’s tale — and the city’s response — isn’t remotely straightforward. For example, city officials say that Fulford applied for each application sequentially instead of all at once, and that fees paid directly to the city amounted to about $25,000. But re-designs — ordered by the Ontario Municipal Board after a neighbour appealed a committee of adjustment approval, and not at all in the city’s power to control — have added to the expense. Not to mention the $20,000 Fulford shelled out for a lawyer to represent her at the OMB, and another $15,000 for a planner.

There were heritage committees to deal with, water tables to test — multiple times, months and months apart — bones to identify (they belonged to an animal) and repeated requests for noise reports that, in the end, were deemed unnecessary. Then there’s the tree issue: so-called Manitoba maples, or less charitably, “weed trees”, that Fulford removed because, she said, they were dead. But she didn’t have permission from her neighbour, according to the city, which is now investigating whether to charge Fulford under the tree bylaw.

All this for a project the city actually likes.

Fulford’s example is just the latest in a long list of complaints from those who say the planning process is too onerous, too long-winded and, in the final analysis, too expensive. It’s even become a (minor) election issue.

Stories abound of decision delays of six, nine or more months; builders miss a construction season, or sometimes an entire market cycle. David Wex of Urban Capital, which this week launched a micro-condo project in Centretown, said during Ottawa Architecture Week that he wasn’t pursuing any new projects in Ottawa because it had become too expensive to do business here.

If you don’t feel for the developer, feel for the buyer: such delays make projects more expensive. Worse, the small to mid-size development and architecture firms constructing smaller and mid-sized buildings — the ones we claim to favour over big-scale projects — can’t afford to carry those sorts of costs.

“We need easier applications for projects that comply with the rules,” says planning chair and Alta Vista Coun. Peter Hume, who’s retiring from city politics this year.

Hume believes that once the city has its major planning documents in order, the next challenge is streamlining the process, from moving applications that don’t need committee approval through the system quicker to getting the planning decision to say “yes or no” in a more timely manner so an applicant can regroup.

Even Fulford agrees that processes need to be in place, that neighbours have the right to object to a project. And while Jim Watson concedes that the “city will need to continue to look at improvements,” the incumbent mayor warns that the “efforts to make the process more efficient should also be balanced with the need ensuring the community is involved and notified of upcoming decisions.”

It may be hard to say whether Fulford is completely in the right, but there’s no doubt that the scale and type of infill she wants to build is exactly the kind of intensification we want. And making that process easier should be a planning priority for the next council.

[email protected]
twitter.com/jchianello

http://ottawacitizen.com/news/local-news/1018-col-chianello

Reply With Quote
     
     
  #4090  
Old Posted Oct 18, 2014, 3:18 PM
citydwlr citydwlr is offline
 
Join Date: Mar 2013
Posts: 734
That infill project sounds incredibly frustrating! I hope the planning process does change in the next term. There's no need for all of this red tape.

The project in question is at 90 Guigues street:
http://app01.ottawa.ca/postingplans/appDetails.jsf?lang=en&appId=__9O18BZ


[Source]


* I think this must have been the original rendering - it seems to have changed slightly (probably due to changes requested from the OMB and/or other sources - The new renders can be viewed here)
Reply With Quote
     
     
  #4091  
Old Posted Oct 18, 2014, 3:20 PM
S-Man S-Man is offline
 
Join Date: Mar 2011
Posts: 1,639
If a respectful builder can't get a 6-unit building built downtown (lowertown, I guess) without years of delays and appeals to the OMB by terrified neighbours, this city is fucked.

Let's all pay lip service to the class divide as we force residents stand in line for A: increasingly decrepit and hard-to-find rentals or B: high end condos.

I wonder what Marc Aubin, former prez of the Lowertown Community Association, felt about this same-height-as-everything-nearby development in LOWERTOWN.

If he opposed it because it was new and not already in existence, then that's how your next 4 years will go in Rideau-Vanier if he's elected. I'm curious - anyone know the answer?
Reply With Quote
     
     
  #4092  
Old Posted Oct 18, 2014, 3:43 PM
S-Man S-Man is offline
 
Join Date: Mar 2011
Posts: 1,639
Just checked out that rendering - it looks great! It fits in, it doesn't 'loom' over anyone, it isn't garish, etc.

But I guess the problem is that it's destroying heritage air on an empty, heritagey lot? Or does its presence 'de-heritage' the heritageiness of nearby heritage structures?

From the planning rationale:

Quote:
On May 27, 2011, the Committee of Adjustment approved the application for minor variances (with an amendment) and on June 22, 2011, the Decision was appealed by Ms. Patenaude (104 Guigues Avenue) and Ms. Shenstone (103 Guigues Avenue)
Scroll way down to hear the opposition at the 2010 OBHAC meeting:

[URL="http://ottawa.ca/calendar/ottawa/citycouncil/occ/2010/06-09/pec/1%20-%20ACS2010-ICS-PGM-0090%20-%20Application%20for%20New%20Consruction%20-%2090%20Guigues.htm"]

The comments are terrific. Even though the applicant is in accordance with all dictates of the heritage committee, and even though she re-submitted the application to appease neighbours, it was still opposed on the grounds of it being new.
Reply With Quote
     
     
  #4093  
Old Posted Oct 18, 2014, 3:45 PM
rocketphish's Avatar
rocketphish rocketphish is offline
 
Join Date: Feb 2009
Posts: 14,723
That's a very well thought out, harmonious, and appealing looking in-fill. It's a shame more projects of this nature aren't being developed...
Reply With Quote
     
     
  #4094  
Old Posted Oct 24, 2014, 6:53 PM
ortelius ortelius is offline
 
Join Date: Aug 2012
Posts: 89
Beer store on Somerset demolished. Does anyone know what's the latest for this site?
Reply With Quote
     
     
  #4095  
Old Posted Oct 24, 2014, 7:14 PM
McC's Avatar
McC McC is offline
 
Join Date: Apr 2010
Posts: 3,057
another beer store, with almost the same hideous suburban layout of parking-focused storefronts and oversized parking lot.
Reply With Quote
     
     
  #4096  
Old Posted Oct 30, 2014, 2:35 PM
Baigle Baigle is offline
 
Join Date: Mar 2014
Posts: 12
Anybody else heard that part of 200 Elgin will be turned into residential units?
Reply With Quote
     
     
  #4097  
Old Posted Oct 30, 2014, 2:45 PM
McC's Avatar
McC McC is offline
 
Join Date: Apr 2010
Posts: 3,057
She'll always be "the Elgar" to me.
Reply With Quote
     
     
  #4098  
Old Posted Oct 30, 2014, 3:15 PM
Uhuniau Uhuniau is offline
 
Join Date: Jan 2010
Posts: 9,104
Quote:
Originally Posted by McC View Post
She'll always be "the Elgar" to me.
Is there an Elgar t-shirt yet?
Reply With Quote
     
     
  #4099  
Old Posted Oct 30, 2014, 7:54 PM
1overcosc's Avatar
1overcosc 1overcosc is offline
 
Join Date: Jun 2013
Posts: 12,377
Earlier today, Kathleen Wynne tweeted:

Quote:
China mission update: ZTE Canada plans to invest $17 million in an Ottawa research & development centre
Encouraging that a Chinese telecom company is doing this in Ottawa.
Reply With Quote
     
     
  #4100  
Old Posted Nov 9, 2014, 4:46 PM
Harley613's Avatar
Harley613 Harley613 is offline
 
Join Date: Jun 2009
Posts: 6,896
I heard from staff that Minto bought the old LCBO site in the Glebe. That store will be closing December 3rd right before Lansdowne opens.
Reply With Quote
     
     
This discussion thread continues

Use the page links to the lower-right to go to the next page for additional posts
 
 
Reply

Go Back   SkyscraperPage Forum > Regional Sections > Canada > Ontario > Ottawa-Gatineau > Downtown & Urban Ottawa
Forum Jump


Forum Jump


All times are GMT. The time now is 8:41 AM.


Powered by vBulletin® Version 3.8.7
Copyright ©2000 - 2026, vBulletin Solutions, Inc.