HomeDiagramsDatabaseMapsForum About
     

Go Back   SkyscraperPage Forum > Regional Sections > Canada > Atlantic Provinces > Halifax > Halifax Peninsula & Downtown Dartmouth


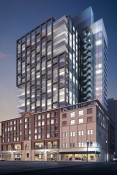
    The Roy Halifax in the SkyscraperPage Database

• Building Data Page   • Halifax Skyscraper Diagram

• Map Location

Reply

 
Thread Tools Display Modes
     
     
  #621  
Old Posted Sep 29, 2014, 4:40 PM
Ziobrop's Avatar
Ziobrop Ziobrop is offline
armchairitect
 
Join Date: Mar 2013
Location: Halifax
Posts: 722


See those studs? thats the backside of the interior wall of the back end of the little mysteries building. there is apparently no exterior cladding on that wall. All that remains will be removed by hand.

fun..
Reply With Quote
     
     
  #622  
Old Posted Sep 30, 2014, 1:17 AM
fenwick16 fenwick16 is offline
Honored Member
 
Join Date: Feb 2007
Location: Toronto area (ex-Nova Scotian)
Posts: 5,558
Quote:
Originally Posted by Ziobrop View Post
the DA reads start construction on the parking level. I guess technically starting the hole is Starting construction, though nothing is actually built...

I haven't seen new drawings either for the building, since the 2011 proposal.
There are floor plans and fairly detailed renderings on The Roy website - http://theroyhalifax.com/floorplans.php. Also, according to their website they have an interior design company hired (Union 31) and architect (Page + Steele IBI Group Architects).
Reply With Quote
     
     
  #623  
Old Posted Sep 30, 2014, 1:24 PM
Duff's Avatar
Duff Duff is offline
Registered User
 
Join Date: Oct 2012
Location: West End Halifax
Posts: 337
One from yesterday.

Reply With Quote
     
     
  #624  
Old Posted Sep 30, 2014, 3:10 PM
OldDartmouthMark OldDartmouthMark is offline
Registered User
 
Join Date: May 2010
Posts: 10,516
Quote:
Originally Posted by Ziobrop View Post


See those studs? thats the backside of the interior wall of the back end of the little mysteries building. there is apparently no exterior cladding on that wall. All that remains will be removed by hand.

fun..
Yikes! Looks like when they built the addition at the rear of the building, they just butted up against the old brick wall of The Roy, which means the roof must have been sealed to The Roy as well. The older section in front obviously has exterior cladding and was built before The Roy (the signage is an obvious clue), but I wonder when the addition was built... seems like a hokey way to do it at first, but upon further thought there would be no way to add exterior cladding when building right up to the brick like this. Do you know if they are now going to add exterior cladding to the wood structure, or is the new Roy replacement going to be built right up to the existing?

Which makes me wonder about lot boundaries and legalities, etc.: How does this work, building right up to the lot line and actually attaching your building to your neighbor's? Seems like there could be insurance or legal issues if one building causes a problem with a shared wall, etc. (Looks like the same thing is happening with the old Tip Top building lot.)

Interesting, it's something I've never really given much thought to, although it is a practice that has been happening around the world for centuries.

Thanks for posting, most of us would never see details like this otherwise.
Reply With Quote
     
     
  #625  
Old Posted Sep 30, 2014, 4:17 PM
Ziobrop's Avatar
Ziobrop Ziobrop is offline
armchairitect
 
Join Date: Mar 2013
Location: Halifax
Posts: 722
Quote:
Originally Posted by OldDartmouthMark View Post
Yikes! Looks like when they built the addition at the rear of the building, they just butted up against the old brick wall of The Roy, which means the roof must have been sealed to The Roy as well. The older section in front obviously has exterior cladding and was built before The Roy (the signage is an obvious clue), but I wonder when the addition was built... seems like a hokey way to do it at first, but upon further thought there would be no way to add exterior cladding when building right up to the brick like this. Do you know if they are now going to add exterior cladding to the wood structure, or is the new Roy replacement going to be built right up to the existing?

Which makes me wonder about lot boundaries and legalities, etc.: How does this work, building right up to the lot line and actually attaching your building to your neighbor's? Seems like there could be insurance or legal issues if one building causes a problem with a shared wall, etc. (Looks like the same thing is happening with the old Tip Top building lot.)

Interesting, it's something I've never really given much thought to, although it is a practice that has been happening around the world for centuries.

Thanks for posting, most of us would never see details like this otherwise.

I understand the UK has all kinds of rules about party walls. Not sure about Canada - But they are an issue, for example, in the 12 Apostles, where there is a solid shared masonry wall separating units.

in the case of 1592 barrington, the 2way spanning slab was supported by columns, and then a cinderblock wall built on the inside to enclose it. i suspect there is probably an inch or 2 between it and its neighbors.
Reply With Quote
     
     
  #626  
Old Posted Sep 30, 2014, 6:36 PM
OldDartmouthMark OldDartmouthMark is offline
Registered User
 
Join Date: May 2010
Posts: 10,516
Quote:
Originally Posted by Ziobrop View Post
I understand the UK has all kinds of rules about party walls. Not sure about Canada - But they are an issue, for example, in the 12 Apostles, where there is a solid shared masonry wall separating units.

in the case of 1592 barrington, the 2way spanning slab was supported by columns, and then a cinderblock wall built on the inside to enclose it. i suspect there is probably an inch or 2 between it and its neighbors.
Interesting. Thanks for the info.
Reply With Quote
     
     
  #627  
Old Posted Oct 6, 2014, 6:14 PM
OldDartmouthMark OldDartmouthMark is offline
Registered User
 
Join Date: May 2010
Posts: 10,516
Ran across this video of former tenants talking about the Roy building:

http://globalnews.ca/video/1222265/remembering-the-roy-building/

It occurred to me that this is exactly what someone123 and others have talked about in the past - where these older buildings offer an option for smaller businesses to have a low-cost way to keep their businesses in the downtown area. Couldn't help but wonder where those 80-ish businesses have been forced to move, now that this is being turned into a residence for the rich.

Where will businesses like this go... to the business/industrial parks? To strip malls?
Reply With Quote
     
     
  #628  
Old Posted Oct 6, 2014, 7:12 PM
Drybrain Drybrain is offline
Registered User
 
Join Date: Sep 2012
Posts: 4,567
Quote:
Originally Posted by OldDartmouthMark View Post
Ran across this video of former tenants talking about the Roy building:

http://globalnews.ca/video/1222265/remembering-the-roy-building/

It occurred to me that this is exactly what someone123 and others have talked about in the past - where these older buildings offer an option for smaller businesses to have a low-cost way to keep their businesses in the downtown area. Couldn't help but wonder where those 80-ish businesses have been forced to move, now that this is being turned into a residence for the rich.

Where will businesses like this go... to the business/industrial parks? To strip malls?
Hopefully no further than the North End or inner Dartmouth. It 🞵🞵🞵🞵🞵 to see businesses/artists/etc. pushed out, but I feel like part of the reason a building like the Roy was so full of these businesses was because of decades of downtown dereliction that led to cheap, cheap rents—enabling these uses right on our downtown main street. As downtown gets ritzier (as a downtown should be) hopefully these businesses—which are definitely crucial to the vitality of the city—will find a home in the North End or Dartmouth. They'll manage to stay alive and provide some more activity and vitality in those neighbourhoods.

There's nothing of the Roy's size in the North End, but if you walk around the area, there's a lot of interesting conversion of old autobody shops and warehouses and the like into workspaces and small-scale businesses. (I know, I know—gentrification will inevitably push them out too. But hopefully a better equilibrium can be reached in non-downtown, still-central neighbourhoods.)
Reply With Quote
     
     
  #629  
Old Posted Oct 6, 2014, 8:32 PM
hokus83 hokus83 is offline
Registered User
 
Join Date: Apr 2013
Posts: 284
Quote:
Originally Posted by Drybrain View Post
Hopefully no further than the North End or inner Dartmouth. It 🞵🞵🞵🞵🞵 to see businesses/artists/etc. pushed out, but I feel like part of the reason a building like the Roy was so full of these businesses was because of decades of downtown dereliction that led to cheap, cheap rents—enabling these uses right on our downtown main street. As downtown gets ritzier (as a downtown should be) hopefully these businesses—which are definitely crucial to the vitality of the city—will find a home in the North End or Dartmouth. They'll manage to stay alive and provide some more activity and vitality in those neighbourhoods.

There's nothing of the Roy's size in the North End, but if you walk around the area, there's a lot of interesting conversion of old autobody shops and warehouses and the like into workspaces and small-scale businesses. (I know, I know—gentrification will inevitably push them out too. But hopefully a better equilibrium can be reached in non-downtown, still-central neighbourhoods.)
I know for a fact a dozen of them or so stayed downtown and a few stayed on Barrington st in some other buildings
Reply With Quote
     
     
  #630  
Old Posted Oct 6, 2014, 8:53 PM
OldDartmouthMark OldDartmouthMark is offline
Registered User
 
Join Date: May 2010
Posts: 10,516
Quote:
Originally Posted by hokus83 View Post
I know for a fact a dozen of them or so stayed downtown and a few stayed on Barrington st in some other buildings
Cool! That's good to hear.
Reply With Quote
     
     
  #631  
Old Posted Oct 6, 2014, 8:58 PM
Colin May Colin May is offline
Registered User
 
Join Date: Mar 2014
Posts: 1,575
Quote:
Originally Posted by OldDartmouthMark View Post
Cool! That's good to hear.
Many of the tenants were charities and eventually they moved to more modern premises.
Reply With Quote
     
     
  #632  
Old Posted Oct 6, 2014, 8:59 PM
OldDartmouthMark OldDartmouthMark is offline
Registered User
 
Join Date: May 2010
Posts: 10,516
Quote:
Originally Posted by Drybrain View Post
Hopefully no further than the North End or inner Dartmouth. It 🞵🞵🞵🞵🞵 to see businesses/artists/etc. pushed out, but I feel like part of the reason a building like the Roy was so full of these businesses was because of decades of downtown dereliction that led to cheap, cheap rents—enabling these uses right on our downtown main street. As downtown gets ritzier (as a downtown should be) hopefully these businesses—which are definitely crucial to the vitality of the city—will find a home in the North End or Dartmouth. They'll manage to stay alive and provide some more activity and vitality in those neighbourhoods.

There's nothing of the Roy's size in the North End, but if you walk around the area, there's a lot of interesting conversion of old autobody shops and warehouses and the like into workspaces and small-scale businesses. (I know, I know—gentrification will inevitably push them out too. But hopefully a better equilibrium can be reached in non-downtown, still-central neighbourhoods.)
Good points, but it has often been mentioned here that a balance of high-priced ritzy/flagship residences/office buildings and older, lower-priced places is a good recipe for a vibrant downtown.

Sounds like we still have enough lower-priced stuff to maintain that. You guys know more than I do about this, I was just wondering how 80 businesses become displaced without some negative effect.
Reply With Quote
     
     
  #633  
Old Posted Oct 6, 2014, 10:20 PM
hokus83 hokus83 is offline
Registered User
 
Join Date: Apr 2013
Posts: 284
Quote:
Originally Posted by Colin May View Post
Many of the tenants were charities and eventually they moved to more modern premises.
Well Mr Never been to this city in his life. A few of them were high level modeling photo studios, marketing and design studios, branding company.

Does Anyone know what is going on with the ROY building yet. Has anyone thought to walk in and ask if they are going to meet the deadline
Reply With Quote
     
     
  #634  
Old Posted Oct 7, 2014, 1:39 AM
fenwick16 fenwick16 is offline
Honored Member
 
Join Date: Feb 2007
Location: Toronto area (ex-Nova Scotian)
Posts: 5,558
Quote:
Originally Posted by hokus83 View Post
.
.
Does Anyone know what is going on with the ROY building yet. Has anyone thought to walk in and ask if they are going to meet the deadline
I just read through the original development agreement from November 18th, 2009 and a change in commencement of development is a Non-Substantive amendment as long as the Municipality receives a written request from the developer within 60 days of the expiry of commencement date. The following is stated in section 6.3.3: (source: http://www.halifax.ca/boardscom/Dist12PAC/documents/RoyBuildingReport.pdf)

6.3.3 For purpose of this section, Council may consider granting an extension of the commencement of development time period through a resolution under section 5.2, if the Municipality receives a written request from Developer at least sixty (60) calendar days prior to the expiry of the commencement of development time period.
And back in section 5.2 the Development Agreement states:

5.2 Non-Substantive Amendments

The following items are considered by both parties to be not substantive and may be amended by resolution of Council (for greater certainty, these items do not include changes which, in the opinion of the Development Officer, are generally in conformance with the plans attached as Schedules B-O):
.
.
.
i) Changes to the date of commencement of development specified in Section 6.3; and
j) Changes to date of completion of development specified in Section 6.4


Other items that are considered to be non-substantive are exterior architectural appearance, landscaping requirements, sign requirements ... It seems as though a short extension (few months) might not be difficult to obtain if the necessary letter was sent within 60 days of the deadline. Being non-substantive I assume it wouldn't require a vote in Council?

Last edited by fenwick16; Oct 7, 2014 at 2:40 AM.
Reply With Quote
     
     
  #635  
Old Posted Oct 7, 2014, 12:29 PM
JET JET is offline
Registered User
 
Join Date: Feb 2007
Posts: 2,055
Quote:
Originally Posted by hokus83 View Post
Well Mr Never been to this city in his life. A few of them were high level modeling photo studios, marketing and design studios, branding company.

Does Anyone know what is going on with the ROY building yet. Has anyone thought to walk in and ask if they are going to meet the deadline
There was a broad mix in the Roy, nonprofits, forprofits, independent professionals sharing offices. Most had plenty of notice and gradually found new space to relocate.
Reply With Quote
     
     
  #636  
Old Posted Oct 7, 2014, 1:15 PM
Drybrain Drybrain is offline
Registered User
 
Join Date: Sep 2012
Posts: 4,567
Quote:
Originally Posted by fenwick16 View Post

Other items that are considered to be non-substantive are exterior architectural appearance, landscaping requirements, sign requirements ... It seems as though a short extension (few months) might not be difficult to obtain if the necessary letter was sent within 60 days of the deadline. Being non-substantive I assume it wouldn't require a vote in Council?
It sure says something that "exterior architectural appearance" is considered "non substantive," doesn't it?
Reply With Quote
     
     
  #637  
Old Posted Oct 7, 2014, 3:01 PM
OldDartmouthMark OldDartmouthMark is offline
Registered User
 
Join Date: May 2010
Posts: 10,516
Quote:
Originally Posted by Drybrain View Post
It sure says something that "exterior architectural appearance" is considered "non substantive," doesn't it?
Yes it does. Explains a lot of things too.
Reply With Quote
     
     
  #638  
Old Posted Oct 7, 2014, 3:39 PM
ILoveHalifax ILoveHalifax is offline
Registered User
 
Join Date: Aug 2011
Location: Palm Beach Gardens FL
Posts: 1,073
With any luck they will forget how the Roy Bldg looked and start with a totally new design.
Reply With Quote
     
     
  #639  
Old Posted Oct 7, 2014, 4:04 PM
OldDartmouthMark OldDartmouthMark is offline
Registered User
 
Join Date: May 2010
Posts: 10,516
Quote:
Originally Posted by ILoveHalifax View Post
With any luck they will forget how the Roy Bldg looked and start with a totally new design.
Booo! Hissss!

I expect the final result will probably be somewhere in the middle of the two, but here's hoping for a good result, one way or another.
Reply With Quote
     
     
  #640  
Old Posted Oct 10, 2014, 9:35 PM
fenwick16 fenwick16 is offline
Honored Member
 
Join Date: Feb 2007
Location: Toronto area (ex-Nova Scotian)
Posts: 5,558
I noticed this picture on Ziobrop's tumblr page - http://theroy.builthalifax.ca/post/99659352128 and I wondered if it is part of the demolition clean-up or part of the foundation excavation? Maybe they are going to quickly dig 8 - 10 feet below the Granville Street level and install part of the first parking level foundation? That would count as the start of installation of the foundation.

Hopefully it is part of the excavation.

Last edited by fenwick16; Oct 11, 2014 at 7:19 AM.
Reply With Quote
     
     
This discussion thread continues

Use the page links to the lower-right to go to the next page for additional posts
 
 
Reply

Go Back   SkyscraperPage Forum > Regional Sections > Canada > Atlantic Provinces > Halifax > Halifax Peninsula & Downtown Dartmouth
Forum Jump


Forum Jump


All times are GMT. The time now is 4:40 PM.


Powered by vBulletin® Version 3.8.7
Copyright ©2000 - 2026, vBulletin Solutions, Inc.