HomeDiagramsDatabaseMapsForum About
     

Go Back   SkyscraperPage Forum > Regional Sections > Canada > Alberta & British Columbia > Calgary > Projects & Construction Updates


Reply

 
Thread Tools Display Modes
     
     
  #621  
Old Posted Sep 23, 2014, 8:07 PM
Allan83 Allan83 is offline
BANNED
 
Join Date: Nov 2012
Location: Calgary
Posts: 1,410
I like this building a lot. The completely different look of the south end is a bit unusual, but I guess they're trying to create a different space back there, sort of a green reading nook outside.

Quote:
Originally Posted by Ice Cream Man View Post
It's nice, but it's just an amped-up variation of Snohetta's design of the student learning centre / library at Ryerson University.

Kinda takes away the lustre of our library for me now. I'm a big fan of architecture but I don't think signature architects should be double-producing their own designs.
I'm not seeing that.
Reply With Quote
     
     
  #622  
Old Posted Sep 23, 2014, 8:23 PM
Chadillaccc's Avatar
Chadillaccc Chadillaccc is offline
ARTchitecture
 
Join Date: Feb 2011
Location: Cala Ghearraidh
Posts: 22,842
Quote:
Originally Posted by Ice Cream Man View Post
It's nice, but it's just an amped-up variation of Snohetta's design of the student learning centre / library at Ryerson University.

Kinda takes away the lustre of our library for me now. I'm a big fan of architecture but I don't think signature architects should be double-producing their own designs.
Really? I don't see any similarities between it and the Ryerson Student Learning Centre... other than the prominence of white cladding. The shape is different, the interior is different, the finishes are different. Please elaborate.
__________________
Strong & Free

Mohkínstsis — 1.6 million people at the Foothills of the Rocky Mountains, 400 high-rises, a 300-metre SE to NW climb, over 1000 kilometres of pathways, with 20% of the urban area as parkland.
Reply With Quote
     
     
  #623  
Old Posted Sep 23, 2014, 8:39 PM
nick.flood's Avatar
nick.flood nick.flood is offline
Registered User
 
Join Date: Dec 2008
Posts: 1,261
delete

Last edited by nick.flood; Feb 5, 2016 at 6:38 PM.
Reply With Quote
     
     
  #624  
Old Posted Sep 23, 2014, 8:58 PM
Chadillaccc's Avatar
Chadillaccc Chadillaccc is offline
ARTchitecture
 
Join Date: Feb 2011
Location: Cala Ghearraidh
Posts: 22,842
I just noticed the hole through the building from the east village to the plaza in the SW of the site. That is a really cool design feature! Love that video!
__________________
Strong & Free

Mohkínstsis — 1.6 million people at the Foothills of the Rocky Mountains, 400 high-rises, a 300-metre SE to NW climb, over 1000 kilometres of pathways, with 20% of the urban area as parkland.
Reply With Quote
     
     
  #625  
Old Posted Sep 23, 2014, 10:53 PM
Colin's Avatar
Colin Colin is offline
Registered User
 
Join Date: Aug 2007
Location: Calgary
Posts: 364
Quote:
Originally Posted by Chadillaccc View Post
I just noticed the hole through the building from the east village to the plaza in the SW of the site. That is a really cool design feature! Love that video!
During the presentation, it was mentioned that the passthrough is suppose to resemble a chinook arch with the gentle curves of the opening. Thought that was a really thoughtful detail.
Reply With Quote
     
     
  #626  
Old Posted Sep 24, 2014, 1:38 AM
RyLucky's Avatar
RyLucky RyLucky is offline
Registered User
 
Join Date: Feb 2012
Posts: 2,498
Quote:
Originally Posted by Ice Cream Man View Post
It's nice, but it's just an amped-up variation of Snohetta's design of the student learning centre / library at Ryerson University.

Kinda takes away the lustre of our library for me now. I'm a big fan of architecture but I don't think signature architects should be double-producing their own designs.
I can see what you mean, but if you look at Snohetta projects everywhere, there is a certain aesthetic branding. Not just Ryerson. Most "starchitect companies" work that way these days. BIG is no different.

Does it take away from the project's unique character? I'm not sure. Probably a bit. BUT, part of the reason developers higher star companies is because of their track record of achieving these projects.

That said, this library is a one-of-a-kind. The site is utterly unlike anything Snohetta has ever worked with, and they did a beautiful job responding to the natural curves and pedestrian flows of the area.

Reply With Quote
     
     
  #627  
Old Posted Sep 24, 2014, 2:00 AM
Surrealplaces's Avatar
Surrealplaces Surrealplaces is offline
Editor
 
Join Date: Feb 2006
Location: Cowtropolis
Posts: 20,264
Quote:
Originally Posted by Chadillaccc View Post
I just noticed the hole through the building from the east village to the plaza in the SW of the site. That is a really cool design feature! Love that video!
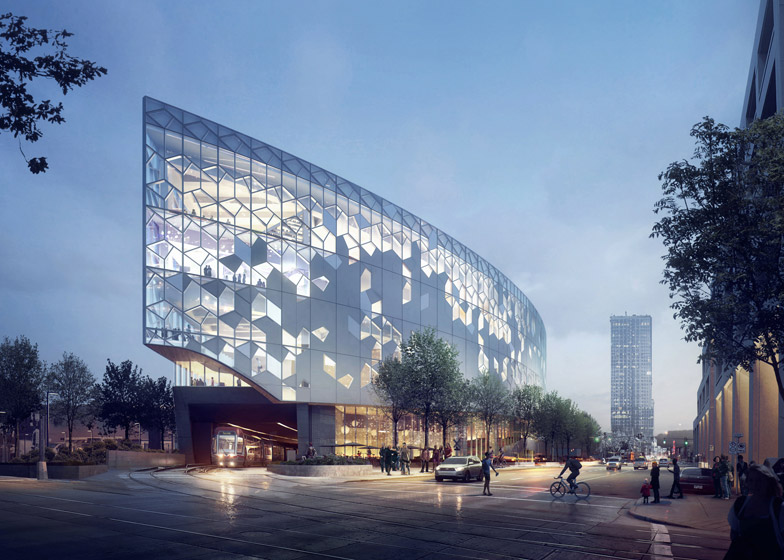
The tunnel isn't very prominent in the renders we've seen, but more-so in the video, and I agree totally. It's a really cool design piece.
Reply With Quote
     
     
  #628  
Old Posted Sep 24, 2014, 4:40 AM
Trans Canada's Avatar
Trans Canada Trans Canada is offline
Registered User
 
Join Date: Mar 2014
Posts: 841
Some screenshots from the video, click for full size


(^coloured bands are animation not part of the render)

Credit video "Final Design Details - Calgary's New Central Library" by EastVillageCalgary on YouTube, http://www.youtube.com/watch?v=p4-KY1D0xNE, 2014-09-23
Reply With Quote
     
     
  #629  
Old Posted Sep 24, 2014, 4:56 AM
Surrealplaces's Avatar
Surrealplaces Surrealplaces is offline
Editor
 
Join Date: Feb 2006
Location: Cowtropolis
Posts: 20,264
As much I am am happy the East Village Hilton is moving forward, I kinda wish it wasn't blocking in the library.


New Central Library by Render Central, on Flickr
Reply With Quote
     
     
  #630  
Old Posted Sep 24, 2014, 5:29 AM
Innersoul1's Avatar
Innersoul1 Innersoul1 is offline
City of Blinding Lights
 
Join Date: Feb 2007
Location: Calgary
Posts: 3,676
From the pictures that Trans Canada posted, particularly images 2 and 3. Is the entranceway on the far left access to the library or is that future 8th ave subway access. I have been wondering that since the presentation.
__________________
Sweet dreams are made of cheese. Who am I to diss a brie?
Reply With Quote
     
     
  #631  
Old Posted Sep 24, 2014, 6:29 AM
ByeByeBaby's Avatar
ByeByeBaby ByeByeBaby is offline
Crunchin' the numbers.
 
Join Date: Mar 2009
Location: T2R, YYC, 403, CA-AB.
Posts: 791
Quote:
Originally Posted by Innersoul1 View Post
From the pictures that Trans Canada posted, particularly images 2 and 3. Is the entranceway on the far left access to the library or is that future 8th ave subway access. I have been wondering that since the presentation.
No. Why would there be an access built to something that isn't designed, will not be located in that block, and is 30+ years away?
Reply With Quote
     
     
  #632  
Old Posted Sep 24, 2014, 12:32 PM
lineman's Avatar
lineman lineman is offline
power to the people!
 
Join Date: Oct 2008
Location: Crescent Heights, Calgary
Posts: 864
In the tunnel, the 8th Ave subway breaks off roughly under 9th Ave.
Reply With Quote
     
     
  #633  
Old Posted Sep 26, 2014, 1:43 PM
RicoLance21's Avatar
RicoLance21 RicoLance21 is offline
Bring buildings to life
 
Join Date: Mar 2005
Location: Windsor Park, Calgary
Posts: 2,463
Downtown library gets world-wide exposure on a well-known technology website:

http://gizmodo.com/calgarys-new-library-is-a-towering-glass-creation-1638964696
__________________
Calgary: more than just a redneck city...much more. Just ask the mayor.
Reply With Quote
     
     
  #634  
Old Posted Sep 26, 2014, 1:48 PM
Bigtime's Avatar
Bigtime Bigtime is offline
Very tall. Such Scrape.
 
Join Date: Jun 2005
Posts: 17,727
That short article is pretty bad, what is with this line?

Quote:
In terms of layout, the lower few decks are planned for serious research, while the upper decks are designed to secure the goodwill of students- serious study area, within striking distance from most student residences.
What student residences? This makes it sound like a completely traditional library and not a community gathering space too. Did they confuse the library at the UofC with this one?

Just a poorly written article overall.
Reply With Quote
     
     
  #635  
Old Posted Sep 26, 2014, 2:50 PM
Ramsayfarian's Avatar
Ramsayfarian Ramsayfarian is offline
Registered User
 
Join Date: Dec 2007
Posts: 5,271
Quote:
Originally Posted by Bigtime View Post
That short article is pretty bad, what is with this line?


What student residences? This makes it sound like a completely traditional library and not a community gathering space too. Did they confuse the library at the UofC with this one?

Just a poorly written article overall.
If you click on the original article from where they stole this from it reads, "Engaging public programs are organized at the ground and lower-levels, while quieter study areas occupy the library’s uppermost floors."

Sounds like they either got confused or it's a cut & paste error.
Reply With Quote
     
     
  #636  
Old Posted Sep 27, 2014, 5:08 AM
Design-mind's Avatar
Design-mind Design-mind is offline
Registered User
 
Join Date: Oct 2012
Posts: 4,652
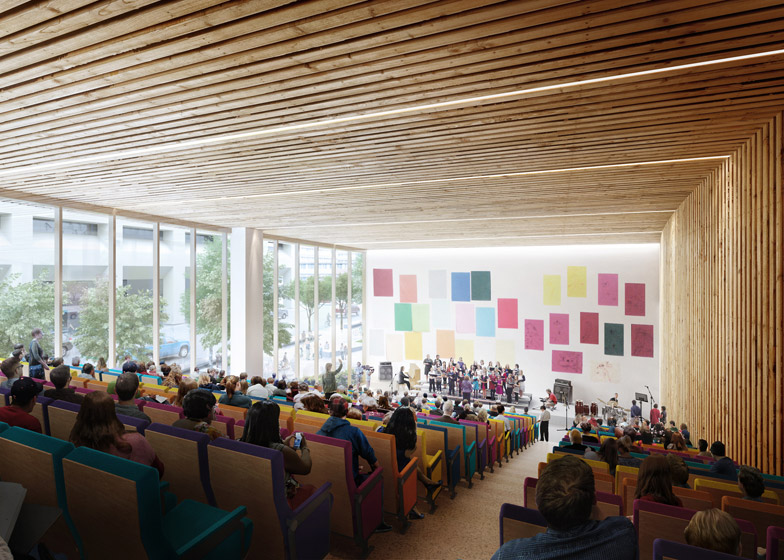
Some new renderings were released.

http://www.dezeen.com/news/


Reply With Quote
     
     
  #637  
Old Posted Sep 27, 2014, 5:11 AM
Tills13 Tills13 is offline
Looking Up
 
Join Date: Mar 2009
Location: Calgary
Posts: 516
Quote:
Originally Posted by Design-mind View Post
Some new renderings were released.

http://www.dezeen.com/news/


unf. God I have such a softspot for natural wood in architecture.
Reply With Quote
     
     
  #638  
Old Posted Sep 27, 2014, 1:30 PM
Bigtime's Avatar
Bigtime Bigtime is offline
Very tall. Such Scrape.
 
Join Date: Jun 2005
Posts: 17,727
For obvious reasons I too have a soft spot for the natural wood (fire away with your jokes).
Reply With Quote
     
     
  #639  
Old Posted Sep 27, 2014, 2:43 PM
CorporateWhore's Avatar
CorporateWhore CorporateWhore is offline
Registered User
 
Join Date: Jul 2001
Location: Purgatory
Posts: 4,685
I have a hard spot in my pants for natural wood in architecture.
Reply With Quote
     
     
  #640  
Old Posted Sep 27, 2014, 8:20 PM
DizzyEdge's Avatar
DizzyEdge DizzyEdge is offline
My Spoon Is Too Big
 
Join Date: Oct 2006
Location: Calgary
Posts: 9,162
Quote:
Originally Posted by Design-mind View Post
Some new renderings were released.

http://www.dezeen.com/news/


Wood frequent.
__________________
Concerned about protecting Calgary's built heritage?
www.CalgaryHeritage.org
News - Heritage Watch - Forums
Reply With Quote
     
     
This discussion thread continues

Use the page links to the lower-right to go to the next page for additional posts
 
 
Reply

Go Back   SkyscraperPage Forum > Regional Sections > Canada > Alberta & British Columbia > Calgary > Projects & Construction Updates
Forum Jump


Forum Jump


All times are GMT. The time now is 8:57 PM.


Powered by vBulletin® Version 3.8.7
Copyright ©2000 - 2026, vBulletin Solutions, Inc.