HomeDiagramsDatabaseMapsForum About
     

Go Back   SkyscraperPage Forum > Regional Sections > Canada


Closed Thread

 
Thread Tools Display Modes
     
     
  #1281  
Old Posted Sep 16, 2014, 10:23 PM
Delirium's Avatar
Delirium Delirium is offline
Registered User
 
Join Date: Jul 2001
Location: Earth
Posts: 3,227
here's a really neat infographic of sorts that shows confirmed and proposed towers in montreal, toronto, calgary & vancouver and who the lead tenant is, what floors are available and related commentary.

http://www.jll.ca/canada/en-ca/Research/JLL-quartet-national-look-forward-june-2014.pdf

one thing that caught my eye was 45 Bay in toronto. looks like it's moving pretty fast. they say that if TD leases 400,000sq/ft, that could push the tower into construction.
__________________
My Flickr: www.flickr.com/oct2gon
     
     
  #1282  
Old Posted Sep 16, 2014, 11:30 PM
Black Star Black Star is offline
BANNED
 
Join Date: Jun 2010
Location: Edmonton
Posts: 7,259
List isn't complete. No Edmonton.
     
     
  #1283  
Old Posted Sep 17, 2014, 12:27 AM
caltrane74's Avatar
caltrane74 caltrane74 is offline
gettin' rich!
 
Join Date: Aug 2002
Location: Toronto
Posts: 34,204

Vox Condos - Yonge and Wellesley


  #1284  
Old Posted Sep 17, 2014, 12:33 AM
caltrane74's Avatar
caltrane74 caltrane74 is offline
gettin' rich!
 
Join Date: Aug 2002
Location: Toronto
Posts: 34,204
Quote:
Originally Posted by Delirium View Post
here's a really neat infographic of sorts that shows confirmed and proposed towers in montreal, toronto, calgary & vancouver and who the lead tenant is, what floors are available and related commentary.

http://www.jll.ca/canada/en-ca/Research/JLL-quartet-national-look-forward-june-2014.pdf

one thing that caught my eye was 45 Bay in toronto. looks like it's moving pretty fast. they say that if TD leases 400,000sq/ft, that could push the tower into construction.
If TD needs that 400,000 it is very likely that one of the big 3 will be under construction or in site prep by next year.

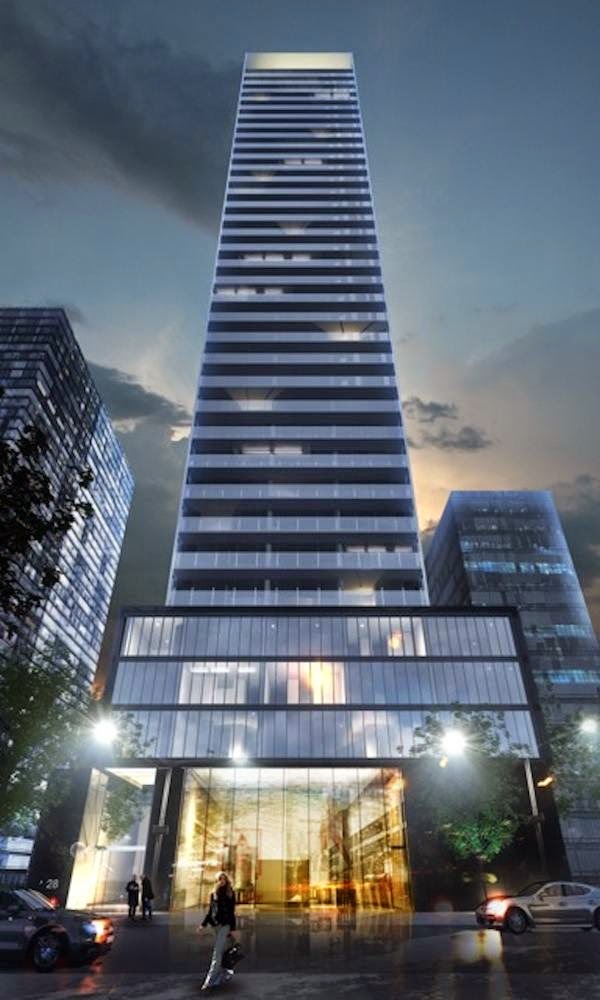
265 meters?/238 meters?/290 meters? Which will it be?
     
     
  #1285  
Old Posted Sep 17, 2014, 1:01 AM
travis3000's Avatar
travis3000 travis3000 is offline
Registered User
 
Join Date: Dec 2012
Location: Simcoe County, ON
Posts: 6,506
Quote:
Originally Posted by caltrane74 View Post
If TD needs that 400,000 it is very likely that one of the big 3 will be under construction or in site prep by next year.

265 meters?/238 meters?/290 meters? Which will it be?
Either one would make it the tallest office tower TO has built in over 20 years. I like each proposal in their own way. Obviously 45 Bay is epic and I secretly am vying for that one. 156 Front is bold and has lots of potential. Union Center has a nice design and could also turn out very well. So I will just be excited if TD takes any of those three.
     
     
  #1286  
Old Posted Sep 17, 2014, 3:56 AM
thmx
Guest
 
Posts: n/a
Content removed
     
     
  #1287  
Old Posted Sep 17, 2014, 1:23 PM
Beedok Beedok is offline
Exiled Hamiltonian Gal
 
Join Date: Jun 2012
Posts: 6,797
It's not amazing, but considering how far it is from downtown it's better than I'd have expected.
     
     
  #1288  
Old Posted Sep 17, 2014, 1:26 PM
kwoldtimer kwoldtimer is offline
Registered User
 
Join Date: Jan 2008
Location: La vraie capitale
Posts: 26,250
Quote:
Originally Posted by Beedok View Post
It's not amazing, but considering how far it is from downtown it's better than I'd have expected.
Unless the City retains ownership of all that open space, I doubt any actual project on the site would bear much relation to that concept.
     
     
  #1289  
Old Posted Sep 17, 2014, 7:51 PM
thmx
Guest
 
Posts: n/a
Content removed
     
     
  #1290  
Old Posted Sep 17, 2014, 8:00 PM
kwoldtimer kwoldtimer is offline
Registered User
 
Join Date: Jan 2008
Location: La vraie capitale
Posts: 26,250

Will the preserved church front be put to any public use?
     
     
  #1291  
Old Posted Sep 17, 2014, 8:06 PM
thmx
Guest
 
Posts: n/a
Content removed
     
     
  #1292  
Old Posted Sep 17, 2014, 8:11 PM
Beedok Beedok is offline
Exiled Hamiltonian Gal
 
Join Date: Jun 2012
Posts: 6,797
Looks like a restaurant patio.
     
     
  #1293  
Old Posted Sep 17, 2014, 8:32 PM
Chadillaccc's Avatar
Chadillaccc Chadillaccc is offline
ARTchitecture
 
Join Date: Feb 2011
Location: Cala Ghearraidh
Posts: 22,842
That looks awesome! Great for Hamilton! 30 floors should bring it close to 100 meters!
__________________
Strong & Free

Mohkínstsis — 1.6 million people at the Foothills of the Rocky Mountains, 400 high-rises, a 300-metre SE to NW climb, over 1000 kilometres of pathways, with 20% of the urban area as parkland.
     
     
  #1294  
Old Posted Sep 17, 2014, 8:40 PM
thmx
Guest
 
Posts: n/a
Content removed
     
     
  #1295  
Old Posted Sep 17, 2014, 8:58 PM
Chadillaccc's Avatar
Chadillaccc Chadillaccc is offline
ARTchitecture
 
Join Date: Feb 2011
Location: Cala Ghearraidh
Posts: 22,842
Quote:
Originally Posted by MeIsThomas View Post
It's official height is 105.8 meters
That is bad friggin 🞵🞵🞵! Congrats to Hamilton This will be the 3rd building over 100 meters, with likely a couple more during this cycle!

Transformation nation.
__________________
Strong & Free

Mohkínstsis — 1.6 million people at the Foothills of the Rocky Mountains, 400 high-rises, a 300-metre SE to NW climb, over 1000 kilometres of pathways, with 20% of the urban area as parkland.
     
     
  #1296  
Old Posted Sep 17, 2014, 9:31 PM
Beedok Beedok is offline
Exiled Hamiltonian Gal
 
Join Date: Jun 2012
Posts: 6,797
Quote:
Originally Posted by Chadillaccc View Post
That is bad friggin 🞵🞵🞵! Congrats to Hamilton This will be the 3rd building over 100 meters, with likely a couple more during this cycle!

Transformation nation.
I think at least one of the Connaught towers is planned to break 100m. It'll be exciting to see all those projects going.
     
     
  #1297  
Old Posted Sep 17, 2014, 9:33 PM
thmx
Guest
 
Posts: n/a
Content removed
     
     
  #1298  
Old Posted Sep 17, 2014, 10:22 PM
SteelTown's Avatar
SteelTown SteelTown is offline
It's Hammer Time
 
Join Date: Mar 2004
Location: Hamilton
Posts: 20,393
Quote:
Originally Posted by MeIsThomas View Post
New HQ renderings of Hamilton's 30-floor "The Connolly"...


Source
Of all proposals flying out of Hamilton lately this is absolutely my favourite.
     
     
  #1299  
Old Posted Sep 18, 2014, 12:12 AM
travis3000's Avatar
travis3000 travis3000 is offline
Registered User
 
Join Date: Dec 2012
Location: Simcoe County, ON
Posts: 6,506
Great news out of Hamilton way to go
     
     
  #1300  
Old Posted Sep 18, 2014, 7:36 PM
J.OT13's Avatar
J.OT13 J.OT13 is online now
Moderator
 
Join Date: Mar 2012
Location: Ottawa
Posts: 29,106
Love the Hamilton Proposal. More cities need to realize that historic preservation and progress can be done in harmony.


Meanwhile in Ottawa, Brad Lamb's revised project on Bronson (in the Escarpment District a few blocks west of the CBD).

Quote:
Originally Posted by rocketphish View Post
Plan Revisions, September 2014

Application Resubmission:
http://app01.ottawa.ca/postingplans/appDetails.jsf?lang=en&appId=__9TENUR

The proposed revisions to the plans address technical comments provided by Municipal Staff between December 2013 and January 2014, summarized in a letter dated March 10, 2014. The following is an inventory of more significant revisions to the proposal:

- The total number of residential units proposed within the development has increased from 209 to 212;
- The overall gross floor area of the development has been reduced from 14,040 square metres to 13,553 square metres;
- The building height for the development has been increased from 60.9 metres (19 storeys) to 68.32 metres (21 storeys);
- The front yard setback on the west side of the building (i.e. adjacent to Cambridge Street North) has increased from 3.8 metres to 4.1 metres;
- The interior side yard setback from the north property line (adjacent to 190 Bronson Avenue and 29 Cambridge Street North) has been increased from 5.5 metres to 9.2 metres;
- Amenity space areas have been adjusted to include:
- a reduced interior communal amenity area of 234.8 square metres (previously 249.2 square metres);
- an increased exterior communal amenity area of 258.7 square metres (terrace) and 681 square metres (park) (previously 125.5 square metres total); and,
- an increased private amenity space area of 2,783.8 square metres (previously 1,794 square metres);
- The number of residential parking spaces has increased from 139 spaces to 175 spaces.
- The number of retail/visitor parking spaces has been reduced from 31 spaces to 17 visitor spaces and 0 retail parking spaces.
- The number of bicycle parking spaces has increased from 109 spaces to 135 spaces; and,
- The locations where the building previously encroached into the right of way have been removed.

Renderings:


This discussion thread continues

Use the page links to the lower-right to go to the next page for additional posts
 
 
Closed Thread

Go Back   SkyscraperPage Forum > Regional Sections > Canada
Forum Jump


Forum Jump


All times are GMT. The time now is 8:19 PM.


Powered by vBulletin® Version 3.8.7
Copyright ©2000 - 2026, vBulletin Solutions, Inc.