HomeDiagramsDatabaseMapsForum About
     

Go Back   SkyscraperPage Forum > Regional Sections > Canada > Alberta & British Columbia > Calgary > Projects & Construction Updates


Reply

 
Thread Tools Display Modes
     
     
  #381  
Old Posted Sep 5, 2014, 5:32 AM
MasterG's Avatar
MasterG MasterG is offline
Registered User
 
Join Date: Jan 2009
Location: Calgary
Posts: 1,820
Quote:
Originally Posted by Colin View Post
I believe Dykers mentioned that the pattern was to resemble tiny houses along the prairie. The details were truly amazing.

Something that also stood out was that they mentioned the top floor would be used for a quiet reading space that would be wrapped in wood to provide the warmth and openness of a grand reading hall found in great libraries. However, they did say the design was still not finalized and will continue to evolve (for the better).

My first impression was true amazement. I think it's a beautiful building that is refined and organic for our city. It may not take your breath away immediately but the level of detail and thoughtfulness to the location has me in awe. To me, it's perfect.
This. The level of detail and sophistication in the design was actually quite amazing. Watching the presentation was a wake-up call to the level that high-end architecture operates.

While most agree (and were there) I suspect that the high-res images will win some sceptics. Nothing posted here has really given it justice yet IMO. The 3-4 connection through the centre of the wood arc feature that holds the entrance? Maaaaan. That is an incredible level of design.

I think they undersold it by stating the most stunning public building in 25 years and for the next 25. I think this sets the bar higher than anything we have done and truly competes at a level we haven't been until recently. Telus Sky, The Bow, NCL, NMC are all within a 5 minute walk...

Small town Calgary no more. We've won.
Reply With Quote
     
     
  #382  
Old Posted Sep 5, 2014, 5:49 AM
sim sim is offline
Registered User
 
Join Date: Aug 2008
Posts: 863
I like it. I don't think it's trying too hard, but looks very... approachable?

Although likely just a render, I think that narrowing the street there will do almost as much for the public realm as the building itself. With City Hall's concrete back and that current wide pavement, it's simply a pretty ugly place to be in.

I think a slight concern might be potential ground borne noise due to the tracks under the building, although a cool feature. That could quickly turn a quiet, relaxing space into something people will fine highly irritating. Hopefully this has been considered.
Reply With Quote
     
     
  #383  
Old Posted Sep 5, 2014, 5:51 AM
RyLucky's Avatar
RyLucky RyLucky is offline
Registered User
 
Join Date: Feb 2012
Posts: 2,498
Quote:
Originally Posted by MasterG View Post
This. The level of detail and sophistication in the design was actually quite amazing. Watching the presentation was a wake-up call to the level that high-end architecture operates.

While most agree (and were there) I suspect that the high-res images will win some sceptics. Nothing posted here has really given it justice yet IMO. The 3-4 connection through the centre of the wood arc feature that holds the entrance? Maaaaan. That is an incredible level of design.

I think they undersold it by stating the most stunning public building in 25 years and for the next 25. I think this sets the bar higher than anything we have done and truly competes at a level we haven't been until recently. Telus Sky, The Bow, NCL, NMC are all within a 5 minute walk...

Small town Calgary no more. We've won.
Don't forget the Eau Claire redevelopment. This city is going to be unrecognizable!

For a while, Calgary was starting to become indistinguishable from other cities as boxy glass and concrete caught up to the Calgary Tower, but now the level of design is waaaay better. I'm glad we waited for a time when software-aided design became available and public-sector improvements were in fashion before we decided to really boom!

I'm picturing Stampede-goers strolling under the 4th St underpass, snapping photos of NMC, walking through the library to Stephen Ave...
...OR... residents of Bridgeland and Inglewood strolling over their new bridges, cutting through the Rift, and signing out a book with their kids. The possibilities are endless. This might just be the missing nexus of our city.

Reply With Quote
     
     
  #384  
Old Posted Sep 5, 2014, 5:59 AM
RyLucky's Avatar
RyLucky RyLucky is offline
Registered User
 
Join Date: Feb 2012
Posts: 2,498
Quote:
Originally Posted by sim View Post
Although likely just a render, I think that narrowing the street there will do almost as much for the public realm as the building itself. With City Hall's concrete back and that current wide pavement, it's simply a pretty ugly place to be in.
I agree. They should install green roofs like Chicago City Hall and paint/mural that concrete. Does CMLC have money for that?
Reply With Quote
     
     
  #385  
Old Posted Sep 5, 2014, 6:03 AM
Wooster's Avatar
Wooster Wooster is offline
Round Head
 
Join Date: Nov 2003
Posts: 12,689
Quote:
Originally Posted by RyLucky View Post
I agree. They should install green roofs like Chicago City Hall and paint/mural that concrete. Does CMLC have money for that?
There is a green roof install happening right now on one of these levels off the back of the municipal building.
Reply With Quote
     
     
  #386  
Old Posted Sep 5, 2014, 6:17 AM
Bokimon's Avatar
Bokimon Bokimon is offline
Master and Commander
 
Join Date: Aug 2005
Location: CALGARY
Posts: 1,887
My take, considering the enormous challenge presented at the current site, The design team had done as best as they could to interpret the 16000 or so wishlist of all Calgarians and produced a truly honorable product deserving of accolades the world over. This is yet another prime example of when people work together for the common goal. Many commercial developers should start learning this so we can get away from the boring ass box with 99% leasing efficiencies. Overall a very well done and a fitting project in our great city. You guys/common public have to understand the constraints on that site and how it does limit or prevent full maximizing of design possibilities. It is not a sandbox site like the Egypt project. Unfortunately for cost, Calgary contractors know little about building these calibre designs so I bet this figure is probably overly cautious for the actual worth of the design as in other cities I bet it would be done cheaper while maintaining design quality.

INteresting elements to me is a little known item which is that potential commercial partnership space which is a lot allocated right beside it along the whitehorn LRT line. Who will be building this and what specs will it have? Perhaps if this too is designed so to compliment the library, this block will truly be a masterpiece.
I was going to ask the question of if public artwork is required for this project due to the recent rules in the bylaw demanding such but I dunno, maybe the envelope of the library can count as public art! It should! The glazing articulation is very nice and leaves alot of creative room, although I will bet my salary that behind each of the odd shaped windows, there will be some kind of steel skeleton to support these glazing just like the Seattle Library and the Zeil in Frankfurt.

Some technical design aspects seem somewhat exaggerated, but I did not see any design elements that would be too difficult to detail to be buildable.
Inside spaces are outstanding, the vulva like opening in the middle is reminiscent of the Cantos Center and the fluid layout to encourage circulation and engagement in the various spaces are what these types of projects are designed for. Heck I would label this as a cultural project.
The project looks futureproof enough to adapt to the changes over the years and i think they will handle it well.

I would like to see the exterior glazing have some dynamic properties like what Telus Sky had done recently with illumination, or maybe even moving parts in the cladding like those cladding pieces on that UofC downtown parking structure. The scale does hide away a bit but perhaps it is meant to be more intimate in its surrounding realm. Plus people will gravitate to it no matter what as it is just too damn sweet of a design.
I was also pleased to hear many of the older generations seem to appreciate and praise this new thinking approach to a 21st century library. Other than minor concerns like railings, ramps (sloped sidewalks less than 8%) and whiny entitled comfort access from LRT to main entry, people overall embraced this.

Since we saw the renderings, expectations will be high for the design team to fulfill the vision and not compromise on cost cutting. Take the time to draw it right and build it right as the site is a challenge and so is the design. Interesting as there are no below grade spaces so the project will have a gazillion piles in its foundation and thick grade beams.
Overall, it is Telus sky level of excitement!

I hope more of these presentations for various other projects are done as you learn so much more..
__________________
Follow @kimbo_snaps on Instagram &
Bokimon- on Flickr for SSP local & Travel coverage.
Architecture, Aviation, Scenery, Skylines
Reply With Quote
     
     
  #387  
Old Posted Sep 5, 2014, 6:39 AM
Allan83 Allan83 is offline
BANNED
 
Join Date: Nov 2012
Location: Calgary
Posts: 1,410
Quote:
Originally Posted by RyLucky View Post
Totally. Or even this:

WARNING: NOT SAFE FOR SEPTEMBER:
Absolutely!

Zero architectural training here, or training in any of the visual arts for that matter, so this is just a man on the street’s pov:

I like it a lot. The shapes and patters feel very familiar and comfortable to me, almost nostalgic? Someone mentioned that they used the Chinook arch as an inspiration, and I can see that. The “cut outs” underneath and on the end feel like erosional features to me, like natural and elegant lines you would see in the badlands, or in some river sculpted canyon in the mountains. The pattern on the sides reminds me very much of the big ice crystals that sometimes grow on glass windows, particularly the old single pane windows. This building feels like home. It exudes (evokes?) the spirit of where I grew up and where I live.

https://www.google.ca/search?q=ice+cryst...i=flMJVLmeOs36oQS4y4GoDA&ved=0CAYQ_AUoAQ

I very much like extensive the use of wood inside as well. If I have one concern it would be that the roof won’t look like it does in that massing image. There will be a number of tall buildings looking down on this and I hope the mechanicals will be hidden and the roof will be a green one, or some other pleasing artistic design.
Reply With Quote
     
     
  #388  
Old Posted Sep 5, 2014, 7:29 AM
kw5150's Avatar
kw5150 kw5150 is offline
Here and There
 
Join Date: Nov 2009
Location: Calgary
Posts: 5,807
Very cool design. Here we go Calgary......
__________________
Renfrew, Calgary, Alberta.
Reply With Quote
     
     
  #389  
Old Posted Sep 5, 2014, 9:55 AM
Blue_Cypress's Avatar
Blue_Cypress Blue_Cypress is offline
Snarkotron
 
Join Date: Sep 2006
Location: Mount Pleasant, Calgary
Posts: 2,580
Quote:
Originally Posted by DizzyEdge View Post
East Village ‏@EastVillageYYC 1m
Massing model of New Central Library. #NCLinEV

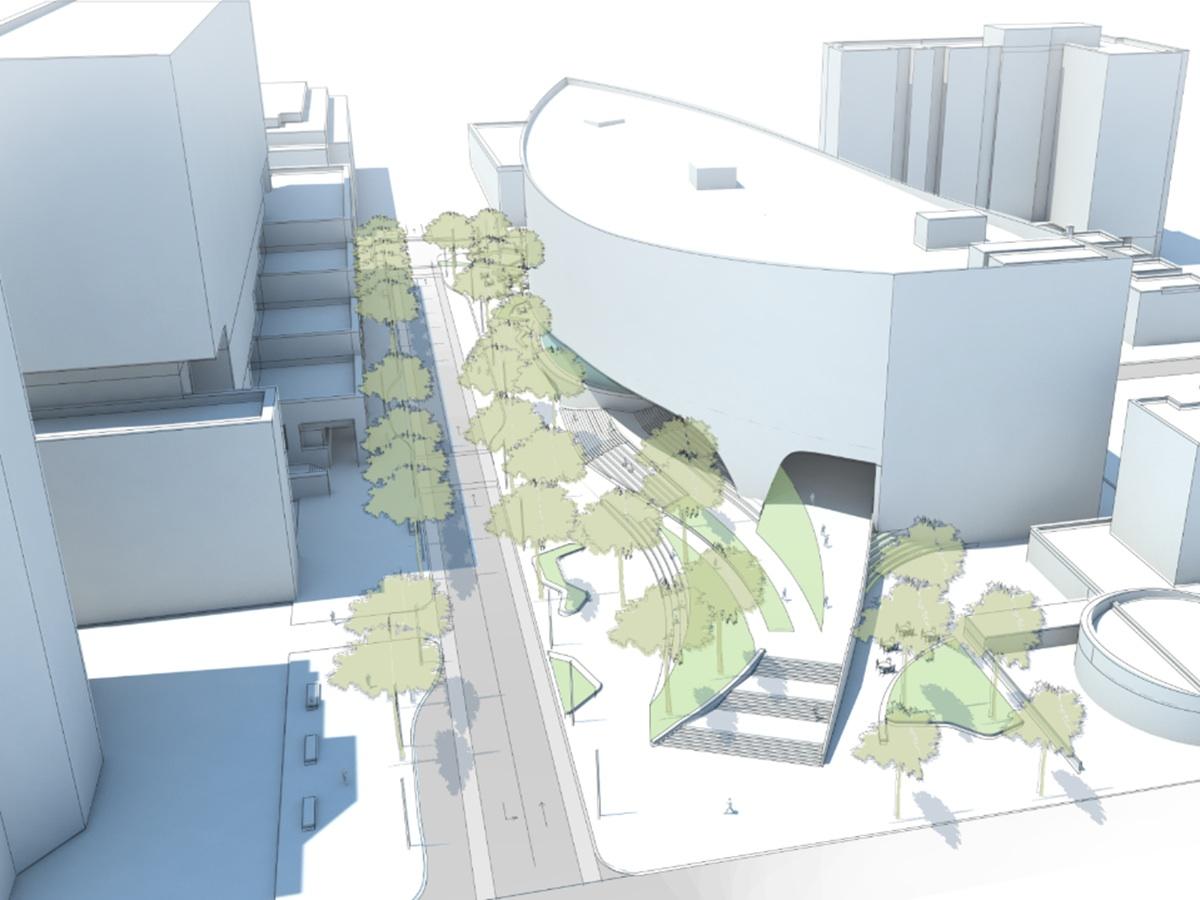
I really don't like the south end of the building, it gives the cold shoulder to its' neighbour. Snobby. That sort of design isn't going to keep the homeless out, but it might dissuade others from using the adjacent green space, which is the exact opposite of what to do if you want to encourage balanced vibrancy. Also notably missing: Design is lacking sails or screws. We've been calling it "the Bowt." The stairs look like stylized wake.
__________________
"The ice is near, the solitude is terrible! But how peacefully all things lie in the light..."

Last edited by Blue_Cypress; Sep 5, 2014 at 10:59 AM.
Reply With Quote
     
     
  #390  
Old Posted Sep 5, 2014, 10:04 AM
Blue_Cypress's Avatar
Blue_Cypress Blue_Cypress is offline
Snarkotron
 
Join Date: Sep 2006
Location: Mount Pleasant, Calgary
Posts: 2,580
Quote:
Originally Posted by CorporateWhore View Post
The Alberta Art Gallery is akin to buying a cheap knockoff purse because you can't afford the real thing.
...Perhaps you should change your handle to "ConsumerWhore."
__________________
"The ice is near, the solitude is terrible! But how peacefully all things lie in the light..."

Last edited by Blue_Cypress; Sep 5, 2014 at 11:00 AM.
Reply With Quote
     
     
  #391  
Old Posted Sep 5, 2014, 10:06 AM
The Chemist's Avatar
The Chemist The Chemist is offline
恭喜发财!
 
Join Date: Aug 2001
Location: 中国上海/Shanghai
Posts: 8,875
I don't understand how anybody could NOT like this. It looks amazing.

The Calgary I move back to in a few years will be a completely different city than the Calgary I left back in 2007, and it's projects like this that are making a huge difference. Can't wait to see the hi-res renders and the actual final product in the flesh.
__________________
"Nothing is too wonderful to be true, if it be consistent with the laws of nature." - Michael Faraday (1791-1867)
Reply With Quote
     
     
  #392  
Old Posted Sep 5, 2014, 10:19 AM
Blue_Cypress's Avatar
Blue_Cypress Blue_Cypress is offline
Snarkotron
 
Join Date: Sep 2006
Location: Mount Pleasant, Calgary
Posts: 2,580
Quote:
Originally Posted by sim View Post
I like it. I don't think it's trying too hard, but looks very... approachable?

Although likely just a render, I think that narrowing the street there will do almost as much for the public realm as the building itself. With City Hall's concrete back and that current wide pavement, it's simply a pretty ugly place to be in.

I think a slight concern might be potential ground borne noise due to the tracks under the building, although a cool feature. That could quickly turn a quiet, relaxing space into something people will fine highly irritating. Hopefully this has been considered.
This one's got a brain on him!
__________________
"The ice is near, the solitude is terrible! But how peacefully all things lie in the light..."
Reply With Quote
     
     
  #393  
Old Posted Sep 5, 2014, 10:30 AM
Blue_Cypress's Avatar
Blue_Cypress Blue_Cypress is offline
Snarkotron
 
Join Date: Sep 2006
Location: Mount Pleasant, Calgary
Posts: 2,580
Quote:
Originally Posted by Bokimon View Post
Unfortunately for cost, Calgary contractors know little about building these calibre designs so I bet this figure is probably overly cautious for the actual worth of the design as in other cities I bet it would be done cheaper while maintaining design quality.
That's a cultural artifact, not an industry decision. Blue-collar education in Alberta is abysmal. We raise kids to think that construction is dirty and low-paying and dishonorable. Those cultural choices are now coming home to roost.


Quote:
The glazing articulation is very nice and leaves alot of creative room, although I will bet my salary that behind each of the odd shaped windows, there will be some kind of steel skeleton to support these glazing just like the Seattle Library and the Zeil in Frankfurt.
As far as I know the glazing system will be unitized and supported by the slab edge. Fairly typical detailing. You owe me some money. that's a very poor bet.


Quote:
Take the time to draw it right and build it right as the site is a challenge and so is the design.
Calgary architects know little about designing and detailing these calibre designs, etc etc...
__________________
"The ice is near, the solitude is terrible! But how peacefully all things lie in the light..."

Last edited by Blue_Cypress; Sep 5, 2014 at 11:01 AM.
Reply With Quote
     
     
  #394  
Old Posted Sep 5, 2014, 12:24 PM
CorporateWhore's Avatar
CorporateWhore CorporateWhore is offline
Registered User
 
Join Date: Jul 2001
Location: Purgatory
Posts: 4,685
Quote:
Originally Posted by Wooster View Post
The pass through to 8th Ave and main entrance. They turned a liability into a very interesting design feature, which is a mark of great design. The step ups will create an interesting landscape and gathering place. The entrance being underneath the building, with gorgeous wood above will create a very cool environment both day and night. Connects the building on both sides.

The façade. Snohetta is very creative in the use of exterior façade materials, especially with the use of patterns to create some articulation and visual identity. Also like the colour white - in combination with glass and wood, will be simultaneously warm and fresh looking.

The shape. They've picked up on some of the features of the site, like the curved LRT tunnel to create an interesting shape. I think it will be quite striking from multiple angles. More shape in our buildings is always a good thing. Although as CorporateWhore mentioned it would have been nice to have some room to admire from afar, I also think it will feel intimate and highly urban once its surroundings build up.

Interior. The extensive use of wood is very welcome. It looks amazing. I also think the amount of natural light through the atrium and the glass façade will create a wonderful environment inside.

The programming. Although not the focus of today, I've seen quite a bit on the programming in the interior, including children's level, theatre and particularly the common reading and learning areas - they will be really pleasant to experience.
Great post.

Funnily enough, the one thing I'm not crazy about is the pattern on the facade. I think the whole random pattern thing a bit of a fad at the moment (not unlike the random color blocks you see on a lot of buildings) and won't age as well as we'd like. I don't mind the idea of the patterned facade but I would've preferred if it was a little more structured or harmonious. I think the pattern they modelled it after looks interesting, but going more abstract it lost something along the way. As of now, it comes across a little too "Olympic venue".

Quote:
Originally Posted by Blue_Cypress View Post
...Perhaps you should change your handle to "ConsumerWhore."
There's more money on the Corporate side.
Reply With Quote
     
     
  #395  
Old Posted Sep 5, 2014, 2:04 PM
rotten42's Avatar
rotten42 rotten42 is offline
Registered User
 
Join Date: Sep 2007
Location: Calgary
Posts: 463
Quote:
Originally Posted by Husky Tower View Post
I was prepared, with all the recent hype about the new Central Library design, to have my socks blown off.

Just checked...still wearin' 'em.

For me, the jury's still out on this one.

Maybe the final renderings will show more promise.


HT

Same here....I think the all the hype had me expecting more.
Reply With Quote
     
     
  #396  
Old Posted Sep 5, 2014, 2:13 PM
WaitWhat?'s Avatar
WaitWhat? WaitWhat? is offline
Registered User
 
Join Date: Oct 2013
Posts: 127
Quote:
Originally Posted by rotten42 View Post
Same here....I think the all the hype had me expecting more.
I'm afraid my expectations were a little too high as well. Still, a great design and another solid addition to the East Village.
__________________
Wait...what?
Reply With Quote
     
     
  #397  
Old Posted Sep 5, 2014, 2:26 PM
H.E.Pennypacker's Avatar
H.E.Pennypacker H.E.Pennypacker is offline
Registered User
 
Join Date: May 2013
Posts: 1,941
Quote:
Originally Posted by rotten42 View Post
Same here....I think the all the hype had me expecting more.
Quote:
Originally Posted by WaitWhat? View Post
I'm afraid my expectations were a little too high as well. Still, a great design and another solid addition to the East Village.
That's how I feel as well - certainly some amazing aspects to this design though (and admittedly we will have to see the final high def renders before really getting an idea)

The underpass through to the EV looks really cool and I think the scale of the building is good ... As it was mentioned a couple of pages back I think we're seeing the defining historical period for Calgary architecturally wise - a really great time to live in this city

When is the estimated completion date again?
Reply With Quote
     
     
  #398  
Old Posted Sep 5, 2014, 2:28 PM
Bigtime's Avatar
Bigtime Bigtime is offline
Very tall. Such Scrape.
 
Join Date: Jun 2005
Posts: 17,727
I believe as more renders in better quality come out this design will win everyone over. The attention to detail is the key.
Reply With Quote
     
     
  #399  
Old Posted Sep 5, 2014, 2:31 PM
RyLucky's Avatar
RyLucky RyLucky is offline
Registered User
 
Join Date: Feb 2012
Posts: 2,498
Quote:
Originally Posted by Blue_Cypress View Post
I really don't like the south end of the building, it gives the cold shoulder to its' neighbour. Snobby. That sort of design isn't going to keep the homeless out, but it might dissuade others from using the adjacent green space, which is the exact opposite of what to do if you want to encourage balanced vibrancy. Also notably missing: Design is lacking sails or screws. We've been calling it "the Bowt." The stairs look like stylized wake.
lol bowt!

I actually thought the south end fit in well with the massing/form of existing structures on the block. I think a lot of people will be strolling into the building from that side from the Epcor Centre, Calgary Tower, Stephen Ave, etc. I can't really imagine a more welcoming design, and encouraging pedestrian traffic is probably the best way improve the perception of safety.
Reply With Quote
     
     
  #400  
Old Posted Sep 5, 2014, 2:34 PM
O-tacular's Avatar
O-tacular O-tacular is offline
Fake News
 
Join Date: Jul 2008
Location: Calgary
Posts: 26,010
Quote:
Originally Posted by geotag277 View Post
Personally I think the new library is stunning. From the limited pictures I've seen, worth every penny IMO.

With the library, the peace bridge, the national music centre, Calgary's public works projects are really on another level. Mature, sophisticated, classy, elegant architecture that dramatically improves the public realm. This is how you do public architecture. Once all these pieces are finally built and operating, I think we'll all see how awesome the vision of the future is with these projects. These are buildings and transformations that will stand the test of time IMO
Speaking of nice public buildings everyone compiling lists keeps forgetting the Waterworks building by Sturgess.
Reply With Quote
     
     
This discussion thread continues

Use the page links to the lower-right to go to the next page for additional posts
 
 
Reply

Go Back   SkyscraperPage Forum > Regional Sections > Canada > Alberta & British Columbia > Calgary > Projects & Construction Updates
Forum Jump


Forum Jump


All times are GMT. The time now is 9:47 PM.


Powered by vBulletin® Version 3.8.7
Copyright ©2000 - 2026, vBulletin Solutions, Inc.